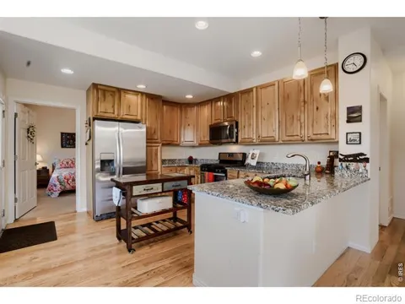
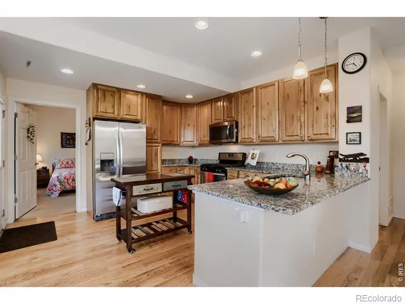
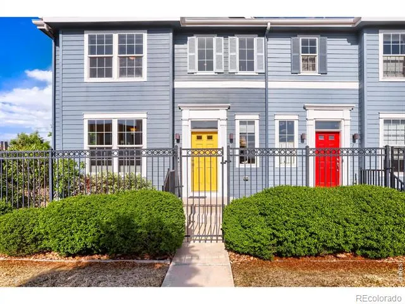
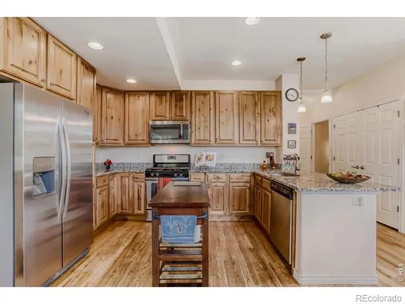
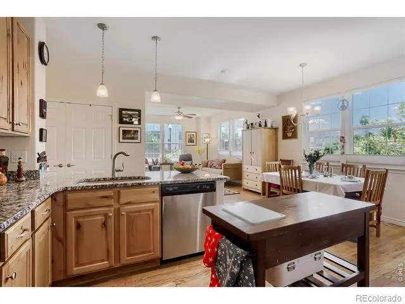
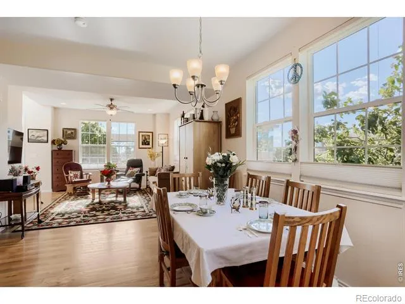
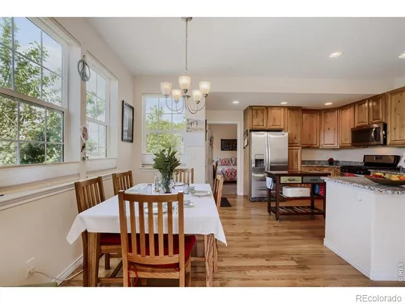
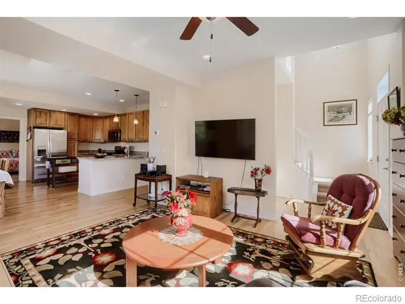
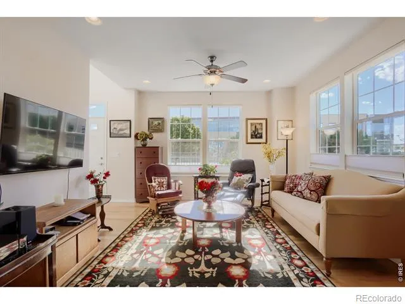
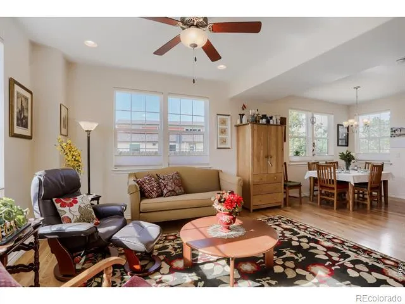
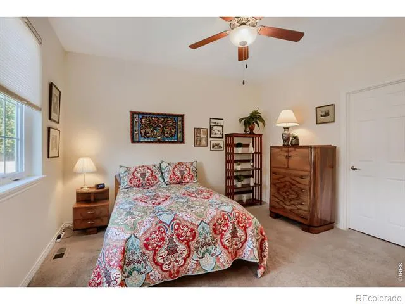
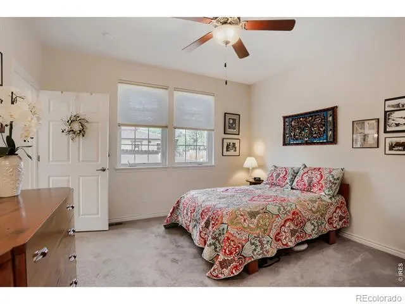
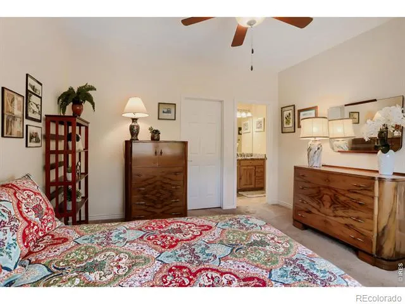
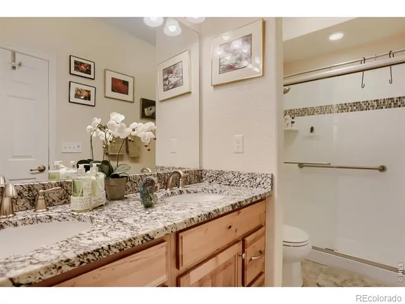
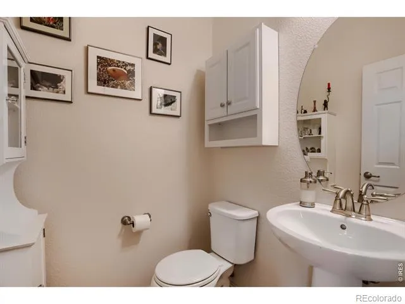
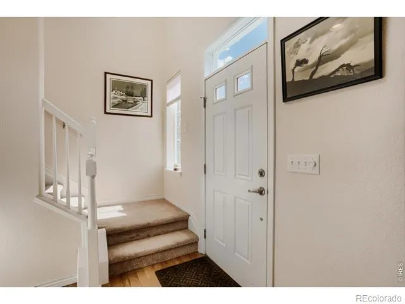
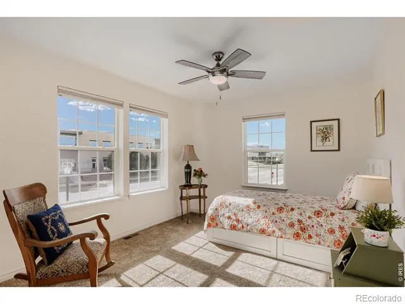
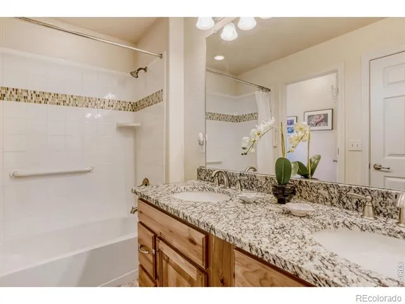
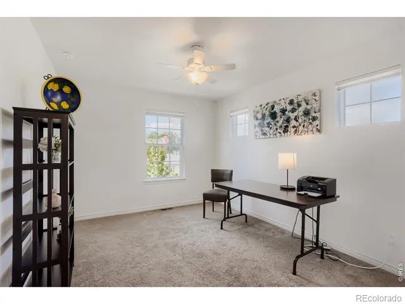
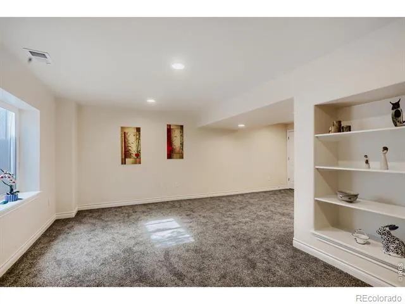
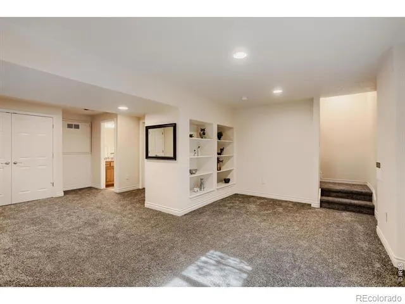
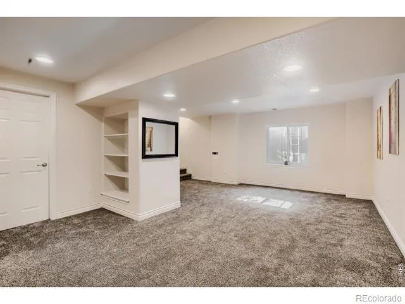
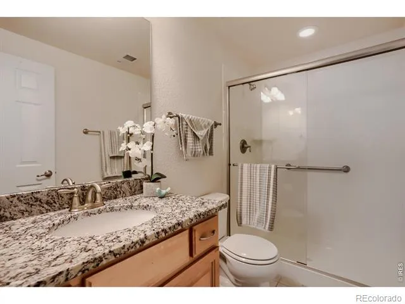
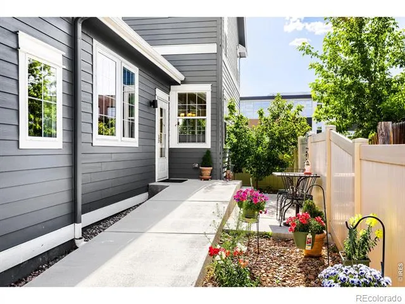
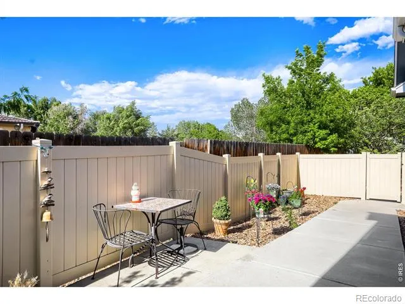
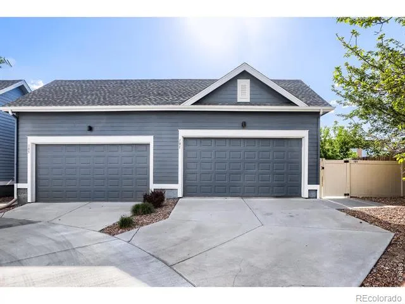
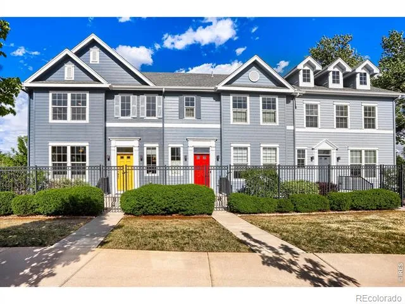
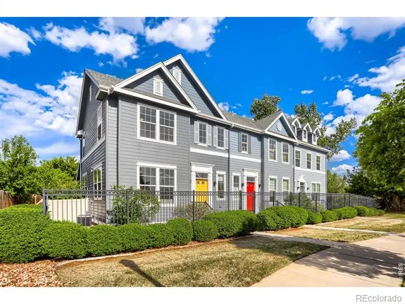
One year PAID HOA! Enjoy maintenance-free living in this large,modern townhome featuring a main-floor primary suite and flexible living space.Imagine coming home to a beautifully designed home that offers the perfect balance of comfort,convenience and low-maintenance living-all in one of Lafayette's most desirable locations. With a thoughtfully designed floor plan,generous living space and a bathroom on every level,this home is ideal for those who want room to live,work,entertain and relax.One of the home's standout features is the spacious main-floor primary suite,with a private en-suite bath,offering the ease of main-level living without sacrificing space. The bright,open-concept living area flows effortlessly into the modern kitchen,creating a welcoming setting for everyday living and entertaining.Upstairs,you'll find two additional bedrooms and a full bath,providing comfortable space for family, guests or a dedicated home office. The prof. finished lower level truly sets this home apart. Featuring brand-new carpet, built-in shelving, a large flexible living area,a private bathroom and a closet,it's the perfect space for a media room,guest retreat, gym, hobby area or additional workspace-whatever best fits your lifestyle.Offering more finished living space than many comparable townhomes in this price range,this home delivers exceptional value without compromising on style or functionality. Whether you're a busy professional looking for an easy commute to Boulder,an empty nester ready to simplify without giving up space, or someone who appreciates a lock-and-leave lifestyle,you'll love everything this home has to offer.The maintenance-free side yard and 2-car garage add even more convenience,giving you outdoor space to enjoy without the upkeep and plenty of room for vehicles,storage and Colorado gear.Located just minutes from charming downtown Lafayette, you'll enjoy easy access to local restaurants, coffee shops, parks, trails, shopping and major commuter routes.
Property Details
- Interior
- Open Floorplan, Walk-In Closet(s)
- Cooling
- Central Air
- Heating
- Forced Air
- Cooling Features
- Central Air
- Bedrooms
- 3
- Bathrooms
- 3.0
- Full Baths
- 1
- Half Baths
- 1
- 3/4 Baths
- 2
- Lot Features
- Level, Sprinklers In Front
- Stories
- 1
- Lot Description
- Level, Sprinklers In Front
- Acres
- 0.06
- Square Feet
- 2180
- Parking Spaces
- 2
- Parking Type
- Garage
- Parking Garage Spaces
- 2
- Property Type
- Purchase
- Style
- Contemporary
- Basement
- 1
- Basement Description
- Full
- Year Built
- 2017
- Foundation
- Slab
- Roof
- Composition
- Sewer Information
- Public Sewer
- Utility Source
- Public
- Utility Features
- Natural Gas Available
- Appliances
- Dishwasher, Disposal, Dryer, Microwave, Oven, Refrigerator, Self Cleaning Oven, Washer
- Subdivision
- Coal Creek Village Flg 10
- School District
- Boulder Valley RE 2
- Elementary School
- Ryan
- Middle School
- Angevine
- High School
- Centaurus
- County
- BOULDER
- Region
- Lafayette
- Zoning
- SFR
- Taxes Annual
- $3,972
- HOA
- 1
- HOA Fees
- 519
Location
Legal
Based on information submitted to the MLS GRID as of 2026-09-02 13:12:45 UTC. All data is obtained from various sources and may not have been verified by broker or MLS GRID. Supplied Open House information is subject to change without notice. All information should be independently reviewed and verified for accuracy. Properties may or may not be listed by the office/agent presenting the information.
Last Updated: Sep 2, 2026 1:12 PM. Source: RECOLORADO
Provided By
Listed by Ilse Hemmer (#6ae4be55491d1ec781d8ee65c98496da), 3036013930
Listing Office: Keller Williams-Preferred Rlty
Legal Notice
This publication is designed to provide information with regard to the subject matter covered. It is displayed with the understanding that the publisher and authors are not engaged in rendering real estate, legal, accounting, tax, or other professional services and that the publisher and authors are not offering such advice in this publication. If real estate, legal, or other expert assistance is required, the services of a competent, professional person should be sought.
The information contained in this publication is subject to change without notice. METROLIST, INC., DBA RECOLORADO MAKES NO WARRANTY OF ANY KIND WITH REGARD TO THIS MATERIAL, INCLUDING, BUT NOT LIMITED TO, THE IMPLIED WARRANTIES OF MERCHANTABILITY AND FITNESS FOR A PARTICULAR PURPOSE. METROLIST, INC., DBA RECOLORADO SHALL NOT BE LIABLE FOR ERRORS CONTAINED HEREIN OR FOR ANY DAMAGES IN CONNECTION WITH THE FURNISHING, PERFORMANCE, OR USE OF THIS MATERIAL.
Buyer Agency Compensation
The listing broker’s offer of compensation is made only to participants of the MLS where the listing is filed.