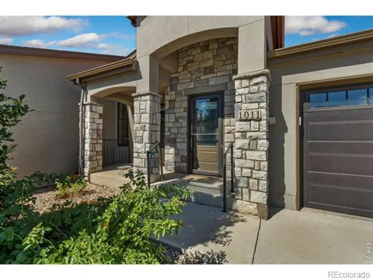
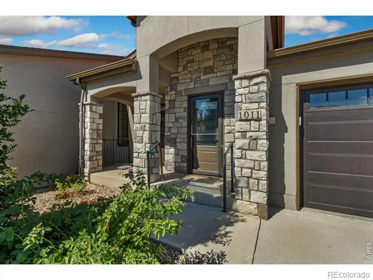
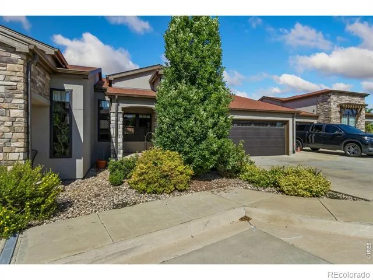
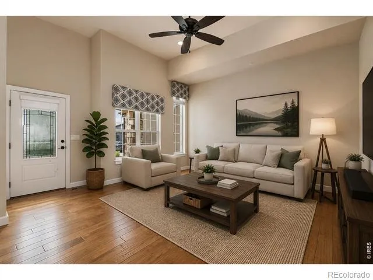
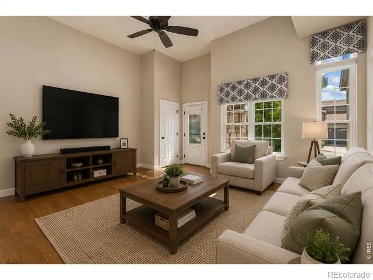
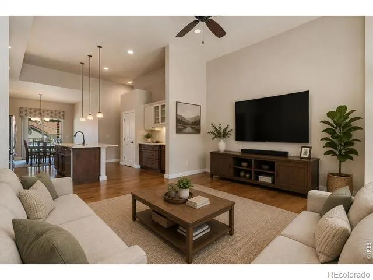
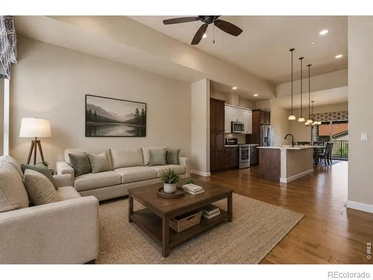
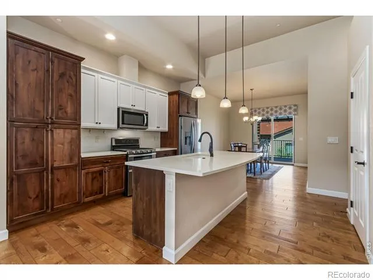
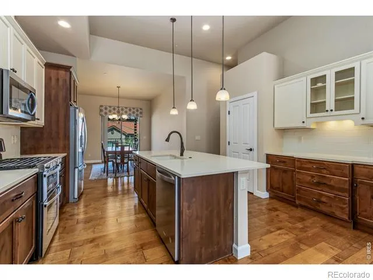
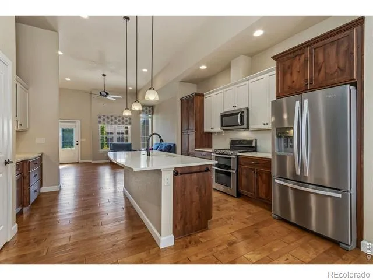
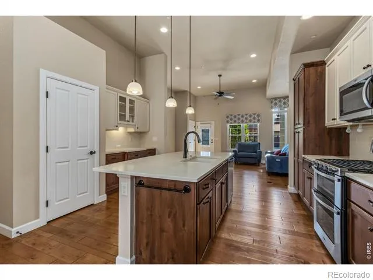
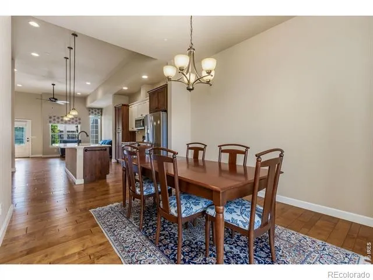
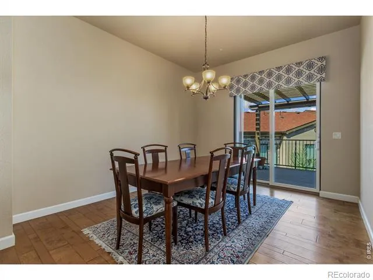
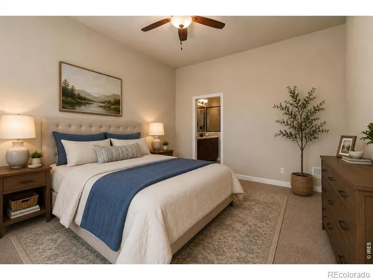
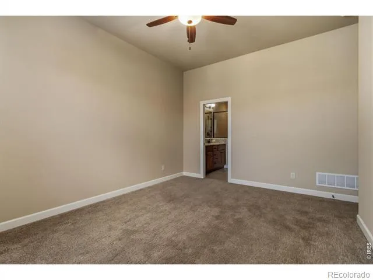
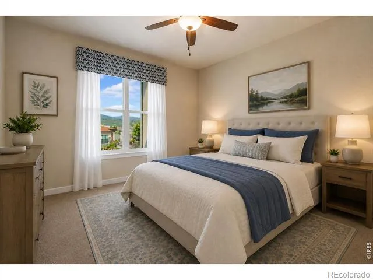
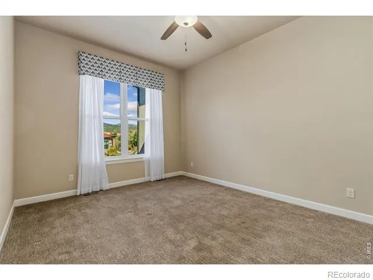
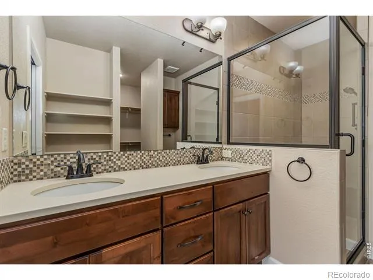
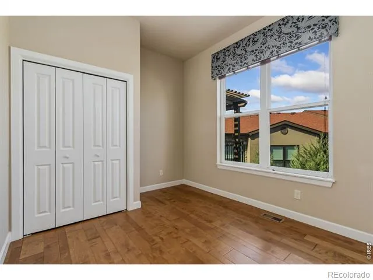
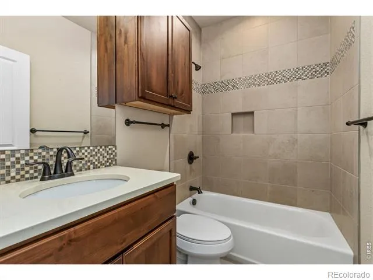
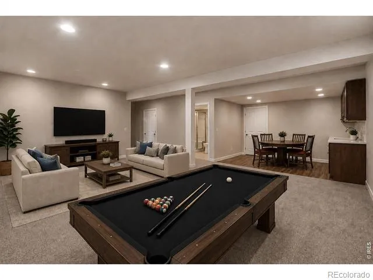
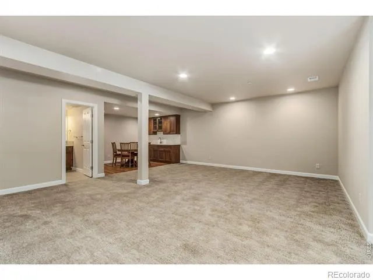
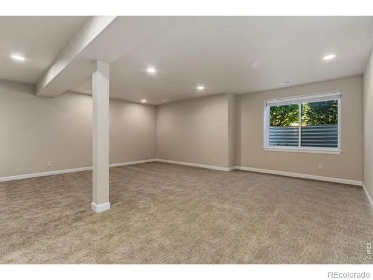
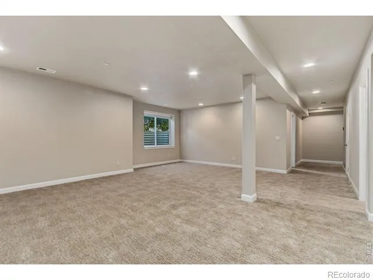
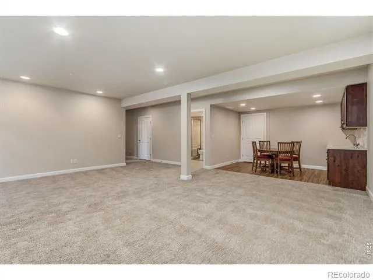
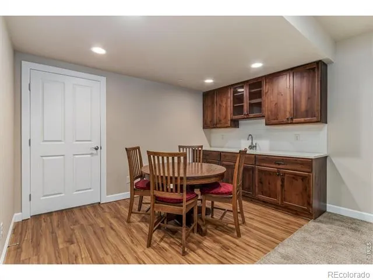
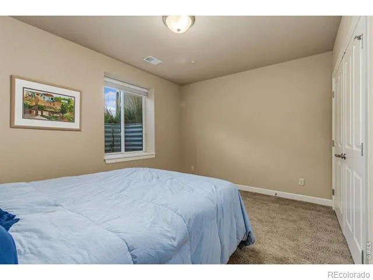
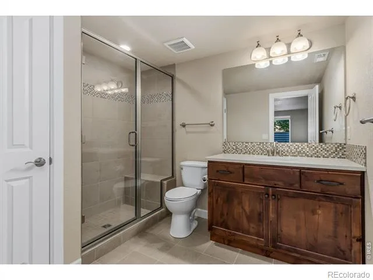
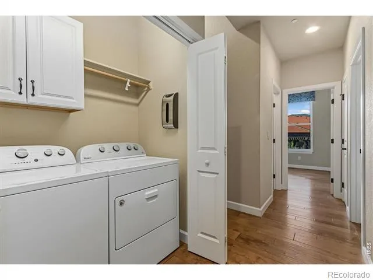
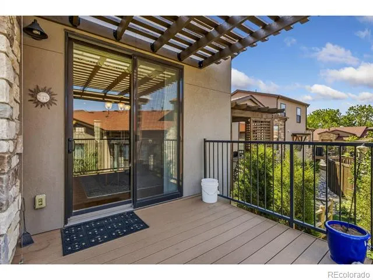
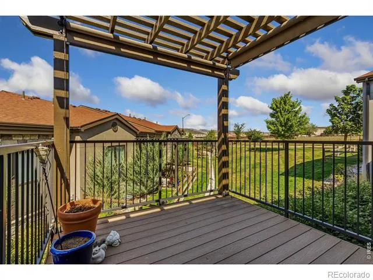
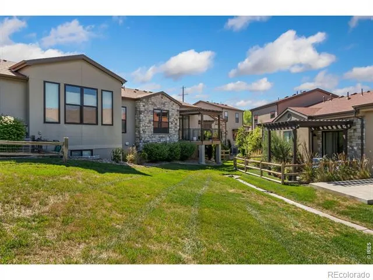
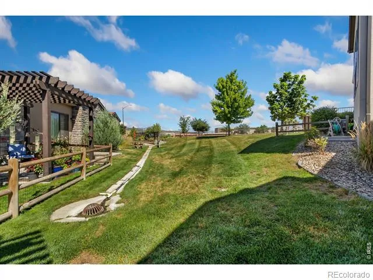
Located in the highly desirable Bella Vira neighborhood at the base of the foothills in West Fort Collins, this beautifully maintained ranch-style patio home offers miles of hiking and biking trails right outside your door. The wide-open floor plan features beautiful wood floors throughout much of the main level. The kitchen boasts high-end cabinetry, quartz countertops, a gas range, and all stainless steel appliances are included. The spacious primary suite captures beautiful foothill views and offers a walk-in closet, dual vanity, and a large walk-in shower. The professionally finished basement adds a generous family room, wet bar with refrigerator, third bedroom, 3/4 bath, and abundant storage. Relax on the covered front porch or enjoy the inviting deck, perfect for outdoor entertaining. Complete with a finished 2-car garage, this low-maintenance home combines comfort, style, and an exceptional West Fort Collins location.
Property Details
- Interior
- Kitchen Island, Open Floorplan, Walk-In Closet(s), Wet Bar
- Cooling
- Ceiling Fan(s), Central Air
- Heating
- Forced Air
- Cooling Features
- Ceiling Fan(s), Central Air
- Bedrooms
- 3
- Bathrooms
- 2.5
- Full Baths
- 1
- 3/4 Baths
- 2
- View
- Mountain(s)
- Lot Features
- Level
- Stories
- 1
- Lot Description
- Level
- Acres
- 0.08
- Square Feet
- 2395
- Parking Spaces
- 2
- Parking Type
- Garage
- Parking Garage Spaces
- 2
- Property Type
- Purchase
- Style
- Contemporary
- Basement
- 1
- Basement Description
- Full
- Year Built
- 2017
- Roof
- Composition
- Sewer Information
- Public Sewer
- Utility Source
- Public
- Utility Features
- Cable Available, Electricity Available, Internet Access (Wired), Natural Gas Available
- Appliances
- Dishwasher, Disposal, Dryer, Microwave, Oven, Refrigerator, Washer
- Subdivision
- Bella Vira
- School District
- Poudre R-1
- Elementary School
- Bauder
- Middle School
- Blevins
- High School
- Rocky Mountain
- County
- LARIMER
- Region
- Fort Collins
- Zoning
- Res
- Taxes Annual
- $4,002
- HOA
- 1
- HOA Fees
- 330
Location
Legal
Based on information submitted to the MLS GRID as of 2026-09-02 09:32:46 UTC. All data is obtained from various sources and may not have been verified by broker or MLS GRID. Supplied Open House information is subject to change without notice. All information should be independently reviewed and verified for accuracy. Properties may or may not be listed by the office/agent presenting the information.
Last Updated: Sep 2, 2026 9:32 AM. Source: RECOLORADO
Provided By
Listed by Matt Nesbitt (#eb1e3b7f374b3f8970a8cd6e97342f57), 9706907155
Listing Office: Group Mulberry
Legal Notice
This publication is designed to provide information with regard to the subject matter covered. It is displayed with the understanding that the publisher and authors are not engaged in rendering real estate, legal, accounting, tax, or other professional services and that the publisher and authors are not offering such advice in this publication. If real estate, legal, or other expert assistance is required, the services of a competent, professional person should be sought.
The information contained in this publication is subject to change without notice. METROLIST, INC., DBA RECOLORADO MAKES NO WARRANTY OF ANY KIND WITH REGARD TO THIS MATERIAL, INCLUDING, BUT NOT LIMITED TO, THE IMPLIED WARRANTIES OF MERCHANTABILITY AND FITNESS FOR A PARTICULAR PURPOSE. METROLIST, INC., DBA RECOLORADO SHALL NOT BE LIABLE FOR ERRORS CONTAINED HEREIN OR FOR ANY DAMAGES IN CONNECTION WITH THE FURNISHING, PERFORMANCE, OR USE OF THIS MATERIAL.
Buyer Agency Compensation
The listing broker’s offer of compensation is made only to participants of the MLS where the listing is filed.