(719) 472-4800 wendygallison@gmail.com Wendy Gallison
Traffic Dashboard
Home
  • SEARCH
  • COMMUNITIES
    • Colorado Springs
    • Fountain
    • Briargate
    • Peyton
    • Northgate
    • Falcon
    • Security-Widefield
  • BUYING
    • Buying Info
    • My Featured Listings
    • What Buying with me Looks Like
  • SELLING
    • Selling Info
    • What Selling with Me Looks Like
  • RECENTLY SOLD
  • ABOUT
    • Learn More
    • Meet Wendy
    • Our Testimonials
    • My Youtube Channel
  • ARTICLES
  • CONTACT
Traffic Dashboard
Wendy Gallison
(719) 472-4800 wendygallison@gmail.com
  • 4783 Farmingdale Dr,
    Colorado Springs, CO 80918
Home
  • SEARCH
  • COMMUNITIES
  • BUYING
  • SELLING
  • RECENTLY SOLD
  • ABOUT
  • ARTICLES
  • CONTACT
Legal
  • Privacy
  • Terms
  • DMCA
  • Accessibility
  • Fair Housing
Account
  • Dashboard
  • Logout
  • Login
Wendy Gallison - Footer Logo
©2026 Wendy Gallison. All rights reserved.
Website built by CloseHack.
REcolorado
Based on information submitted to the MLS GRID as of 2026-09-02 17:52:27 UTC. All data is obtained from various sources and may not have been verified by broker or MLS GRID. Supplied Open House information is subject to change without notice. All information should be independently reviewed and verified for accuracy. Properties may or may not be listed by the office/agent presenting the information.
elevateMLS
  • The real estate listing information and related content displayed on this site is provided exclusively for consumers’ personal, non-commercial use and may not be used for any purpose other than to identify prospective properties consumers may be interested in purchasing. This information and related content is deemed reliable but is not guaranteed accurate by the Pikes Peak REALTOR® Services Corp d/b/a elevateMLS.
Return
  • All Types
  • House+2 more
  • $300K-$1.2M
  • Bed/Bath
  • Size
  • Dates
  • Filters
  • Amenities
  • Save
  • Share
Listings
No results
Sort
Home / Longmont / 1012 Sonoma Circle #5B
1012 Sonoma Circle #5B Longmont, CO 80504 1012 Sonoma Circle #5B Longmont, CO 80504 1012 Sonoma Circle #5B Longmont, CO 80504 1012 Sonoma Circle #5B Longmont, CO 80504 1012 Sonoma Circle #5B Longmont, CO 80504 1012 Sonoma Circle #5B Longmont, CO 80504 1012 Sonoma Circle #5B Longmont, CO 80504 1012 Sonoma Circle #5B Longmont, CO 80504 1012 Sonoma Circle #5B Longmont, CO 80504 1012 Sonoma Circle #5B Longmont, CO 80504 1012 Sonoma Circle #5B Longmont, CO 80504 1012 Sonoma Circle #5B Longmont, CO 80504 1012 Sonoma Circle #5B Longmont, CO 80504 1012 Sonoma Circle #5B Longmont, CO 80504 1012 Sonoma Circle #5B Longmont, CO 80504 1012 Sonoma Circle #5B Longmont, CO 80504 1012 Sonoma Circle #5B Longmont, CO 80504 1012 Sonoma Circle #5B Longmont, CO 80504 1012 Sonoma Circle #5B Longmont, CO 80504 1012 Sonoma Circle #5B Longmont, CO 80504 1012 Sonoma Circle #5B Longmont, CO 80504 1012 Sonoma Circle #5B Longmont, CO 80504 1012 Sonoma Circle #5B Longmont, CO 80504 1012 Sonoma Circle #5B Longmont, CO 80504 1012 Sonoma Circle #5B Longmont, CO 80504 1012 Sonoma Circle #5B Longmont, CO 80504 1012 Sonoma Circle #5B Longmont, CO 80504 1012 Sonoma Circle #5B Longmont, CO 80504 1012 Sonoma Circle #5B Longmont, CO 80504 1012 Sonoma Circle #5B Longmont, CO 80504 1012 Sonoma Circle #5B Longmont, CO 80504 1012 Sonoma Circle #5B Longmont, CO 80504 1012 Sonoma Circle #5B Longmont, CO 80504 1012 Sonoma Circle #5B Longmont, CO 80504 1012 Sonoma Circle #5B Longmont, CO 80504 1012 Sonoma Circle #5B Longmont, CO 80504 View All Photos

$399,999

| Active

1012 Sonoma Circle #5B

Longmont, CO 80504

1,546
Square Feet
3
Beds
2
Baths
0.63
Acres
29
Days on Market
IR1065698
MLS#
Condo
Structure
Residential
Zone
Contact
Listing OfficeReal Realty Colorado

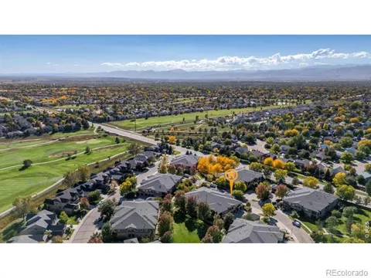
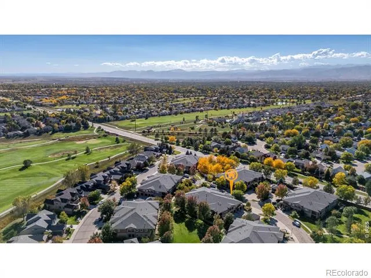
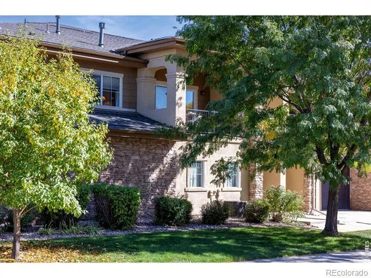
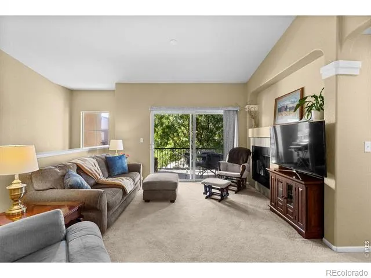
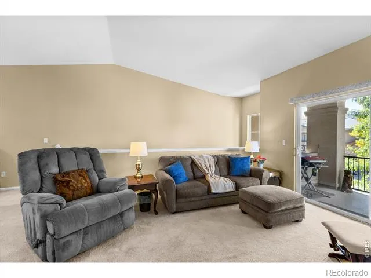
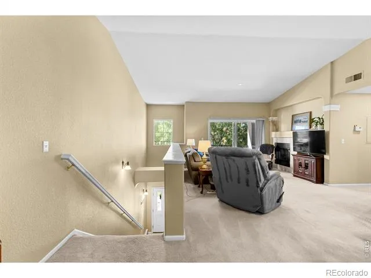
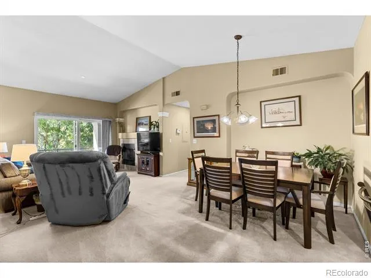
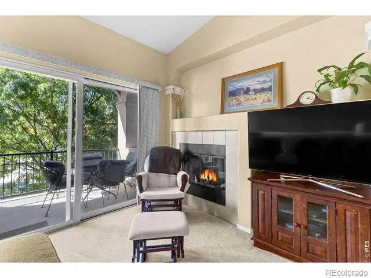
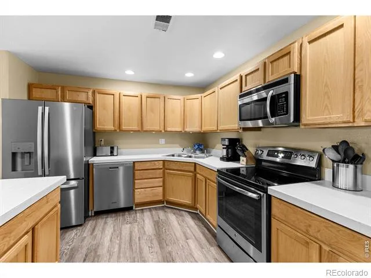
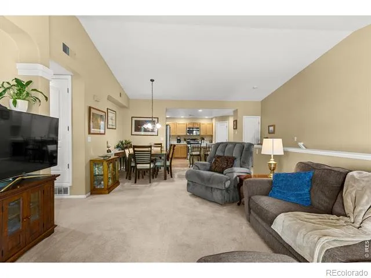
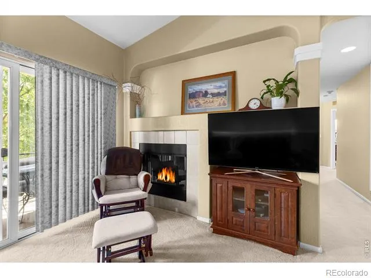
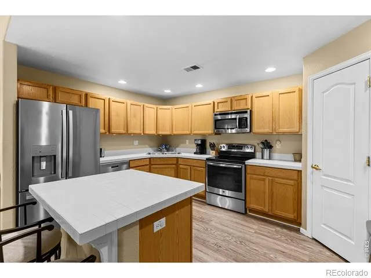
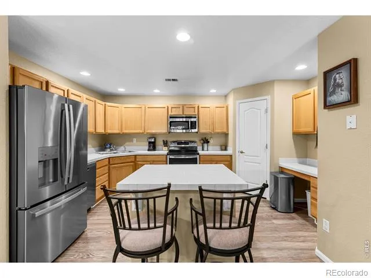
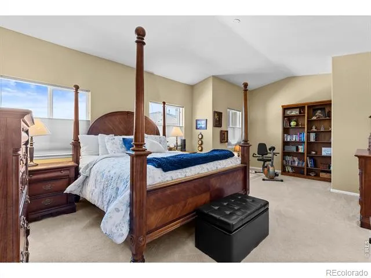
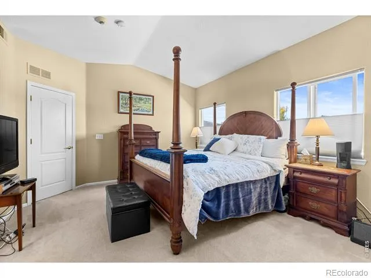
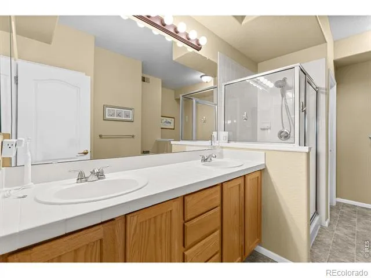
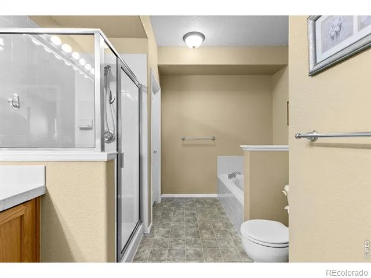
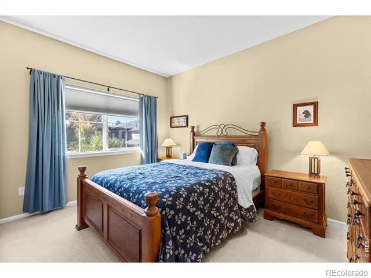
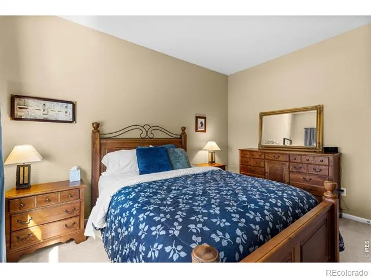
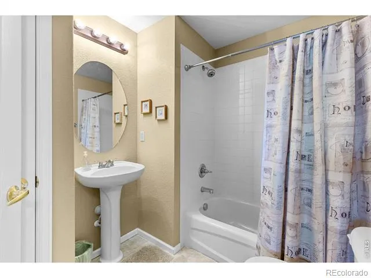
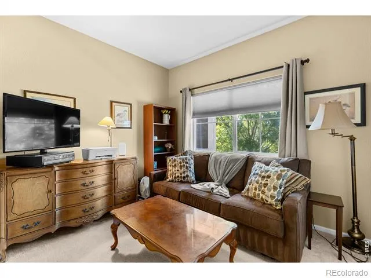
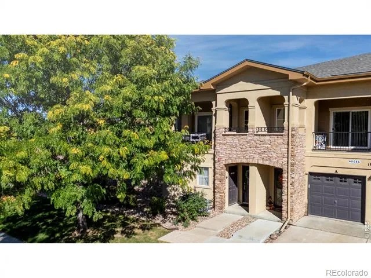
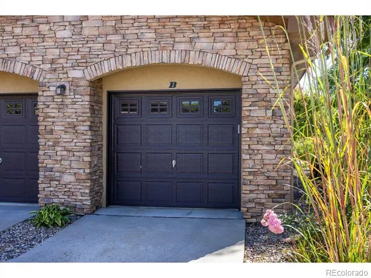
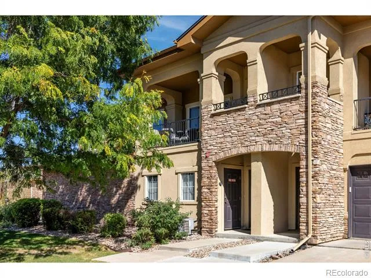
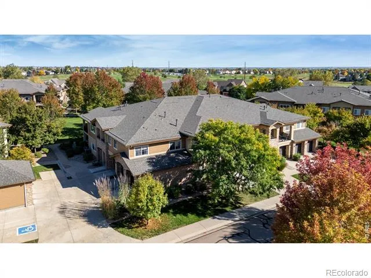
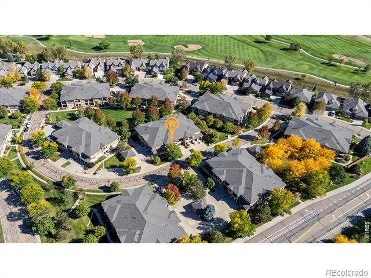
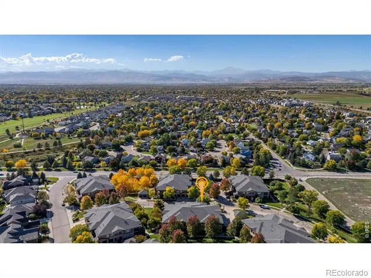
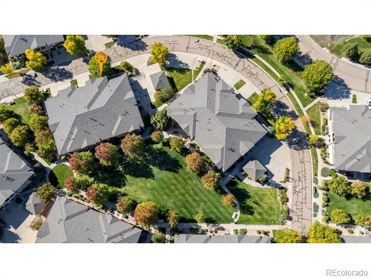
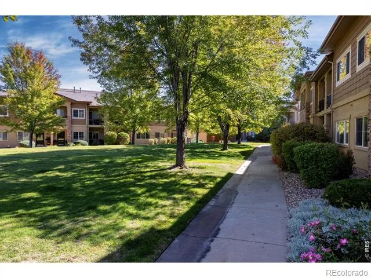
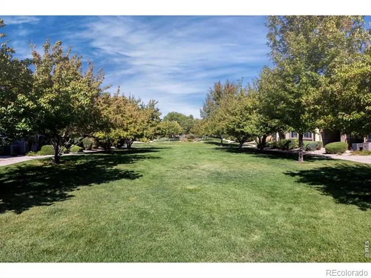
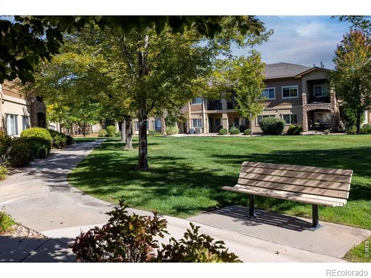
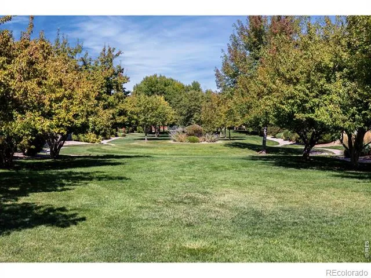
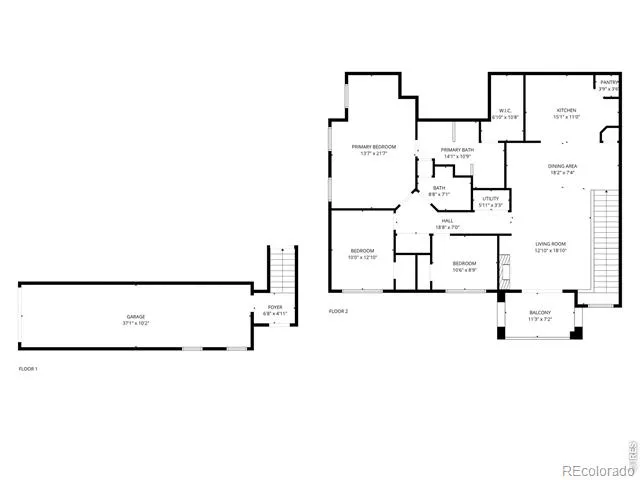
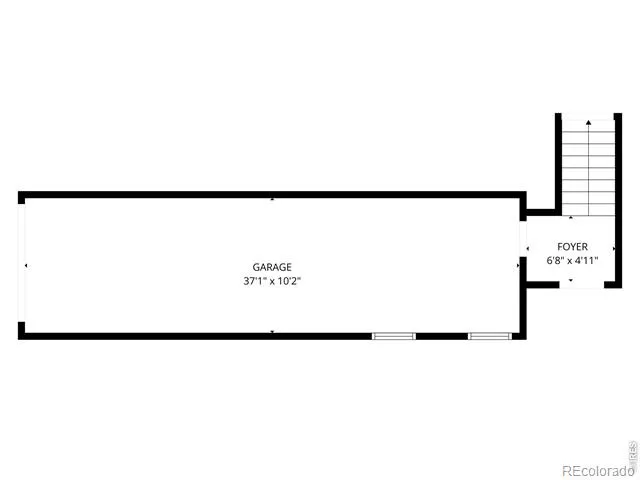
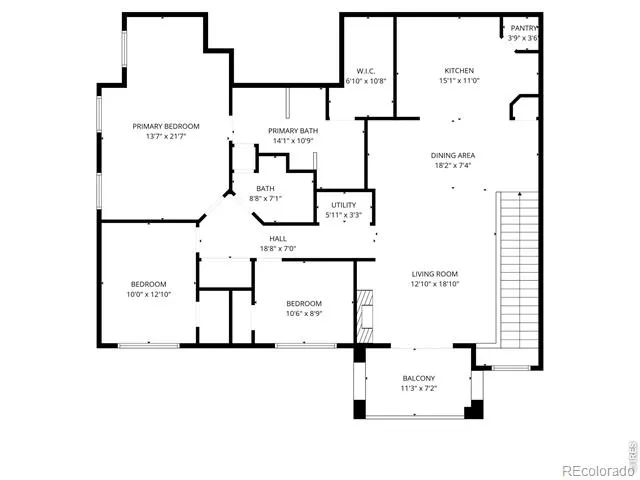
5.75% Fixed for 7 Year Interest Rate; Inquire w Agent! Well-constructed home showcasing enduring QUALITY and CRAFTSMANSHIP. Welcome to Sonoma Village, a quiet community with direct walking access to Ute Creek Golf Course and greenway TRAILS. This RARE 3-bedroom home features an open-concept layout with a LARGE kitchen, center island with seating, stainless steel appliances, and pantry! The living room offers a cozy gas FIREPLACE and opens to a private PATIO-perfect for relaxing or entertaining. Great layout with 3 BEDROOMS and two full baths, of which one bedroom is a generous primary suite with a five-piece en suite and WALK-IN closet. Enjoy seasonal peek-a-boo mountain views to the west in the winter months. Additional highlights include an ATTACHED 2-car tandem garage, gas line ready for a cooktop, and a brand-new roof installed by the HOA in 2024. A rare blend of comfort and convenience in a well-cared-for neighborhood-don't miss this opportunity! Association Fee Includes: Trash, Water, Sewer, Snow Removal, Management, Exterior including Roof! Agent is providing a comprehensive HOA Summary Report

Property Details
Interior
Five Piece Bath, Kitchen Island, Open Floorplan, Pantry, Vaulted Ceiling(s), Walk-In Closet(s)
Cooling
Central Air
Heating
Forced Air
Cooling Features
Central Air
Bedrooms
3
Bathrooms
2.0
Full Baths
2
Stories
1
Acres
0.63
Square Feet
1546
Parking Spaces
2
Parking Type
Garage
Parking Garage Spaces
2
Property Type
Purchase
Year Built
2003
Roof
Composition
Sewer Information
Public Sewer
Utility Source
Public
Utility Features
Natural Gas Available
Appliances
Dishwasher, Dryer, Microwave, Oven, Refrigerator
Subdivision
Sonoma Village-Ute Creek Condos Ph1 B5
School District
St. Vrain Valley RE-1J
Elementary School
Alpine
Middle School
Heritage
High School
Skyline
County
BOULDER
Region
Longmont
Zoning
Res
Taxes Annual
$2,200
HOA
1
HOA Fees
345
MLS #
IR1065698
Location
Legal

Based on information submitted to the MLS GRID as of 2026-09-02 12:57:39 UTC. All data is obtained from various sources and may not have been verified by broker or MLS GRID. Supplied Open House information is subject to change without notice. All information should be independently reviewed and verified for accuracy. Properties may or may not be listed by the office/agent presenting the information.

Last Updated: Sep 2, 2026 12:57 PM. Source: RECOLORADO

Provided By
Listed by Zana Leiferman (#b63e05f9f492d9b9600bb7f4647f0c5e), 3038101059
Listing Office: Real Realty Colorado

Legal Notice

This publication is designed to provide information with regard to the subject matter covered. It is displayed with the understanding that the publisher and authors are not engaged in rendering real estate, legal, accounting, tax, or other professional services and that the publisher and authors are not offering such advice in this publication. If real estate, legal, or other expert assistance is required, the services of a competent, professional person should be sought.

The information contained in this publication is subject to change without notice. METROLIST, INC., DBA RECOLORADO MAKES NO WARRANTY OF ANY KIND WITH REGARD TO THIS MATERIAL, INCLUDING, BUT NOT LIMITED TO, THE IMPLIED WARRANTIES OF MERCHANTABILITY AND FITNESS FOR A PARTICULAR PURPOSE. METROLIST, INC., DBA RECOLORADO SHALL NOT BE LIABLE FOR ERRORS CONTAINED HEREIN OR FOR ANY DAMAGES IN CONNECTION WITH THE FURNISHING, PERFORMANCE, OR USE OF THIS MATERIAL.

Buyer Agency Compensation

The listing broker’s offer of compensation is made only to participants of the MLS where the listing is filed.


Wendy Gallison Have a question about this home?

Interested in Purchasing 1012 Sonoma Circle #5B?

Get an estimate on monthly payments on this property.
$
years
Down Payment
$
%
Interest Rate
%
Tax Rate
%
$
$annually
$monthly
Estimated Monthly Payment
$0.00
Loan Amount
$0.00