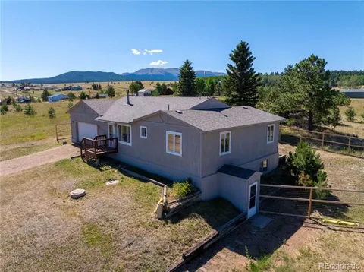
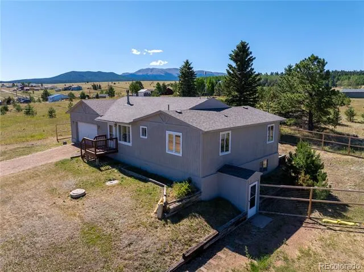
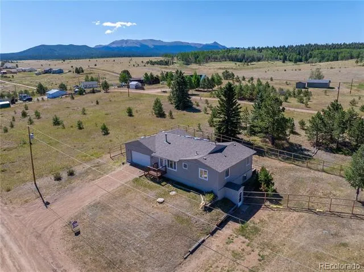
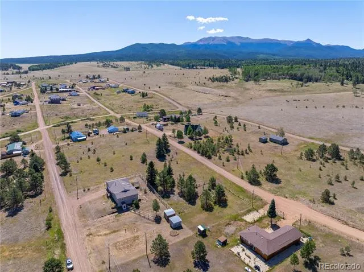
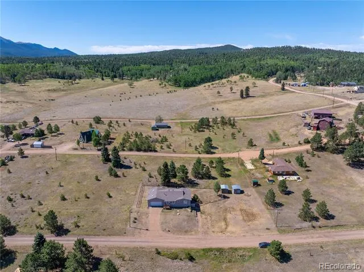
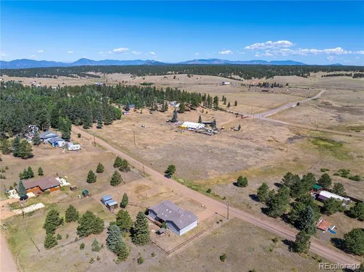
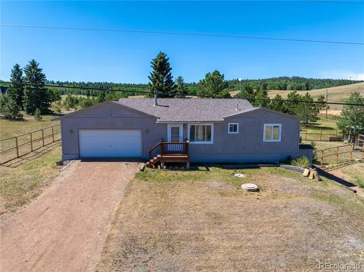
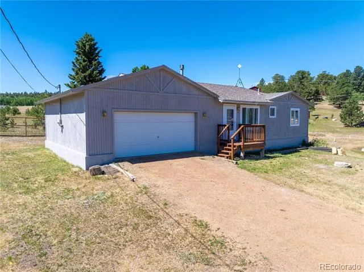
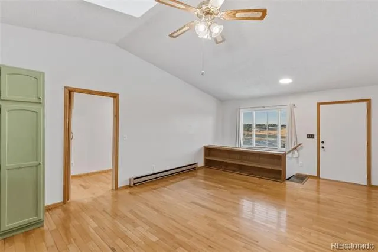
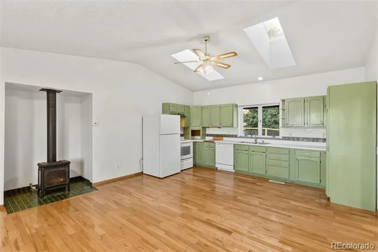
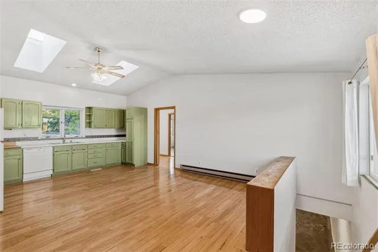
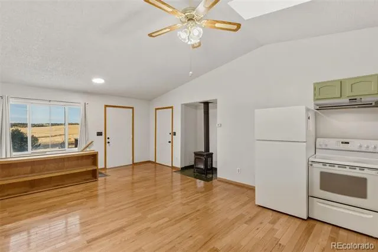
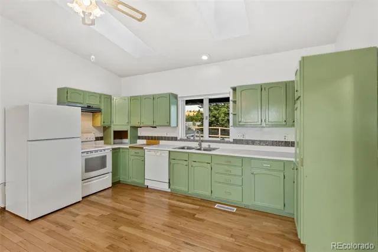
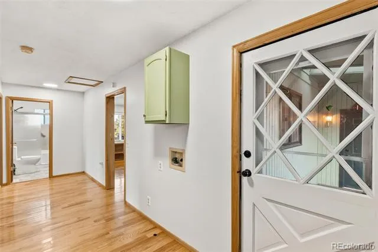
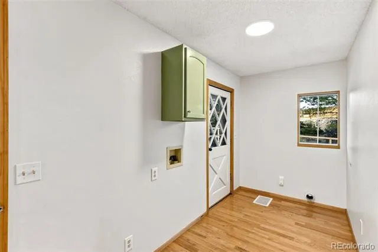
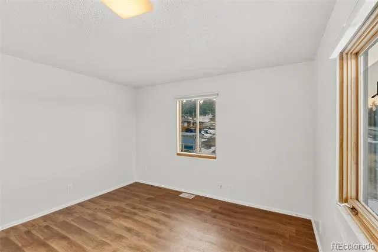
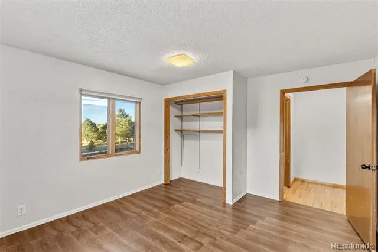
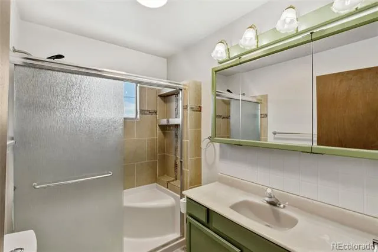
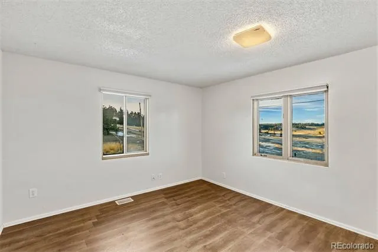
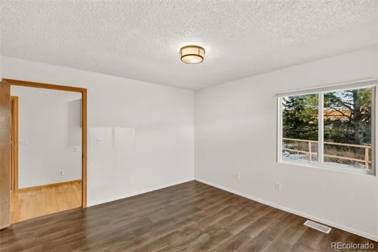
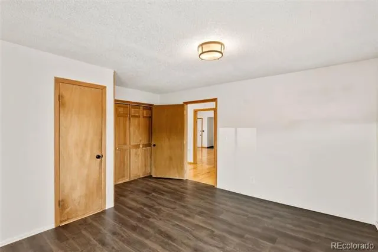
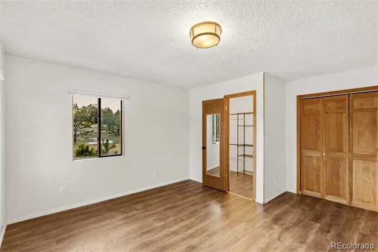
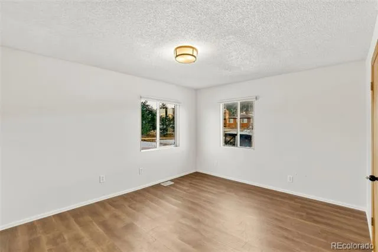
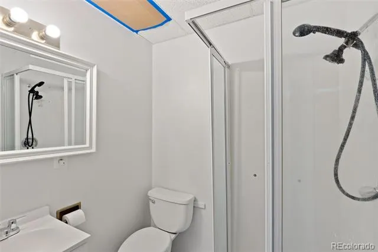
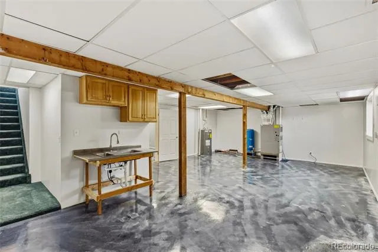
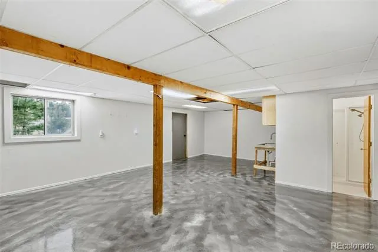
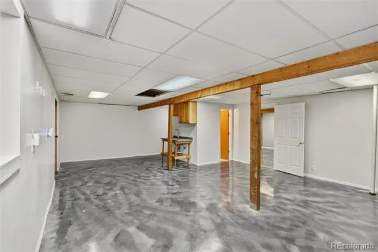
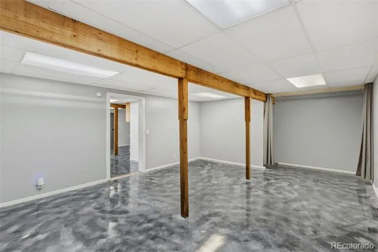
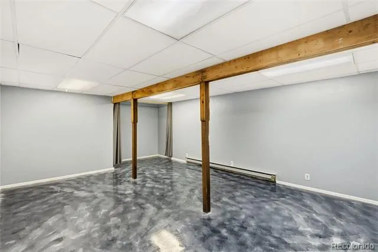
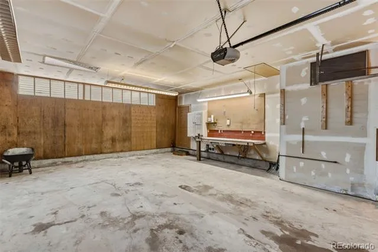
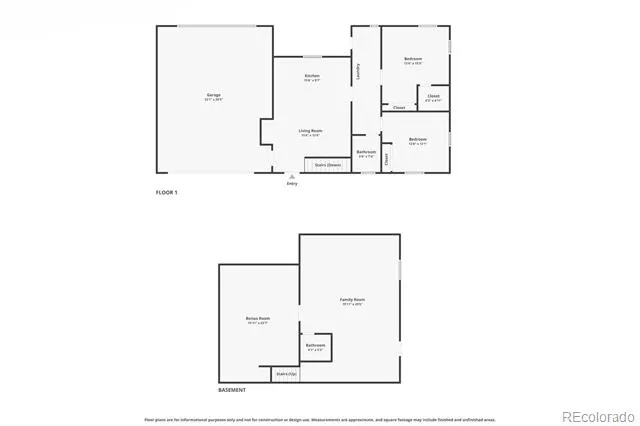
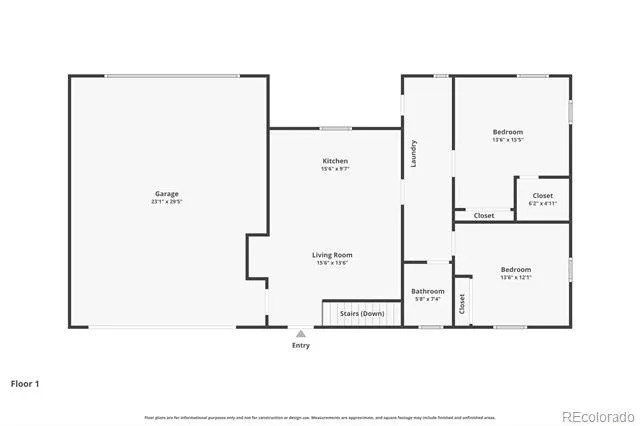
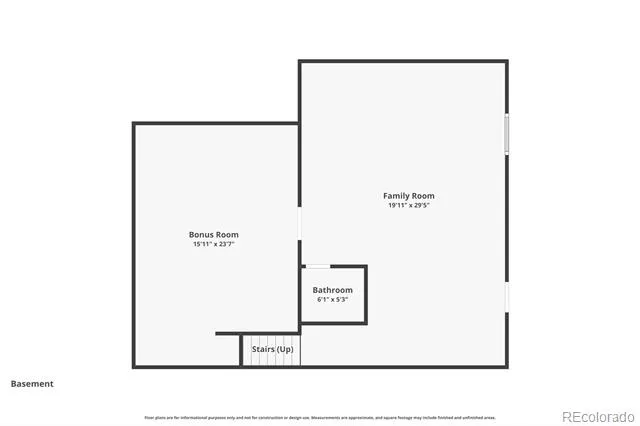
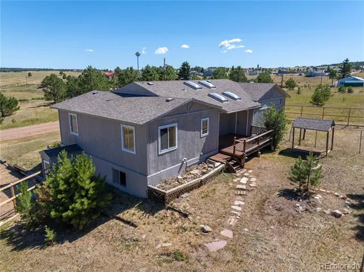
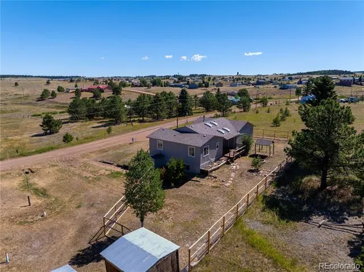
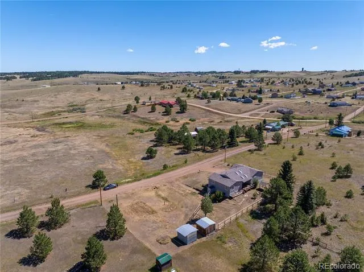
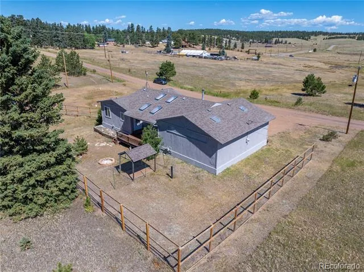
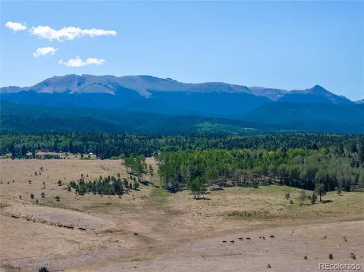
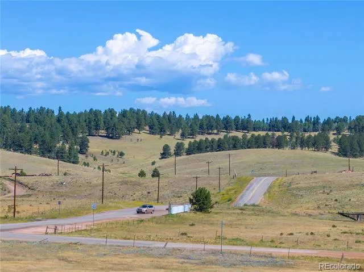
Nestled among the towering pines of Sherwood Forest Estates, this inviting ranch-style mountain home captures the peaceful setting and natural beauty that make Divide such a special place to live. Enjoy breathtaking views of Pikes Peak and quiet northern meadow vistas while surrounded by Colorado’s high-country landscape. The open great room creates a warm gathering space featuring hardwood floors, built-in bookcases, and a freestanding gas stove—perfect for cozy mountain evenings. The kitchen offers generous cabinetry and counter space along with a dining area positioned to enjoy the surrounding scenery. The spacious primary bedroom provides a comfortable retreat, while the second bedroom enjoys serene meadow views. A bright laundry area with exterior access to the deck and a conveniently located main-level ¾ bath complete the upper level. The walk-out lower level offers flexible space ideal for a home office, recreation area, or future expansion depending on your needs. Outdoor living is a highlight of the property. The deck provides a perfect place to relax while taking in the iconic Pikes Peak views—ideal for morning coffee or evenings under Colorado’s mountain skies. The oversized two-car attached garage includes a workshop area, and the property spans three original lots with RV parking, two storage sheds, and a fenced backyard. Sherwood Forest Estates reflects the character of the Divide area, where early mountain retreats and cabins began appearing decades ago as people discovered the beauty of the region between Woodland Park and the historic mining town of Cripple Creek. Today, residents enjoy easy access to hiking, fishing, national forest land, and year-round recreation while still being within a comfortable drive of Colorado Springs. This home offers the opportunity to enjoy peaceful mountain living, scenic views, and the lifestyle that makes Teller County one of Colorado’s hidden gems.
Property Details
- Interior
- Ceiling Fan(s)
- Fireplaces
- 1
- Cooling
- Other
- Heating
- Forced Air
- Cooling Features
- Other
- Bedrooms
- 2
- Bathrooms
- 2
- 3/4 Baths
- 2
- Lot Features
- Level
- Stories
- 1
- Lot Description
- Level
- Acres
- 0.0
- Square Feet
- 1974
- Lot Size (sqft)
- 0.63
- Parking Features
- Concrete
- Parking Spaces
- 2
- Parking Type
- Carport
- Parking Carport Spaces
- 2
- Property Type
- Purchase
- Basement
- 1
- Basement Description
- Full, Walk-Out Access
- Year Built
- 1989
- Roof
- Shingle
- Sewer Information
- Septic Tank
- Utility Features
- Electricity Available, Natural Gas Available
- Appliances
- Dishwasher, Oven, Range, Refrigerator
- Subdivision
- sherwood forest estates
- School District
- Woodland Park RE-2
- Elementary School
- Summit
- Middle School
- Woodland Park
- High School
- Woodland Park
- County
- Teller
- Region
- Divide
- Taxes Annual
- $862
- HOA
- 1
- HOA Fees
- 100
Location
Legal
Based on information submitted to the MLS GRID as of 2026-09-02 09:32:46 UTC. All data is obtained from various sources and may not have been verified by broker or MLS GRID. Supplied Open House information is subject to change without notice. All information should be independently reviewed and verified for accuracy. Properties may or may not be listed by the office/agent presenting the information.
Last Updated: Sep 2, 2026 9:32 AM. Source: RECOLORADO
Provided By
Listed by Jubal Speers, jpberkshirehathaway@gmail.com,71
Listing Office: Berkshire Hathaway Home Services Rocky Mtn Realtors
Legal Notice
This publication is designed to provide information with regard to the subject matter covered. It is displayed with the understanding that the publisher and authors are not engaged in rendering real estate, legal, accounting, tax, or other professional services and that the publisher and authors are not offering such advice in this publication. If real estate, legal, or other expert assistance is required, the services of a competent, professional person should be sought.
The information contained in this publication is subject to change without notice. METROLIST, INC., DBA RECOLORADO MAKES NO WARRANTY OF ANY KIND WITH REGARD TO THIS MATERIAL, INCLUDING, BUT NOT LIMITED TO, THE IMPLIED WARRANTIES OF MERCHANTABILITY AND FITNESS FOR A PARTICULAR PURPOSE. METROLIST, INC., DBA RECOLORADO SHALL NOT BE LIABLE FOR ERRORS CONTAINED HEREIN OR FOR ANY DAMAGES IN CONNECTION WITH THE FURNISHING, PERFORMANCE, OR USE OF THIS MATERIAL.
Buyer Agency Compensation
The listing broker’s offer of compensation is made only to participants of the MLS where the listing is filed.