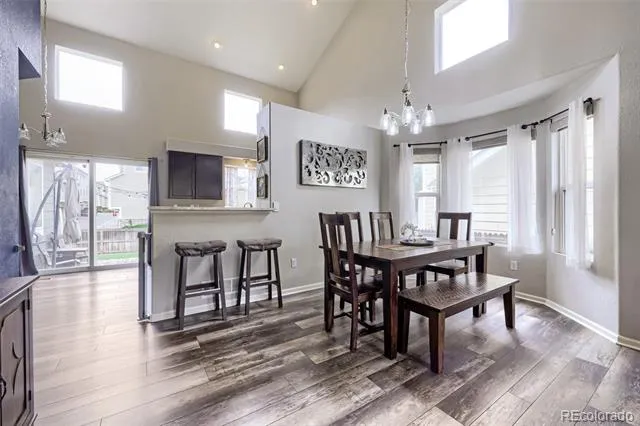
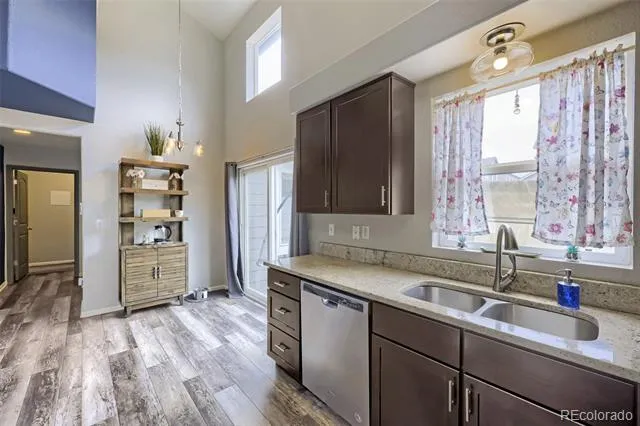
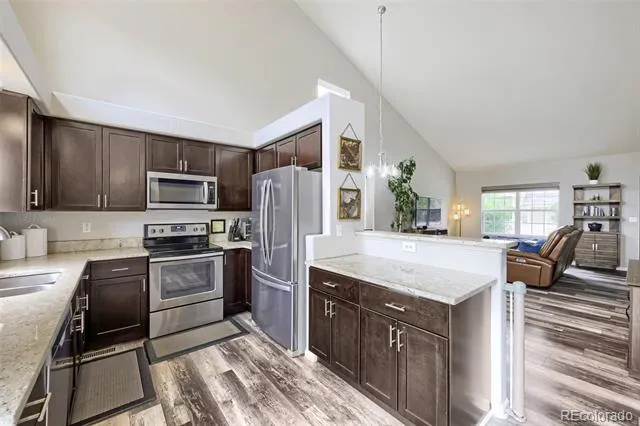
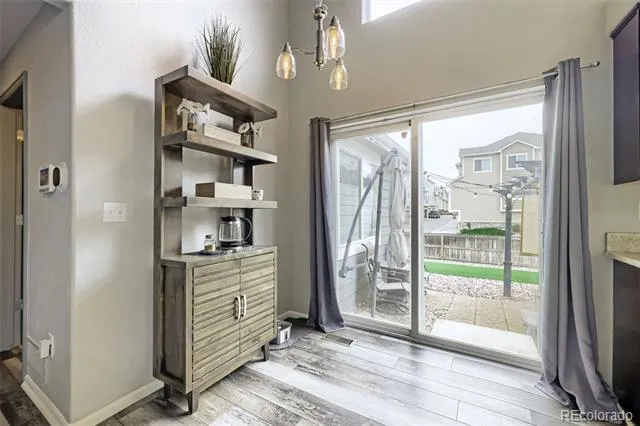
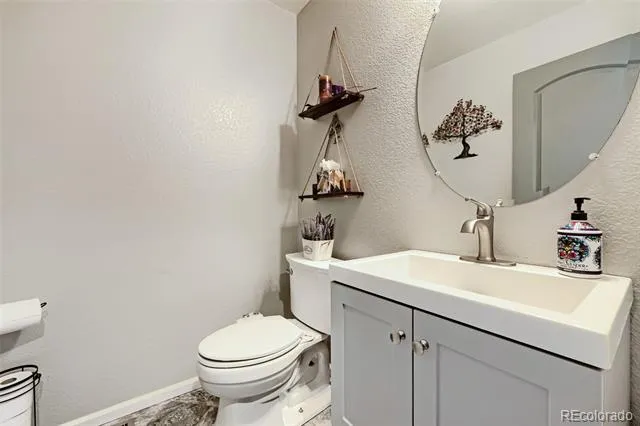
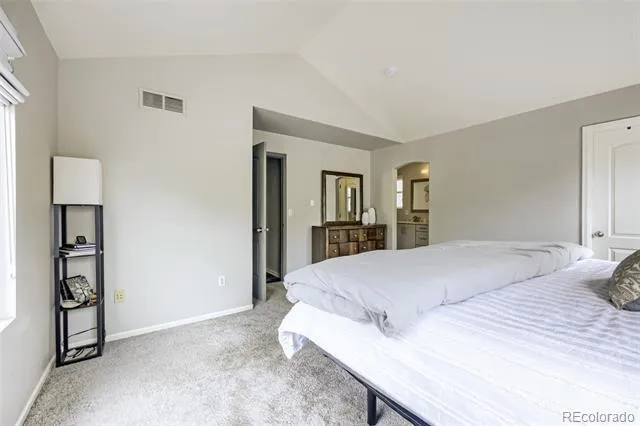
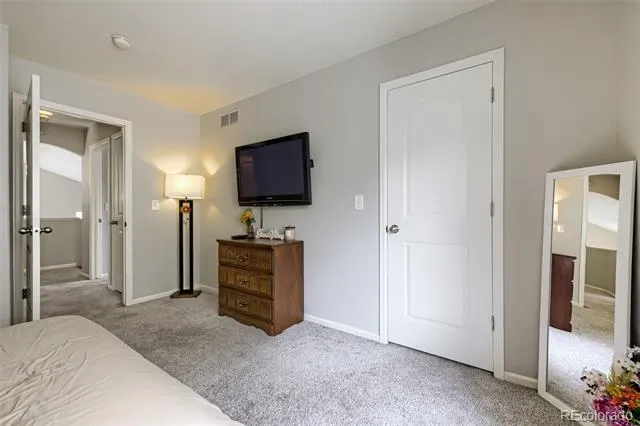
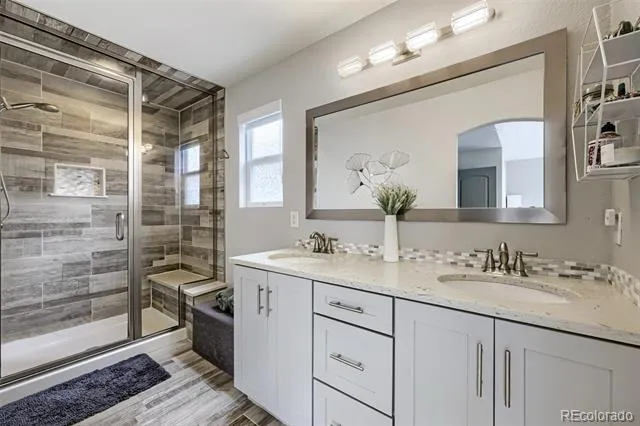
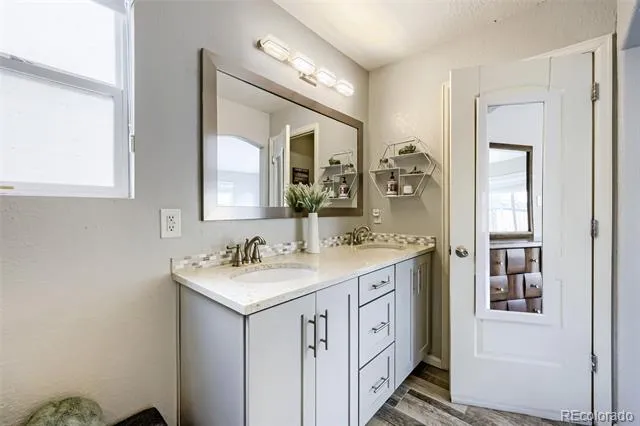
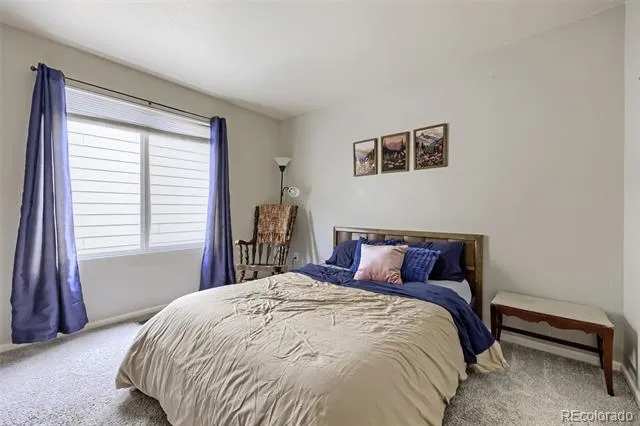
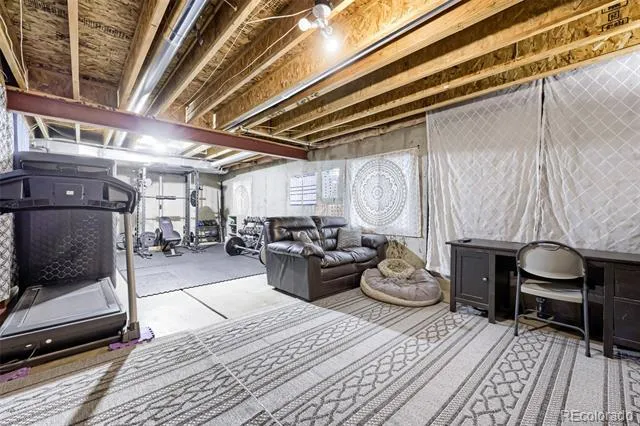
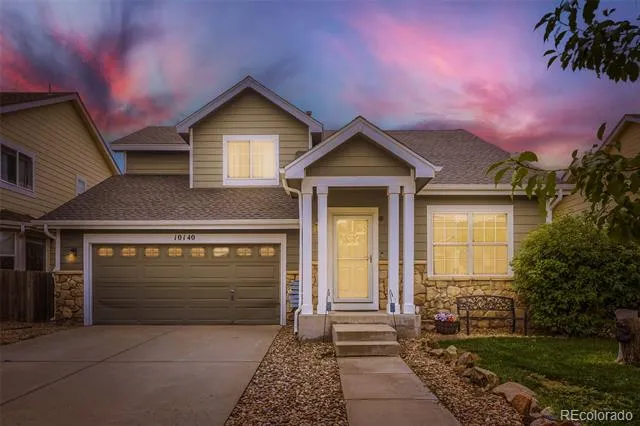
Welcome to this inviting 3-bedroom, 2.5-bathroom Dunes Park home, where comfortable living meets an easy Colorado lifestyle. The home offers a functional layout with plenty of room to gather, relax, and make it your own, including the convenience of a primary bedroom and laundry room both located on the main floor. The basement is currently being used as a gym and offers great potential for future finishing—whether you envision a home theater, office, recreation space or additional living area.
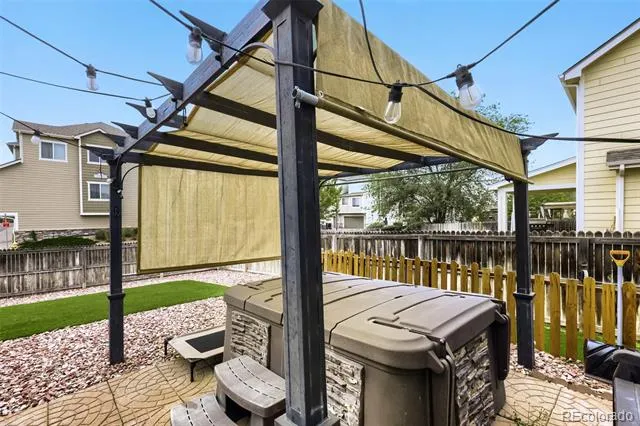
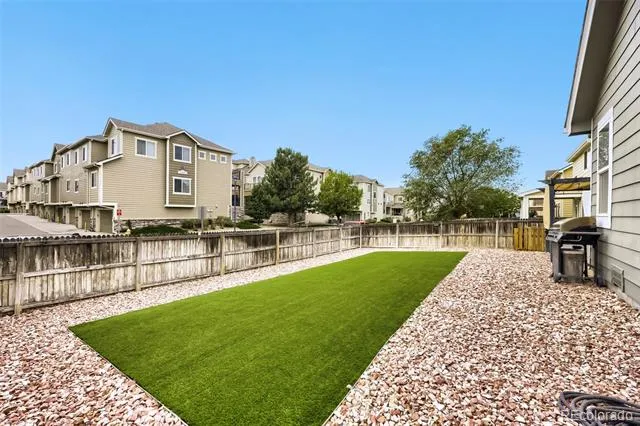
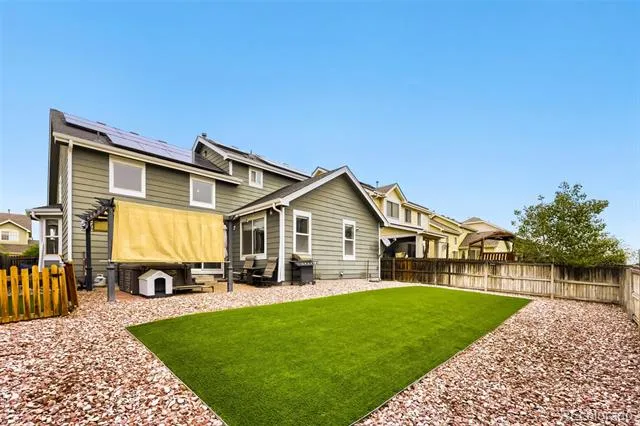
The backyard is truly one of the highlights, with low-maintenance artificial turf, a dedicated dog run and doggy door—perfect for pet owners. The gazebo, hot tub, and fire pit make the backyard a great place to relax, entertain, or enjoy summer evenings. An included garage refrigerator adds even more convenience and storage.
Save on utility costs with the home's solar panels. (Buyer to assume the existing solar loan with no assumption fee.)
And then there’s the location! Enjoy the Dunes Park community pool, park, playground, clubhouse, walking paths, sports courts and nearby reservoir, all while being part of a neighborhood where the amenities are just steps from home. There is no separate HOA fee; the community amenities are supported through the metro district and reflected in the property taxes.
With a flexible basement, a backyard made for both people and pets, and a neighborhood that makes it easy to enjoy the outdoors, this is a home that offers a little something for everyone.
Property Details
- Interior
- Granite Counters, High Ceilings, Laminate Counters, Smart Window Coverings, Spa/Hot Tub, Vaulted Ceiling(s), Walk-In Closet(s)
- Cooling
- Central Air
- Heating
- Forced Air, Natural Gas, Solar
- Cooling Features
- Central Air
- Bedrooms
- 3
- Bathrooms
- 2.25
- Full Baths
- 1
- Half Baths
- 1
- 3/4 Baths
- 1
- Lot Features
- Landscaped, Sprinklers In Front
- Stories
- 2
- Lot Description
- Landscaped, Sprinklers In Front
- Exterior Features
- Dog Run, Fire Pit, Private Yard, Spa/Hot Tub
- Exterior Materials
- Dog Run, Fire Pit, Private Yard, Spa/Hot Tub
- Pool Shared
- 1
- Acres
- 0.115
- Square Feet
- 1573
- Lot Size (sqft)
- 5000.0
- Parking Spaces
- 2
- Parking Type
- Garage
- Parking Garage Spaces
- 2
- Property Type
- Purchase
- Basement
- 1
- Basement Description
- Crawl Space, Sump Pump, Unfinished
- Basement Finished
- 1
- Year Built
- 2004
- Roof
- Composition
- Sewer Information
- Public Sewer
- Utility Source
- Public
- Utility Features
- Electricity Connected, Natural Gas Connected
- Appliances
- Cooktop, Dishwasher, Disposal, Dryer, Gas Water Heater, Microwave, Oven, Range, Refrigerator, Self Cleaning Oven, Washer
- Subdivision
- Dunes Park
- School District
- School District 27-J
- Elementary School
- Thimmig
- Middle School
- Prairie View
- High School
- Riverdale Ridge
- County
- Adams
- Region
- Commerce City
- Taxes Annual
- $4,963
- HOA
- 1
Location
Legal
Based on information submitted to the MLS GRID as of 2026-09-09 08:37:41 UTC. All data is obtained from various sources and may not have been verified by broker or MLS GRID. Supplied Open House information is subject to change without notice. All information should be independently reviewed and verified for accuracy. Properties may or may not be listed by the office/agent presenting the information.
Last Updated: Sep 9, 2026 8:37 AM. Source: RECOLORADO
Provided By
Listed by Marlene Corona (#0ce2f777a3680718e1f2a5e5044df01b), marlenecorona1@outlook.com,720-9
Listing Office: Century 21 Dream Home
Legal Notice
This publication is designed to provide information with regard to the subject matter covered. It is displayed with the understanding that the publisher and authors are not engaged in rendering real estate, legal, accounting, tax, or other professional services and that the publisher and authors are not offering such advice in this publication. If real estate, legal, or other expert assistance is required, the services of a competent, professional person should be sought.
The information contained in this publication is subject to change without notice. METROLIST, INC., DBA RECOLORADO MAKES NO WARRANTY OF ANY KIND WITH REGARD TO THIS MATERIAL, INCLUDING, BUT NOT LIMITED TO, THE IMPLIED WARRANTIES OF MERCHANTABILITY AND FITNESS FOR A PARTICULAR PURPOSE. METROLIST, INC., DBA RECOLORADO SHALL NOT BE LIABLE FOR ERRORS CONTAINED HEREIN OR FOR ANY DAMAGES IN CONNECTION WITH THE FURNISHING, PERFORMANCE, OR USE OF THIS MATERIAL.
Buyer Agency Compensation
The listing broker’s offer of compensation is made only to participants of the MLS where the listing is filed.