(719) 472-4800 wendygallison@gmail.com Wendy Gallison
Traffic Dashboard
Home
  • SEARCH
  • COMMUNITIES
    • Colorado Springs
    • Fountain
    • Briargate
    • Peyton
    • Northgate
    • Falcon
    • Security-Widefield
  • BUYING
    • Buying Info
    • My Featured Listings
    • What Buying with me Looks Like
  • SELLING
    • Selling Info
    • What Selling with Me Looks Like
  • RECENTLY SOLD
  • ABOUT
    • Learn More
    • Meet Wendy
    • Our Testimonials
    • My Youtube Channel
  • ARTICLES
  • CONTACT
Traffic Dashboard
Wendy Gallison
(719) 472-4800 wendygallison@gmail.com
  • 4783 Farmingdale Dr,
    Colorado Springs, CO 80918
Home
  • SEARCH
  • COMMUNITIES
  • BUYING
  • SELLING
  • RECENTLY SOLD
  • ABOUT
  • ARTICLES
  • CONTACT
Legal
  • Privacy
  • Terms
  • DMCA
  • Accessibility
  • Fair Housing
Account
  • Dashboard
  • Logout
  • Login
Wendy Gallison - Footer Logo
©2026 Wendy Gallison. All rights reserved.
Website built by CloseHack.
REcolorado
Based on information submitted to the MLS GRID as of 2026-09-02 13:37:26 UTC. All data is obtained from various sources and may not have been verified by broker or MLS GRID. Supplied Open House information is subject to change without notice. All information should be independently reviewed and verified for accuracy. Properties may or may not be listed by the office/agent presenting the information.
elevateMLS
  • The real estate listing information and related content displayed on this site is provided exclusively for consumers’ personal, non-commercial use and may not be used for any purpose other than to identify prospective properties consumers may be interested in purchasing. This information and related content is deemed reliable but is not guaranteed accurate by the Pikes Peak REALTOR® Services Corp d/b/a elevateMLS.
Return
  • All Types
  • House+2 more
  • $300K-$1.2M
  • Bed/Bath
  • Size
  • Dates
  • Filters
  • Amenities
  • Save
  • Share
Listings
No results
Sort
Home / Divide / 102 Bald Eagle View
102 Bald Eagle View Divide, CO 80814 102 Bald Eagle View Divide, CO 80814 102 Bald Eagle View Divide, CO 80814 102 Bald Eagle View Divide, CO 80814 102 Bald Eagle View Divide, CO 80814 102 Bald Eagle View Divide, CO 80814 102 Bald Eagle View Divide, CO 80814 102 Bald Eagle View Divide, CO 80814 102 Bald Eagle View Divide, CO 80814 102 Bald Eagle View Divide, CO 80814 102 Bald Eagle View Divide, CO 80814 102 Bald Eagle View Divide, CO 80814 102 Bald Eagle View Divide, CO 80814 102 Bald Eagle View Divide, CO 80814 102 Bald Eagle View Divide, CO 80814 102 Bald Eagle View Divide, CO 80814 102 Bald Eagle View Divide, CO 80814 102 Bald Eagle View Divide, CO 80814 102 Bald Eagle View Divide, CO 80814 102 Bald Eagle View Divide, CO 80814 102 Bald Eagle View Divide, CO 80814 102 Bald Eagle View Divide, CO 80814 102 Bald Eagle View Divide, CO 80814 102 Bald Eagle View Divide, CO 80814 102 Bald Eagle View Divide, CO 80814 102 Bald Eagle View Divide, CO 80814 102 Bald Eagle View Divide, CO 80814 102 Bald Eagle View Divide, CO 80814 102 Bald Eagle View Divide, CO 80814 102 Bald Eagle View Divide, CO 80814 102 Bald Eagle View Divide, CO 80814 102 Bald Eagle View Divide, CO 80814 102 Bald Eagle View Divide, CO 80814 102 Bald Eagle View Divide, CO 80814 102 Bald Eagle View Divide, CO 80814 102 Bald Eagle View Divide, CO 80814 102 Bald Eagle View Divide, CO 80814 102 Bald Eagle View Divide, CO 80814 102 Bald Eagle View Divide, CO 80814 102 Bald Eagle View Divide, CO 80814 102 Bald Eagle View Divide, CO 80814 102 Bald Eagle View Divide, CO 80814 102 Bald Eagle View Divide, CO 80814 102 Bald Eagle View Divide, CO 80814 102 Bald Eagle View Divide, CO 80814 102 Bald Eagle View Divide, CO 80814 102 Bald Eagle View Divide, CO 80814 102 Bald Eagle View Divide, CO 80814 View All Photos

$1,075,000

| ACT 1st Rgt-Showing

102 Bald Eagle View

Divide, CO 80814

3,610
Square Feet
4
Beds
3.25
Baths
1.01
Acres
60
Days on Market
3519172
MLS#
House
Structure
Residential
Zone
Contact

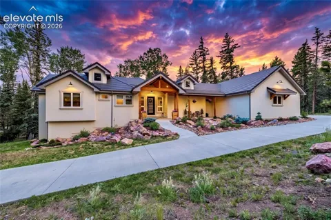
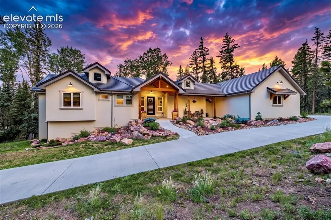
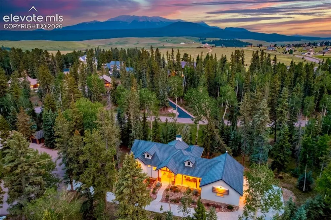
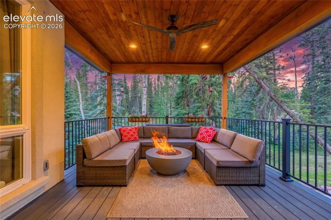
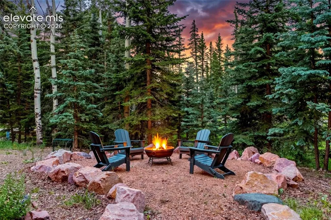
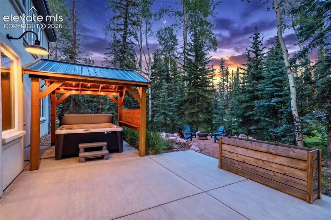
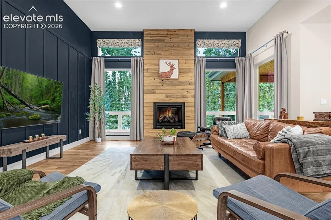
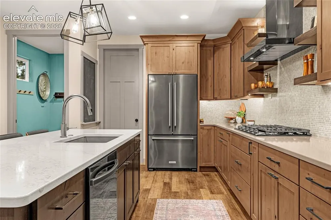
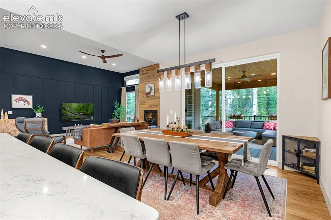
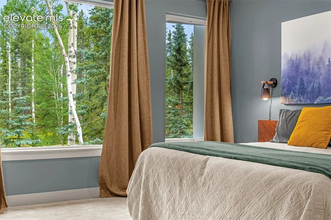
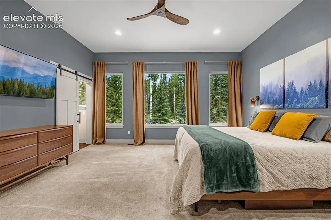
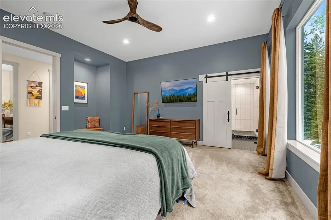
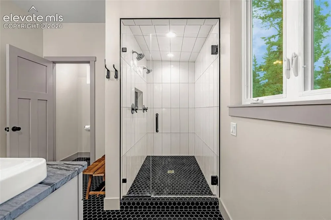
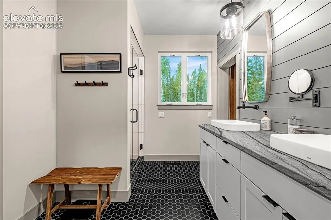
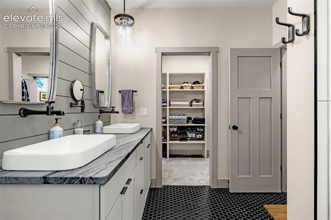
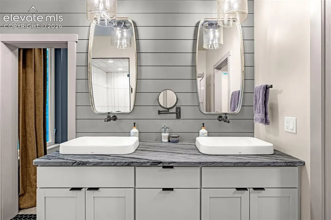
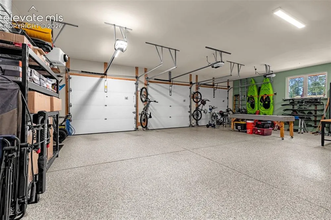
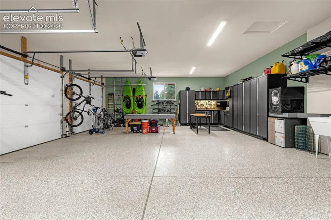
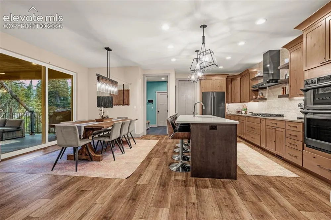
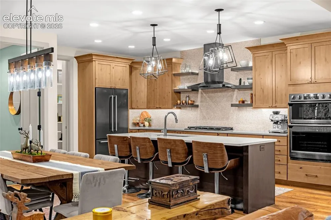
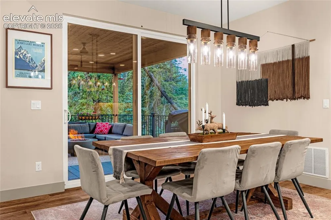
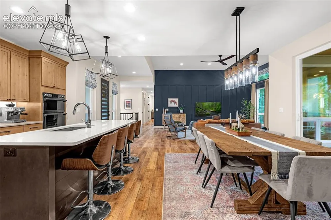
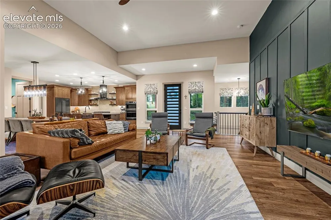
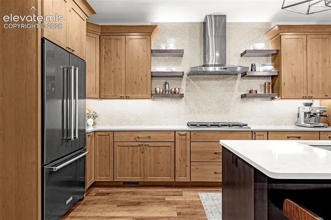
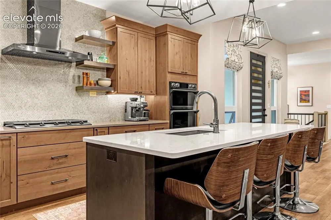
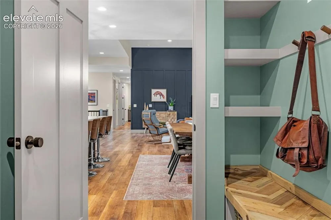
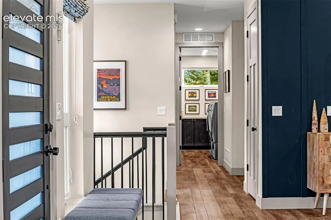
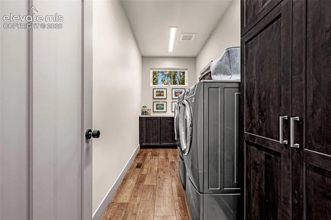
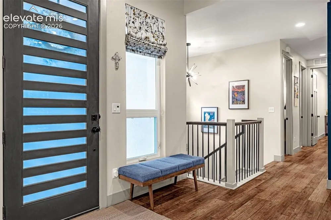
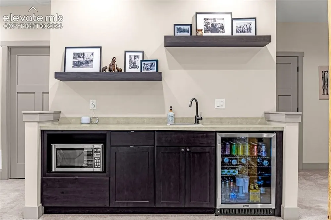
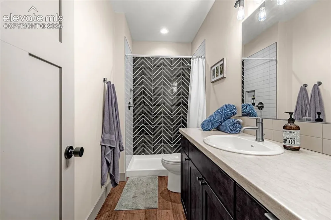
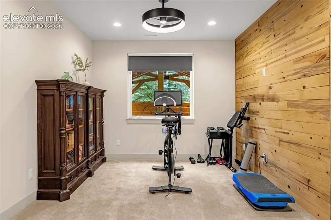
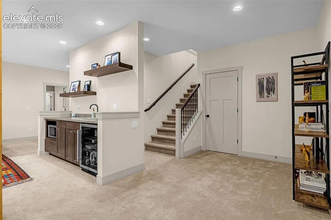
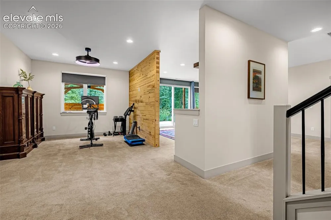
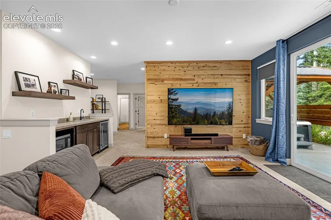
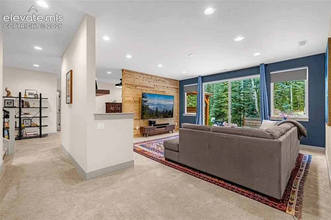
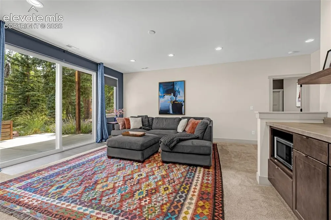
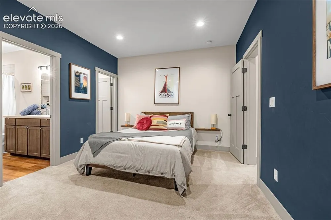
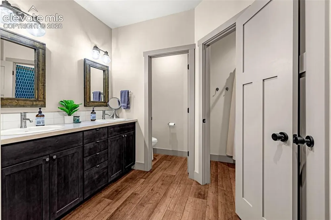
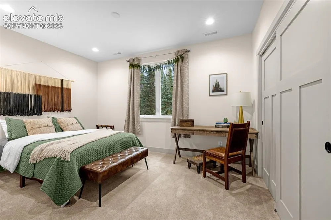
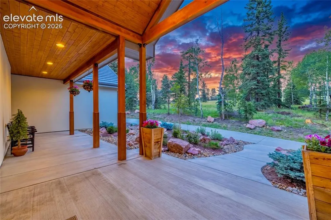
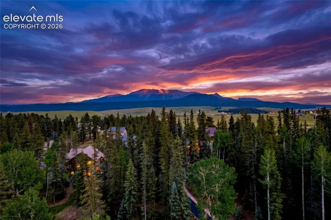
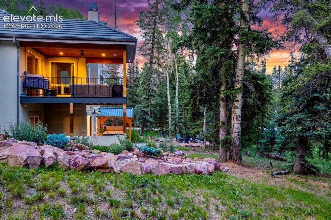
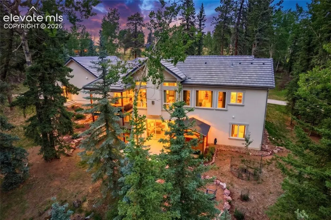
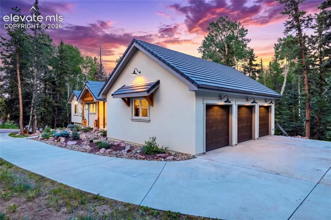
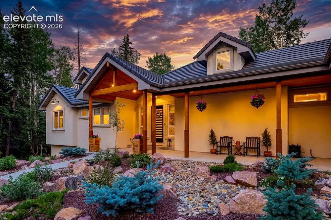
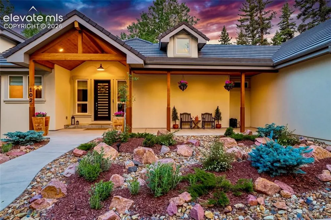
A RARE added advantage: buyers may have the opportunity to assume the loan, Reach out to agent for more information. Aspen Grove Modern — refined mountain living in the gated Pine Ridge community. Positioned on a premium one-acre cul-de-sac corner and surrounded by mature aspens and ponderosas, this home pairs clean contemporary design with the quiet seclusion buyers come to the mountains for. Inside, soaring ceilings, expansive windows, 8-foot doors and premium finishes create a polished, architectural feel, while the custom kitchen, statement fireplace and main-level primary suite are designed for both everyday comfort and entertaining. The primary bath adds heated floors, the finished lower level offers flexible living and guest space, and the outdoor living areas extend the experience into the trees with a covered deck, landscaped paths and hot tub pavilion. An oversized 3-car garage with a 240V EV charger brings the practical luxury modern buyers expect. Aspen Grove Modern is a sophisticated retreat built for those who want privacy, design and effortless mountain living without compromising on finish or function.

Property Details
Floors
Carpet,Tile,Luxury Vinyl
Interior
9Ft + Ceilings,Great Room,Other
Heating
Forced Air,Natural Gas
Bedrooms
4
Bathrooms
3.25
Full Baths
2
Half Baths
1
Total Baths
4
3/4 Baths
1
Stories
Ranch
Exterior Features
Stucco
Acres
1.011
Square Feet
3610
Lot Size
44039.0000
Lot Size (sqft)
44039.0
Parking Spaces
3
Parking Type
Garage
Parking Garage Spaces
3
Property Type
Purchase
Basement
1
Year Built
2019
Foundation
Full Basement,Walk Out
Roof
Tile
Utility Features
Cable Connected,Electricity Connected,Natural Gas Connected,Other
Appliances
Cook Top,Dishwasher,Disposal,Double Oven,Gas in Kitchen,Kitchen Vent Fan,Microwave Oven,Refrigerator
Water
Assoc/Distr
Community Features
Gated Community
School District
Woodland Park RE2
County
Teller
Region
Divide
Terms
Assumable,Cash,Conventional,VA
HOA
1
HOA Fees
50.00
MLS #
3519172
Location
Legal
  • The real estate listing information and related content displayed on this site is provided exclusively for consumers’ personal, non-commercial use and may not be used for any purpose other than to identify prospective properties consumers may be interested in purchasing. This information and related content is deemed reliable but is not guaranteed accurate by the Pikes Peak REALTOR® Services Corp d/b/a elevateMLS.

Last Updated: Jul 27, 2026 8:06 AM. Source: PPMLS

Provided By
Listed by Josh Rowland (#017760), 719-535-0355
Listing Office: Keller Williams Clients Choice Realty (#00073501)


Wendy Gallison Have a question about this home?

Interested in Purchasing 102 Bald Eagle View?

Get an estimate on monthly payments on this property.

$
years
Down Payment
$
%
Interest Rate
%
Tax Rate
%
$
$annually
$monthly
Estimated Monthly Payment
$0.00
Loan Amount
$0.00