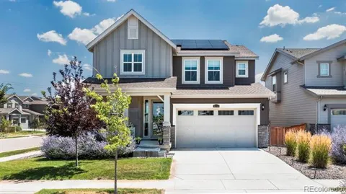
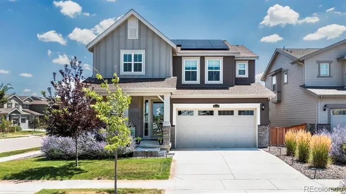
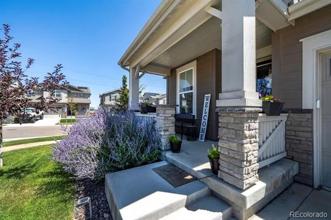
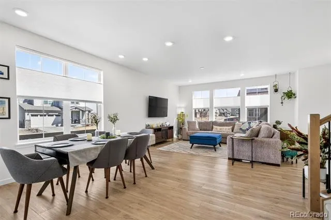
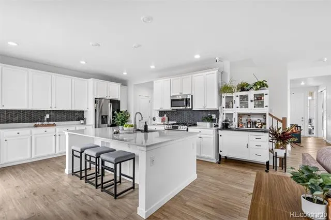
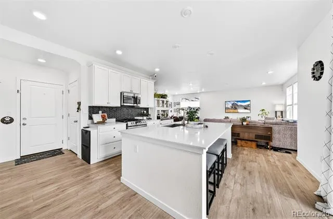
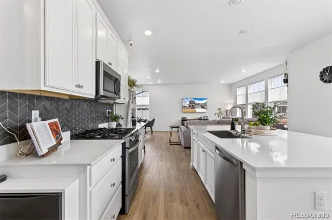
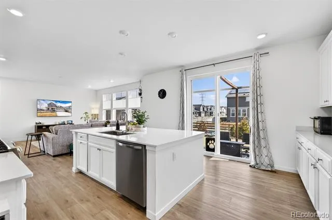
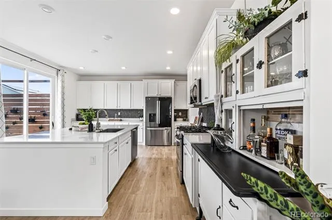
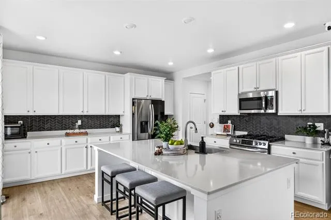
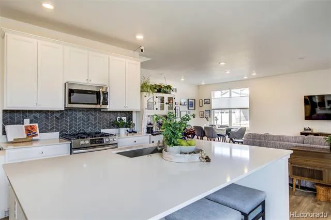
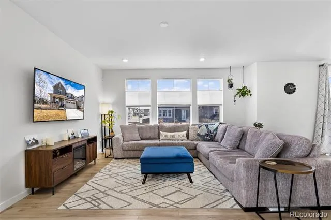
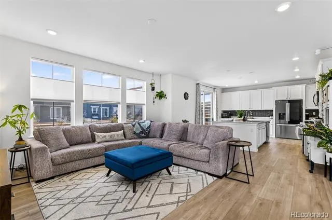
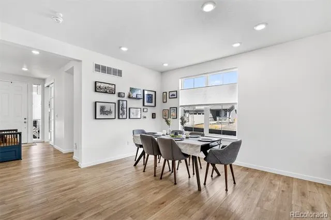
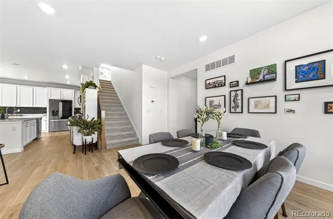
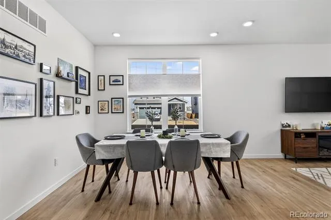
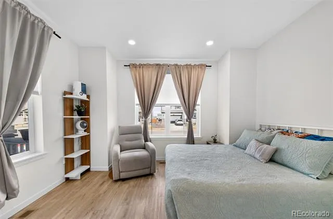
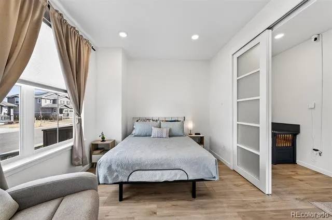
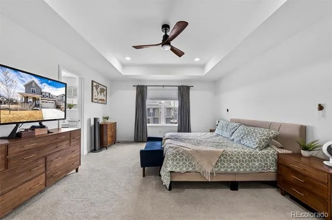
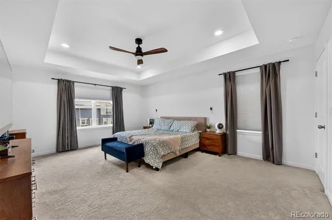
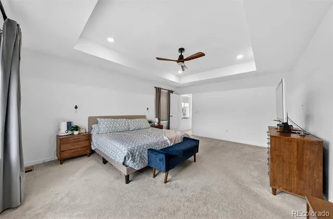
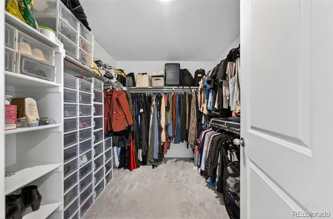
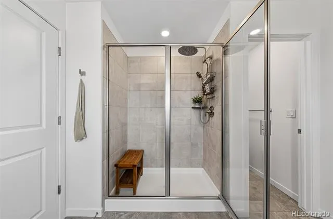
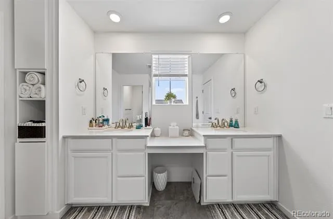
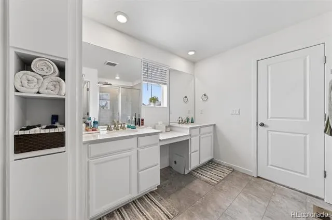
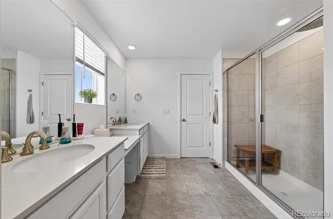
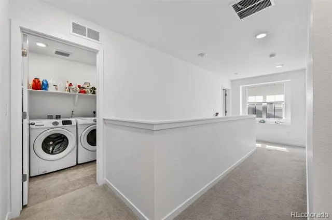
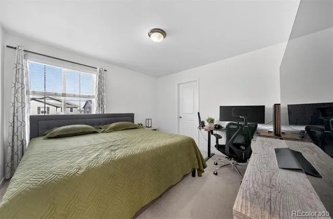
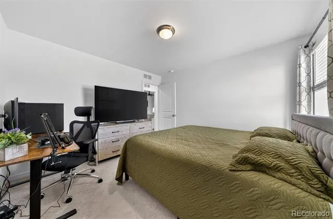
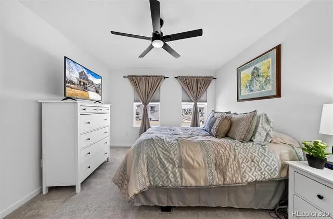
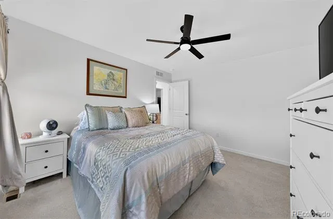
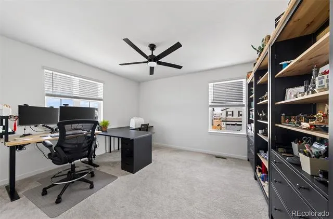
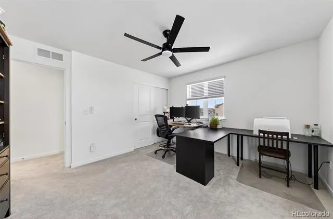
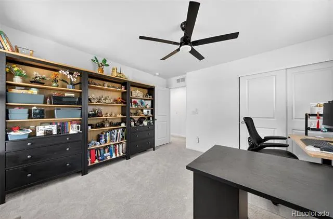
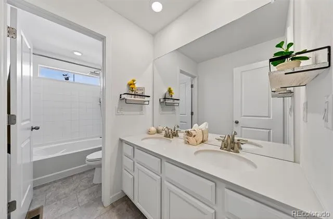
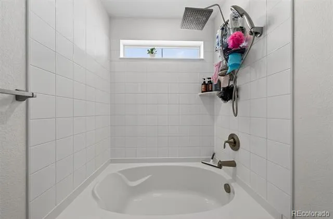
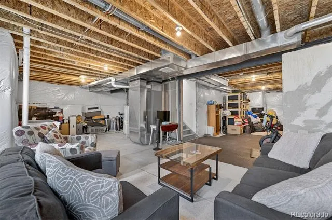
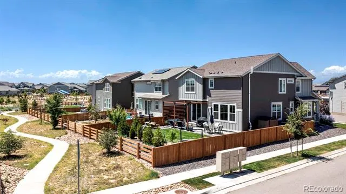
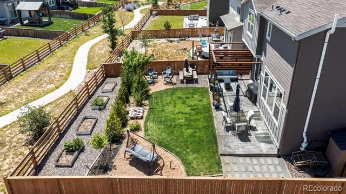
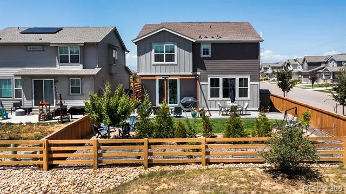
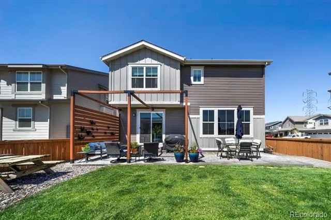
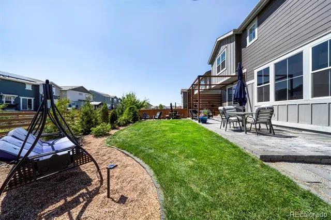
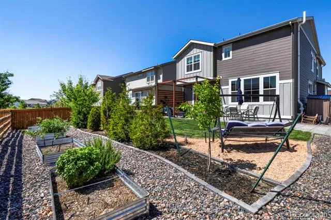
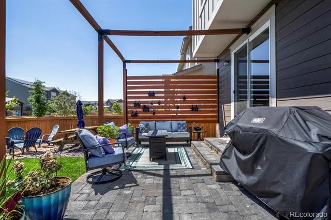
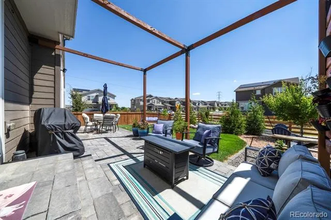
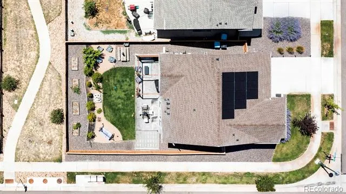
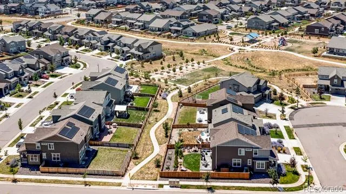
Better than new home! Over 3000sqft home in Reunion Ridge. This home has it all, 4 bedrooms upstairs, 3 baths, PLUS a main floor office and LVT flooring. The kitchen is nicely finished with an expansive quartz island, stainless steel appliances and plenty of cabinet space as well as a pantry. With the open concept you are just steps away from the dining area and family room, so the chef can still be included in the fun. Upstairs, is the spacious primary suite with double vanities and a large walk-in closet. There are 3 additional bedrooms, 2 with walk-in closets, a full bath with double vanities, and a designated laundry room. No more trudging up and down stairs with your dirty clothes! If this isn't enough space for you, there is an full unfinished basement for storage or to complete your dream home. The fenced back yard is easily accessible from the kitchen and has a large custom paver patio with a pergola cover and privacy wall, 4-planter boxes for the family wannabe gardener, a shed and privacy trees. This yard is fully landscaped for your immediate enjoyment. Home has solar panels installed already to help with your electric bill, and a transfer switch for a generator to be connected. Radon is mitigated and water softener in place. Nothing else to do here but move in! This community has so much to offer with 2 pools, 10 parks, fitness and community center, trails and more... Close to shopping, restaurants, public transit, golf course, great schools, and more.... Make this YOUR NEW HOME!
Property Details
- Interior
- Ceiling Fan(s), Kitchen Island, Open Floorplan, Pantry, Primary Suite, Quartz Counters, Radon Mitigation System, Smart Thermosta
- Cooling
- Central Air
- Heating
- Active Solar, Forced Air, Natural Gas
- Cooling Features
- Central Air
- Bedrooms
- 4
- Bathrooms
- 2.25
- Full Baths
- 1
- Half Baths
- 1
- 3/4 Baths
- 1
- View
- Mountain(s)
- Lot Features
- Corner Lot, Cul-De-Sac, Greenbelt, Irrigated, Landscaped, Level, Master Planned, Near Public Transit, Sprinklers In Front, Sprin
- Stories
- 2
- Lot Description
- Corner Lot, Cul-De-Sac, Greenbelt, Irrigated, Landscaped, Level, Master Planned, Near Public Transit, Sprinklers In Front, Sprin
- Exterior Features
- Garden, Lighting, Private Yard, Rain Gutters
- Exterior Materials
- Garden, Lighting, Private Yard, Rain Gutters
- Acres
- 0.14
- Square Feet
- 2445
- Lot Size (sqft)
- 6112.0
- Parking Spaces
- 2
- Parking Type
- Garage
- Parking Garage Spaces
- 2
- Property Type
- Purchase
- Basement
- 1
- Basement Description
- Full, Unfinished
- Basement Finished
- 1
- Year Built
- 2022
- Roof
- Shingle
- Sewer Information
- Public Sewer
- Utility Source
- Public
- Utility Features
- Cable Available, Electricity Connected, Internet Access (Wired), Natural Gas Connected, Phone Available
- Appliances
- Dishwasher, Disposal, Dryer, Gas Water Heater, Microwave, Oven, Range, Refrigerator, Self Cleaning Oven, Sump Pump, Washer, Wate
- Subdivision
- Reunion Ridge
- School District
- School District 27-J
- Elementary School
- Second Creek
- Middle School
- Otho Stuart
- High School
- Prairie View
- County
- Adams
- Region
- Commerce City
- Taxes Annual
- $7,714
- HOA
- 1
- HOA Fees
- 133
Location
Legal
Based on information submitted to the MLS GRID as of 2026-09-02 14:02:43 UTC. All data is obtained from various sources and may not have been verified by broker or MLS GRID. Supplied Open House information is subject to change without notice. All information should be independently reviewed and verified for accuracy. Properties may or may not be listed by the office/agent presenting the information.
Last Updated: Sep 2, 2026 2:02 PM. Source: RECOLORADO
Provided By
Listed by Laura Karan (#4d8698bb3754afa5318c017091b3878e), Laura@LauraKaran.com,719-930-088
Listing Office: RE/MAX Real Estate Group Inc
Legal Notice
This publication is designed to provide information with regard to the subject matter covered. It is displayed with the understanding that the publisher and authors are not engaged in rendering real estate, legal, accounting, tax, or other professional services and that the publisher and authors are not offering such advice in this publication. If real estate, legal, or other expert assistance is required, the services of a competent, professional person should be sought.
The information contained in this publication is subject to change without notice. METROLIST, INC., DBA RECOLORADO MAKES NO WARRANTY OF ANY KIND WITH REGARD TO THIS MATERIAL, INCLUDING, BUT NOT LIMITED TO, THE IMPLIED WARRANTIES OF MERCHANTABILITY AND FITNESS FOR A PARTICULAR PURPOSE. METROLIST, INC., DBA RECOLORADO SHALL NOT BE LIABLE FOR ERRORS CONTAINED HEREIN OR FOR ANY DAMAGES IN CONNECTION WITH THE FURNISHING, PERFORMANCE, OR USE OF THIS MATERIAL.
Buyer Agency Compensation
The listing broker’s offer of compensation is made only to participants of the MLS where the listing is filed.