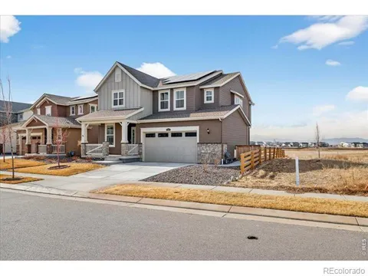
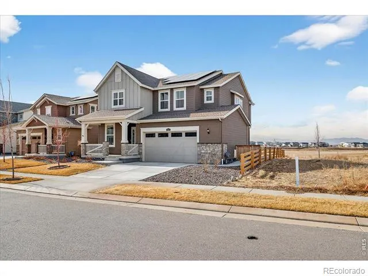
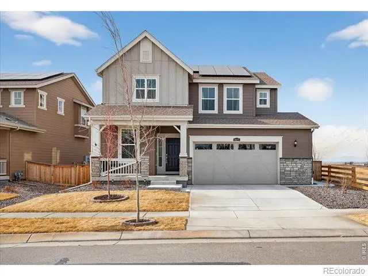
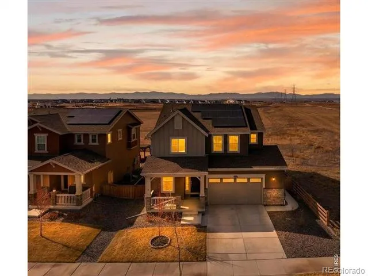
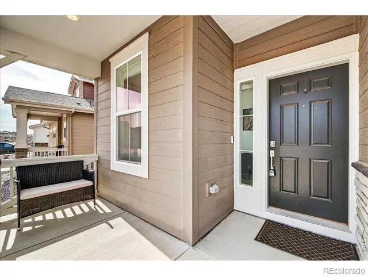
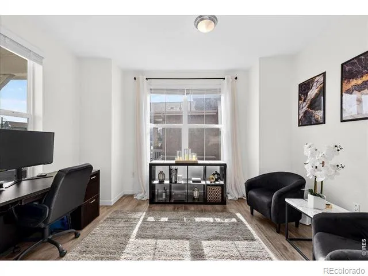
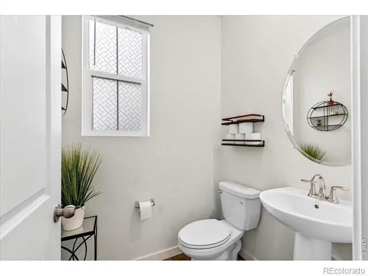
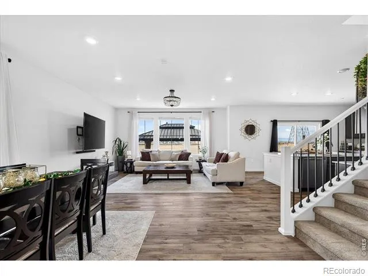
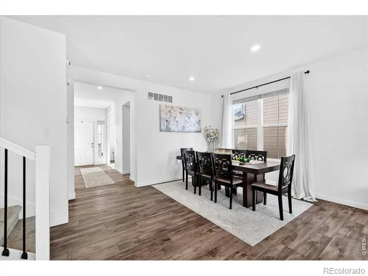
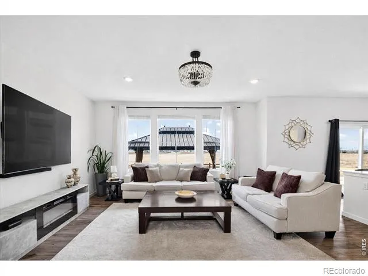
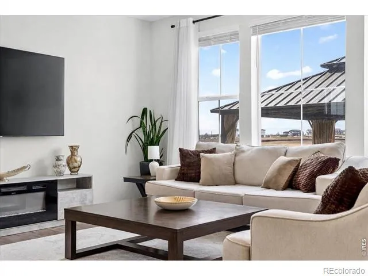
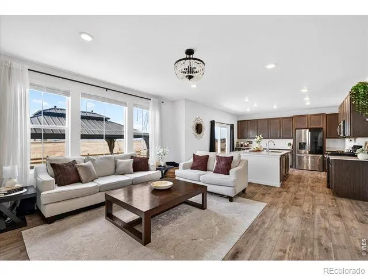
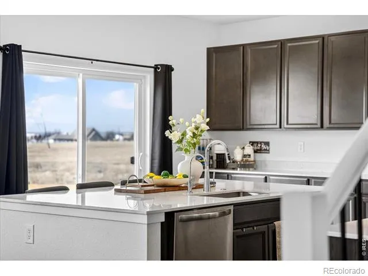
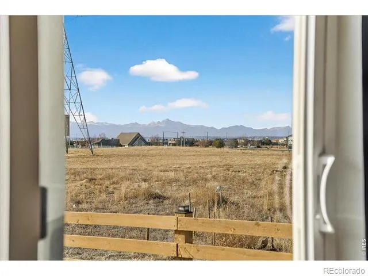
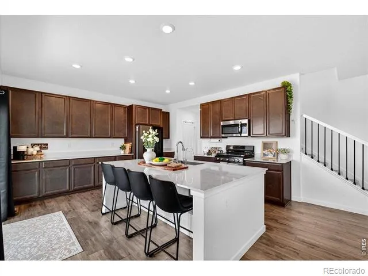
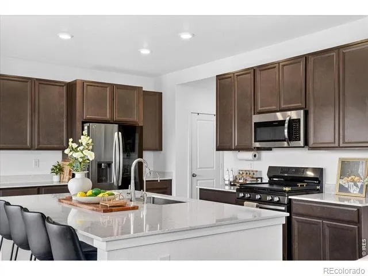
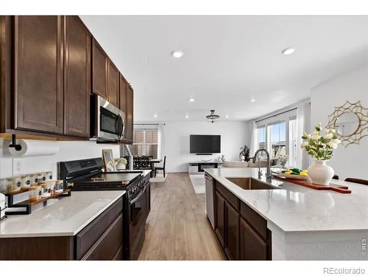
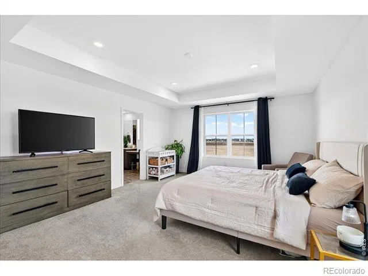
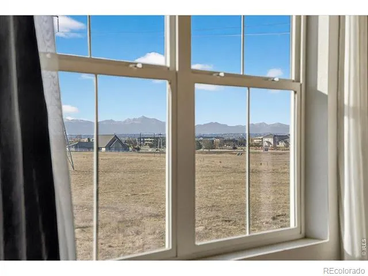
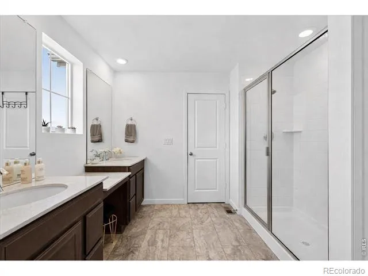
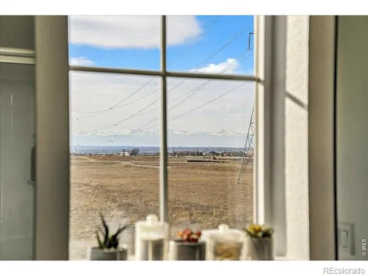
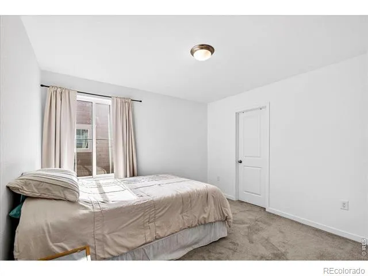
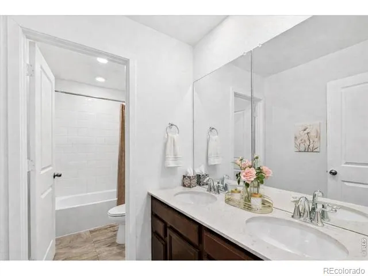
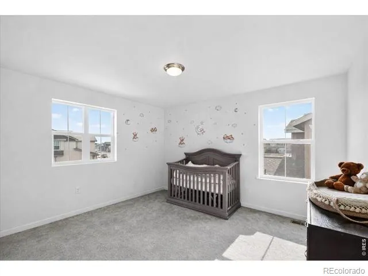
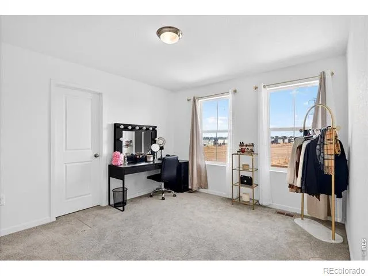
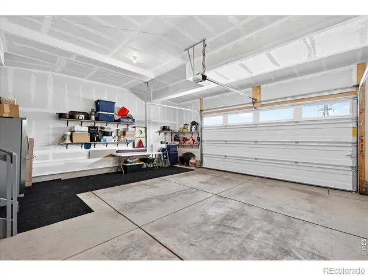
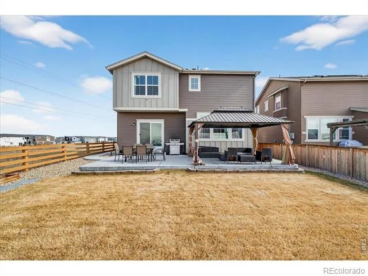
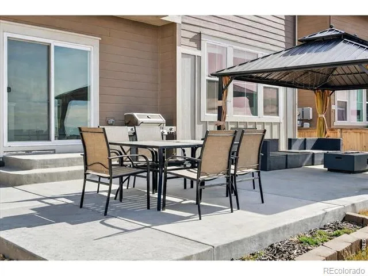
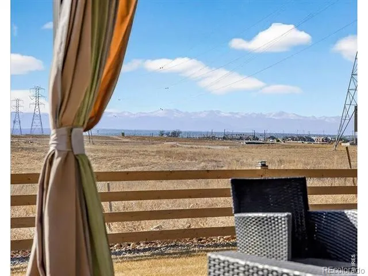
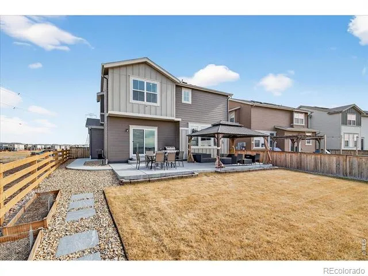
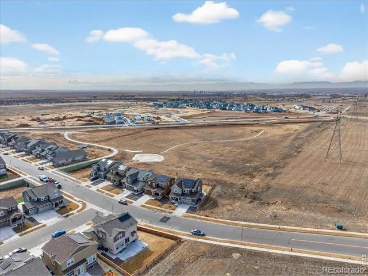
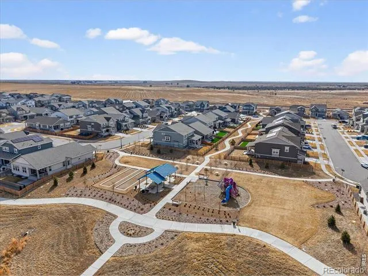
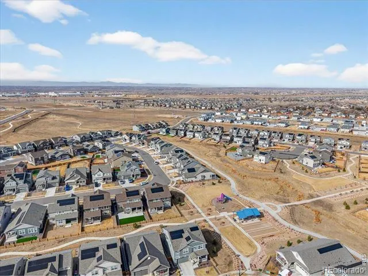
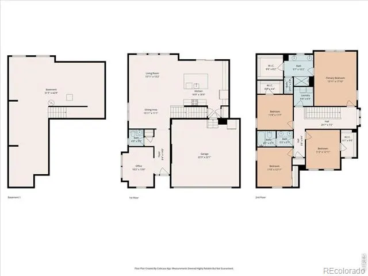
Views, privacy, and proximity to the very best of Colorado living, welcome to this exceptional home in the highly sought-after Reunion Ridge community of Commerce City. Perfectly positioned on a premium corner lot, this residence showcases Rocky Mountain views with no rear neighbors, offering a rare blend of elevated privacy and breathtaking natural beauty throughout the home. Inside, a dedicated main-floor office provides an ideal work from home retreat or quiet flex space. The open-concept kitchen is both stylish and functional, featuring generous counter space, quartz countertops and island, and seamless flow into the dining and living areas, all framed by stunning mountain vistas. Upstairs, the primary suite is complete with those mountain views, a private ensuite featuring dual vanities and ample space making mornings, and especially evenings the perfect place to unwind. Three additional bedrooms offer versatility for family, guests, or additional workspace. The oversized 2.5-car garage adds convenience with plenty of room for vehicles, storage, or hobbies. Beyond the home, enjoy scenic trails throughout Reunion and immediate access to the natural beauty of Rocky Mountain Arsenal National Wildlife Refuge. Golf enthusiasts will appreciate nearby Buffalo Run Golf Course, while shopping, dining, and entertainment await at The Orchard Town Center. Commuting is effortless with quick access to E-470, Interstate 76, and Denver International Airport.
Property Details
- Interior
- Eat-in Kitchen, Kitchen Island, Open Floorplan, Pantry, Walk-In Closet(s)
- Cooling
- Central Air
- Heating
- Forced Air
- Cooling Features
- Central Air
- Bedrooms
- 4
- Bathrooms
- 2.5
- Full Baths
- 2
- Half Baths
- 1
- View
- Mountain(s),Plains
- Lot Features
- Corner Lot, Sprinklers In Front
- Stories
- Bi-Level
- Lot Description
- Corner Lot, Sprinklers In Front
- Acres
- 0.13
- Square Feet
- 2445
- Parking Features
- Oversized
- Parking Spaces
- 2
- Parking Type
- Garage
- Parking Garage Spaces
- 2
- Property Type
- Purchase
- Basement
- 1
- Basement Description
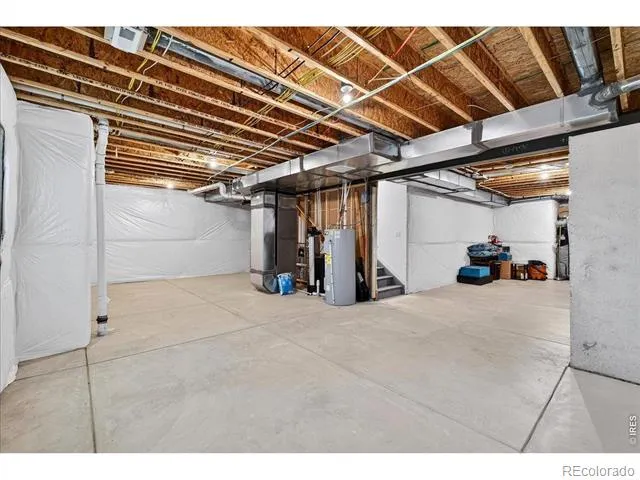
- Unfinished
- Basement Finished
- 1
- Year Built
- 2023
- Roof
- Composition
- Sewer Information
- Public Sewer
- Utility Source
- Public
- Utility Features
- Cable Available, Electricity Available, Natural Gas Available
- Appliances
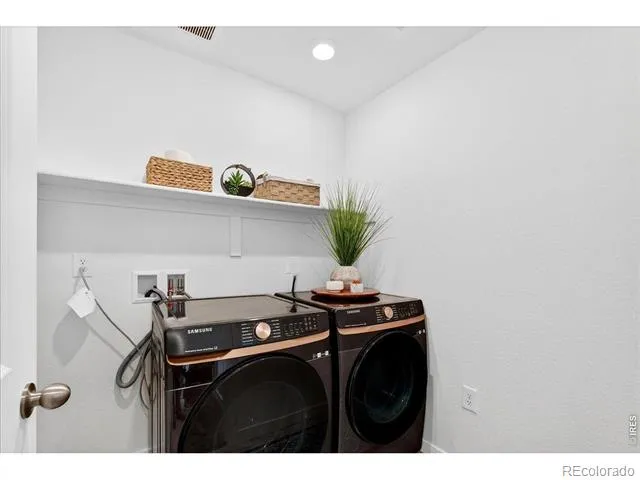
- Dishwasher, Microwave, Refrigerator
- Subdivision
- Reunion Ridge
- School District
- School District 27-J
- Elementary School
- Second Creek
- Middle School
- Otho Stuart
- High School
- Prairie View
- County
- Adams
- Region
- Commerce City
- Zoning
- RES
- Taxes Annual
- $7,699
- HOA
- 1
- HOA Fees
- 113.33
Location
Legal
Based on information submitted to the MLS GRID as of 2026-09-02 14:02:43 UTC. All data is obtained from various sources and may not have been verified by broker or MLS GRID. Supplied Open House information is subject to change without notice. All information should be independently reviewed and verified for accuracy. Properties may or may not be listed by the office/agent presenting the information.
Last Updated: Sep 2, 2026 2:02 PM. Source: RECOLORADO
Provided By
Listed by Dzevada Velic (#2fa269e6b73eb959b8216aaaba8cab4f), 7203082208
Listing Office: Compass-Denver
Legal Notice
This publication is designed to provide information with regard to the subject matter covered. It is displayed with the understanding that the publisher and authors are not engaged in rendering real estate, legal, accounting, tax, or other professional services and that the publisher and authors are not offering such advice in this publication. If real estate, legal, or other expert assistance is required, the services of a competent, professional person should be sought.
The information contained in this publication is subject to change without notice. METROLIST, INC., DBA RECOLORADO MAKES NO WARRANTY OF ANY KIND WITH REGARD TO THIS MATERIAL, INCLUDING, BUT NOT LIMITED TO, THE IMPLIED WARRANTIES OF MERCHANTABILITY AND FITNESS FOR A PARTICULAR PURPOSE. METROLIST, INC., DBA RECOLORADO SHALL NOT BE LIABLE FOR ERRORS CONTAINED HEREIN OR FOR ANY DAMAGES IN CONNECTION WITH THE FURNISHING, PERFORMANCE, OR USE OF THIS MATERIAL.
Buyer Agency Compensation
The listing broker’s offer of compensation is made only to participants of the MLS where the listing is filed.