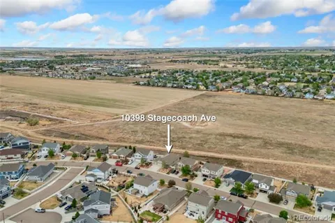
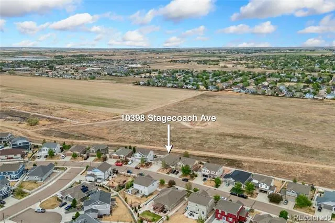
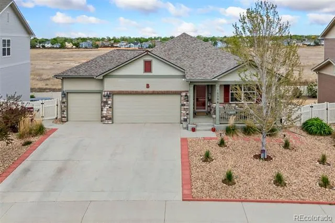
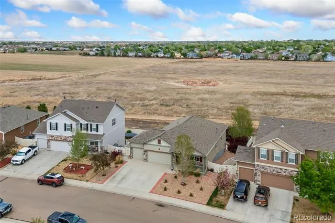
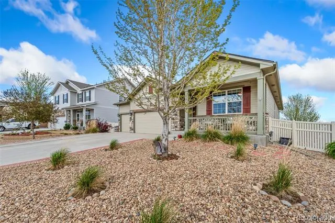
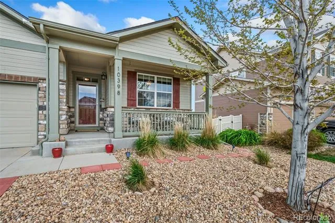
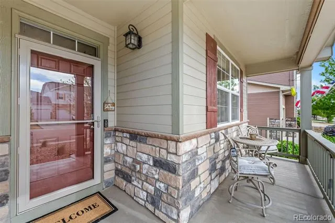
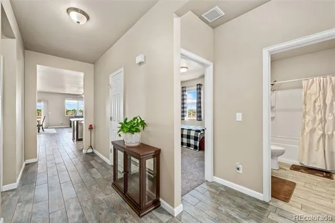
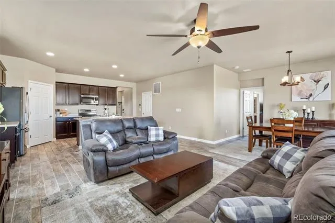
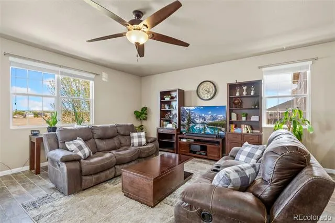
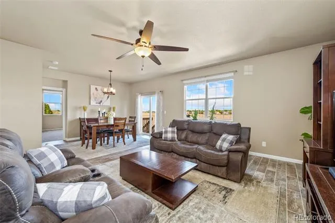
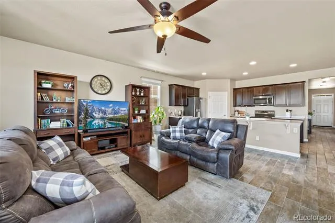
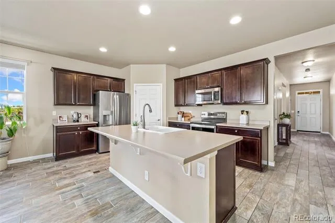
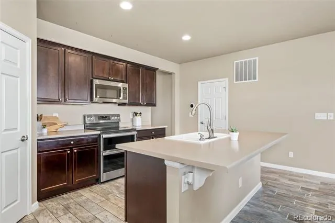
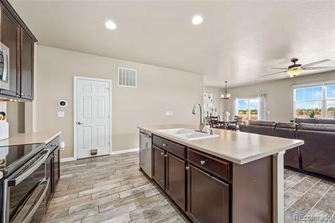
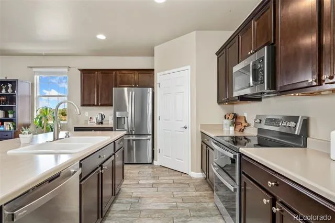
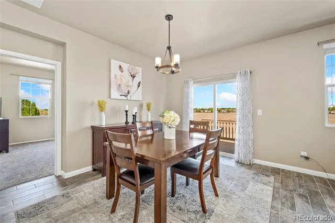
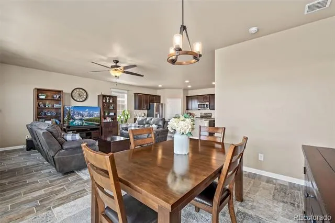
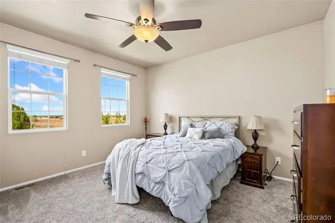
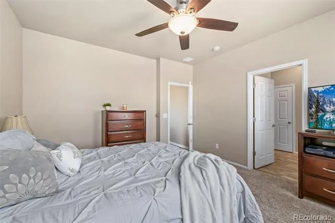
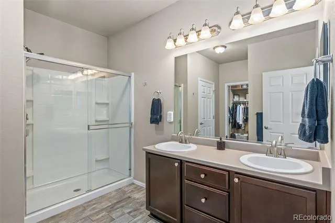
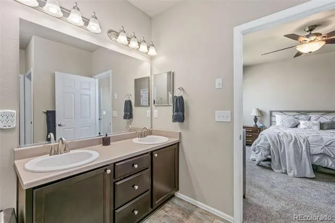
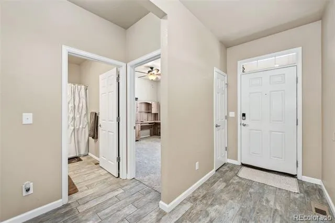
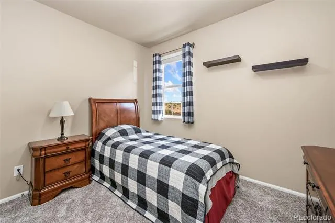
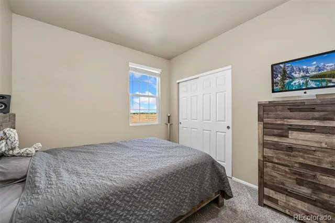
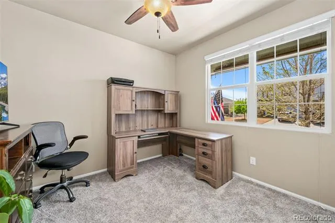
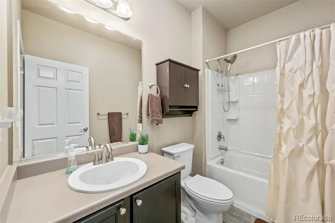
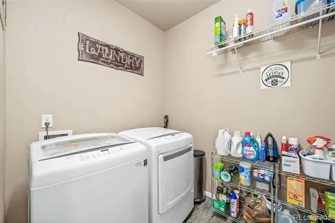
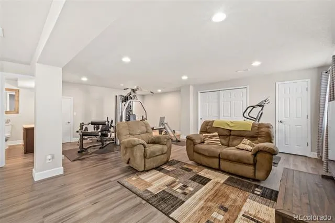
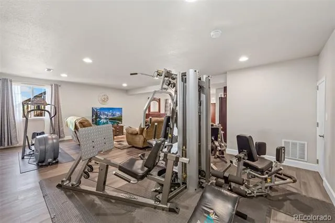
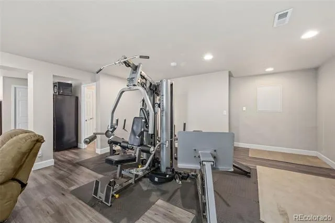
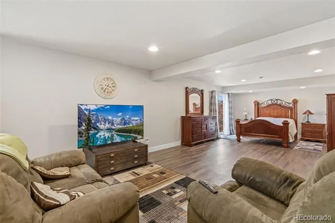
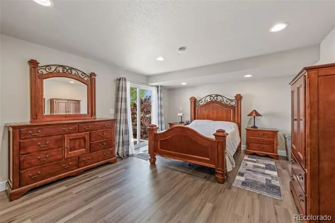
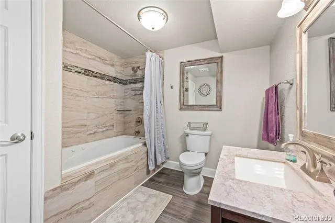
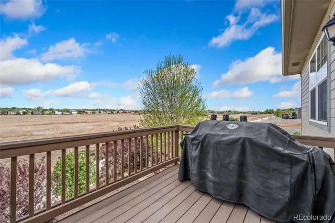
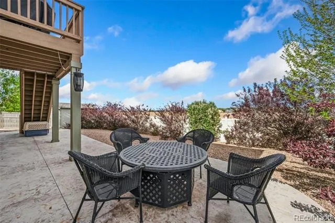
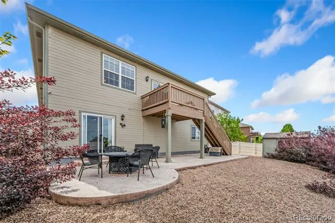
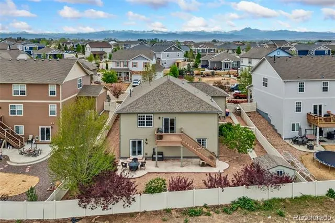
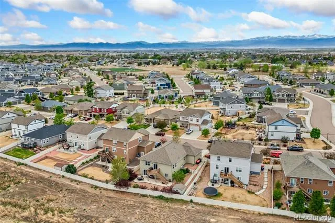
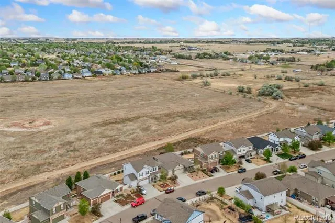
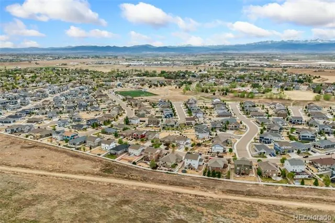
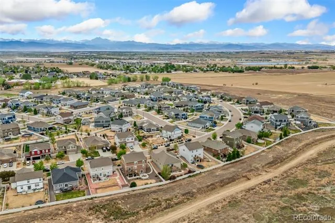
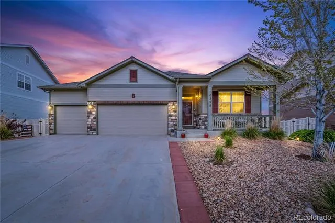
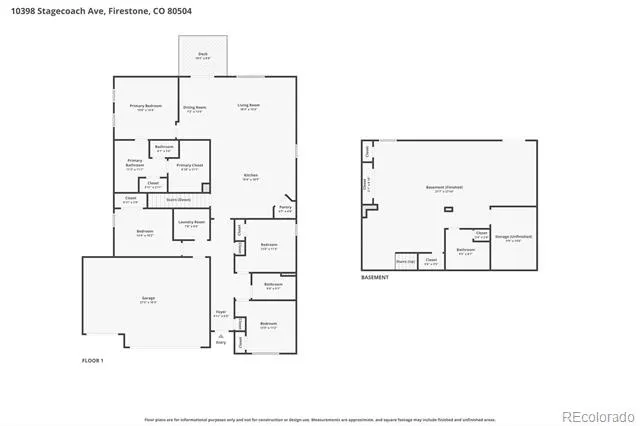
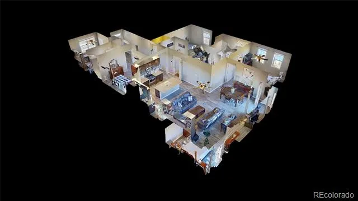
Thoughtfully designed ranch home in Neighbors Point, backing to open space and offering a blend of comfort, flexibility, and low-maintenance living in a peaceful setting. Bright, open living from the moment you step inside, featuring LVP flooring and a seamless flow between spaces, creating a layout that feels both spacious and connected. The kitchen is built for everyday ease, complete with stainless steel appliances, a pantry for storage, and a center island for additional prep space or casual meals. The spacious primary suite includes a large ensuite bathroom and a walk-in closet, while three additional bedrooms provide flexibility for a variety of uses, offering space that can evolve with your lifestyle. All bedrooms also come with new carpets with upgraded memory-foam and pet resistant pad. Downstairs, the fully finished basement offers incredible versatility with a large recreational area, its own bathroom, and generous storage, ideal for entertaining, relaxing, or creating a private guest setup. Enjoy elevated views from the raised deck overlooking open space and night sky or unwind on the stamped concrete patio below for a more shaded and private setting. The xeriscape front and backyard are designed for easy upkeep, complete with sprinklers and a dripline system to keep greenery thriving with minimal effort. The 3-car garage provides ample space for parking, tools, and more. Additional features include a dog run with direct dog door access and a spacious backyard shed for added convenience. Central location that keeps everything close and convenient. Enjoy a short walk to the community park, plus quick access to shopping, dining, and I-25. Recent improvements include a new 75-gallon water heater, and a new roof add value and confidence, making this home truly move-in ready.
Property Details
- Interior
- Ceiling Fan(s), Eat-in Kitchen, Entrance Foyer, High Ceilings, Jet Action Tub, Kitchen Island, Laminate Counters, Open Floorplan
- Cooling
- Central Air
- Heating
- Forced Air
- Cooling Features
- Central Air
- Bedrooms
- 4
- Bathrooms
- 2.75
- Full Baths
- 2
- 3/4 Baths
- 1
- Lot Features
- Level, Sprinklers In Front, Sprinklers In Rear
- Stories
- 1
- Lot Description
- Level, Sprinklers In Front, Sprinklers In Rear
- Exterior Features
- Dog Run
- Exterior Materials
- Dog Run
- Acres
- 0.194
- Square Feet
- 3394
- Lot Size (sqft)
- 8443.0
- Parking Spaces
- 3
- Parking Type
- Garage
- Parking Garage Spaces
- 3
- Property Type
- Purchase
- Style
- Contemporary
- Basement
- 1
- Basement Description
- Daylight, Finished, Full, Walk-Out Access
- Basement Finished
- 1
- Year Built
- 2016
- Roof
- Composition
- Sewer Information
- Public Sewer
- Utility Source
- Public
- Utility Features
- Electricity Connected, Natural Gas Connected
- Appliances
- Dishwasher, Disposal, Microwave, Oven, Range, Refrigerator
- Subdivision
- Neighbors Point
- School District
- St. Vrain Valley RE-1J
- Elementary School
- Centennial
- Middle School
- Coal Ridge
- High School
- Mead
- County
- WELD
- Region
- Firestone
- Zoning
- R-A
- Taxes Annual
- $7,025
- HOA
- 1
- HOA Fees
- 50
Location
Legal
Based on information submitted to the MLS GRID as of 2026-09-02 13:07:47 UTC. All data is obtained from various sources and may not have been verified by broker or MLS GRID. Supplied Open House information is subject to change without notice. All information should be independently reviewed and verified for accuracy. Properties may or may not be listed by the office/agent presenting the information.
Last Updated: Sep 2, 2026 1:07 PM. Source: RECOLORADO
Provided By
Listed by Rob Kittle (#095759d52957a34bc68b82c181414244), offers@kittleteam.com,970-460-44
Listing Office: Kittle Real Estate
Legal Notice
This publication is designed to provide information with regard to the subject matter covered. It is displayed with the understanding that the publisher and authors are not engaged in rendering real estate, legal, accounting, tax, or other professional services and that the publisher and authors are not offering such advice in this publication. If real estate, legal, or other expert assistance is required, the services of a competent, professional person should be sought.
The information contained in this publication is subject to change without notice. METROLIST, INC., DBA RECOLORADO MAKES NO WARRANTY OF ANY KIND WITH REGARD TO THIS MATERIAL, INCLUDING, BUT NOT LIMITED TO, THE IMPLIED WARRANTIES OF MERCHANTABILITY AND FITNESS FOR A PARTICULAR PURPOSE. METROLIST, INC., DBA RECOLORADO SHALL NOT BE LIABLE FOR ERRORS CONTAINED HEREIN OR FOR ANY DAMAGES IN CONNECTION WITH THE FURNISHING, PERFORMANCE, OR USE OF THIS MATERIAL.
Buyer Agency Compensation
The listing broker’s offer of compensation is made only to participants of the MLS where the listing is filed.