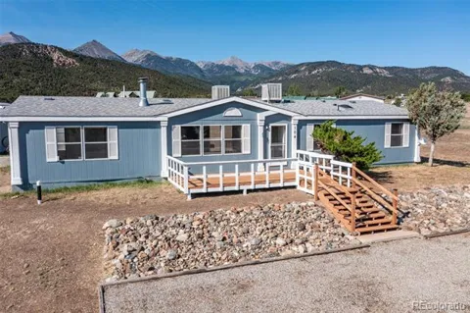
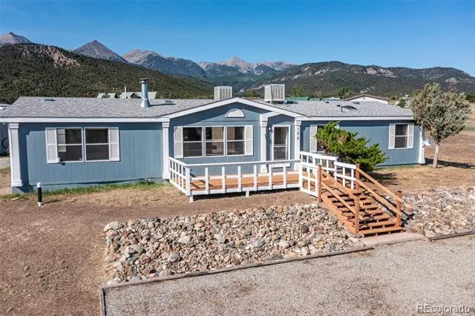
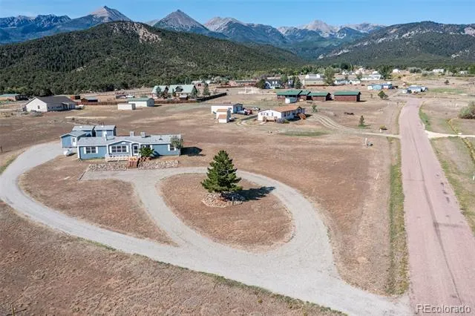
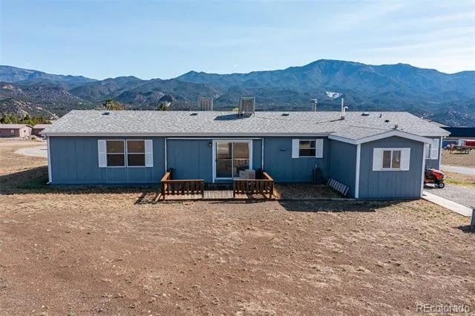
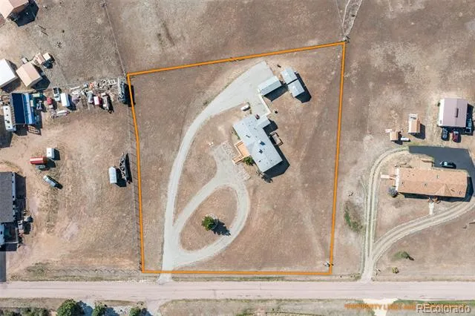
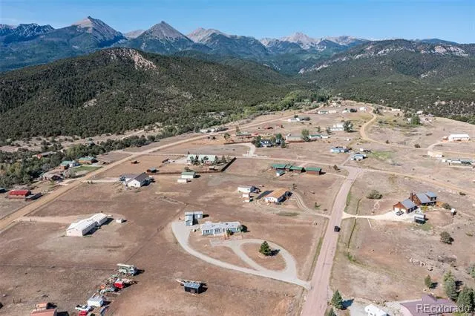
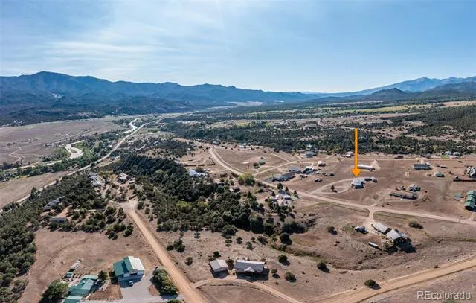
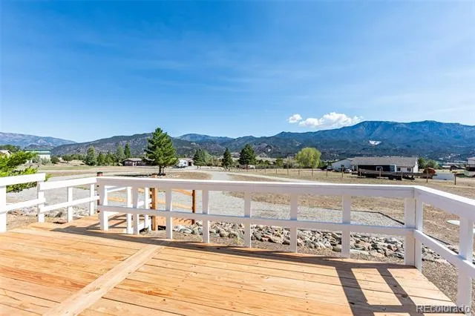
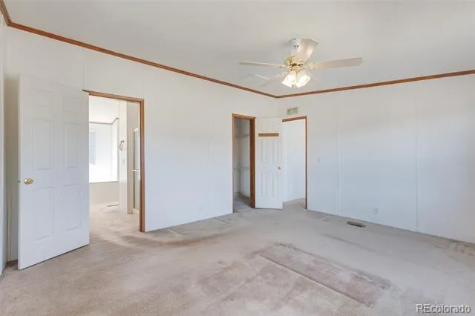
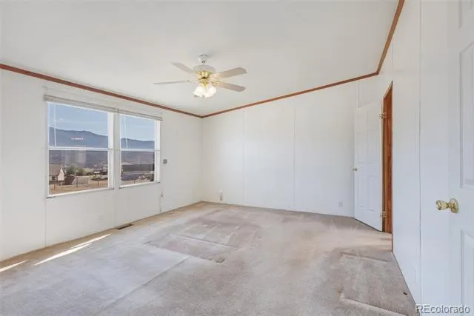
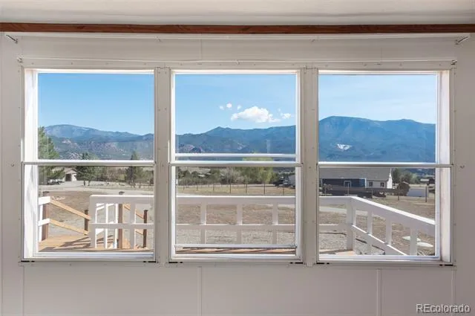
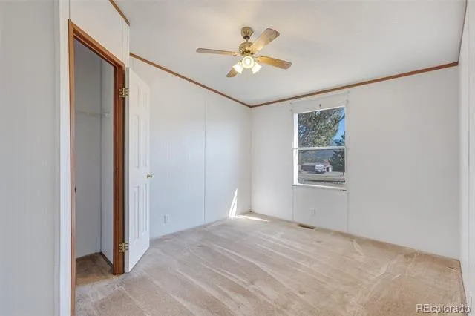
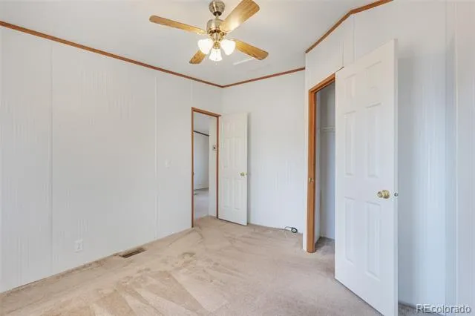
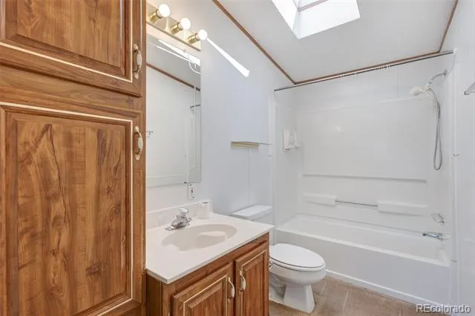
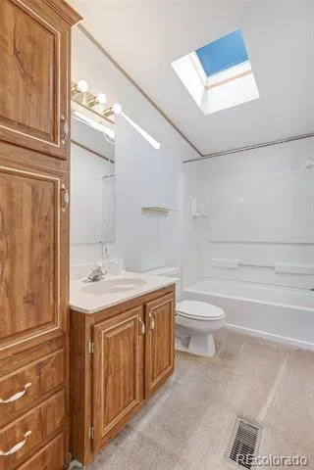
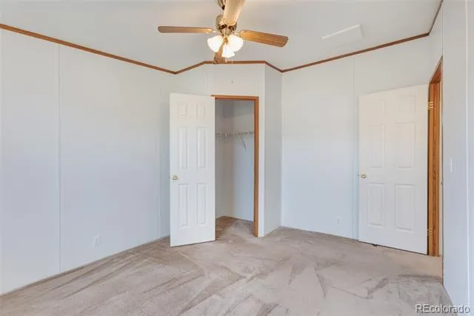
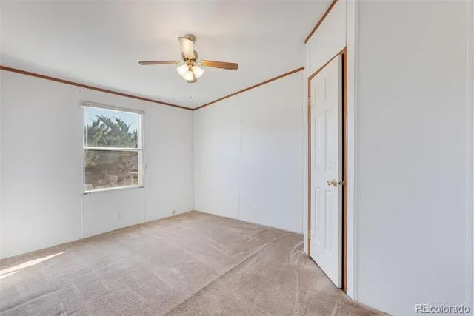
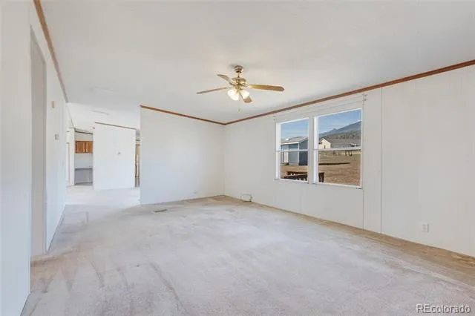
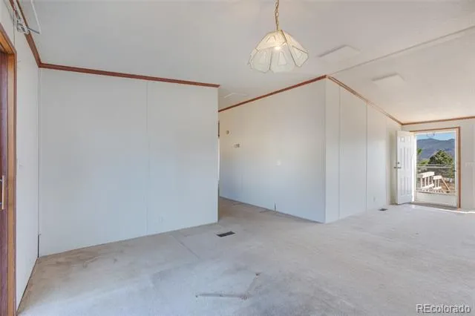
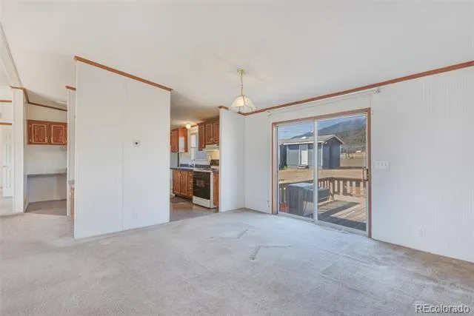
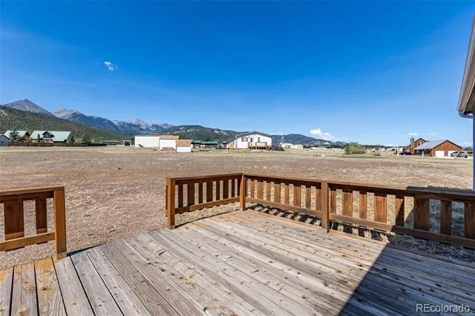
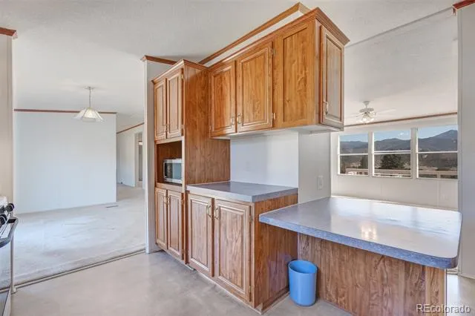
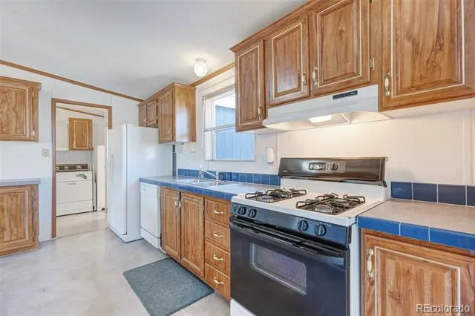
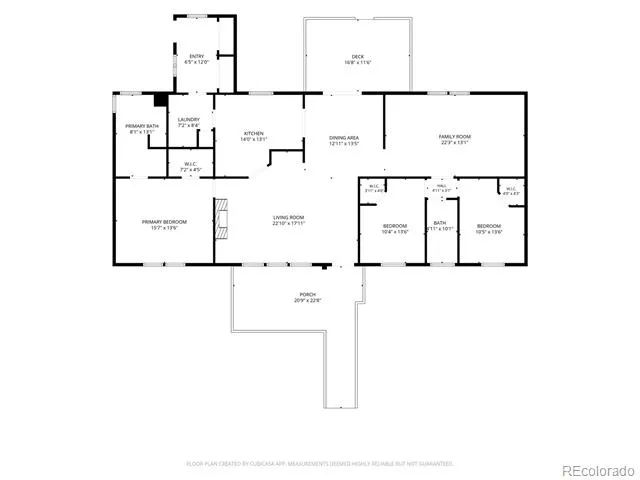
Welcome to easy mountain living in Acres of Ireland! This spacious and well-maintained 3-bedroom, 2-bath home offers 1,848 square feet of comfortable, single-level living on 1.46 acres, surrounded by beautiful 360-degree mountain views. A brand-new front deck provides the perfect spot to relax, take in the scenery, and enjoy the peaceful setting.
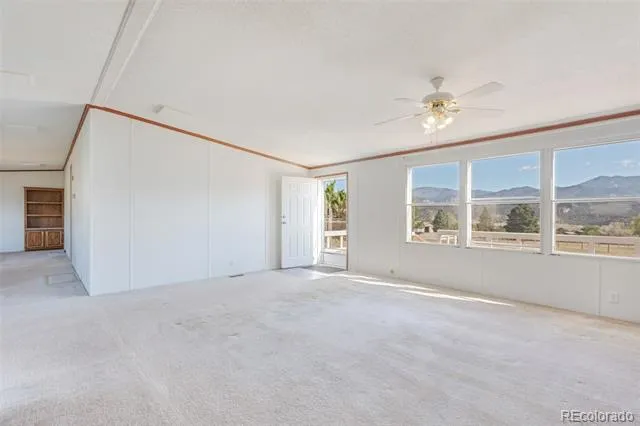
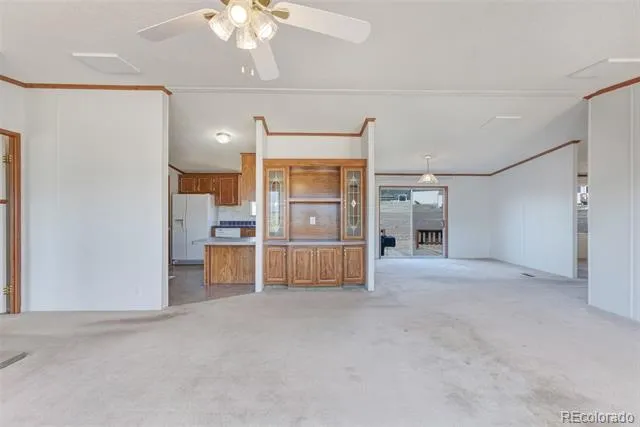
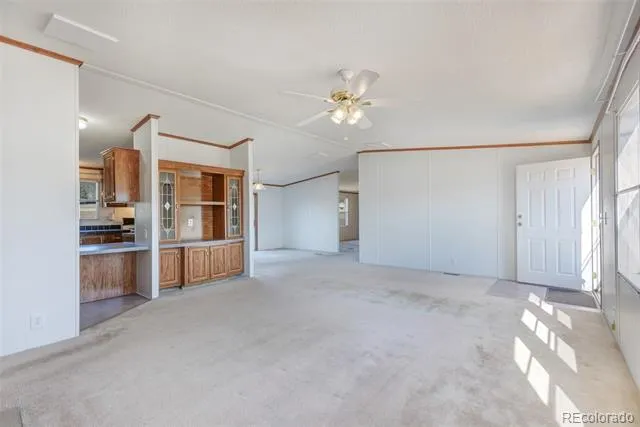
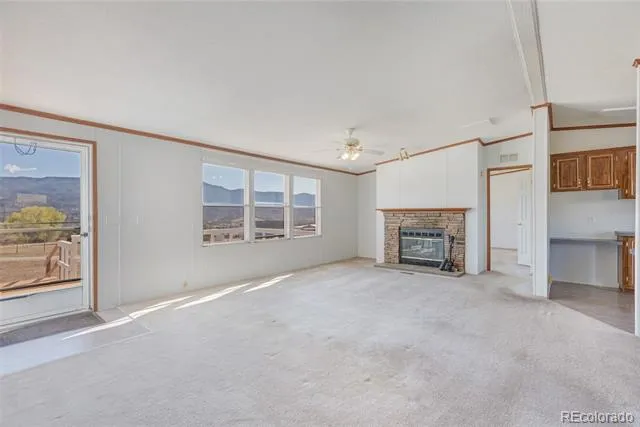
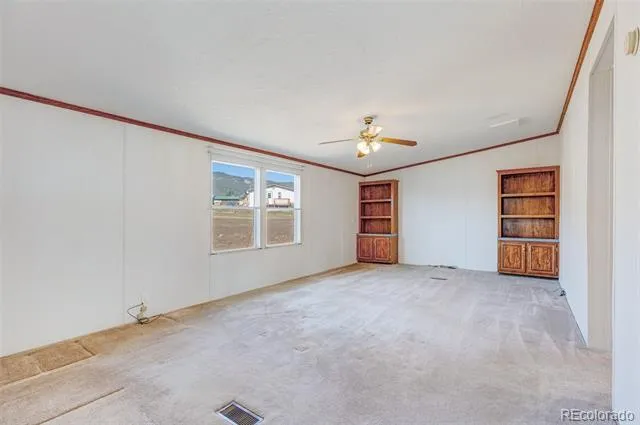
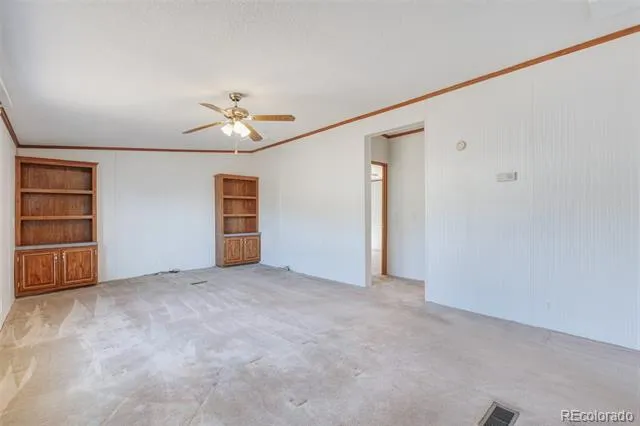
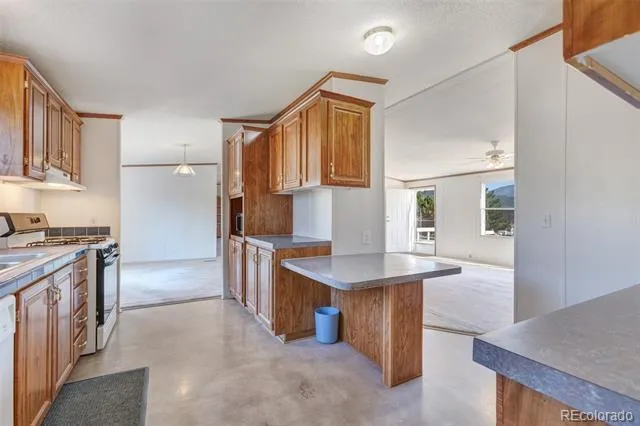
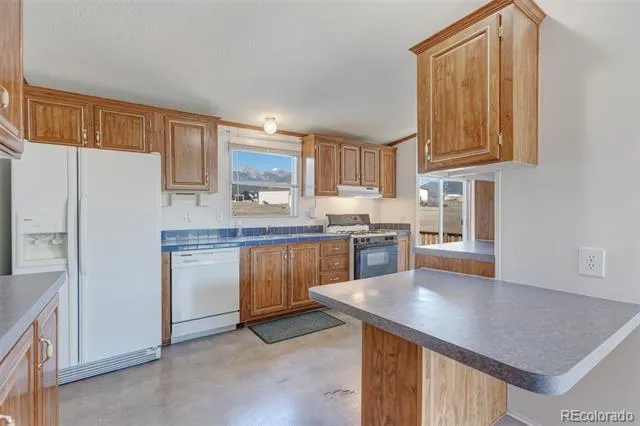
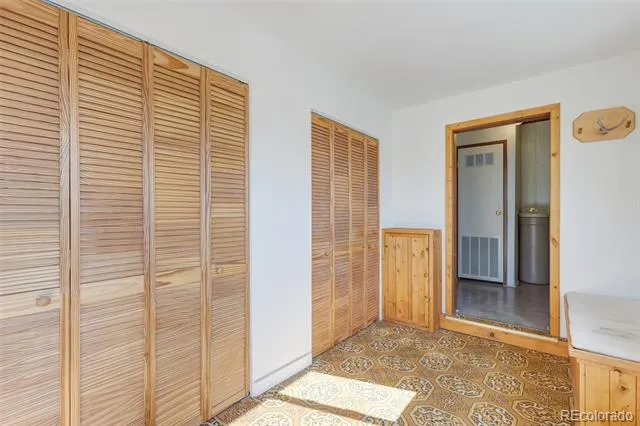
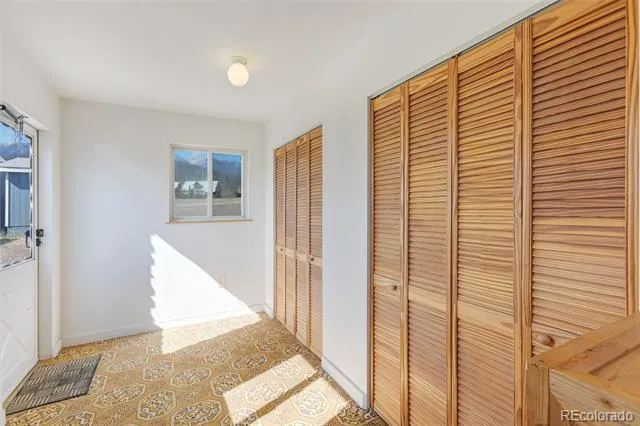
Inside, you'll find a generous floor plan with plenty of room to spread out, charming built-ins that provide additional storage, and a wood-burning fireplace that adds warmth and character to the living space. An added mudroom provides even more storage and a convenient spot for coats, boots, and outdoor gear.
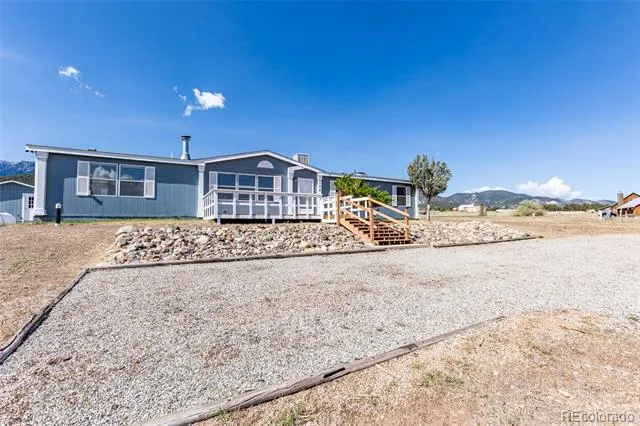
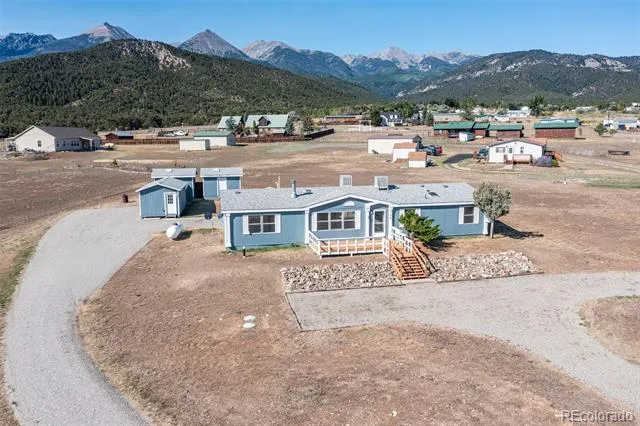
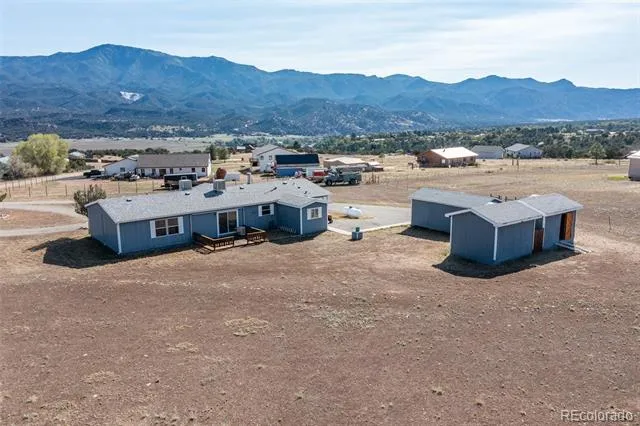
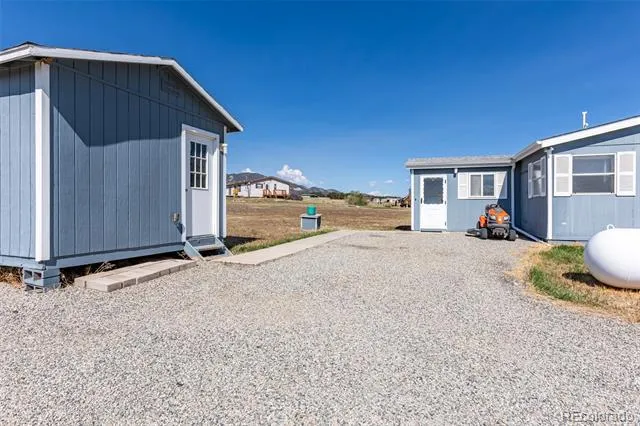
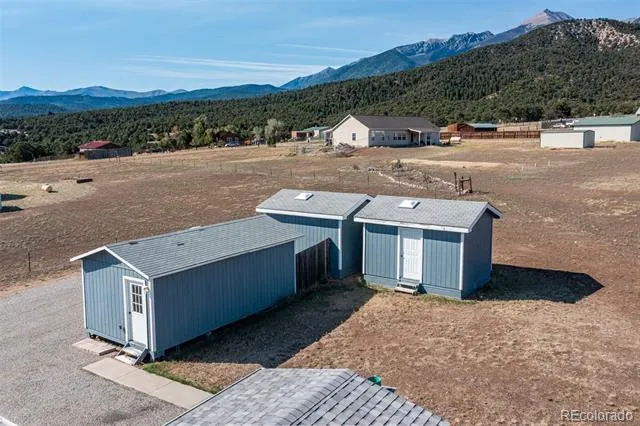
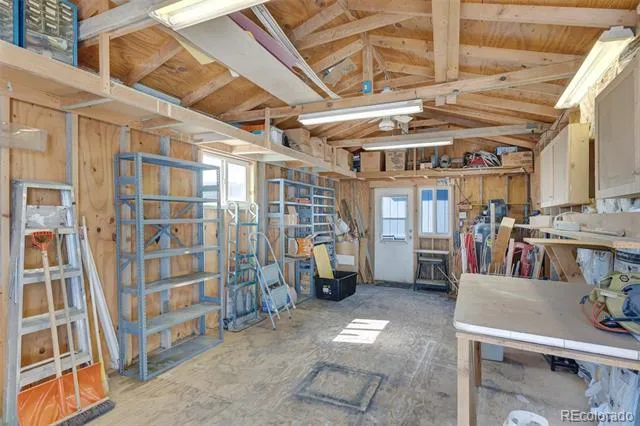
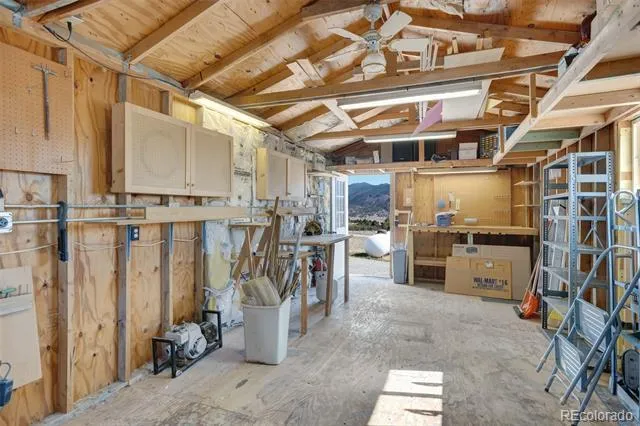
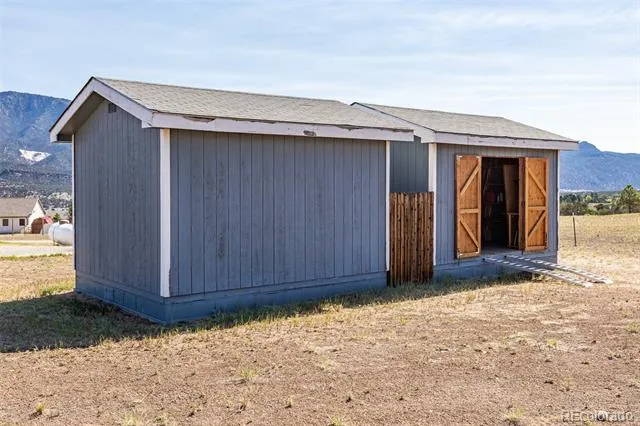
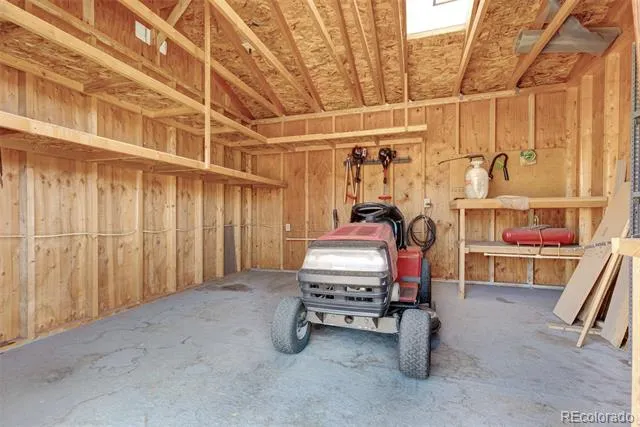
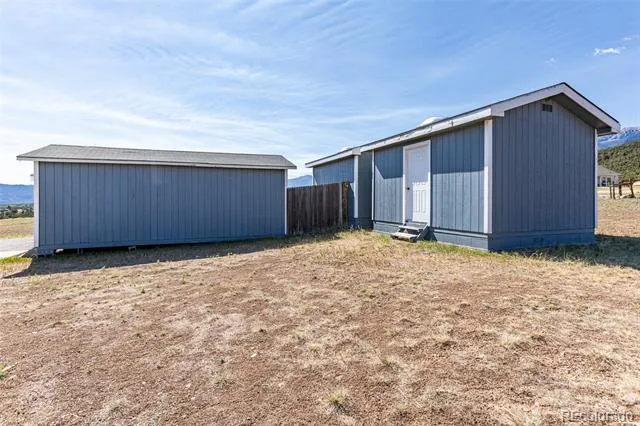
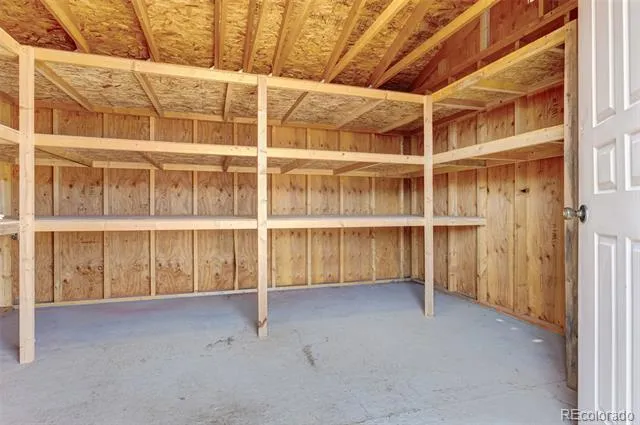
Outside, the freshly graveled circular driveway provides easy access and plenty of room for parking, including RV's, trailers and additional vehicles. Three useful outbuildings add even more functionality. The heated workshop has electricity and includes an air compressor, making it an ideal space for projects, hobbies, or tinkering. A separate garden and lawn shed comes equipped with everything you need to help maintain the 1.46-acre property, including a riding lawn mower, weed whackers, and garden tools. The third storage shed features plenty of shelving for tools, gear, and all your storage needs.
With incredible mountain views in every direction, a brand-new deck, a heated workshop, abundant storage, and plenty of room to spread out, with NO HOA, this property offers a wonderful combination of space, functionality, and Colorado mountain living—all in a peaceful setting just about 20 minutes from downtown Salida.
Property Details
- Interior
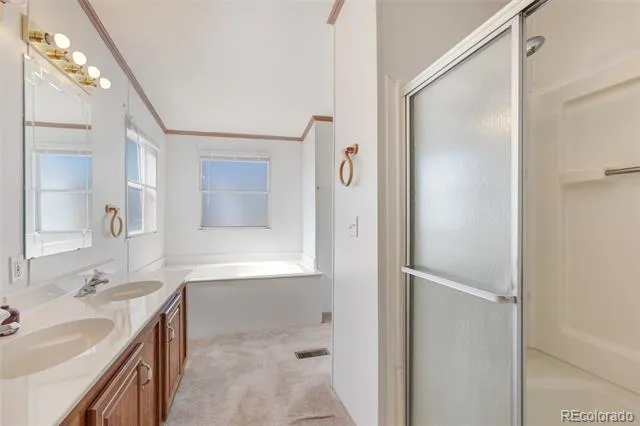
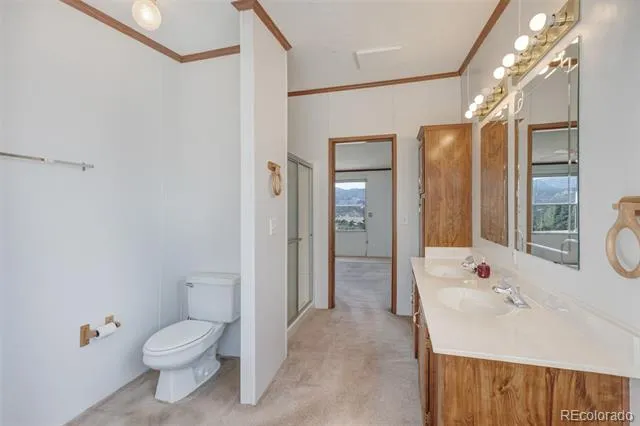
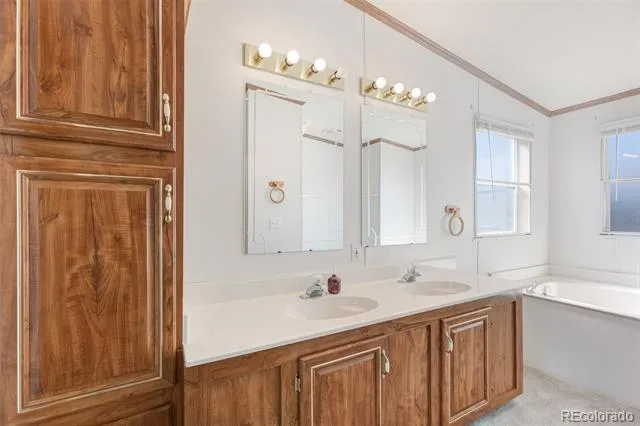
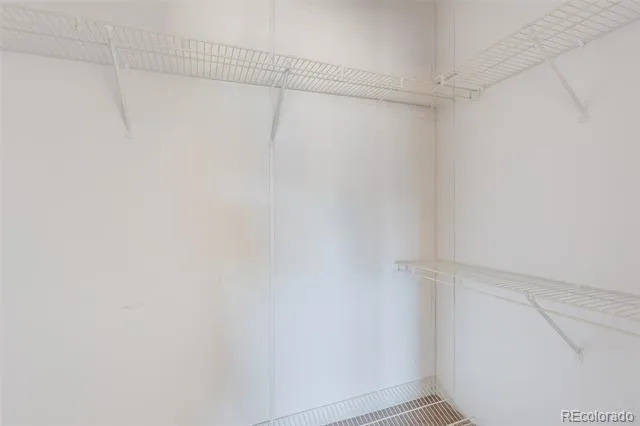
- Built-in Features, Ceiling Fan(s), Five Piece Bath, Laminate Counters, No Stairs, Primary Suite, Smoke Free, Walk-In Closet(s)
- Fireplaces
- 1
- Cooling
- Evaporative Cooling
- Heating
- Forced Air, Wood
- Cooling Features
- Evaporative Cooling
- Bedrooms
- 3
- Bathrooms
- 2.0
- Full Baths
- 2
- View
- Mountain(s),Valley
- Lot Features
- Mountainous, Sloped
- Stories
- 1
- Lot Description
- Mountainous, Sloped
- Exterior Features
- Rain Gutters
- Exterior Materials
- Rain Gutters
- Acres
- 0.0
- Square Feet
- 1848
- Lot Size (sqft)
- 1.46
- Parking Features
- Circular Driveway, Driveway-Gravel
- Parking Type
- Driveway
- Property Type
- Purchase
- Year Built
- 1996
- Foundation
- Block
- Roof
- Composition
- Sewer Information
- Septic Tank
- Utility Source
- Well
- Utility Features
- Cable Available, Electricity Connected, Phone Available, Propane
- Appliances
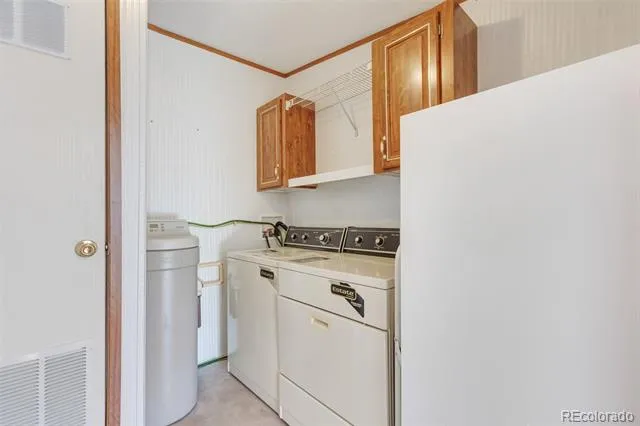
- Dishwasher, Disposal, Dryer, Freezer, Gas Water Heater, Microwave, Oven, Range, Refrigerator, Washer, Water Softener
- Subdivision
- Acres of Ireland
- School District
- Cotopaxi RE-3
- Elementary School
- Cotopaxi
- Middle School
- Cotopaxi
- High School
- Cotopaxi
- County
- FREMONT
- Region
- Howard
Location
Legal
Based on information submitted to the MLS GRID as of 2026-09-02 13:57:38 UTC. All data is obtained from various sources and may not have been verified by broker or MLS GRID. Supplied Open House information is subject to change without notice. All information should be independently reviewed and verified for accuracy. Properties may or may not be listed by the office/agent presenting the information.
Last Updated: Sep 2, 2026 1:57 PM. Source: RECOLORADO
Provided By
Listed by Jill Jagger (#ff687d94a3303f10395eee83f6999575), jjagger@pinonrealestate.com,310-
Listing Office: Pinon Real Estate Group LLC
Legal Notice
This publication is designed to provide information with regard to the subject matter covered. It is displayed with the understanding that the publisher and authors are not engaged in rendering real estate, legal, accounting, tax, or other professional services and that the publisher and authors are not offering such advice in this publication. If real estate, legal, or other expert assistance is required, the services of a competent, professional person should be sought.
The information contained in this publication is subject to change without notice. METROLIST, INC., DBA RECOLORADO MAKES NO WARRANTY OF ANY KIND WITH REGARD TO THIS MATERIAL, INCLUDING, BUT NOT LIMITED TO, THE IMPLIED WARRANTIES OF MERCHANTABILITY AND FITNESS FOR A PARTICULAR PURPOSE. METROLIST, INC., DBA RECOLORADO SHALL NOT BE LIABLE FOR ERRORS CONTAINED HEREIN OR FOR ANY DAMAGES IN CONNECTION WITH THE FURNISHING, PERFORMANCE, OR USE OF THIS MATERIAL.
Buyer Agency Compensation
The listing broker’s offer of compensation is made only to participants of the MLS where the listing is filed.