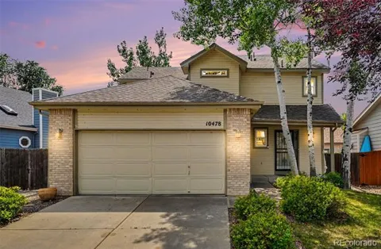
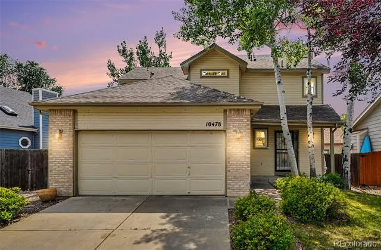
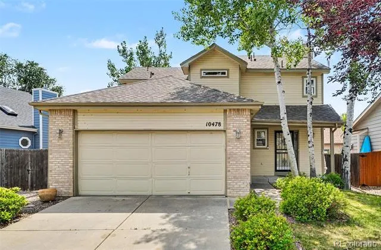
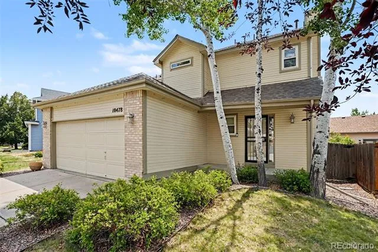
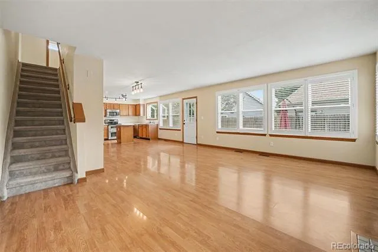
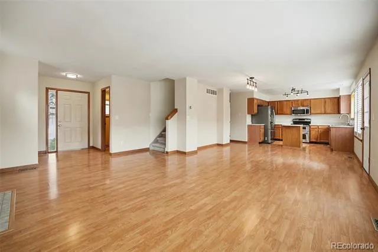
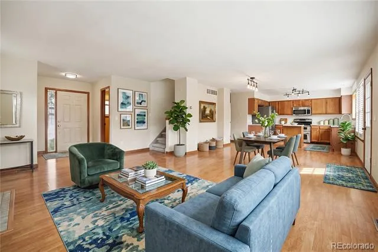
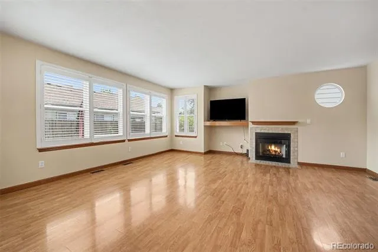
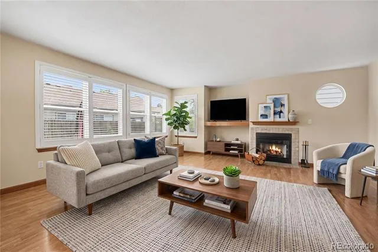
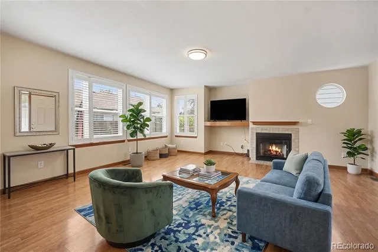
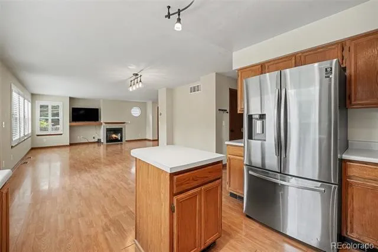
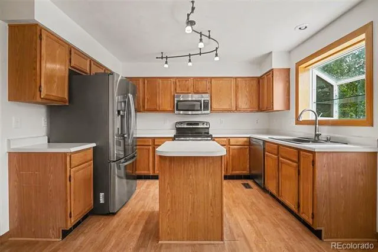
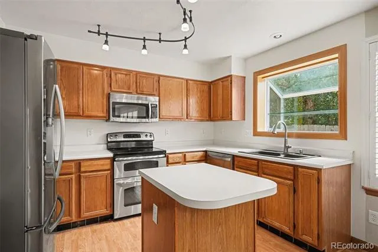
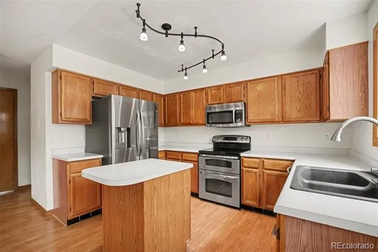
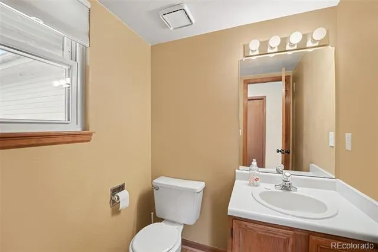
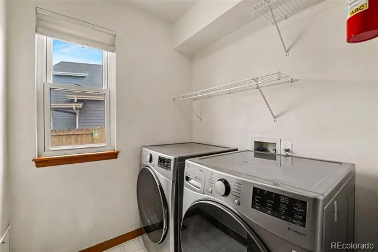
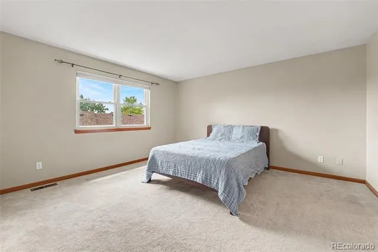
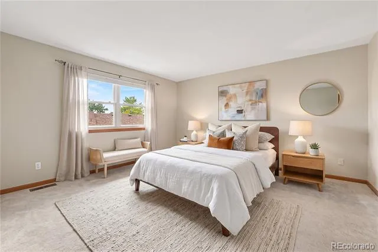
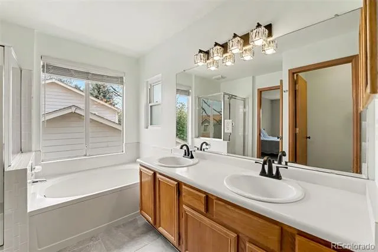
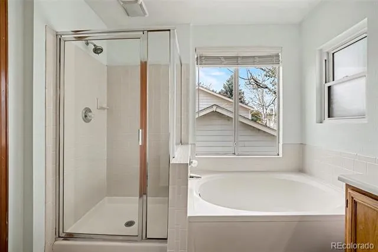
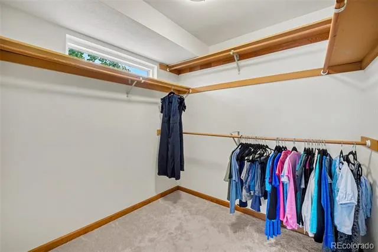
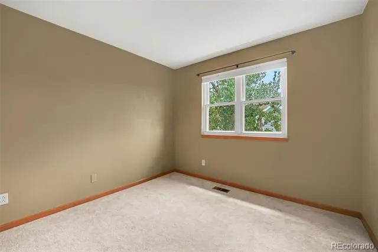
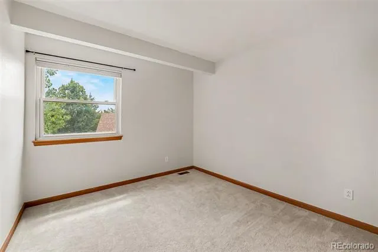
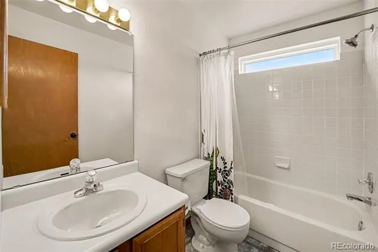
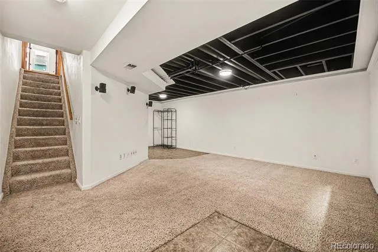
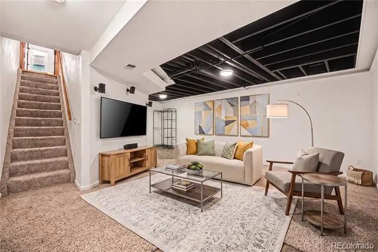
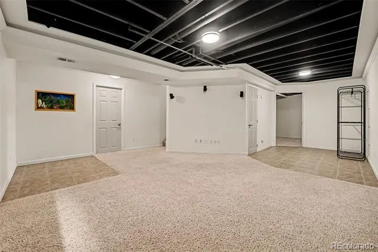
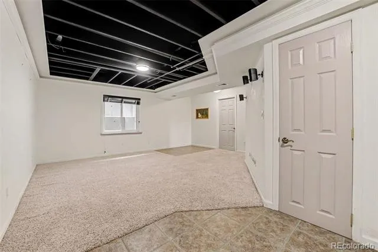
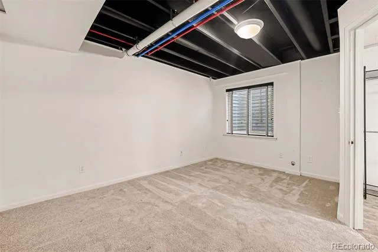
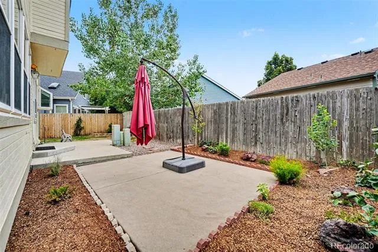
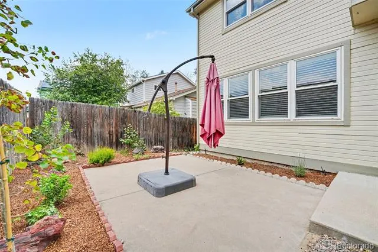
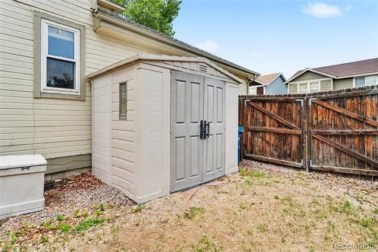
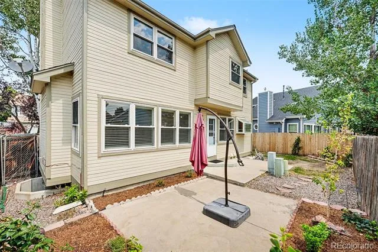
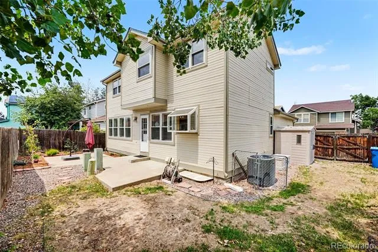
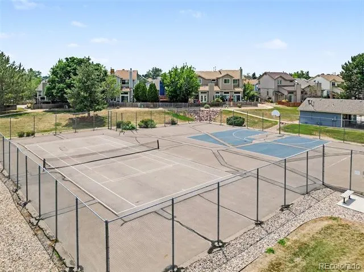
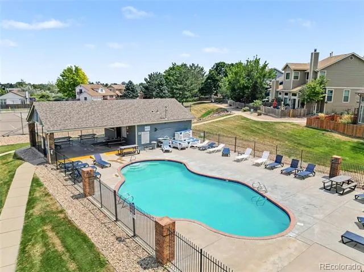
**OPEN HOUSE Sat 8/29 10-1 & Sun 8/30 12-3** The Arvada lifestyle awaits you! This well-maintained home welcomes you with an open-concept main floor. The gas fireplace and wide plank shutters keep you cozy in cold weather. Past the dining area, the kitchen features stainless steel appliances and plenty of cabinets. A half-bath for guests makes entertaining easy. Upstairs you’ll find the large primary suite with 5-piece bath and walk-in closet. The other two upstairs bedrooms share the full hallway bath. In the basement, the 4th bedroom (non-conforming, no closet) could instead be an office, home gym, etc. There is also a family room that would make a good media room, kids playroom, or whatever you need. Don’t miss all the storage down here! The backyard is freshly landscaped and has a patio perfect for enjoying your morning or afternoon beverage of choice. New items in the past five years include radon mitigation, sump pump, fridge, washer & dryer, furnace, and air conditioner. Carpets and air ducts were cleaned recently. The Lakecrest HOA maintains a community pool and tennis court a few blocks away. Standley Lake Regional Park is very close and gives you access to paddleboarding, kayaking, rowing, fishing, picnics, walking, biking, and camping. Other nearby attractions include multiple trails and parks, Apex Recreation Center, the Standley Lake Library, Two Ponds National Wildlife Refuge, Indian Tree Golf Club, and the village of Five Parks. *Some photos are virtually staged.*
Property Details
- Interior
- Five Piece Bath, Kitchen Island, Open Floorplan, Primary Suite, Radon Mitigation System, Smoke Free, Walk-In Closet(s)
- Fireplaces
- 1
- Cooling
- Central Air
- Heating
- Forced Air
- Cooling Features
- Central Air
- Bedrooms
- 4
- Bathrooms
- 2.5
- Full Baths
- 2
- Half Baths
- 1
- Stories
- 2
- Acres
- 0.095
- Square Feet
- 2160
- Lot Size (sqft)
- 4138.0
- Parking Spaces
- 2
- Parking Type
- Garage
- Parking Garage Spaces
- 2
- Property Type
- Purchase
- Style
- Contemporary
- Basement
- 1
- Basement Description
- Finished
- Basement Finished
- 1
- Year Built
- 1994
- Roof
- Composition
- Sewer Information
- Public Sewer
- Utility Source
- Public
- Appliances
- Dishwasher, Disposal, Double Oven, Dryer, Gas Water Heater, Microwave, Oven, Refrigerator, Sump Pump, Washer
- Subdivision
- Lakecrest Cluster Homes Flg #4
- School District
- Jefferson County R-1
- Elementary School
- Sierra
- Middle School
- Oberon
- High School
- Ralston Valley
- County
- Jefferson
- Region
- Arvada
- Taxes Annual
- $3,742
- HOA
- 1
- HOA Fees
- 86.61
Location
Legal
Based on information submitted to the MLS GRID as of 2026-09-03 11:12:44 UTC. All data is obtained from various sources and may not have been verified by broker or MLS GRID. Supplied Open House information is subject to change without notice. All information should be independently reviewed and verified for accuracy. Properties may or may not be listed by the office/agent presenting the information.
Last Updated: Sep 3, 2026 11:12 AM. Source: RECOLORADO
Provided By
Listed by Christine Menter (#e209cd1c2a7ea77095bedd649402f22f), cmenter@corcoranperry.com,303-32
Listing Office: Corcoran Perry & Co.
Legal Notice
This publication is designed to provide information with regard to the subject matter covered. It is displayed with the understanding that the publisher and authors are not engaged in rendering real estate, legal, accounting, tax, or other professional services and that the publisher and authors are not offering such advice in this publication. If real estate, legal, or other expert assistance is required, the services of a competent, professional person should be sought.
The information contained in this publication is subject to change without notice. METROLIST, INC., DBA RECOLORADO MAKES NO WARRANTY OF ANY KIND WITH REGARD TO THIS MATERIAL, INCLUDING, BUT NOT LIMITED TO, THE IMPLIED WARRANTIES OF MERCHANTABILITY AND FITNESS FOR A PARTICULAR PURPOSE. METROLIST, INC., DBA RECOLORADO SHALL NOT BE LIABLE FOR ERRORS CONTAINED HEREIN OR FOR ANY DAMAGES IN CONNECTION WITH THE FURNISHING, PERFORMANCE, OR USE OF THIS MATERIAL.
Buyer Agency Compensation
The listing broker’s offer of compensation is made only to participants of the MLS where the listing is filed.