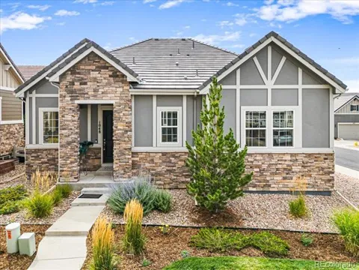
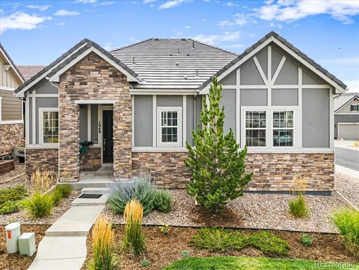
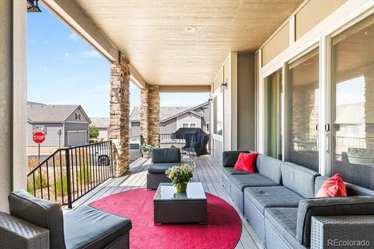
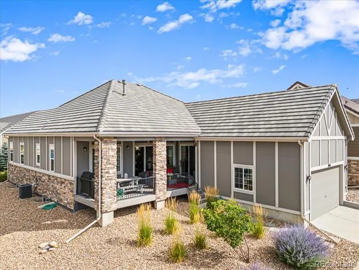
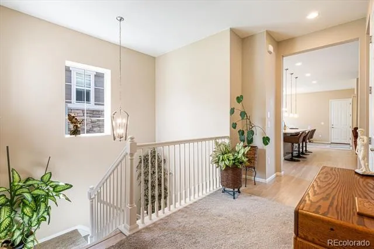
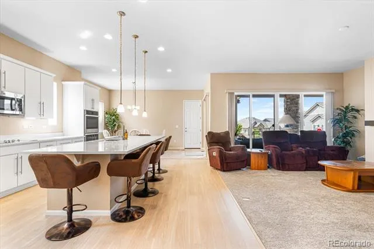
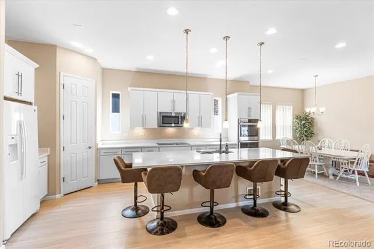
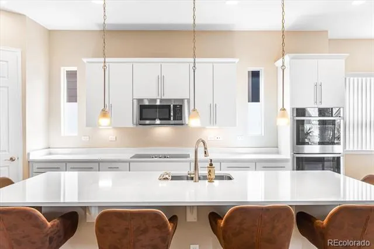
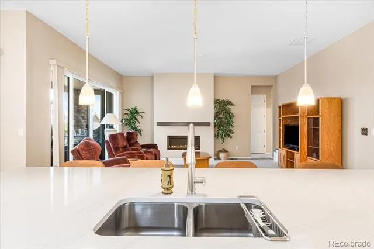
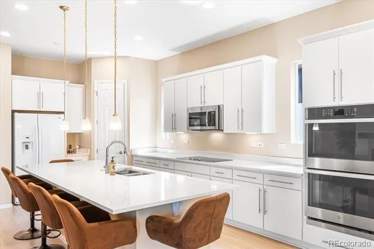
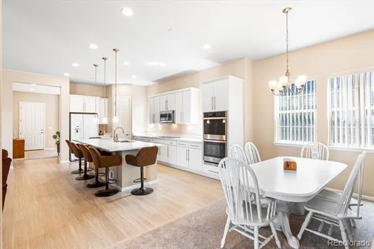
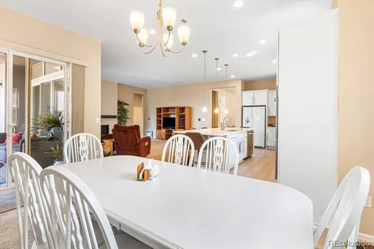
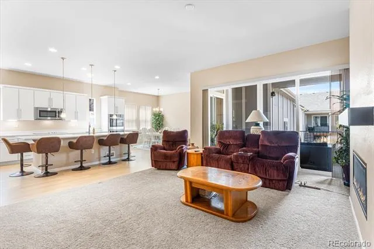
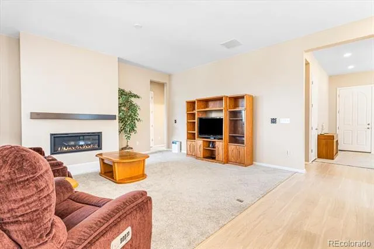
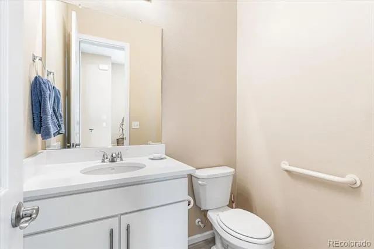
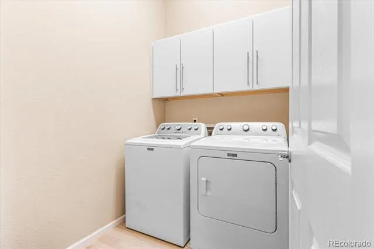
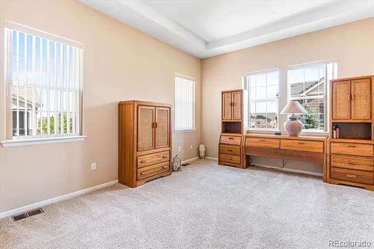
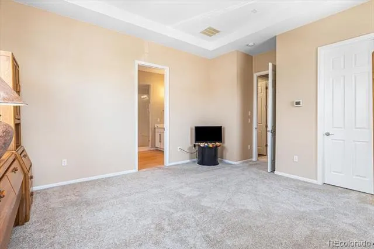
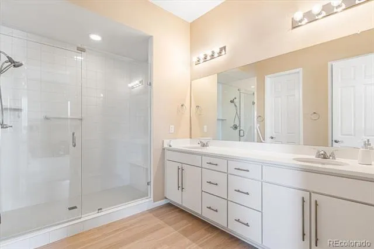
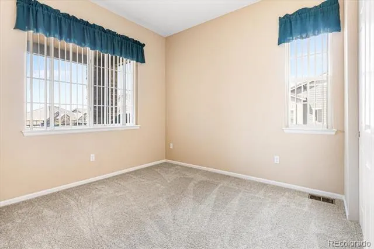
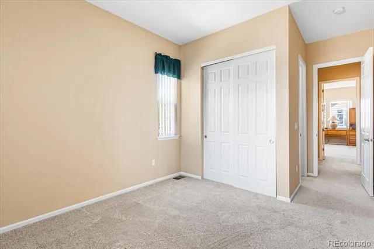
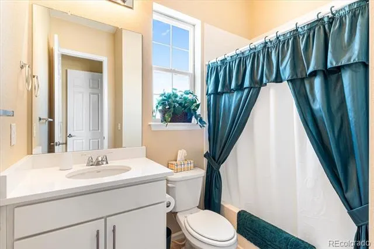
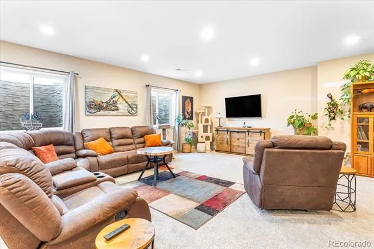
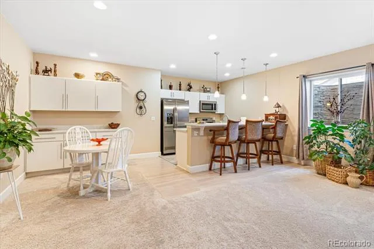
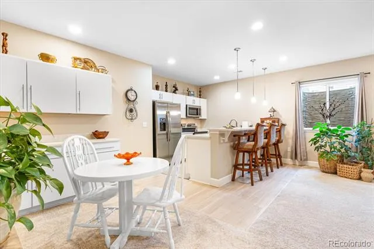
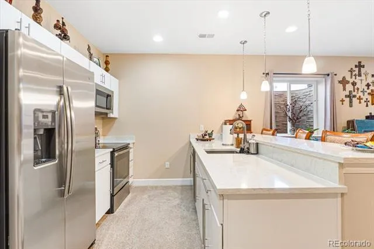
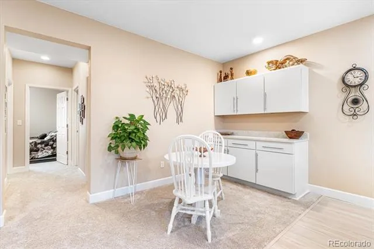
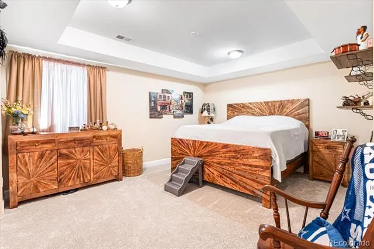
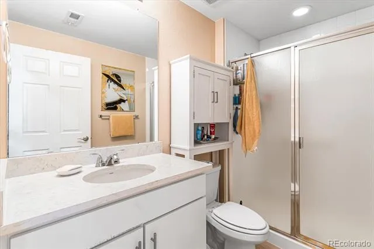
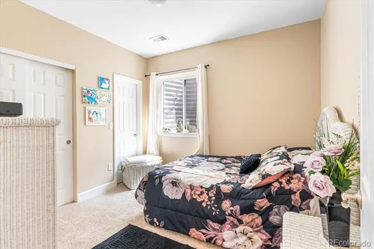
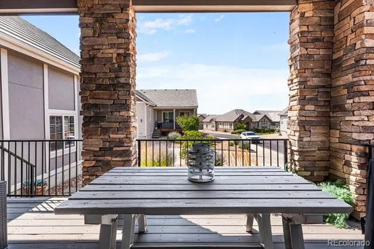
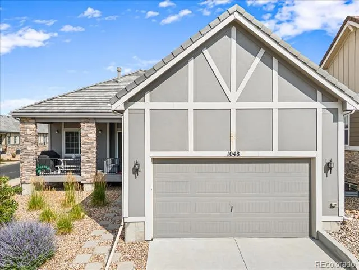
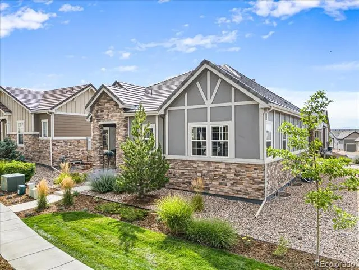
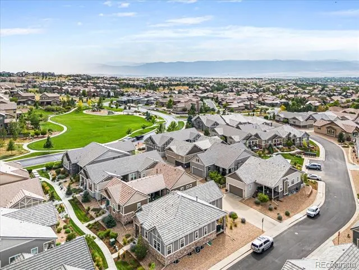
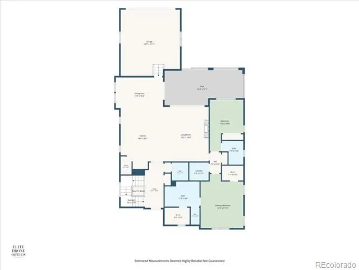
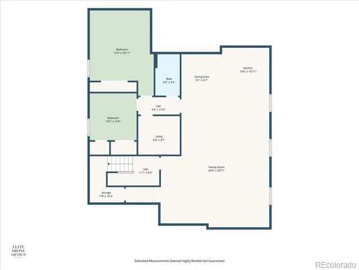
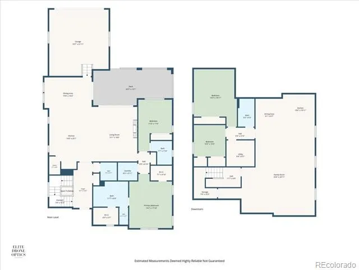
Rare CORNER LOT stunner in the gated enclave of BackCountry Highlands Ranch!! Ranch style living!! Low maintenance lock and leave!! MULTIGENERATIONAL LIVING! FINISHED BASEMENT! Enjoy space, privacy, and outdoor living... inside and out. Set on one of the largest lots plus a huge COVERED DECK that turns the backyard into its own private retreat. HOA handles the front and back landscaping and snow removal, so all that extra outdoor space comes with none of the extra work!! The main level lives easy and open featuring a chef's kitchen with quartz counters, a large island, double oven, and spacious pantry flows straight into the dining and living rooms. The main-floor primary suite offers a private en-suite bath and walk-in closet, and a second main-level bedroom and full bath make guest stays or a home office simple. No stairs required to live comfortably day to day. Downstairs is the real showstopper. The FINISHED BASMENT is a complete in-law setup, with its own full kitchen, dining area, two bedrooms, a full bath, and a massive family room.. ideal for multigenerational living, extended guests, or serious income potential as a long-term rental. It's a layout you won't find twice.
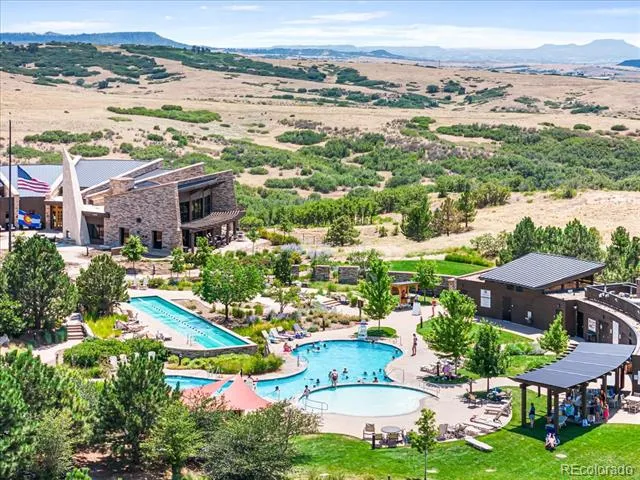
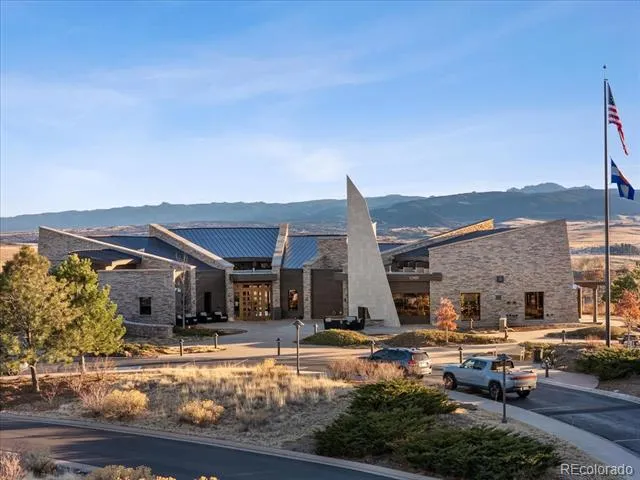
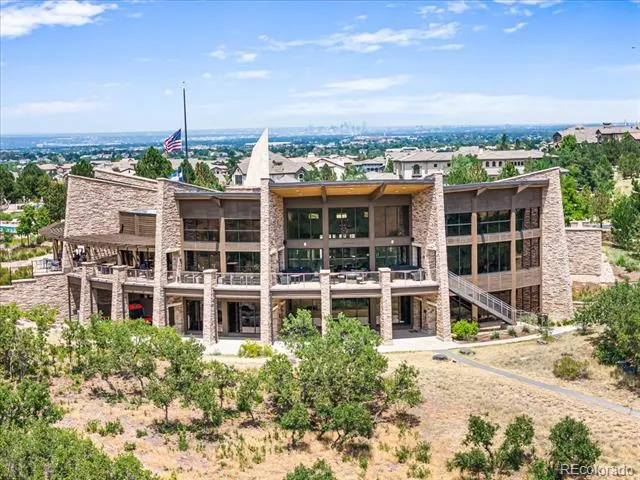
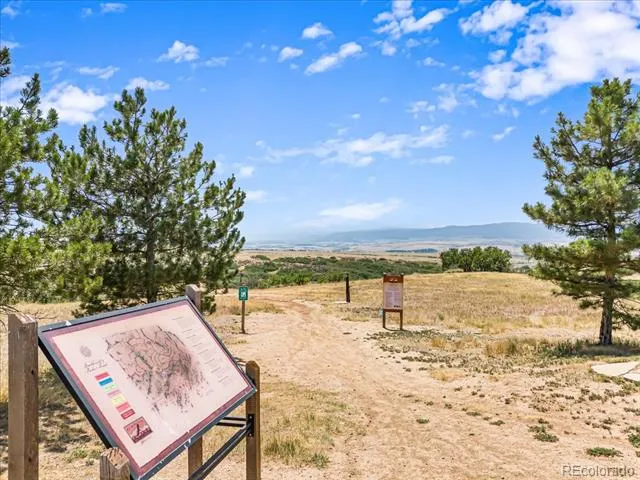
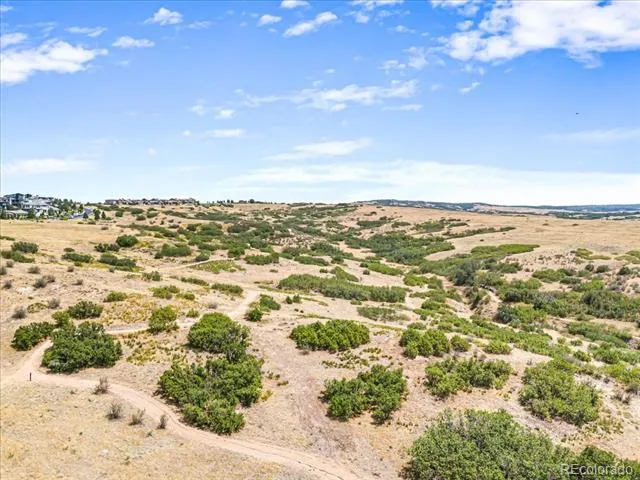
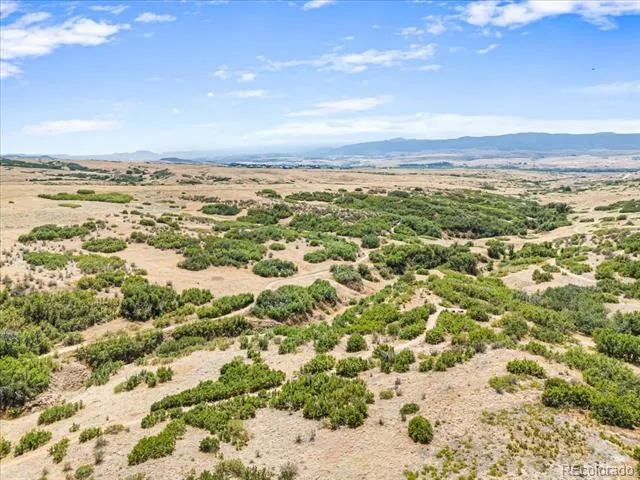
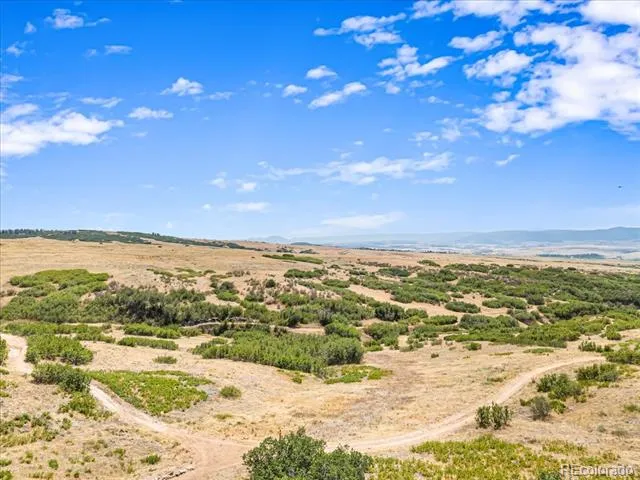
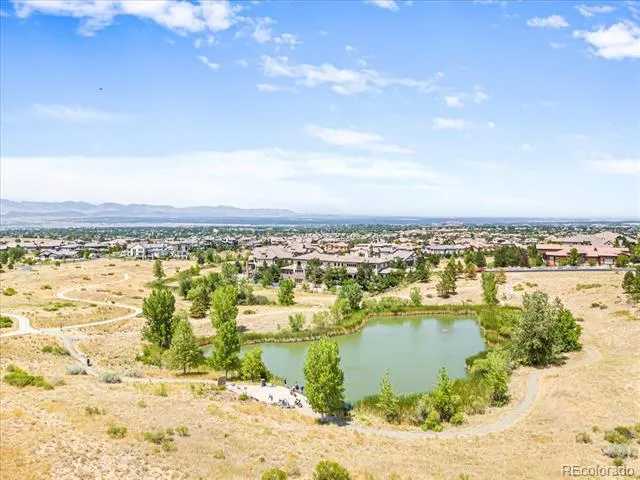
Built in 2019, this home also backs mountain views, sits an easy walk from the Sundial House clubhouse (restaurant, outdoor pool, fitness center), and has full access to four Highlands Ranch rec centers, miles of trails, and quick connections to C-470, the DTC, Red Rocks, and Downtown Denver.
Property Details
- Interior
- Breakfast Nook, Built-in Features, Eat-in Kitchen, Entrance Foyer, High Ceilings, In-Law Floorplan, Kitchen Island, No Stairs, O
- Fireplaces
- 1
- Cooling
- Central Air
- Heating
- Forced Air
- Cooling Features
- Central Air
- Bedrooms
- 4
- Bathrooms
- 3.0
- Full Baths
- 1
- Half Baths
- 1
- 3/4 Baths
- 2
- View
- Mountain(s)
- Lot Features
- Corner Lot, Irrigated, Landscaped, Level, Master Planned, Sprinklers In Front, Sprinklers In Rear
- Stories
- 1
- Lot Description
- Corner Lot, Irrigated, Landscaped, Level, Master Planned, Sprinklers In Front, Sprinklers In Rear
- Acres
- 0.128
- Square Feet
- 3499
- Lot Size (sqft)
- 5576.0
- Parking Features
- Concrete, Dry Walled, Lighted, Oversized, Storage
- Parking Spaces
- 2
- Parking Type
- Garage
- Parking Garage Spaces
- 2
- Property Type
- Purchase
- Style
- Traditional
- Basement
- 1
- Basement Description
- Bath/Stubbed, Daylight, Finished, Full, Partial
- Basement Finished
- 1
- Year Built
- 2019
- Foundation
- Structural
- Roof
- Shake, Concrete
- Sewer Information
- Public Sewer
- Utility Source
- Public
- Utility Features
- Cable Available, Electricity Connected, Internet Access (Wired), Natural Gas Connected, Phone Connected
- Appliances
- Cooktop, Dishwasher, Double Oven, Microwave, Oven, Refrigerator
- Subdivision
- Backcountry
- School District
- Douglas RE-1
- Elementary School
- Stone Mountain
- Middle School
- Ranch View
- High School
- Thunderridge
- County
- Douglas
- Region
- Highlands Ranch
- Taxes Annual
- $6,170
- HOA
- 1
- HOA Fees
- 543
Location
Legal
Based on information submitted to the MLS GRID as of 2026-09-02 11:02:42 UTC. All data is obtained from various sources and may not have been verified by broker or MLS GRID. Supplied Open House information is subject to change without notice. All information should be independently reviewed and verified for accuracy. Properties may or may not be listed by the office/agent presenting the information.
Last Updated: Sep 2, 2026 11:02 AM. Source: RECOLORADO
Provided By
Listed by Reana Kaminsky (#98a530e4ab37dadecd47b28f0ab3c082), Reana@Landmarkcolorado.com,720-2
Listing Office: Landmark Residential Brokerage
Legal Notice
This publication is designed to provide information with regard to the subject matter covered. It is displayed with the understanding that the publisher and authors are not engaged in rendering real estate, legal, accounting, tax, or other professional services and that the publisher and authors are not offering such advice in this publication. If real estate, legal, or other expert assistance is required, the services of a competent, professional person should be sought.
The information contained in this publication is subject to change without notice. METROLIST, INC., DBA RECOLORADO MAKES NO WARRANTY OF ANY KIND WITH REGARD TO THIS MATERIAL, INCLUDING, BUT NOT LIMITED TO, THE IMPLIED WARRANTIES OF MERCHANTABILITY AND FITNESS FOR A PARTICULAR PURPOSE. METROLIST, INC., DBA RECOLORADO SHALL NOT BE LIABLE FOR ERRORS CONTAINED HEREIN OR FOR ANY DAMAGES IN CONNECTION WITH THE FURNISHING, PERFORMANCE, OR USE OF THIS MATERIAL.
Buyer Agency Compensation
The listing broker’s offer of compensation is made only to participants of the MLS where the listing is filed.