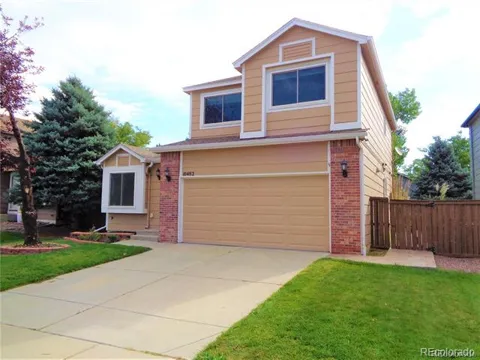
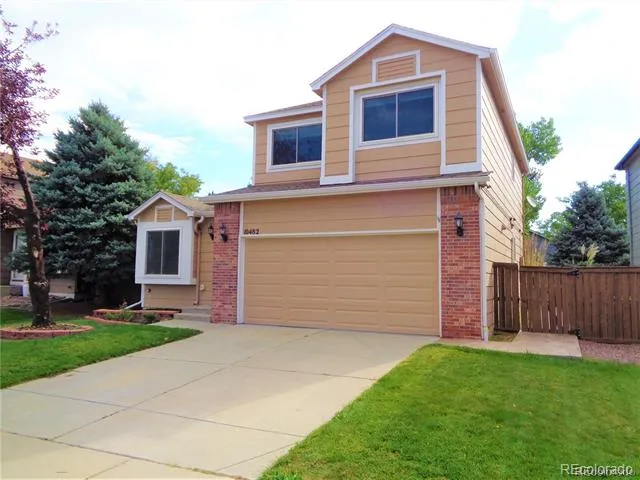
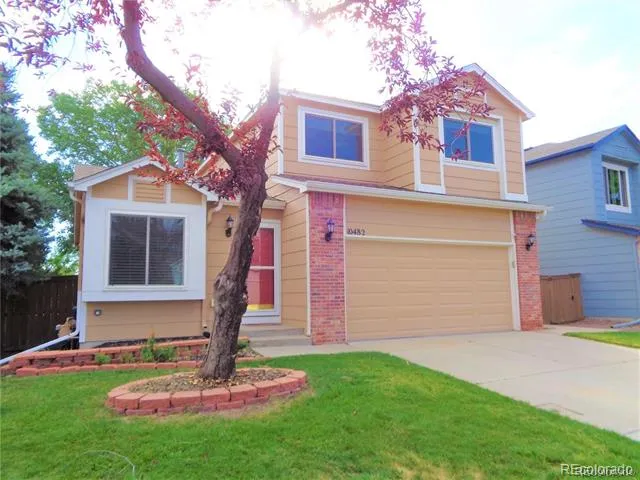
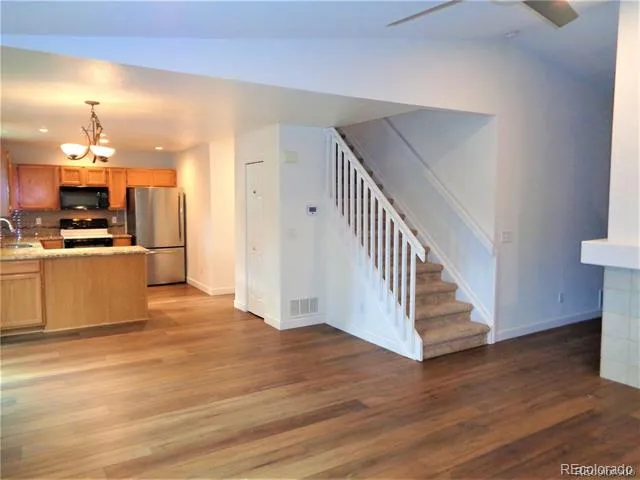
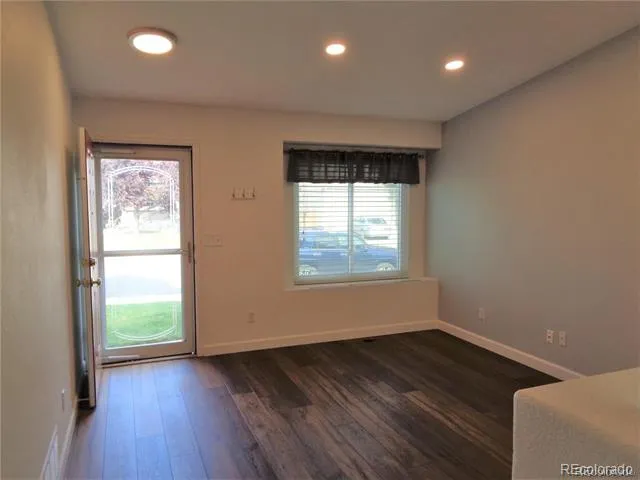
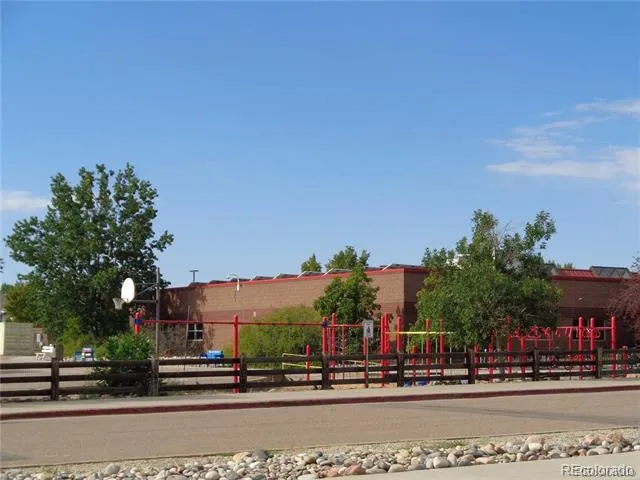
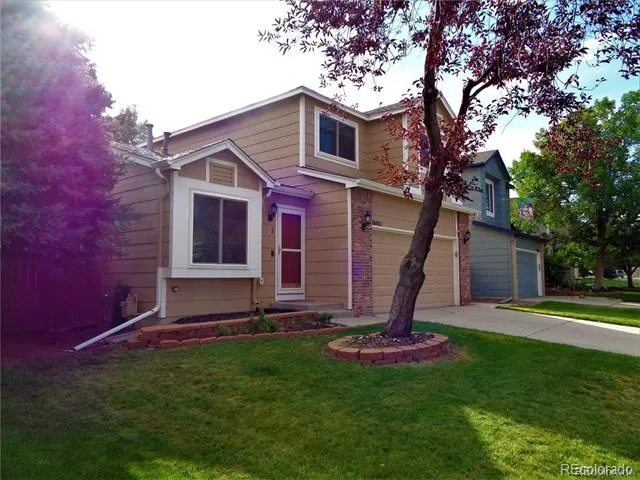
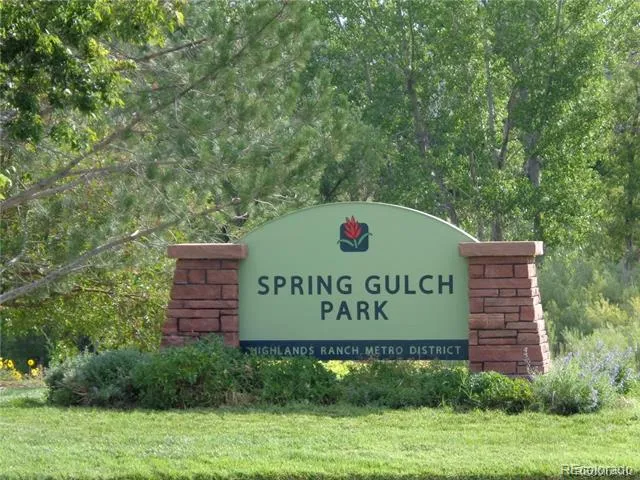
Just one block from the park and elementary school, this home delivers space, style, and serious value! Featuring 3 bedrooms and 4 bathrooms, it’s packed with upgrades and standout living areas that make everyday life feel easy and elevated.
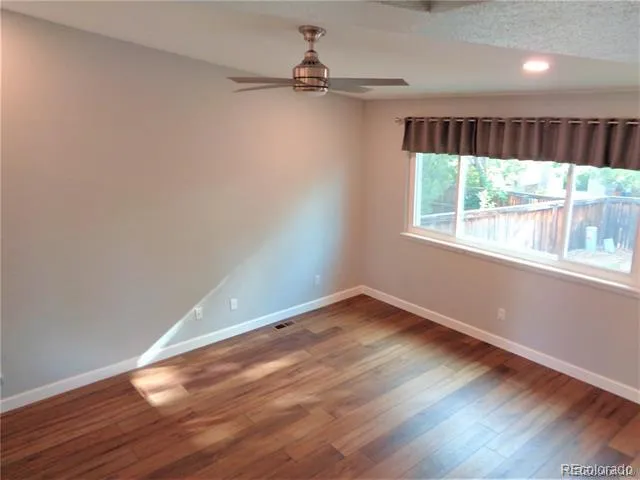
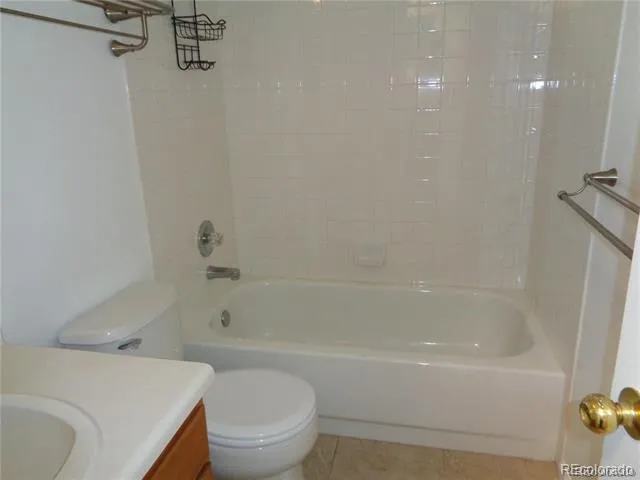
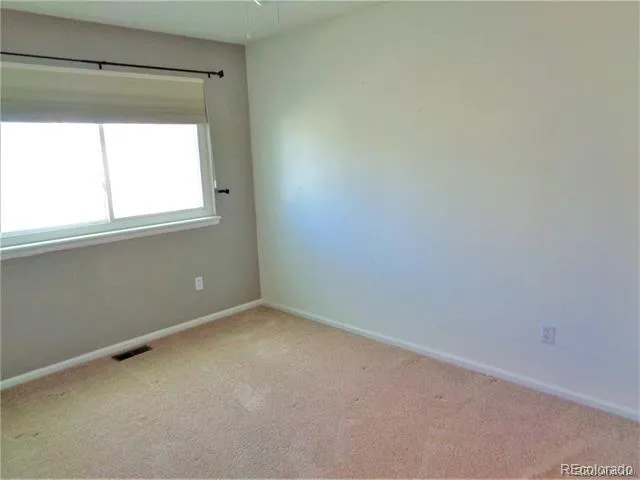
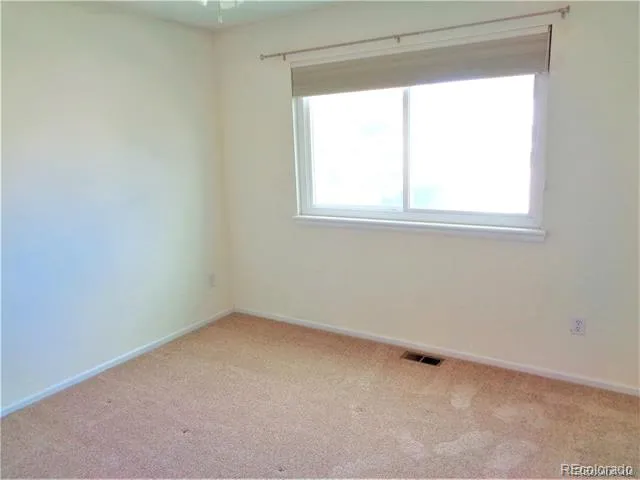
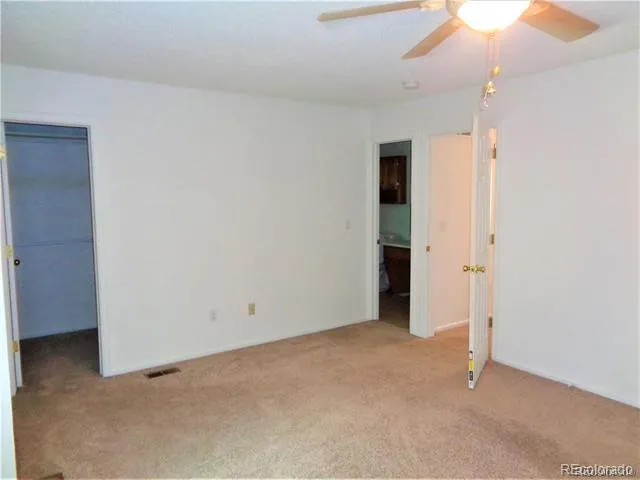
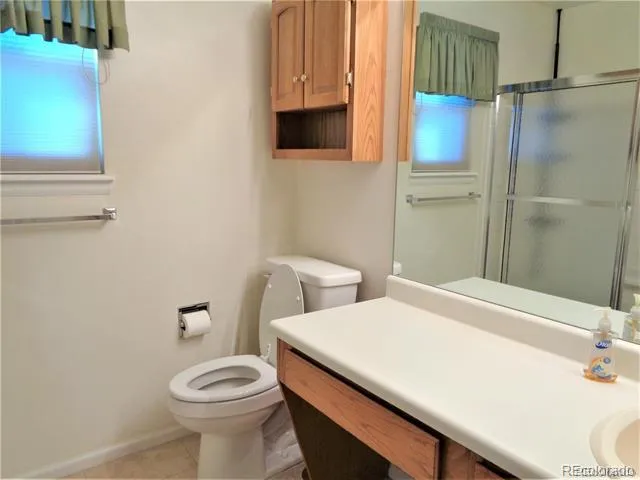
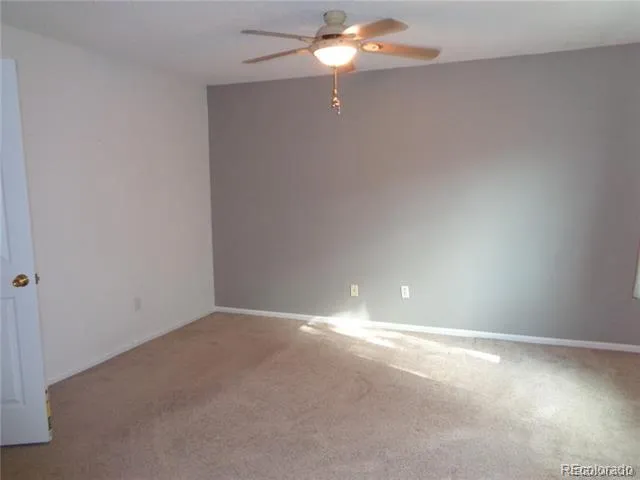
The primary suite is bright, spacious, and complete with its own private bath. Secondary bedrooms are generously sized and share a full bathroom — perfect for family, guests, or a home office setup. Every bedroom includes ceiling fans for year-round comfort.
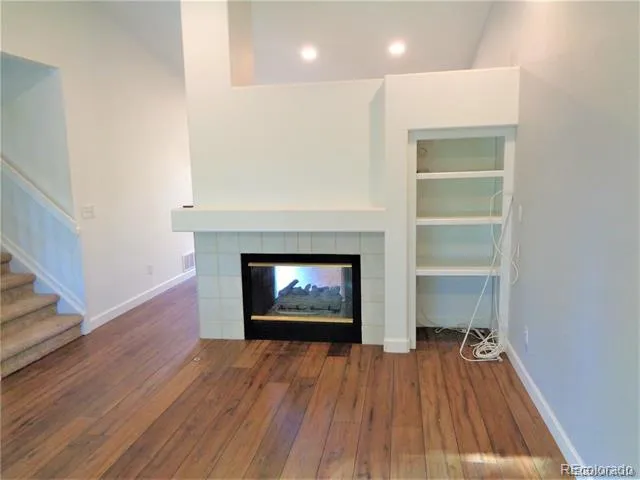
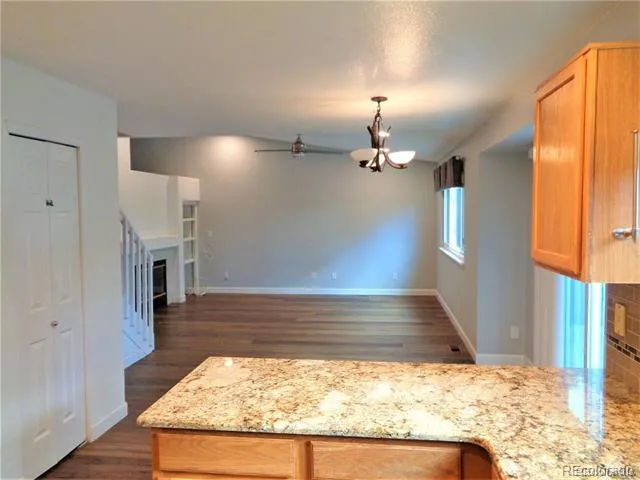
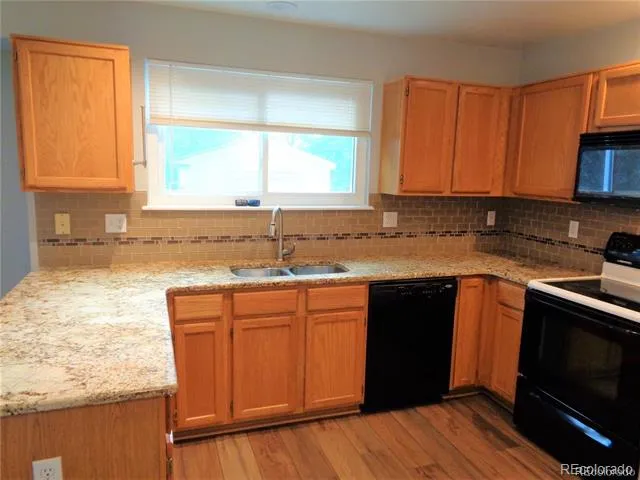
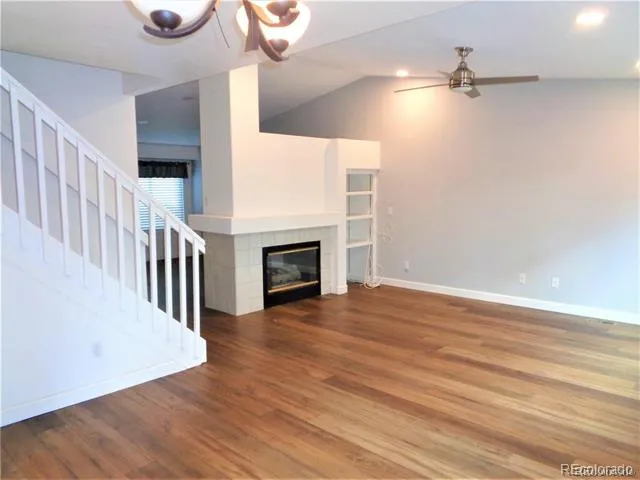
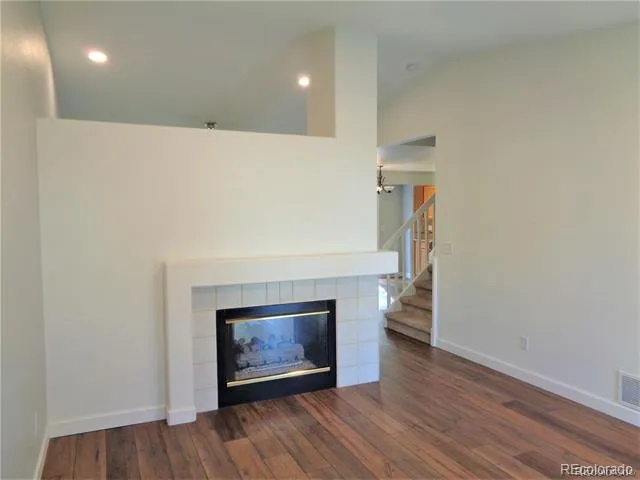
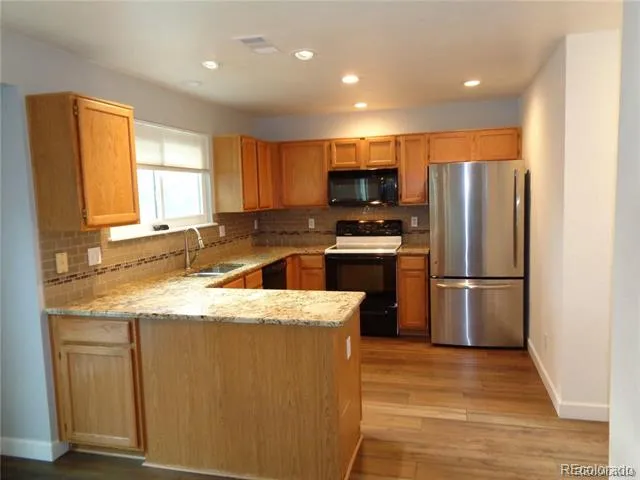
The large living room sets the tone with a dual-sided gas fireplace, and the family room doubles down with built-ins and its own fireplace for cozy nights in. The eat-in kitchen shines with an upgraded appliance package and plenty of room to gather.
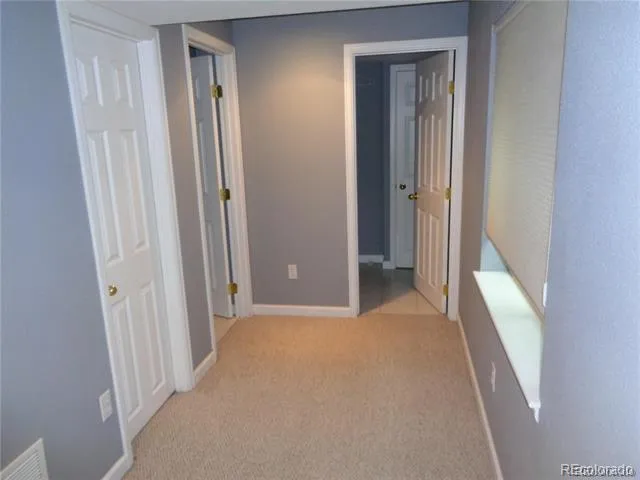
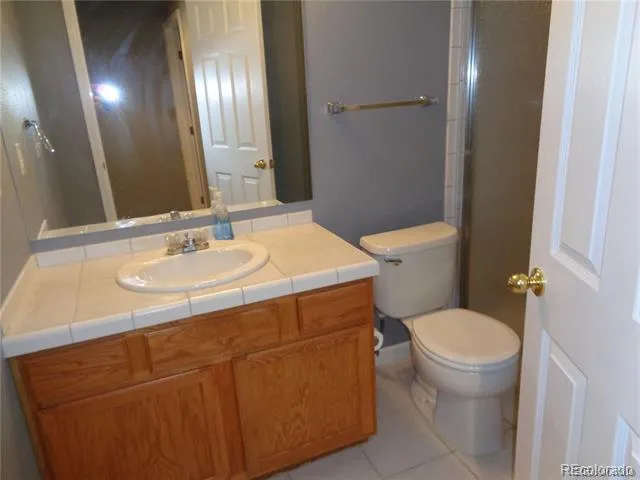
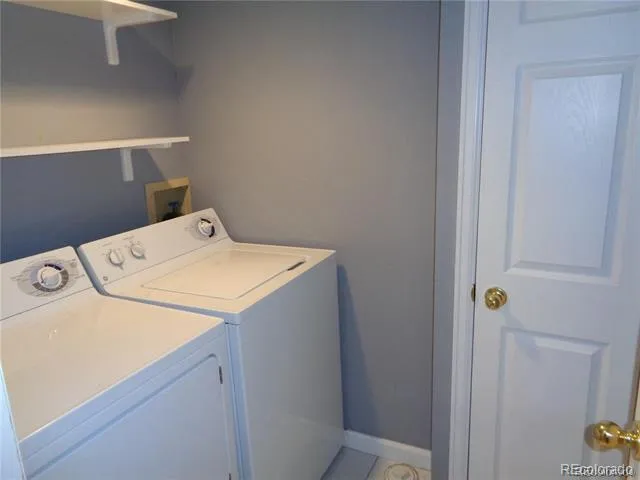
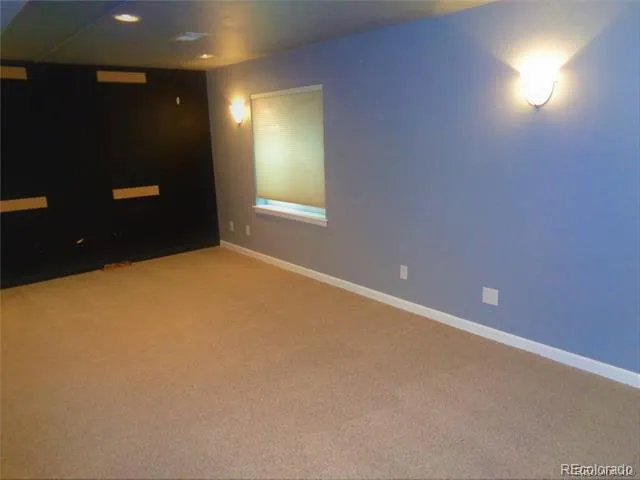
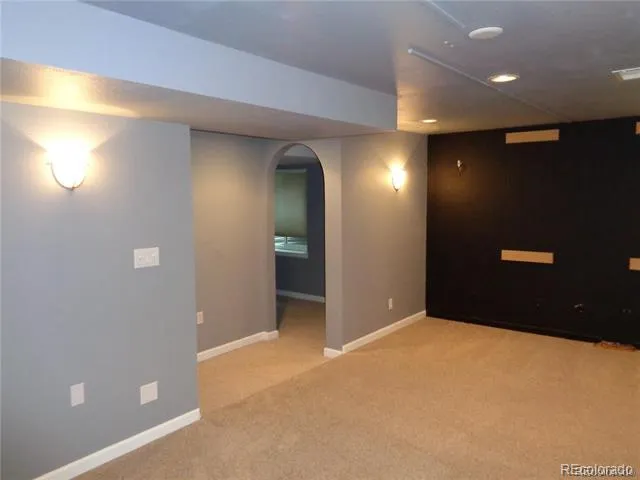
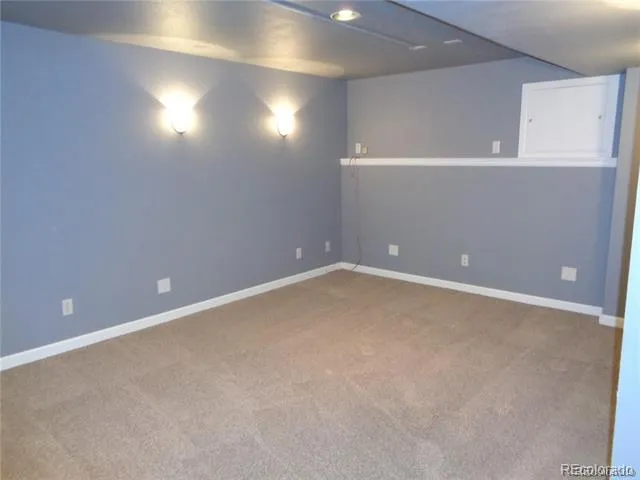
Head downstairs to the media room, featuring elevated seating and extra space for gaming, lounging, or a full rec setup. A flexible bonus area connects to the laundry room and a convenient half bath — ideal for hobbies, storage, or a home gym.
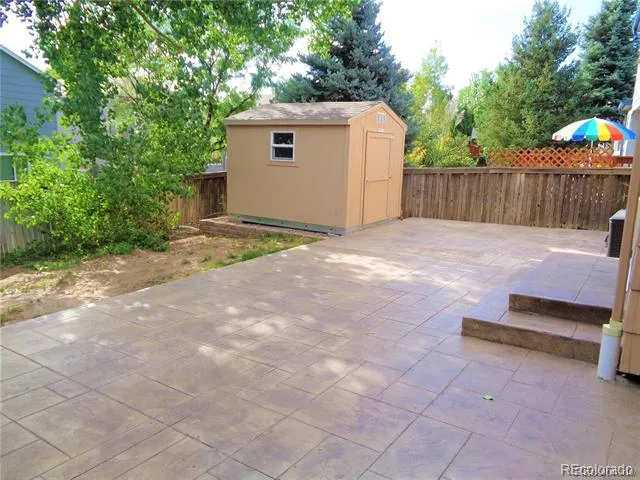
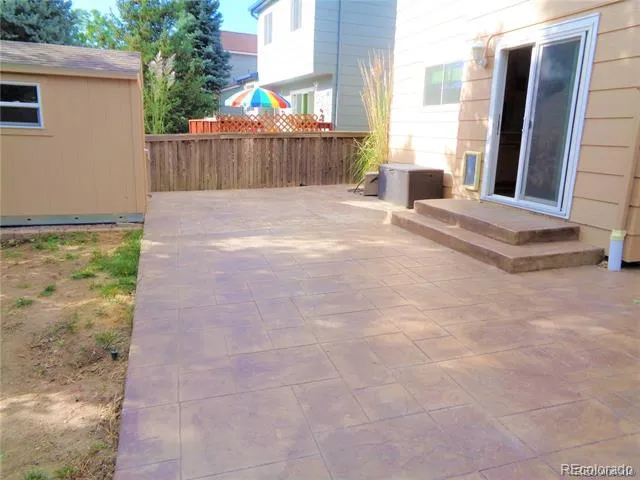
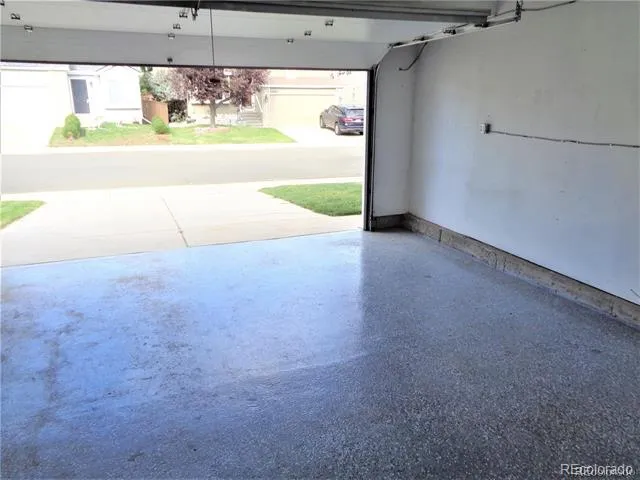
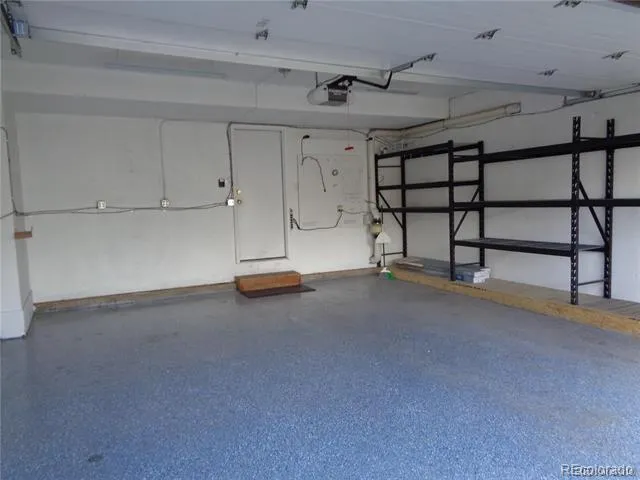
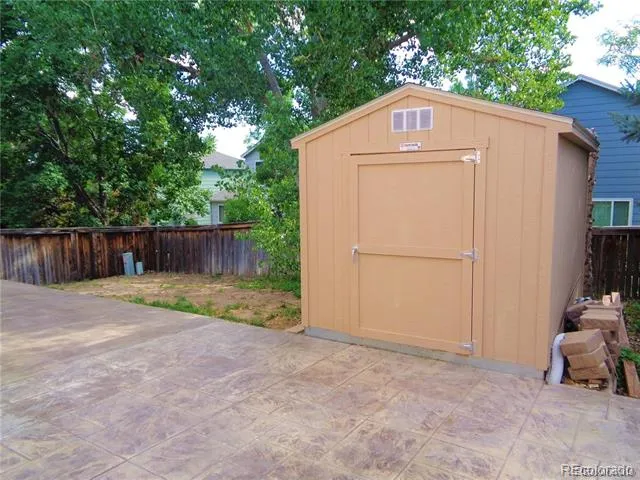
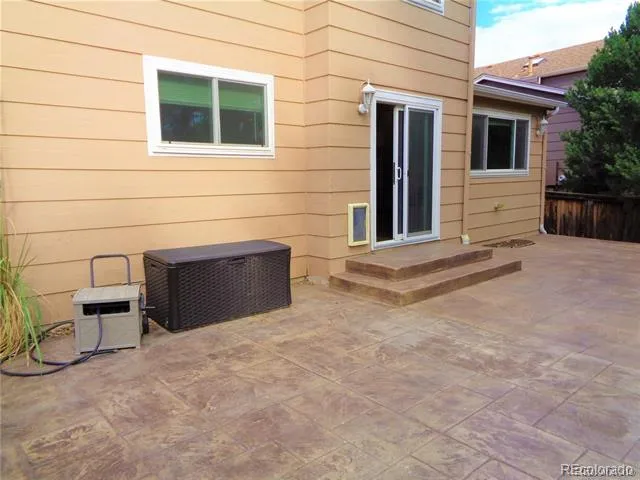
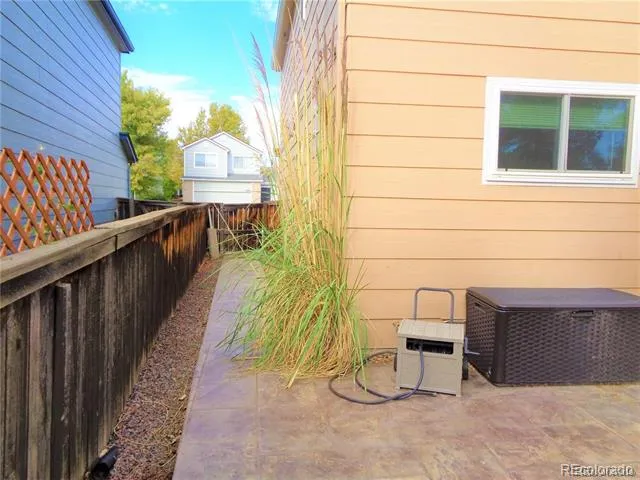
Updated mechanicals keep costs efficient, and the private backyard is built for entertaining with a massive stamped concrete patio. The oversized shed adds privacy and tons of storage. The 2-car oversized garage is fully drywalled with a freshly surfaced floor for a clean, polished look.
Parks, shopping, schools, and entertainment are all just minutes away. And here’s the kicker — you can lock in low payments for 24 months.
Don’t wait on this one. Homes with this much space, style, and value move fast.
Property Details
- Interior
- Ceiling Fan(s)
- Fireplaces
- 1
- Cooling
- Central Air
- Heating
- Forced Air
- Cooling Features
- Central Air
- Bedrooms
- 4
- Bathrooms
- 3.0
- Full Baths
- 1
- Half Baths
- 1
- 3/4 Baths
- 2
- View
- Mountain(s)
- Stories
- Tri-Level
- Exterior Features
- Garden, Private Yard
- Exterior Materials
- Garden, Private Yard
- Acres
- 0.1
- Square Feet
- 1961
- Lot Size (sqft)
- 4356.0
- Parking Spaces
- 2
- Parking Type
- Garage
- Parking Garage Spaces
- 2
- Property Type
- Rental
- Style
- Contemporary
- Basement
- 1
- Basement Description
- Partial
- Year Built
- 1994
- Appliances
- Dishwasher, Disposal, Dryer, Microwave, Range, Refrigerator, Self Cleaning Oven, Washer
- Subdivision
- Highlands Ranch Westridge
- School District
- Douglas RE-1
- Elementary School
- Coyote Creek
- Middle School
- Ranch View
- High School
- Thunderridge
- County
- Douglas
- Region
- Highlands Ranch
Location
Legal
Based on information submitted to the MLS GRID as of 2026-09-02 14:02:43 UTC. All data is obtained from various sources and may not have been verified by broker or MLS GRID. Supplied Open House information is subject to change without notice. All information should be independently reviewed and verified for accuracy. Properties may or may not be listed by the office/agent presenting the information.
Last Updated: Sep 2, 2026 2:02 PM. Source: RECOLORADO
Provided By
Listed by Bill Mathisen (#8e8fff031c3066ff5e9f0df882fc26af), bdmathisen@msn.com,303-996-2501
Listing Office: Mathisen Real Estate
Legal Notice
This publication is designed to provide information with regard to the subject matter covered. It is displayed with the understanding that the publisher and authors are not engaged in rendering real estate, legal, accounting, tax, or other professional services and that the publisher and authors are not offering such advice in this publication. If real estate, legal, or other expert assistance is required, the services of a competent, professional person should be sought.
The information contained in this publication is subject to change without notice. METROLIST, INC., DBA RECOLORADO MAKES NO WARRANTY OF ANY KIND WITH REGARD TO THIS MATERIAL, INCLUDING, BUT NOT LIMITED TO, THE IMPLIED WARRANTIES OF MERCHANTABILITY AND FITNESS FOR A PARTICULAR PURPOSE. METROLIST, INC., DBA RECOLORADO SHALL NOT BE LIABLE FOR ERRORS CONTAINED HEREIN OR FOR ANY DAMAGES IN CONNECTION WITH THE FURNISHING, PERFORMANCE, OR USE OF THIS MATERIAL.
Buyer Agency Compensation
The listing broker’s offer of compensation is made only to participants of the MLS where the listing is filed.