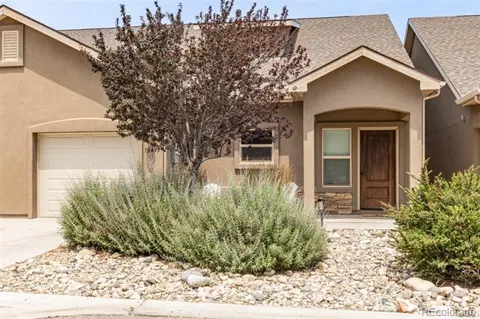
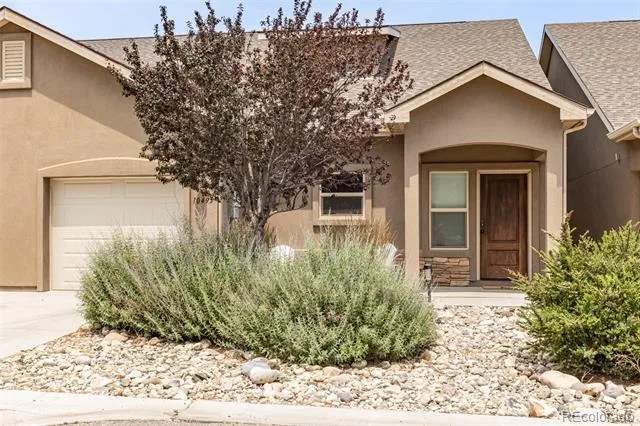
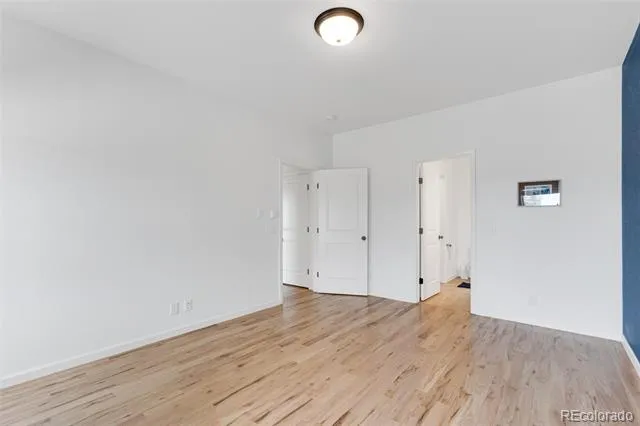
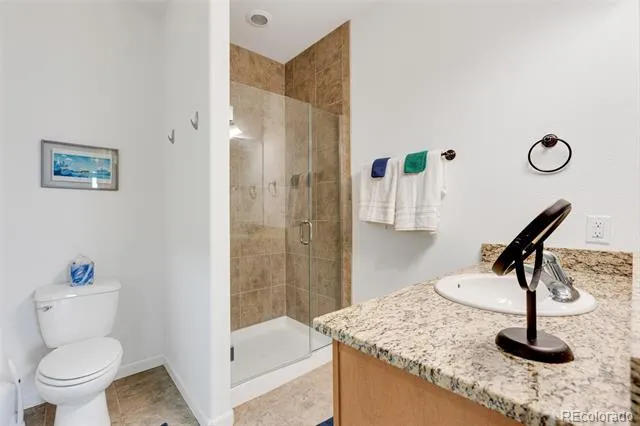
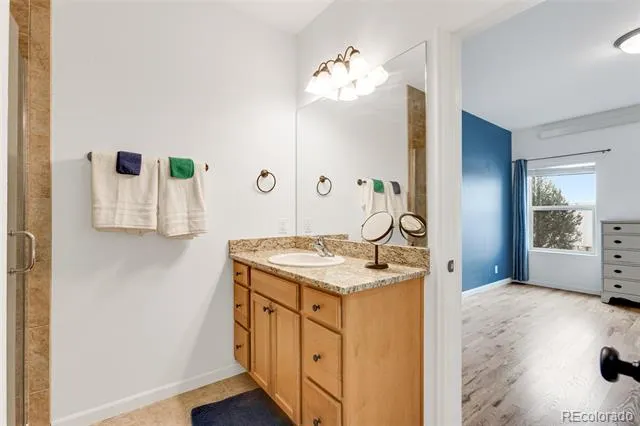
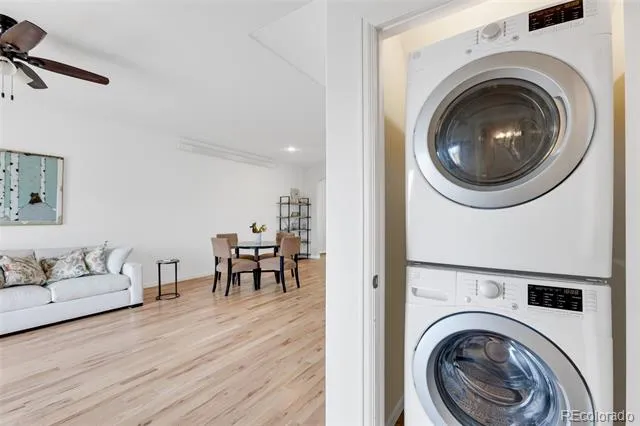
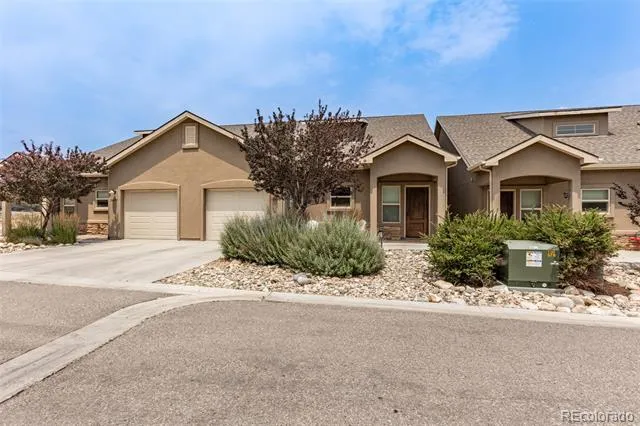
Fantastic opportunity to own a low-maintenance 3-bedroom, 3-bath townhome tucked away in the back cul-de-sac of the Mesa View Townhomes subdivision. Enjoy convenient access to the grocery store, parks, restaurants, brewery, and other amenities in the growing community of Poncha Springs. Bike the paved trail into nearby Salida, or take a short drive to explore the endless hiking, mountain biking, skiing, fishing, and outdoor recreation that the Arkansas River Valley offers.
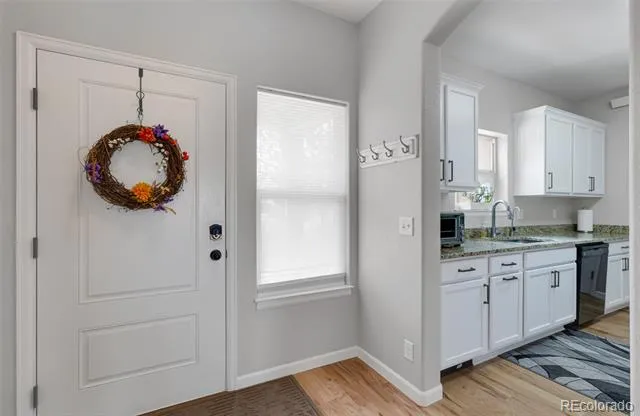
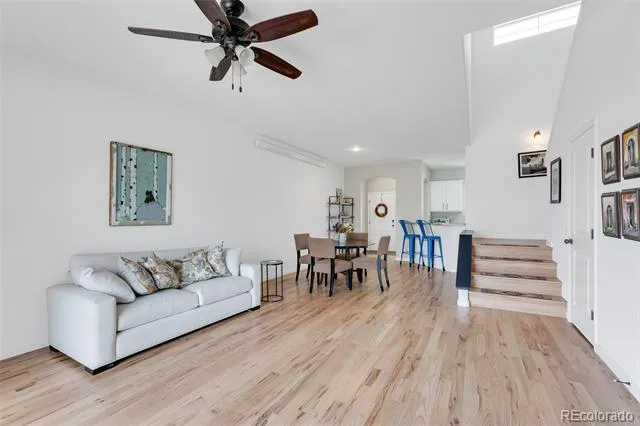
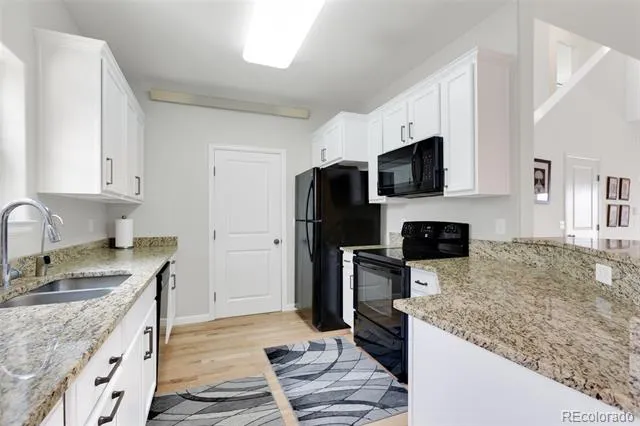
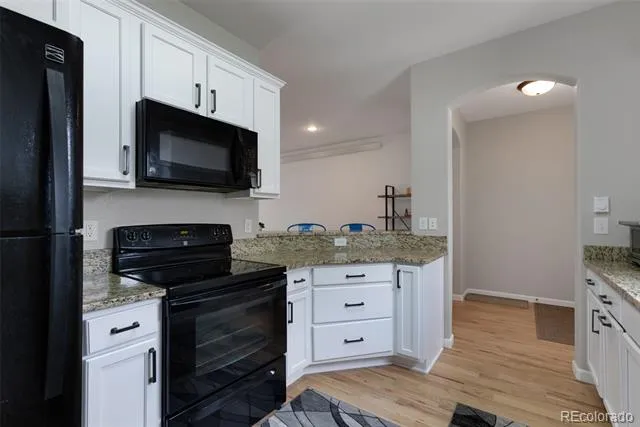
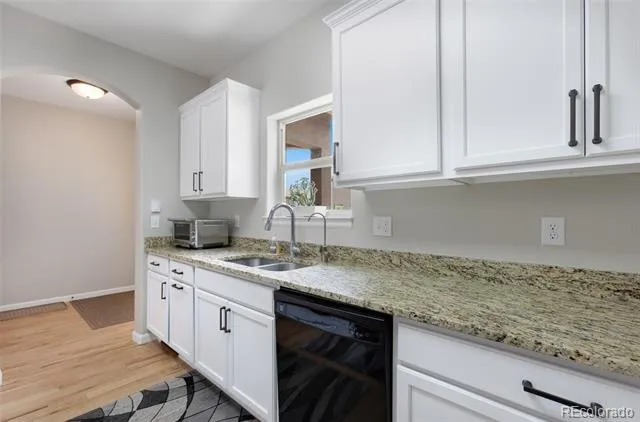
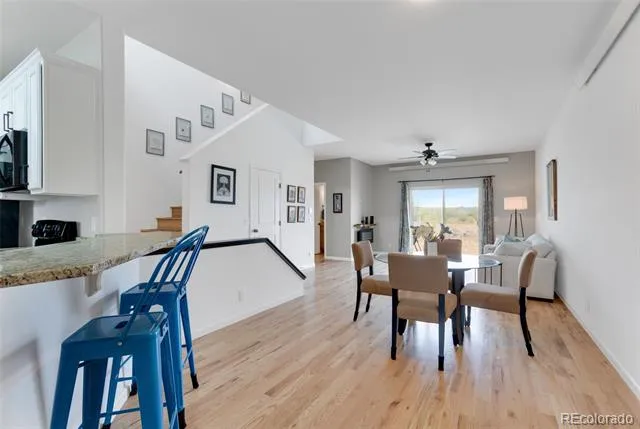
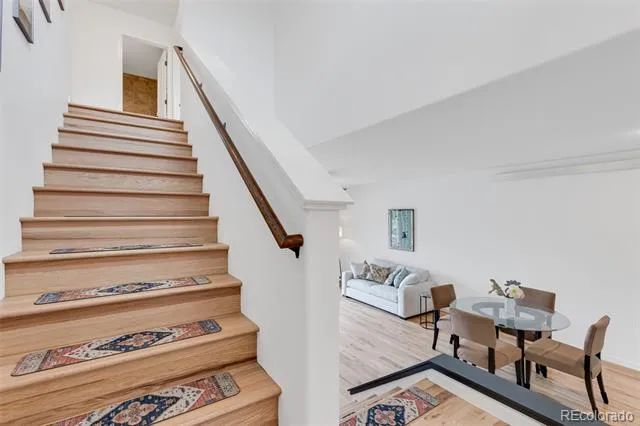
Built in 2017, this well-maintained 1,514-square-foot home offers exceptional value and thoughtful upgrades, including recently installed red oak hardwood flooring, smart thermostats in the main living area and upstairs bedroom, a reverse osmosis water filtration system in the kitchen, and professionally updated interior paint completed in 2023. Pull your barstools up to the counter-top that opens to the kitchen or enjoy plenty of space for a dining table.
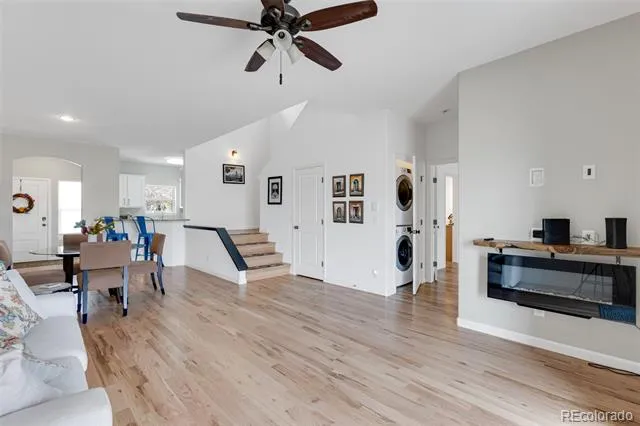
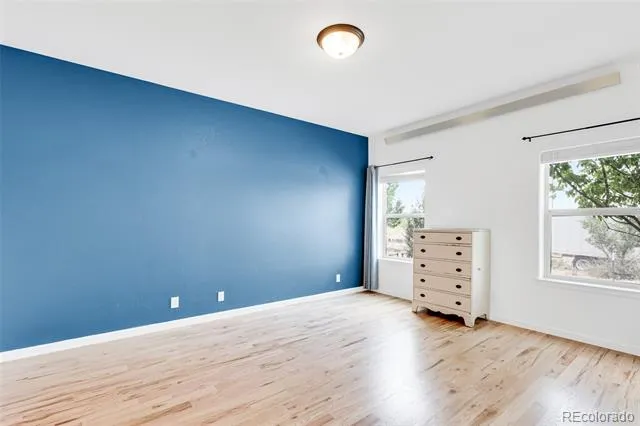
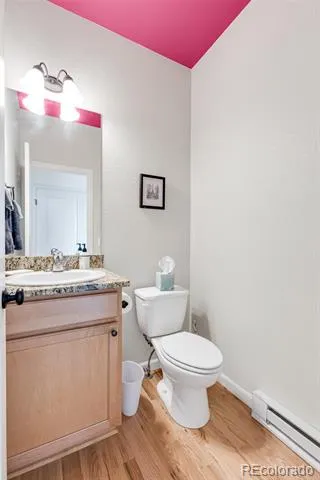
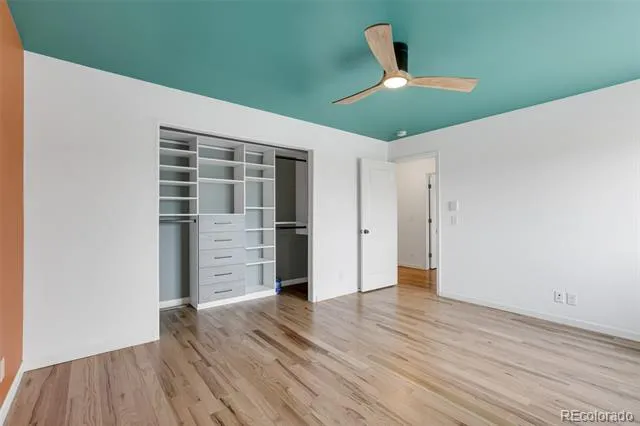
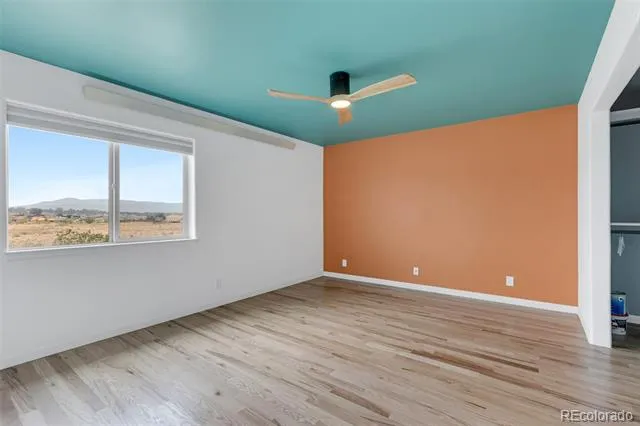
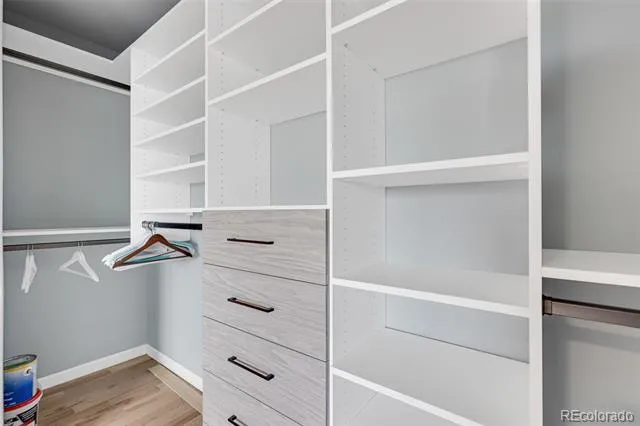
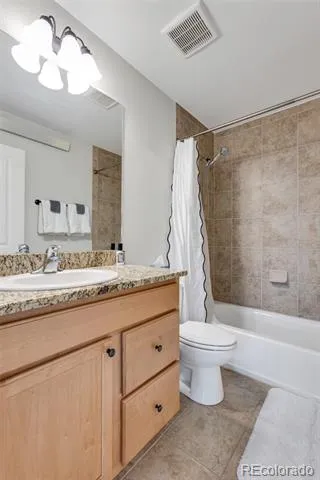
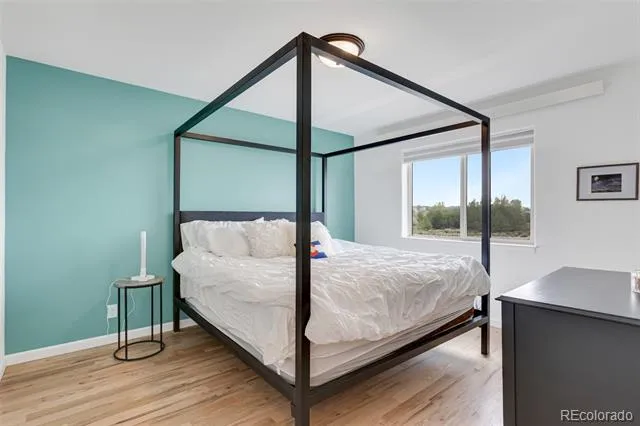
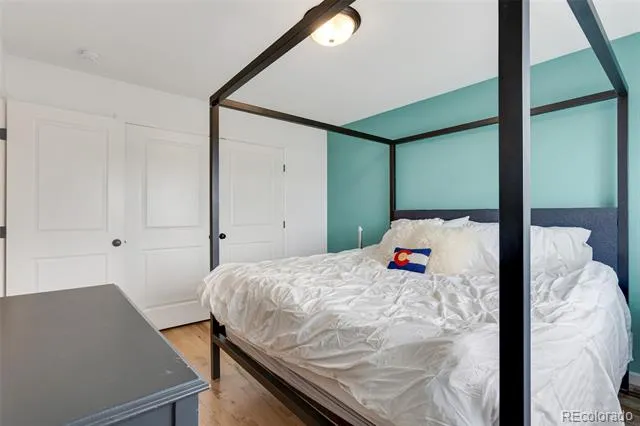
Designed for comfortable everyday living, the functional floor plan features a main-level primary suite with a large closet and ensuite 3/4 bath, along with a conveniently located main-floor laundry closet. Two additional bedrooms (each large enough for a king-sized bed), a half-bath (main floor) and a full bathroom (located between the two upstairs bedrooms) provide ample space for family, guests, or a home office. Each upstairs bedroom has a large closet (one w/a California Closets system) and there is also a linen closet.
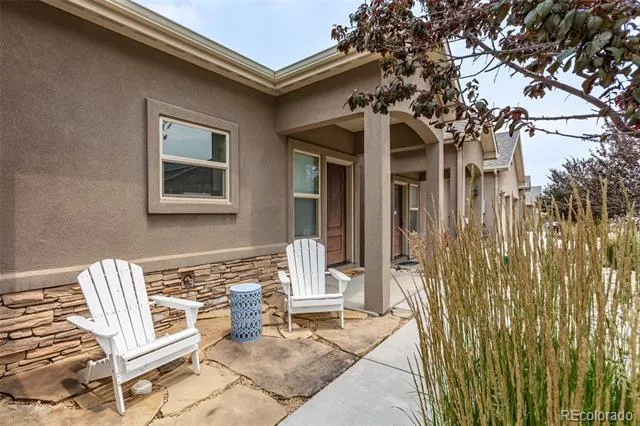
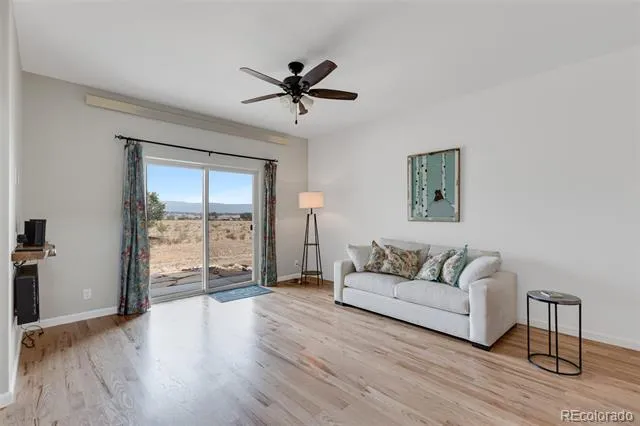
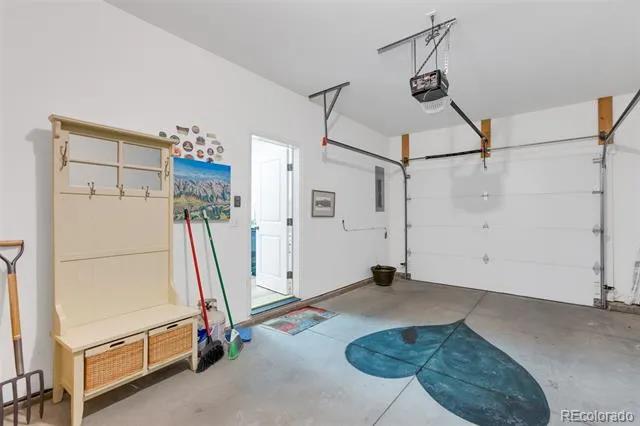
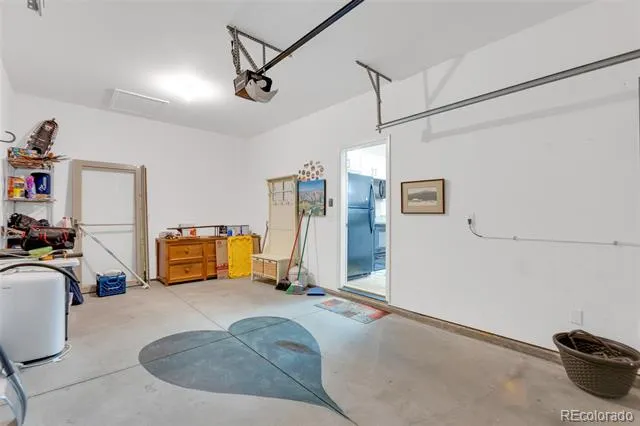
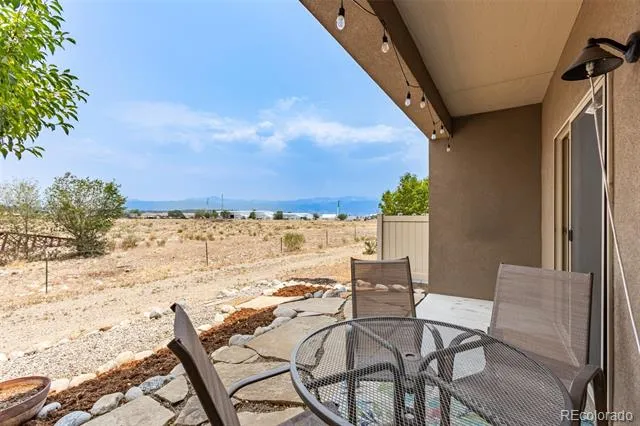
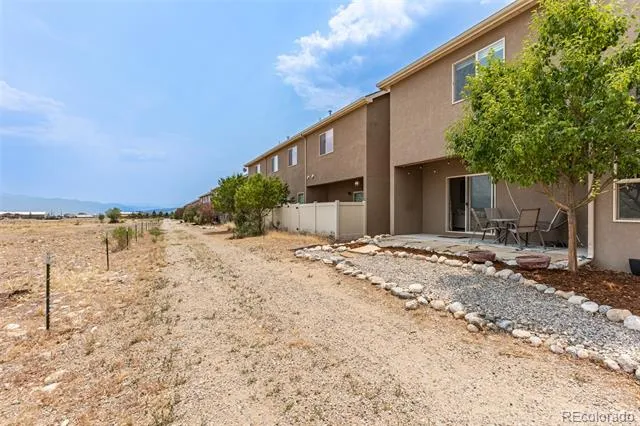
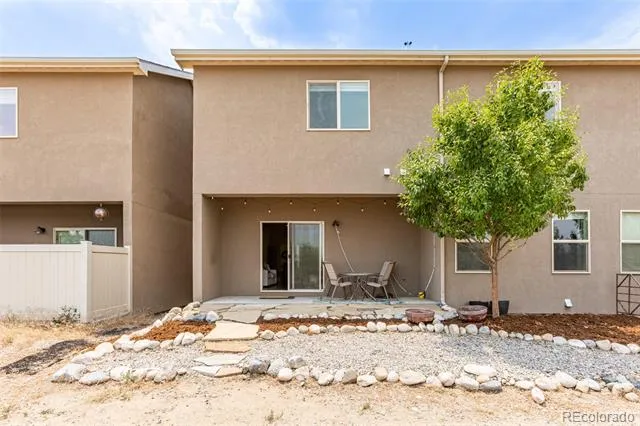
The attached single-car garage and concrete driveway offer convenient parking and additional storage. The home's south-facing orientation provides the front patio with sunshine, creating the perfect spot for morning coffee. The private rear patio overlooks an open field with no immediate neighbors to the north, providing a peaceful setting to relax, entertain, and enjoy the view.
Table Rock Court is the perfect place to make your primary residence, second home or investment property!
Property Details
- Interior
- Primary Suite
- Heating
- Radiant
- Bedrooms
- 3
- Bathrooms
- 2.25
- Full Baths
- 1
- Half Baths
- 1
- 3/4 Baths
- 1
- Lot Features
- Cul-De-Sac
- Stories
- 2
- Lot Description
- Cul-De-Sac
- Acres
- 0.0
- Square Feet
- 1514
- Lot Size (sqft)
- 0.04
- Parking Features
- Concrete
- Parking Spaces
- 1
- Parking Type
- Garage
- Parking Garage Spaces
- 1
- Property Type
- Purchase
- Basement
- 1
- Basement Description
- Crawl Space
- Year Built
- 2017
- Roof
- Shingle
- Sewer Information
- Public Sewer
- Utility Source
- Public
- Utility Features
- Electricity Connected
- Appliances
- Dishwasher, Disposal, Dryer, Range, Refrigerator, Washer
- Subdivision
- Mesa View Townhomes
- School District
- Salida R-32
- Elementary School
- Longfellow
- Middle School
- Salida
- High School
- Salida
- County
- CHAFFEE
- Region
- Poncha Springs
- Taxes Annual
- $1,773
- HOA
- 1
- HOA Fees
- 570
Location
Legal
Based on information submitted to the MLS GRID as of 2026-09-02 13:02:43 UTC. All data is obtained from various sources and may not have been verified by broker or MLS GRID. Supplied Open House information is subject to change without notice. All information should be independently reviewed and verified for accuracy. Properties may or may not be listed by the office/agent presenting the information.
Last Updated: Sep 2, 2026 1:02 PM. Source: RECOLORADO
Provided By
Listed by Kim Bouldin (#ef8a6c04e848b643a8f468da8c7cb03d), kbouldin@pinonrealestate.com
Listing Office: Pinon Real Estate Group LLC
Legal Notice
This publication is designed to provide information with regard to the subject matter covered. It is displayed with the understanding that the publisher and authors are not engaged in rendering real estate, legal, accounting, tax, or other professional services and that the publisher and authors are not offering such advice in this publication. If real estate, legal, or other expert assistance is required, the services of a competent, professional person should be sought.
The information contained in this publication is subject to change without notice. METROLIST, INC., DBA RECOLORADO MAKES NO WARRANTY OF ANY KIND WITH REGARD TO THIS MATERIAL, INCLUDING, BUT NOT LIMITED TO, THE IMPLIED WARRANTIES OF MERCHANTABILITY AND FITNESS FOR A PARTICULAR PURPOSE. METROLIST, INC., DBA RECOLORADO SHALL NOT BE LIABLE FOR ERRORS CONTAINED HEREIN OR FOR ANY DAMAGES IN CONNECTION WITH THE FURNISHING, PERFORMANCE, OR USE OF THIS MATERIAL.
Buyer Agency Compensation
The listing broker’s offer of compensation is made only to participants of the MLS where the listing is filed.