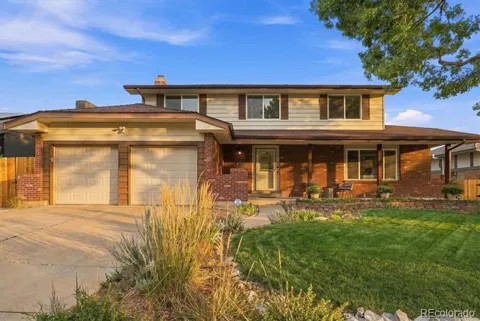
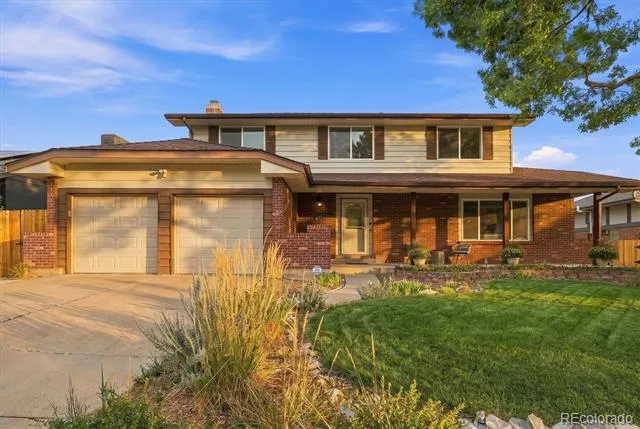
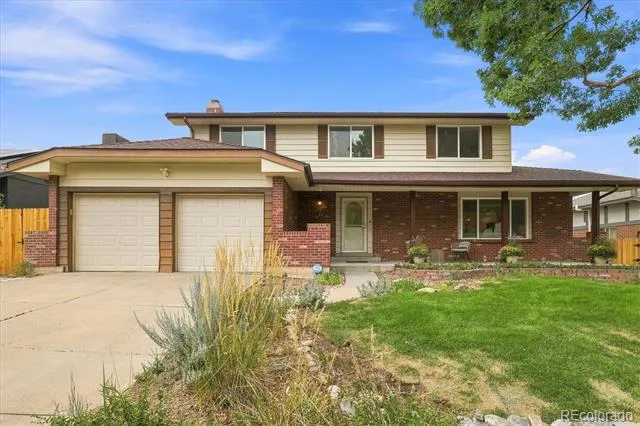
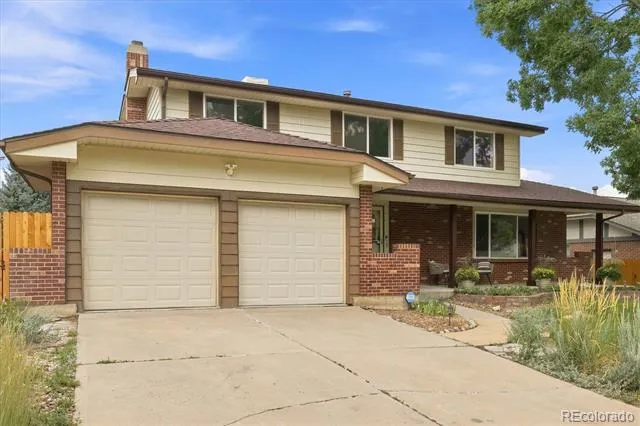
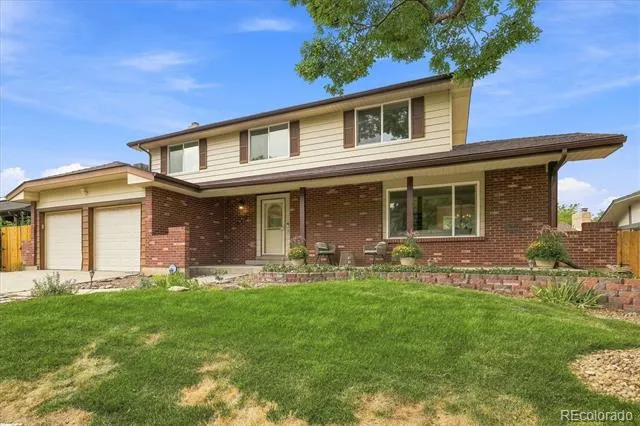
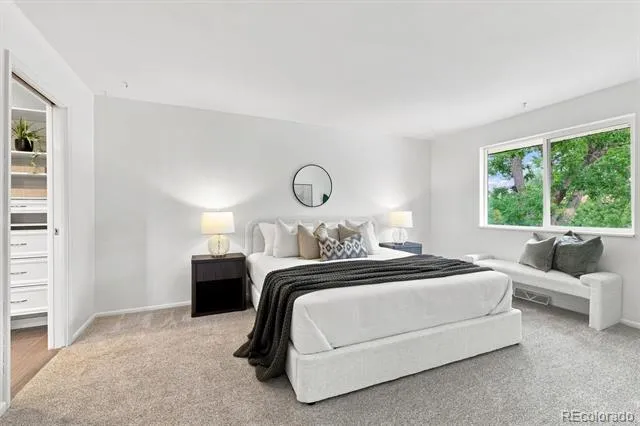
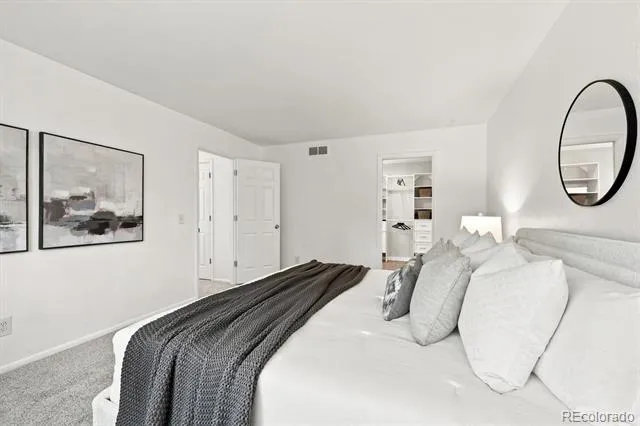
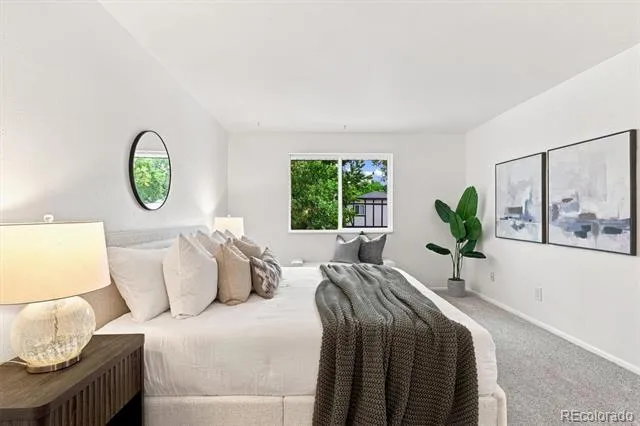
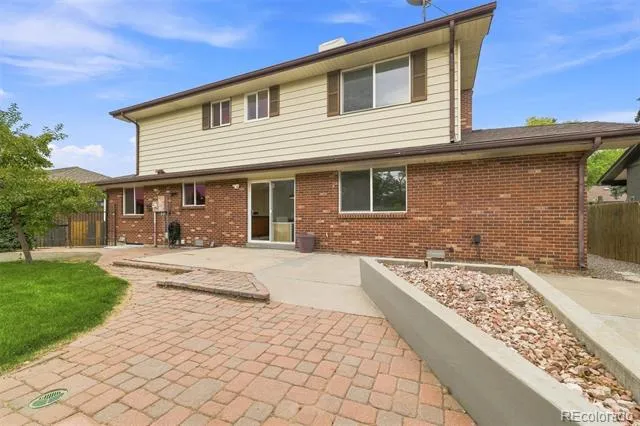
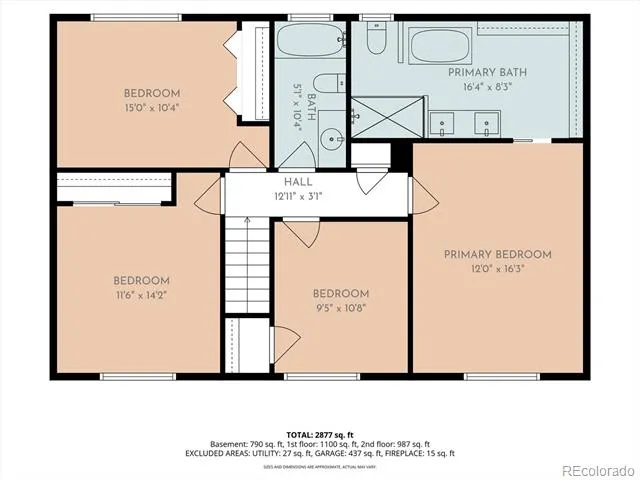
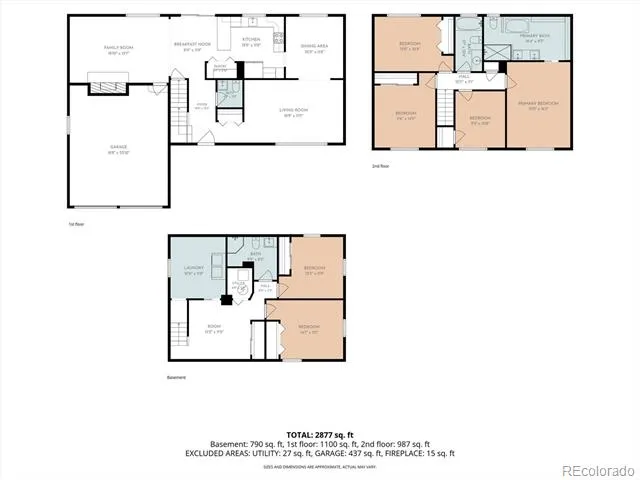
This classic Westminster two-story is the space we've all been looking for. With 6 bedrooms, 4 upstairs and 2 in the basement, there’s room for everyone to spread out without sacrificing the spaces where you actually gather.
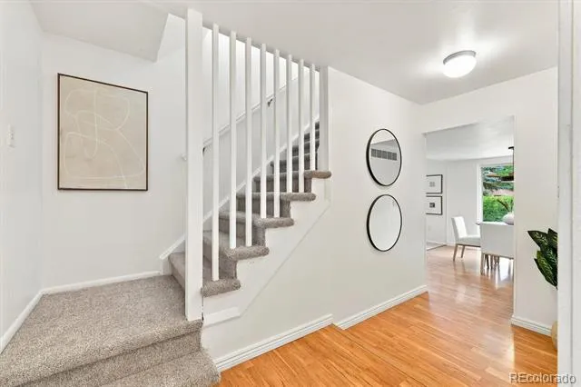
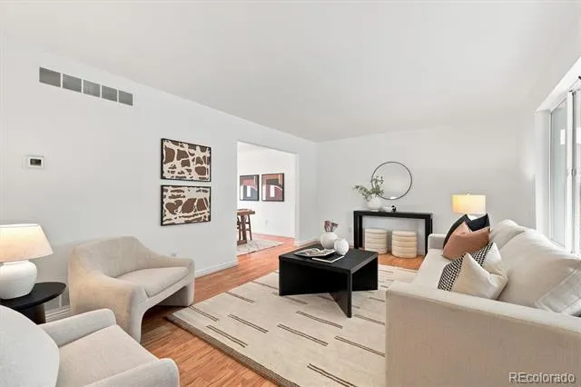
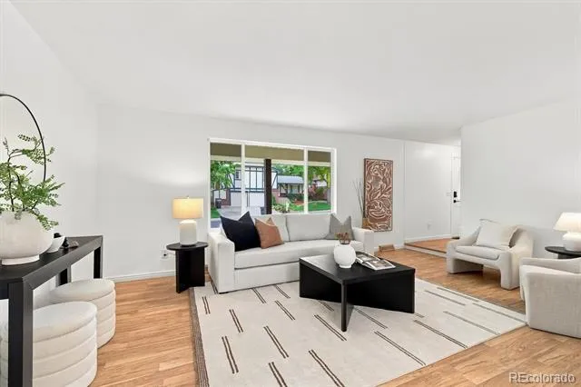
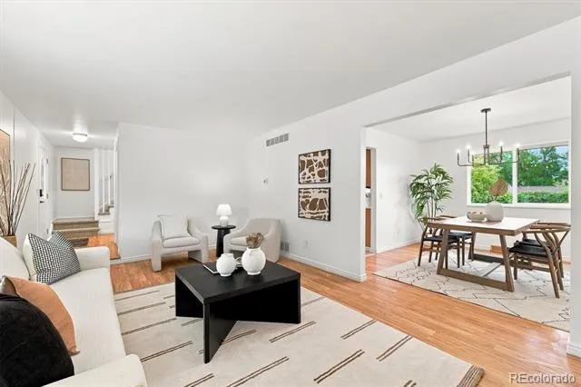
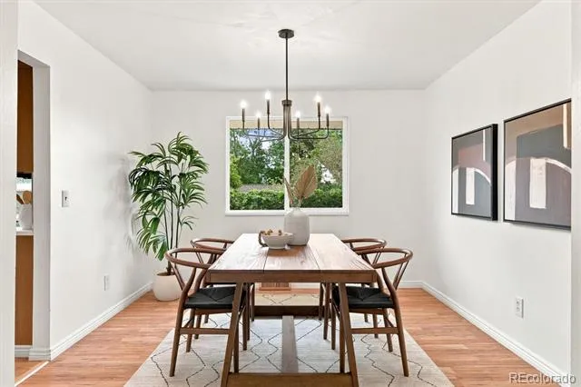
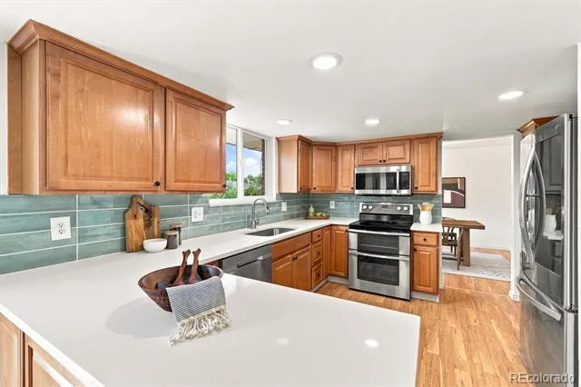
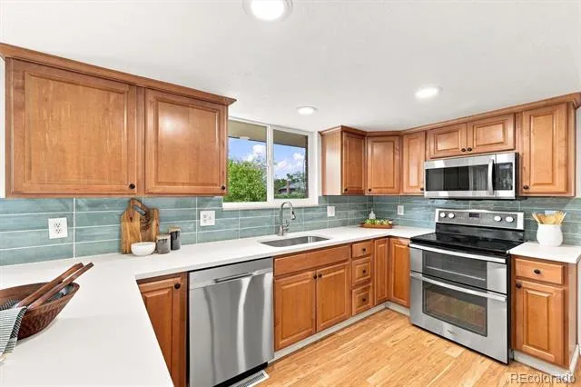
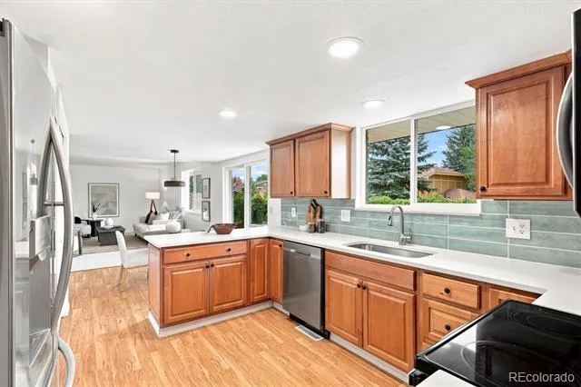
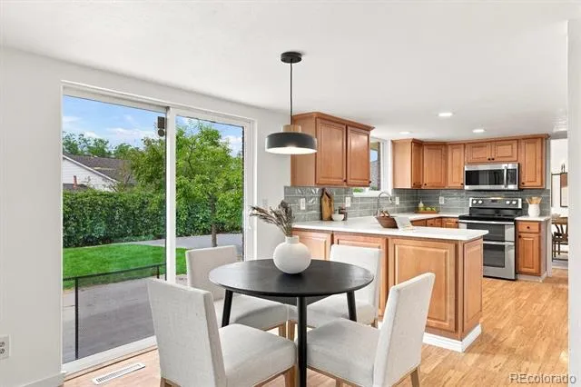
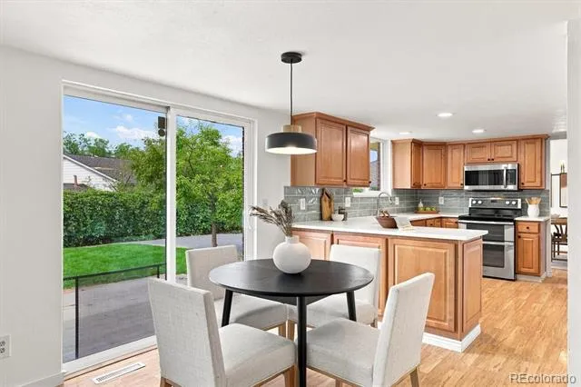
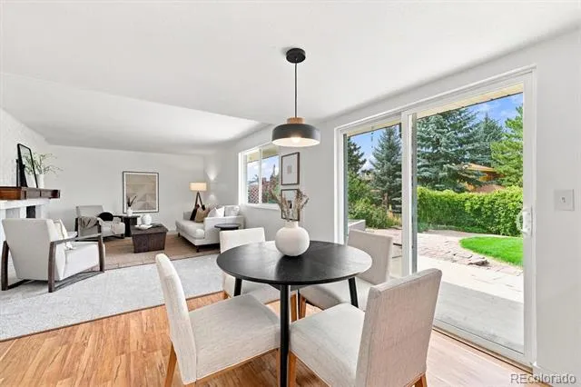
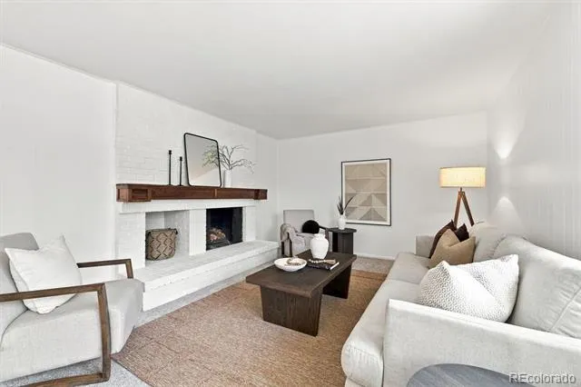
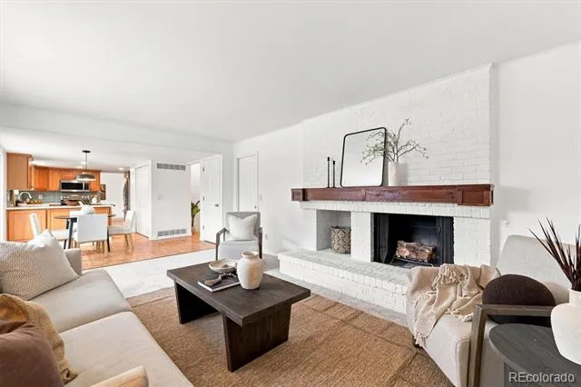
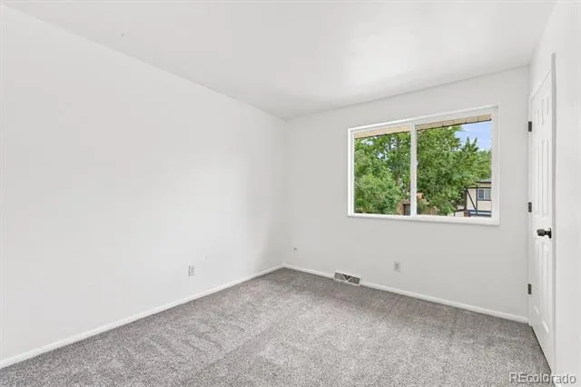
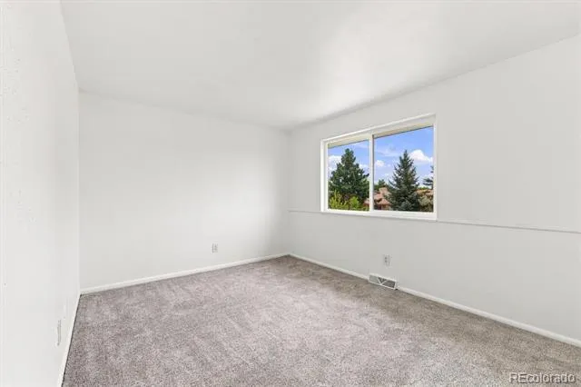
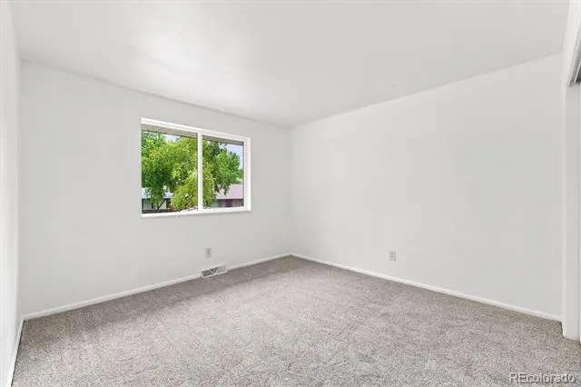
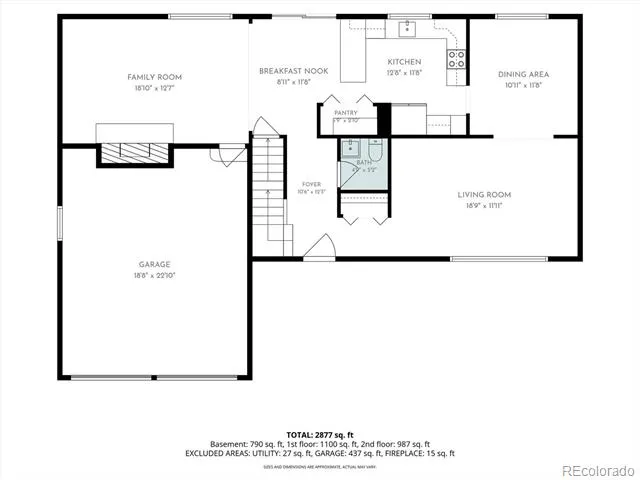
The main level offers a flow between the living spaces and kitchen, with plenty of natural light, laminate hardwood floors and a kitchen that is both functional and inviting. Upstairs, 4 bedrooms give you plenty of options for bedrooms, an office or whatever your household needs.
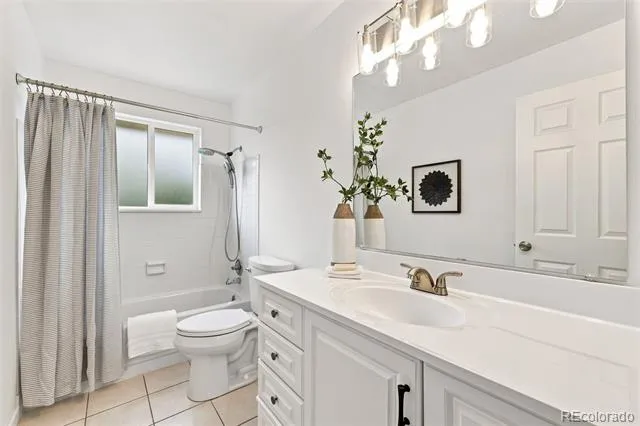
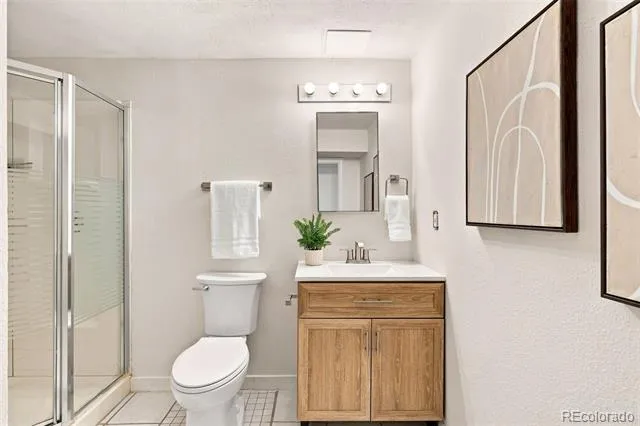
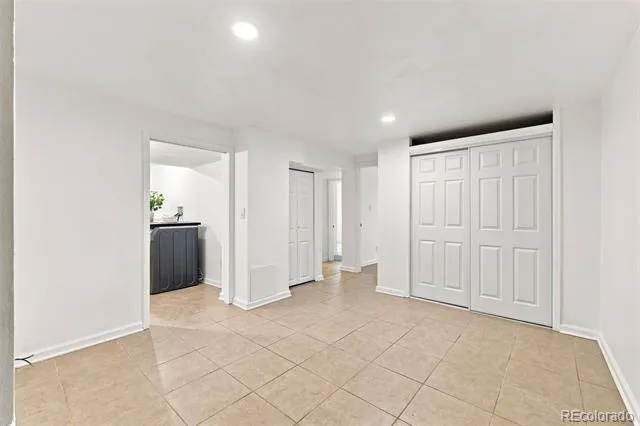
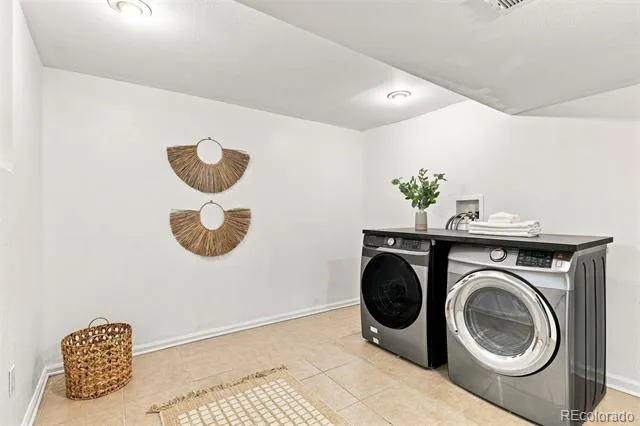
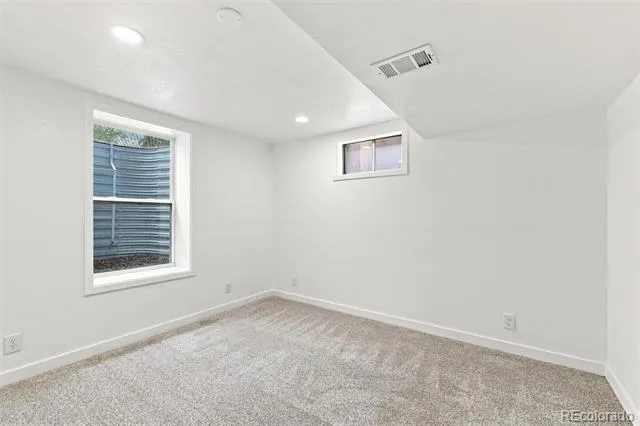
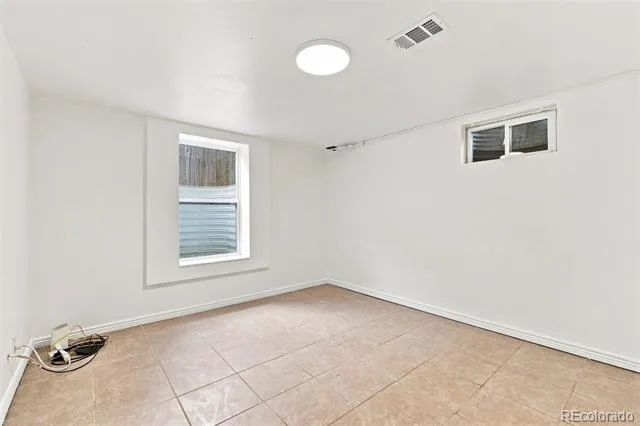
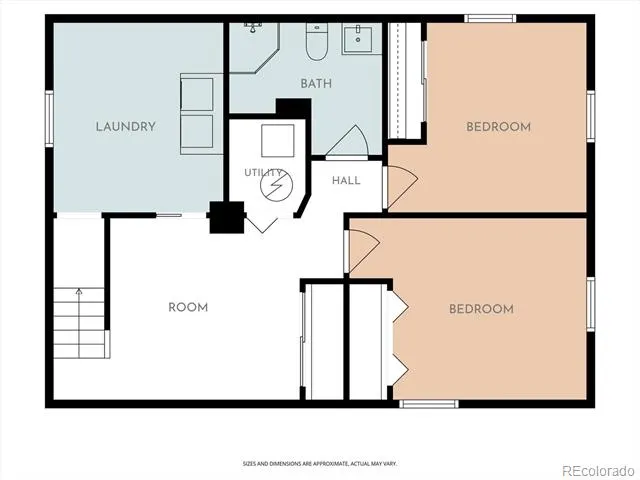
Head into the basement and the possibilities really open up. The finished basement features 2 additional bedrooms, a ¾ bathroom, a large laundry room and a flex space that can easily become a home office, workout room, playroom, media space or whatever works for you. Having that extra bedroom and bathroom setup also gives guests or family members their own space.
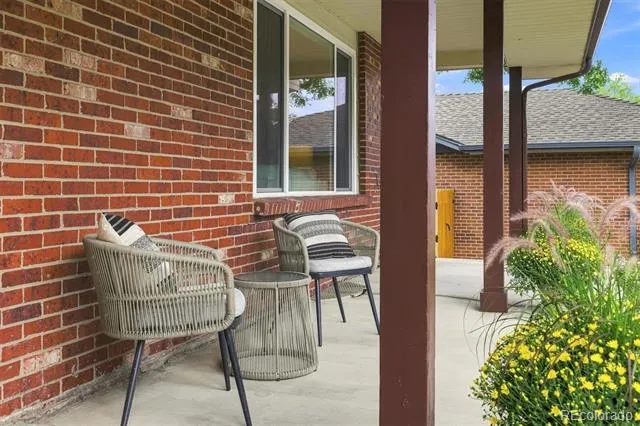
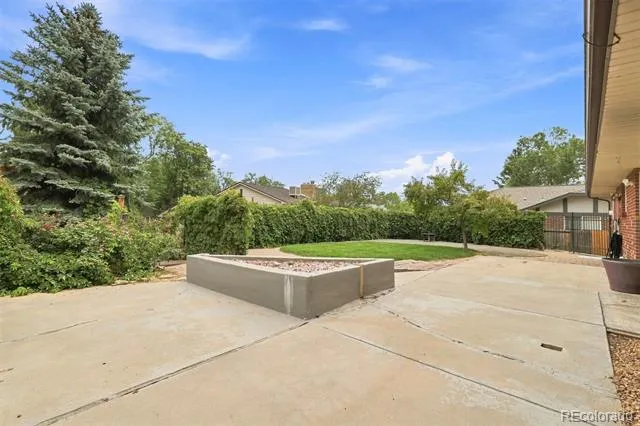
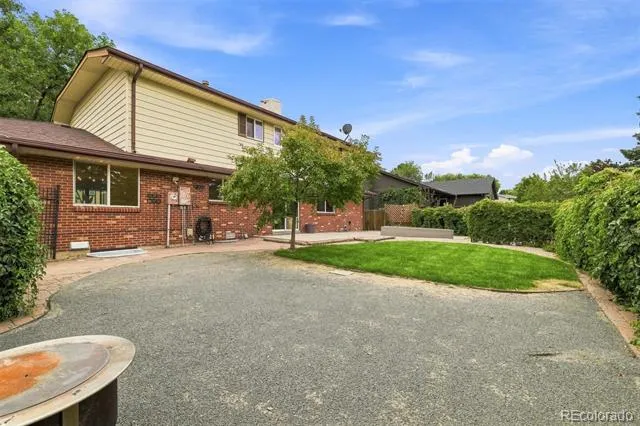
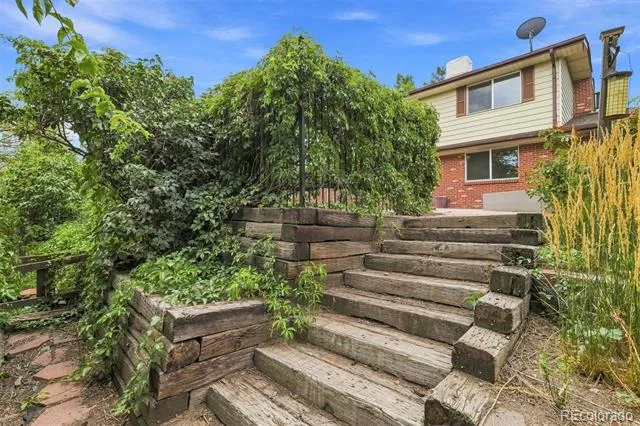
Outside, you’ll find well-maintained landscaping, super private backyard and a generous driveway leading to the attached two-car garage. The covered front porch is a great spot to enjoy your morning coffee and say hello to the neighbors.
And then there’s the location. No HOA means one less monthly bill and more freedom to make your home your own. You’re close, like walking distance, to Standley Lake, Westview Recreation Center, Countryside Pool and Westminster Hills Off-Leash Dog Park, along with neighborhood parks, trails, shopping and dining. Whether your weekend looks like a morning around the lake, letting the dog run, heading to the pool or getting a workout in at Westview, there’s plenty to keep you moving without going far.
This is a home with the kind of flexibility that works for real life—and a Westminster location that puts you close to the things you need.
Property Details
- Interior
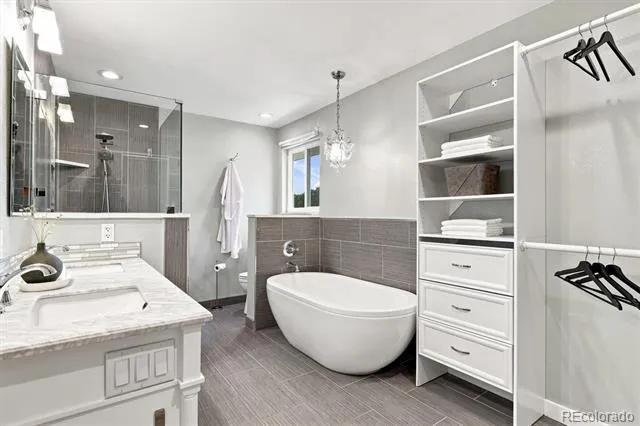
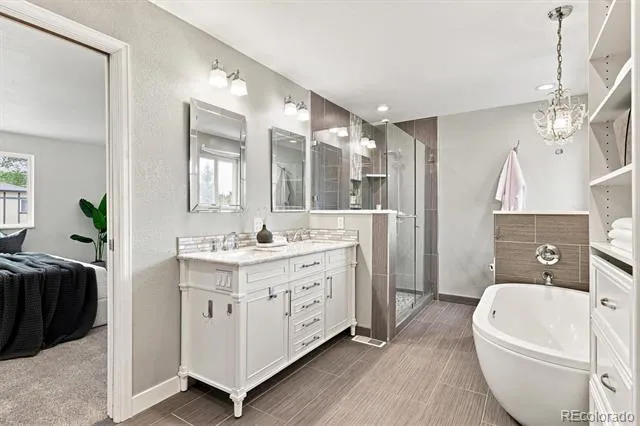
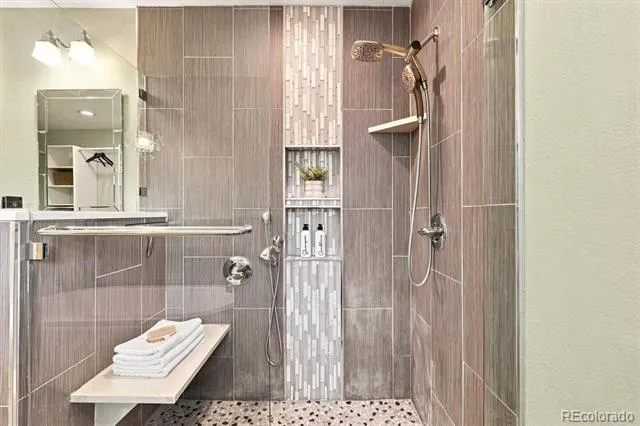
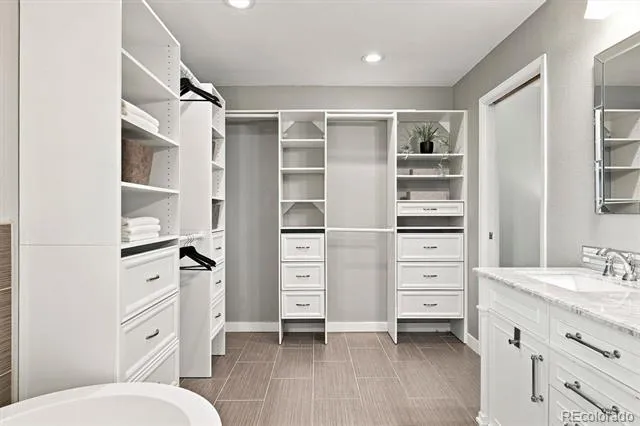
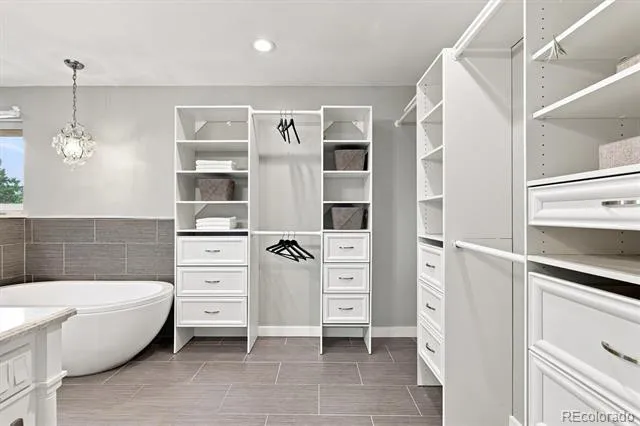
- Five Piece Bath, High Speed Internet, Pantry, Primary Suite, Quartz Counters, Smoke Free
- Fireplaces
- 1
- Cooling
- Central Air
- Heating
- Forced Air
- Cooling Features
- Central Air
- Bedrooms
- 6
- Bathrooms
- 2.75
- Full Baths
- 2
- 3/4 Baths
- 1
- Stories
- 2
- Exterior Features
- Private Yard, Rain Gutters
- Exterior Materials
- Private Yard, Rain Gutters
- Acres
- 0.159
- Square Feet
- 2905
- Lot Size (sqft)
- 6928.0
- Parking Spaces
- 2
- Parking Type
- Garage
- Parking Garage Spaces
- 2
- Property Type
- Purchase
- Basement
- 1
- Basement Description
- Finished
- Basement Finished
- 1
- Year Built
- 1975
- Roof
- Composition
- Sewer Information
- Public Sewer
- Utility Source
- Public
- Appliances
- Dishwasher, Disposal, Double Oven, Dryer, Gas Water Heater, Microwave, Range, Self Cleaning Oven, Washer
- Subdivision
- Countryside
- School District
- Jefferson County R-1
- Elementary School
- Lukas
- Middle School
- Wayne Carle
- High School
- Standley Lake
- County
- Jefferson
- Region
- Westminster
Location
Legal
Based on information submitted to the MLS GRID as of 2026-09-02 13:12:45 UTC. All data is obtained from various sources and may not have been verified by broker or MLS GRID. Supplied Open House information is subject to change without notice. All information should be independently reviewed and verified for accuracy. Properties may or may not be listed by the office/agent presenting the information.
Last Updated: Sep 2, 2026 1:12 PM. Source: RECOLORADO
Provided By
Listed by Kalli Huffman (#a90d5c10ea7e871f1565fb7d33b7ac64), 720-336-3328
Listing Office: Real Broker, LLC DBA Real
Legal Notice
This publication is designed to provide information with regard to the subject matter covered. It is displayed with the understanding that the publisher and authors are not engaged in rendering real estate, legal, accounting, tax, or other professional services and that the publisher and authors are not offering such advice in this publication. If real estate, legal, or other expert assistance is required, the services of a competent, professional person should be sought.
The information contained in this publication is subject to change without notice. METROLIST, INC., DBA RECOLORADO MAKES NO WARRANTY OF ANY KIND WITH REGARD TO THIS MATERIAL, INCLUDING, BUT NOT LIMITED TO, THE IMPLIED WARRANTIES OF MERCHANTABILITY AND FITNESS FOR A PARTICULAR PURPOSE. METROLIST, INC., DBA RECOLORADO SHALL NOT BE LIABLE FOR ERRORS CONTAINED HEREIN OR FOR ANY DAMAGES IN CONNECTION WITH THE FURNISHING, PERFORMANCE, OR USE OF THIS MATERIAL.
Buyer Agency Compensation
The listing broker’s offer of compensation is made only to participants of the MLS where the listing is filed.