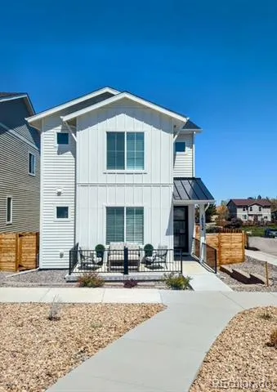
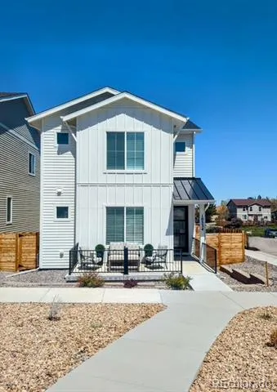
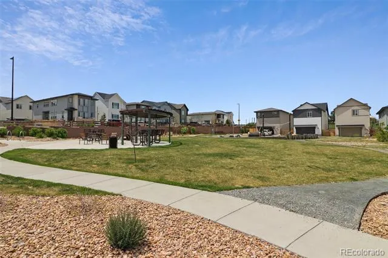
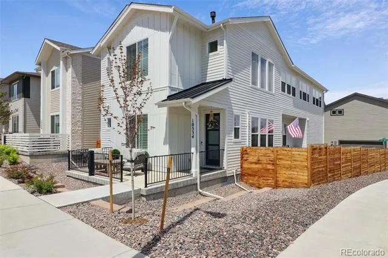
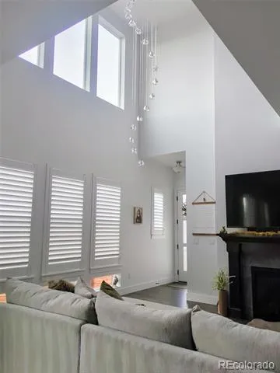
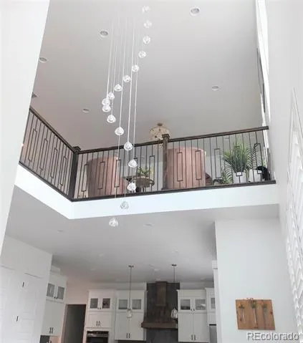
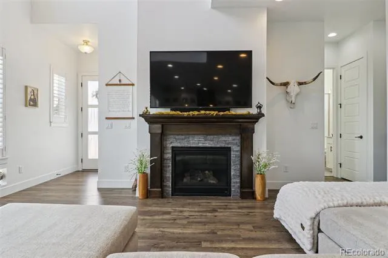
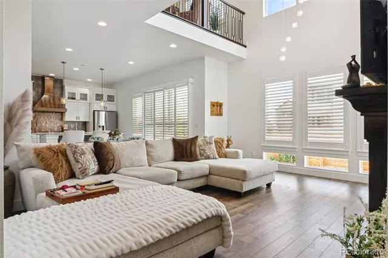
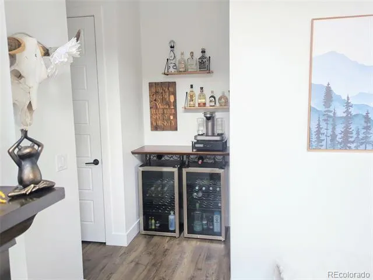
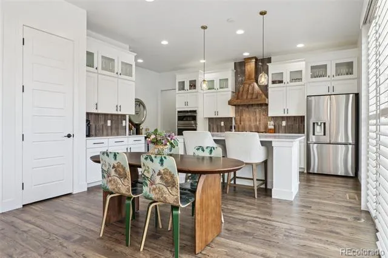
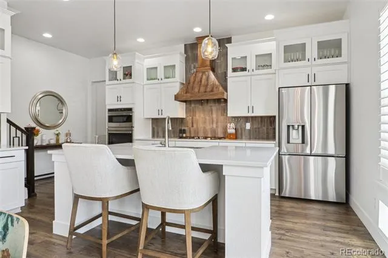
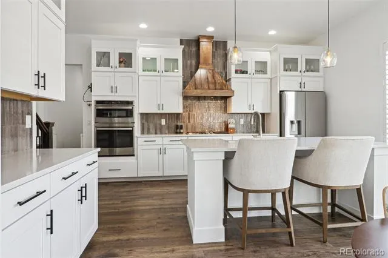
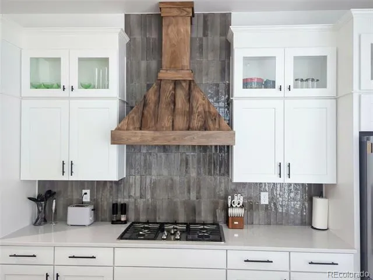
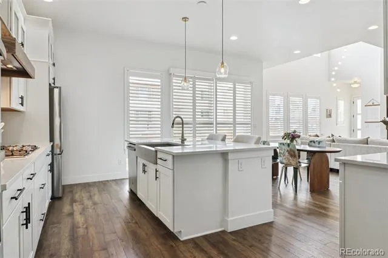
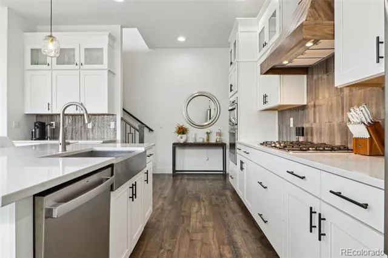
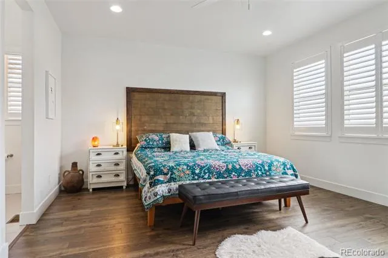
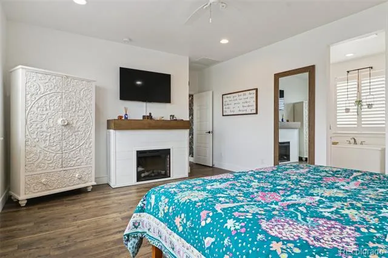
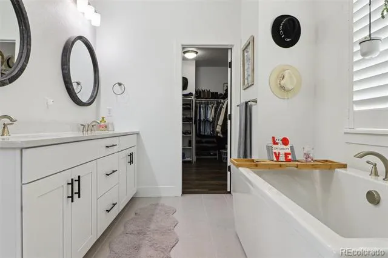
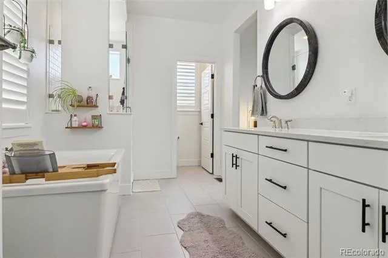
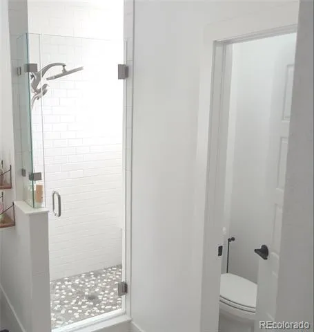
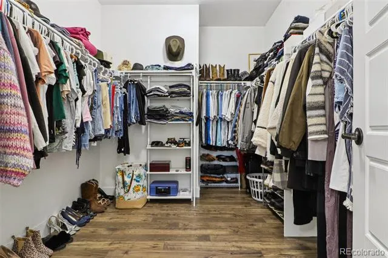
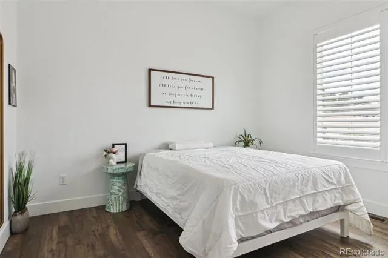
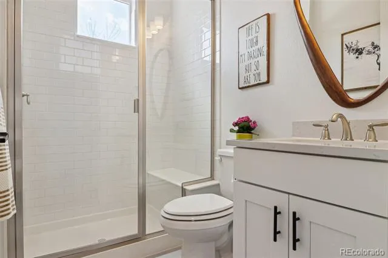
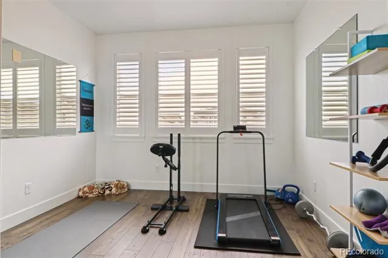
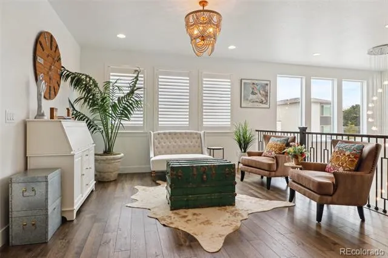
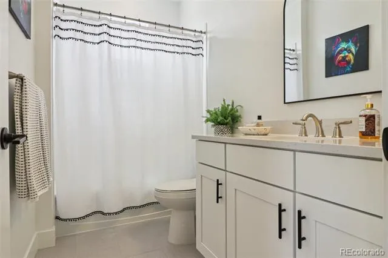
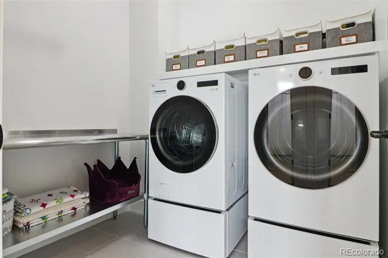
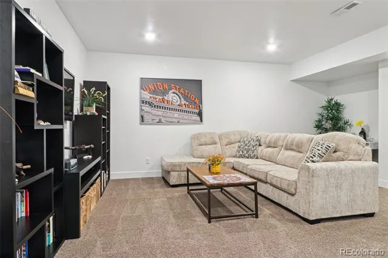
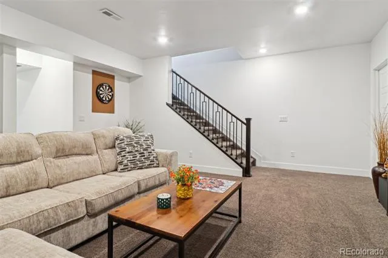
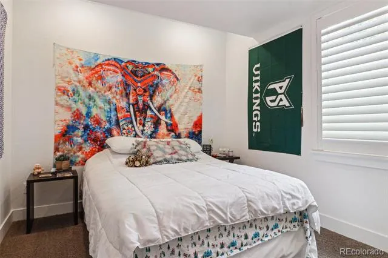
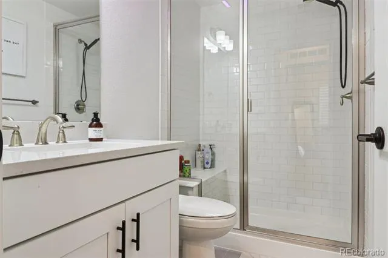
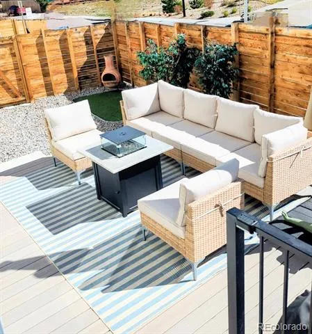
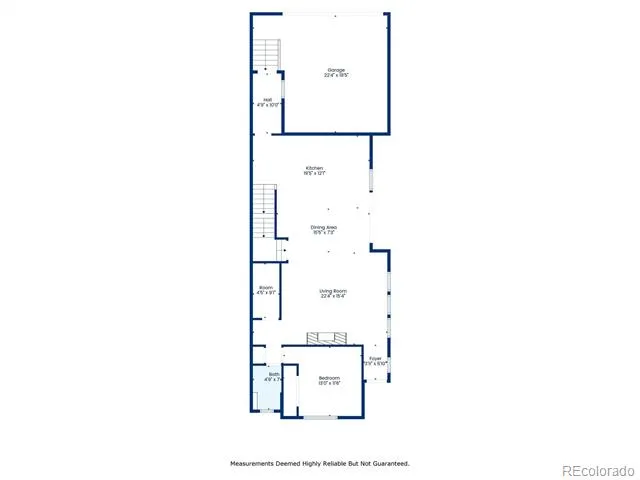
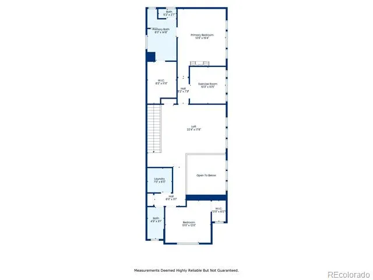
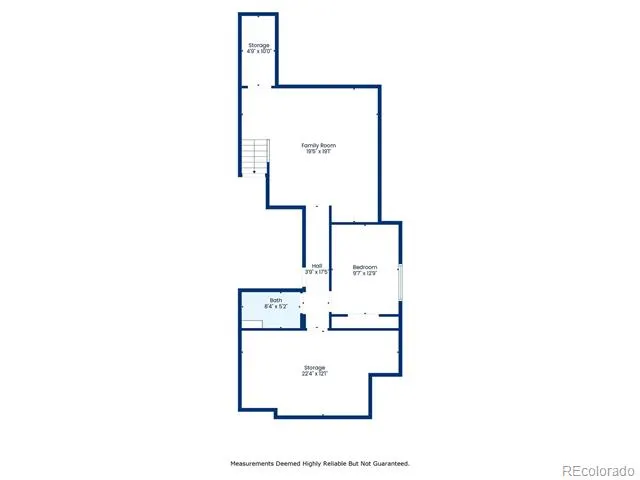
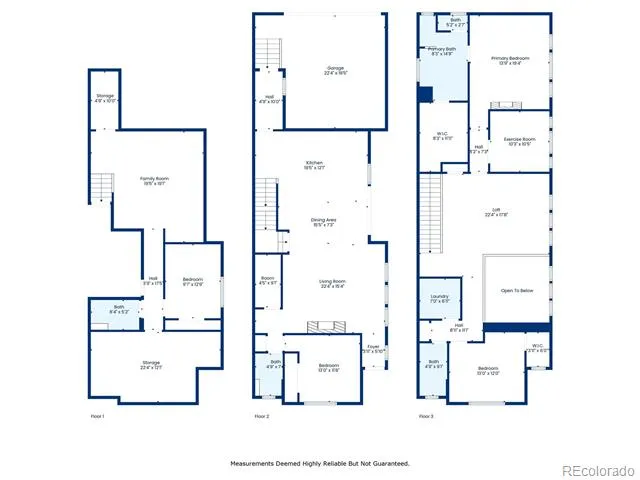
Welcome to your dream home, luxury living facing a park, a stunning new build that perfectly blends luxury, function, and style. With OVER $250,000 in upgrades and custom designer finishes, this is the one you've been waiting for. Inside, discover a bright, open floor plan filled with natural light and high-end details throughout. Boasting four spacious bedrooms and four full bathrooms, this home offers everyone room to relax and recharge. The upper-level loft provides versatile space — ideal for a second home office, game room, exercise area or quiet retreat — while the convenient upstairs laundry makes daily life effortless. The chef’s kitchen is a showstopper, centered around a massive island and featuring brand-new GE appliances, a custom vent hood, and designer finishes. Hardwood floors flow through the main living spaces, with brand new carpet only in the basement for added comfort. Step outside to the rare private side yard in the community, complete with a brand-new Trex deck — the perfect space to entertain or unwind under the open sky. One of the best parts?? No shoveling or mowing! Total enjoyment!
Just a short walk to Rock Canyon High School, and with access to four top-tier rec centers offering pools, tennis courts, full gyms, and every exercise class imaginable, this home is perfectly located for both convenience and lifestyle.
There is an option to Rent to Own, or possibly to rent. If you are interested in either, please reach out to discuss after you have seen the home.
Property Details
- Interior
- Ceiling Fan(s), Eat-in Kitchen, Five Piece Bath, High Ceilings, High Speed Internet, Kitchen Island, Open Floorplan, Pantry, Pri
- Fireplaces
- 1
- Cooling
- Central Air
- Heating
- Forced Air, Natural Gas
- Cooling Features
- Central Air
- Bedrooms
- 4
- Bathrooms
- 4.0
- Full Baths
- 4
- Stories
- 2
- Exterior Features
- Private Yard, Rain Gutters
- Exterior Materials
- Private Yard, Rain Gutters
- Acres
- 0.09
- Square Feet
- 3242
- Lot Size (sqft)
- 3920.0
- Parking Features
- 220 Volts
- Parking Spaces
- 2
- Parking Type
- Garage
- Parking Garage Spaces
- 2
- Property Type
- Purchase
- Style
- Contemporary
- Basement
- 1
- Basement Description
- Finished, Partial
- Basement Finished
- 1
- Year Built
- 2023
- Foundation
- Concrete Perimeter, Slab
- Roof
- Composition
- Sewer Information
- Public Sewer
- Utility Source
- Public
- Appliances
- Convection Oven, Cooktop, Dishwasher, Disposal, Double Oven, Dryer, Humidifier, Microwave, Range Hood, Refrigerator, Self Cleani
- Subdivision
- Canyon Village
- School District
- Douglas RE-1
- Elementary School
- Redstone
- Middle School
- Rocky Heights
- High School
- Rock Canyon
- County
- Douglas
- Region
- Lone Tree
- Taxes Annual
- $8,952
- HOA
- 1
- HOA Fees
- 278
Location
Legal
Based on information submitted to the MLS GRID as of 2026-09-02 13:12:45 UTC. All data is obtained from various sources and may not have been verified by broker or MLS GRID. Supplied Open House information is subject to change without notice. All information should be independently reviewed and verified for accuracy. Properties may or may not be listed by the office/agent presenting the information.
Last Updated: Sep 2, 2026 1:12 PM. Source: RECOLORADO
Provided By
Listed by Cindi Rogers (#390db2ca2e3564d44ed9980f73fea14e), cindi.homes@gmail.com,303-324-65
Listing Office: CR Colorado Homes
Legal Notice
This publication is designed to provide information with regard to the subject matter covered. It is displayed with the understanding that the publisher and authors are not engaged in rendering real estate, legal, accounting, tax, or other professional services and that the publisher and authors are not offering such advice in this publication. If real estate, legal, or other expert assistance is required, the services of a competent, professional person should be sought.
The information contained in this publication is subject to change without notice. METROLIST, INC., DBA RECOLORADO MAKES NO WARRANTY OF ANY KIND WITH REGARD TO THIS MATERIAL, INCLUDING, BUT NOT LIMITED TO, THE IMPLIED WARRANTIES OF MERCHANTABILITY AND FITNESS FOR A PARTICULAR PURPOSE. METROLIST, INC., DBA RECOLORADO SHALL NOT BE LIABLE FOR ERRORS CONTAINED HEREIN OR FOR ANY DAMAGES IN CONNECTION WITH THE FURNISHING, PERFORMANCE, OR USE OF THIS MATERIAL.
Buyer Agency Compensation
The listing broker’s offer of compensation is made only to participants of the MLS where the listing is filed.