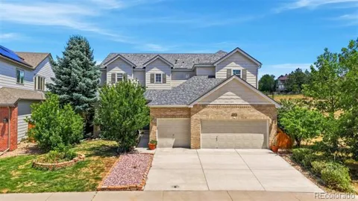
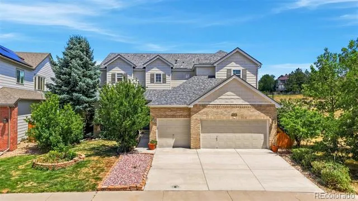
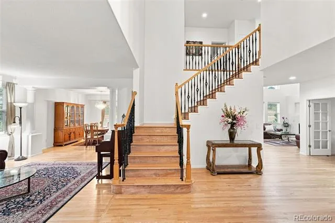
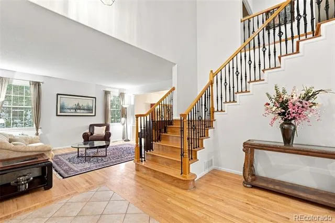
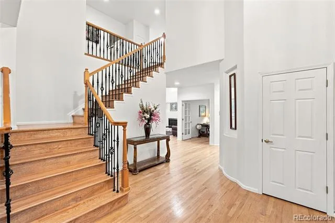
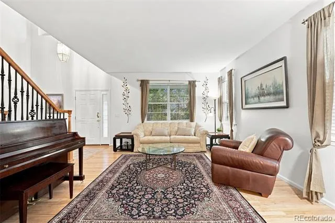
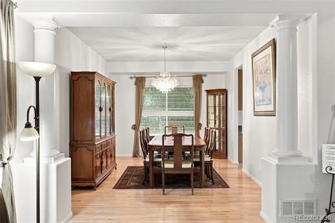
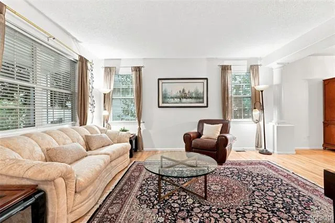
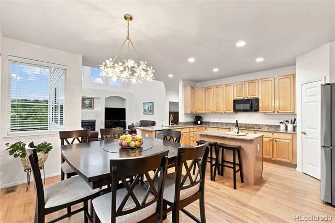
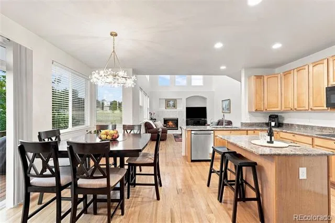
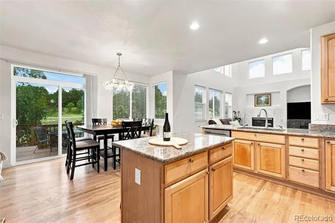
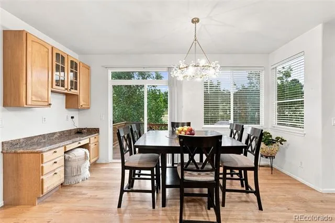
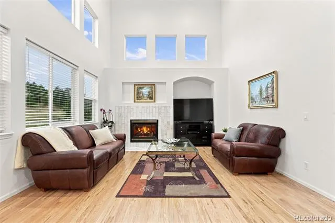
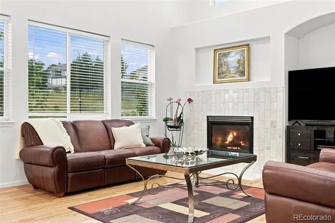
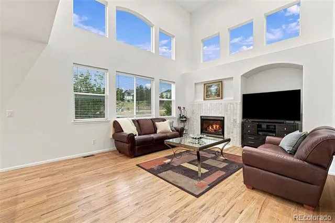
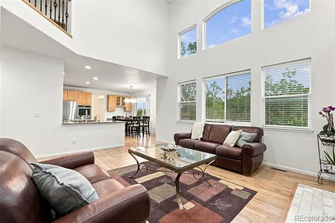
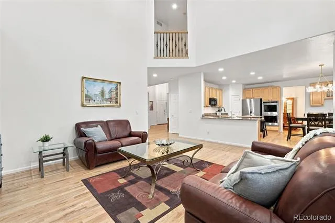
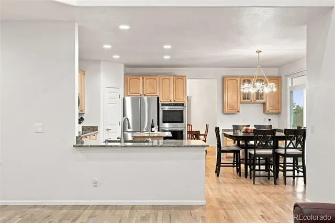
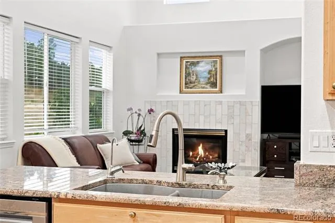
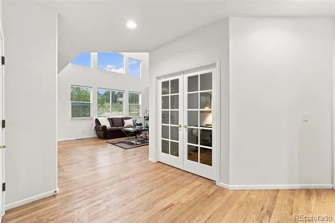
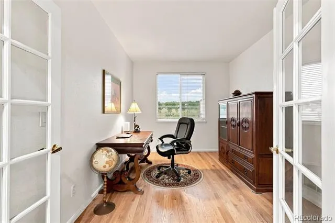
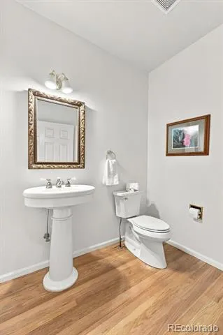
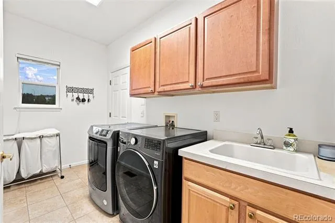
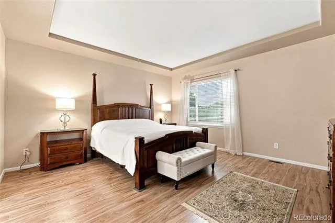
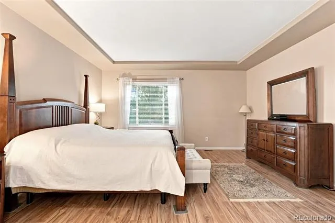
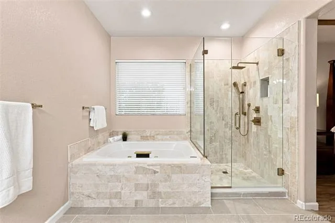
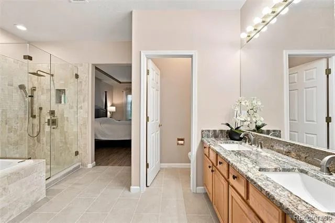
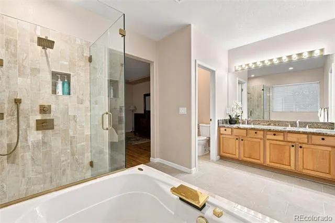
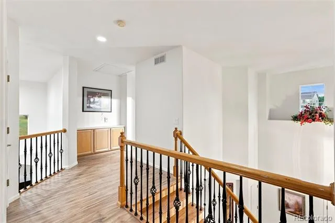
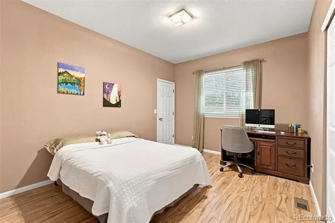
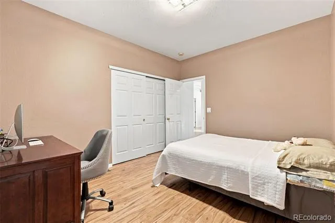
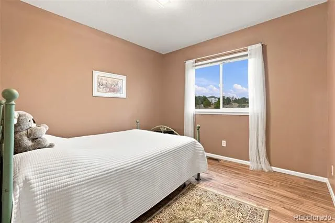
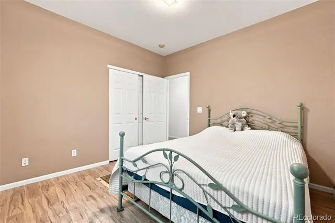
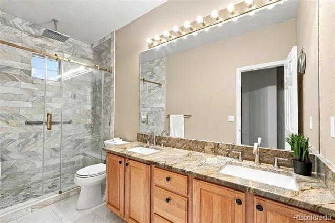
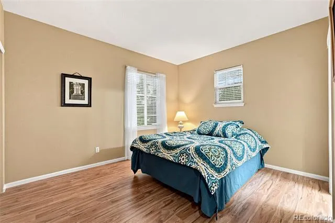
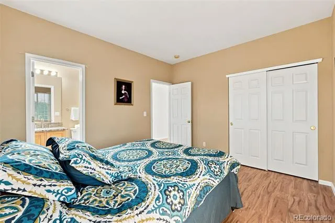
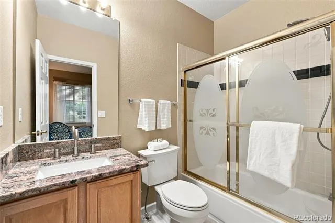
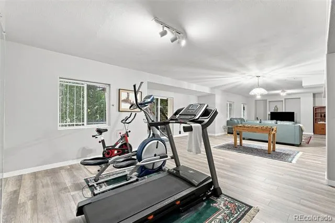
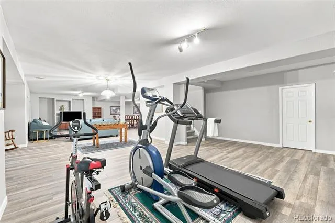
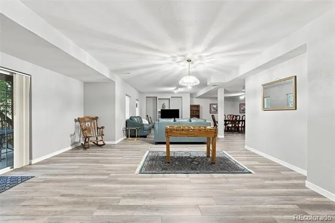
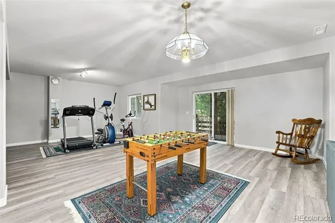
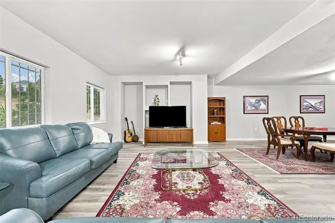
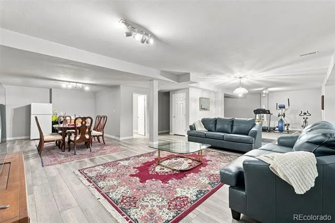
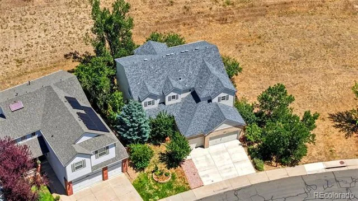
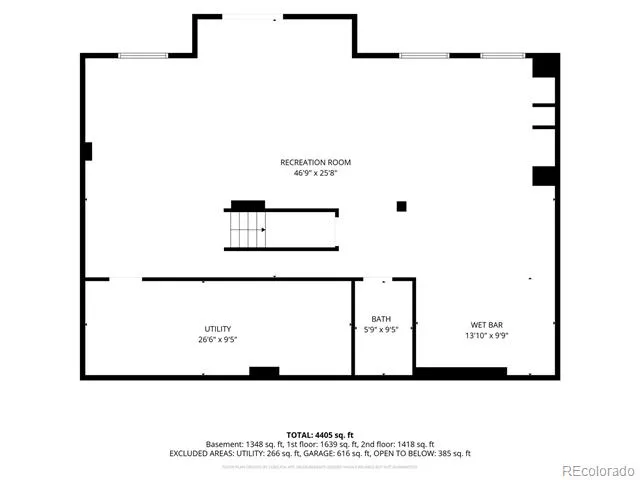
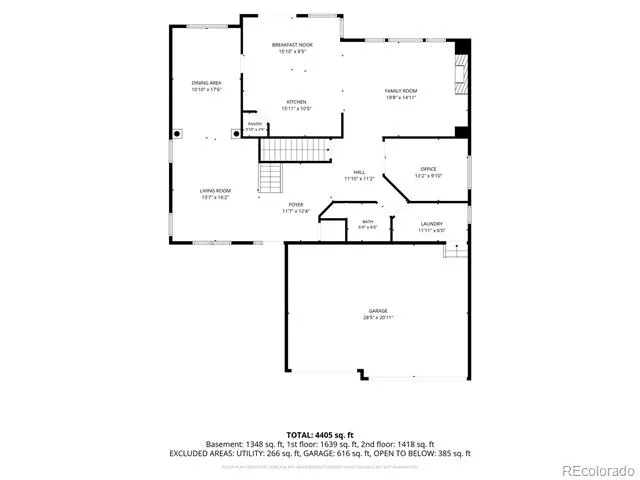
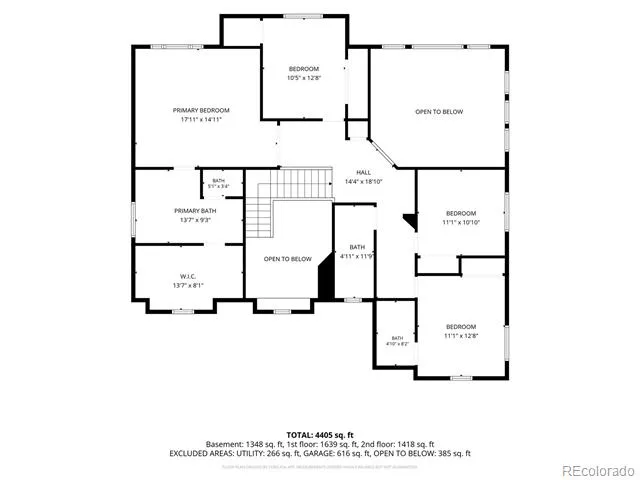
This gorgeous, Meticulously Updated One Owner home is located next to the neighborhood swings and backs to a greenbelt. Enter, and a grand foyer and sweeping staircase create an unforgettable first impression, highlighting a bright, open architectural feel. Gorgeous hardwood floors flow seamlessly throughout the main level, adding warmth and elegance throughout. At the heart of the home is a chef’s kitchen designed for daily life or entertaining and features maple cabinets, granite counters, an island and convenient pantry, plus double ovens and a breakfast nook that opens directly to an updated composite deck, a perfect place for morning coffee.The kitchen flows effortlessly into a light-filled, spacious family room anchored by a cozy fireplace and the main floor also boasts a spacious living and dining room that can easily combine as one. A roomy home office plus a half bath and laundry room with cabinets and sink complete the picture. Upstairs, notice the wood staircase and landing, enter a truly spacious, luxurious primary suite with a large walk-in closet, big bathtub, and a gorgeous newer shower. A roomy second bedroom features a full bath, with two additional bedrooms sharing a remodeled hall bathroom.The upper level is finished with top quality luxury vinyl plank flooring throughout, with tile in bathrooms. In the Fabulous Finished Walk-Out basement, a well-thought-out design features a media room, game and pool table areas w/ sink plus home gym. It works as a mother-in-law suite and can accommodate a 5th bedroom upgrade easily, plus there is a bathroom w/shower. Spacious finished utility and storage room. Completely Move in Ready -with new class 4 roof, HVAC, water softener, and paint completed over the last few years. Enjoy an unbeatable location within easy distance to Wildcat Elementary,Rocky Heights Middle and Rock Canyon HS.The Wildcat Ridge community pools are fabulous and are close by, plus there are trails and parks to enjoy. Bring an Offer!
Property Details
- Interior
- Breakfast Nook, Built-in Features, Ceiling Fan(s), Eat-in Kitchen, Entrance Foyer, Five Piece Bath, Granite Counters, High Ceili
- Fireplaces
- 1
- Cooling
- Attic Fan, Central Air
- Heating
- Forced Air, Natural Gas
- Cooling Features
- Attic Fan, Central Air
- Bedrooms
- 4
- Bathrooms
- 4.0
- Full Baths
- 2
- Half Baths
- 1
- 3/4 Baths
- 2
- View
- Meadow
- Lot Features
- Greenbelt, Many Trees, Master Planned, Sprinklers In Front, Sprinklers In Rear
- Stories
- 2
- Lot Description
- Greenbelt, Many Trees, Master Planned, Sprinklers In Front, Sprinklers In Rear
- Exterior Features
- Rain Gutters
- Exterior Materials
- Rain Gutters
- Acres
- 0.141
- Square Feet
- 4529
- Lot Size (sqft)
- 6142.0
- Parking Features
- Concrete, Dry Walled
- Parking Spaces
- 3
- Parking Type
- Garage
- Parking Garage Spaces
- 3
- Property Type
- Purchase
- Style
- Contemporary, Traditional
- Basement
- 1
- Basement Description
- Daylight, Exterior Entry, Finished, Full, Interior Entry, Walk-Out Access
- Basement Finished
- 1
- Year Built
- 1999
- Foundation
- Concrete Perimeter
- Roof
- Composition
- Sewer Information
- Public Sewer
- Utility Source
- Public
- Utility Features
- Electricity Connected, Internet Access (Wired), Natural Gas Connected
- Appliances
- Cooktop, Dishwasher, Disposal, Double Oven, Dryer, Freezer, Gas Water Heater, Refrigerator, Washer, Water Softener
- Subdivision
- Wildcat Ridge
- School District
- Douglas RE-1
- Elementary School
- Wildcat Mountain
- Middle School
- Rocky Heights
- High School
- Rock Canyon
- County
- Douglas
- Region
- Lone Tree
- Zoning
- PDU
- Taxes Annual
- $4,938
- HOA
- 1
- HOA Fees
- 267
Location
Legal
Based on information submitted to the MLS GRID as of 2026-09-02 11:02:42 UTC. All data is obtained from various sources and may not have been verified by broker or MLS GRID. Supplied Open House information is subject to change without notice. All information should be independently reviewed and verified for accuracy. Properties may or may not be listed by the office/agent presenting the information.
Last Updated: Sep 2, 2026 11:02 AM. Source: RECOLORADO
Provided By
Listed by Stephanie Bryant (#40415c45b241ac8a11a53acfbc4cc9a0), StephBryantRE@gmail.com,720-300-
Listing Office: Huntington Properties LLC
Legal Notice
This publication is designed to provide information with regard to the subject matter covered. It is displayed with the understanding that the publisher and authors are not engaged in rendering real estate, legal, accounting, tax, or other professional services and that the publisher and authors are not offering such advice in this publication. If real estate, legal, or other expert assistance is required, the services of a competent, professional person should be sought.
The information contained in this publication is subject to change without notice. METROLIST, INC., DBA RECOLORADO MAKES NO WARRANTY OF ANY KIND WITH REGARD TO THIS MATERIAL, INCLUDING, BUT NOT LIMITED TO, THE IMPLIED WARRANTIES OF MERCHANTABILITY AND FITNESS FOR A PARTICULAR PURPOSE. METROLIST, INC., DBA RECOLORADO SHALL NOT BE LIABLE FOR ERRORS CONTAINED HEREIN OR FOR ANY DAMAGES IN CONNECTION WITH THE FURNISHING, PERFORMANCE, OR USE OF THIS MATERIAL.
Buyer Agency Compensation
The listing broker’s offer of compensation is made only to participants of the MLS where the listing is filed.