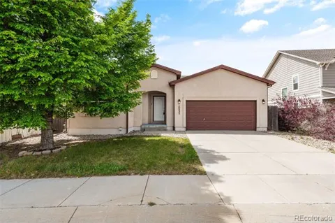
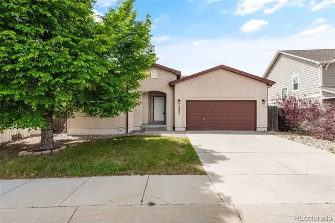
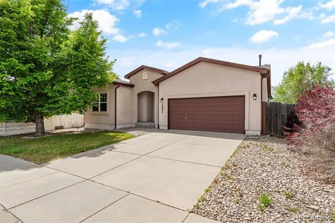
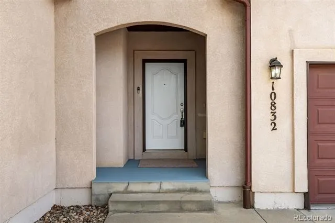
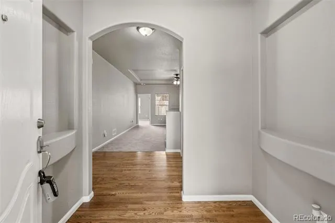
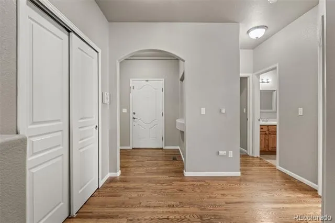
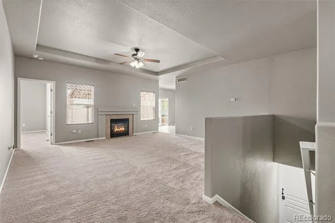
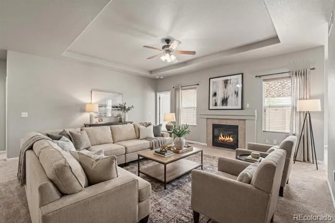
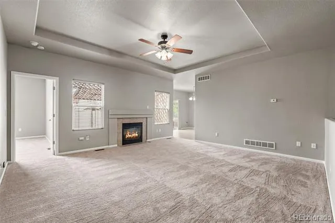
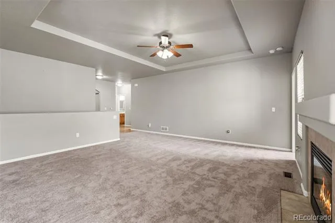
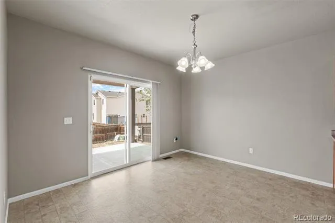
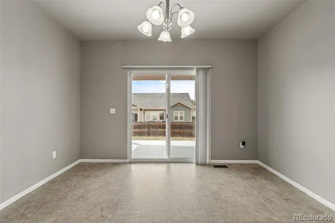
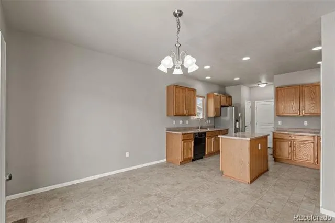
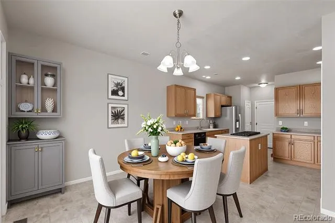
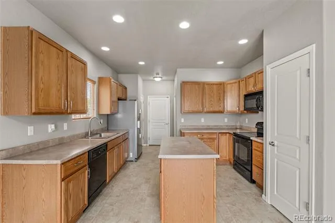
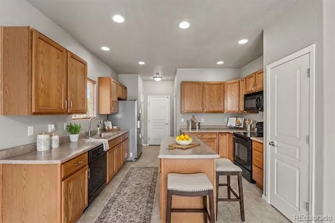
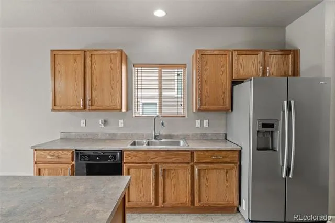
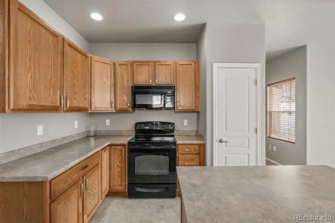
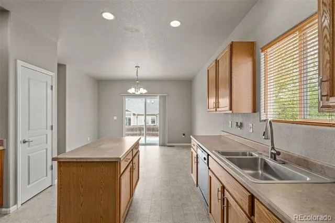
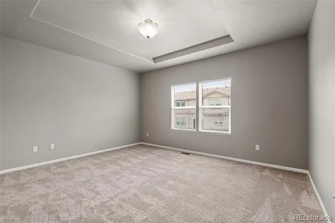
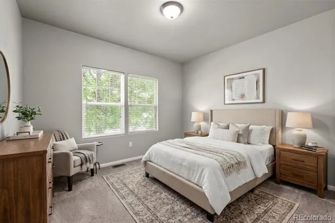
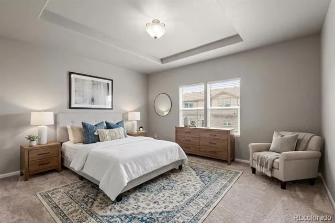
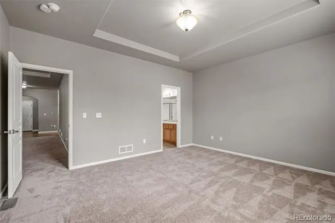
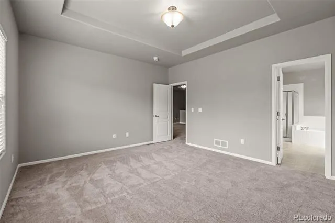
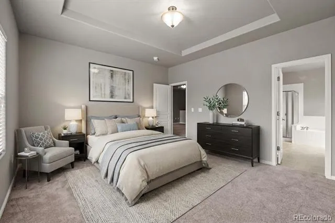
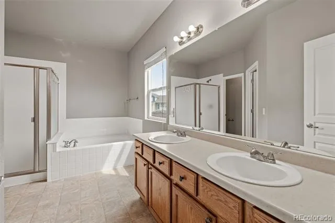
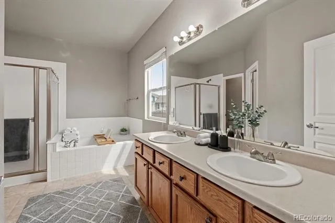
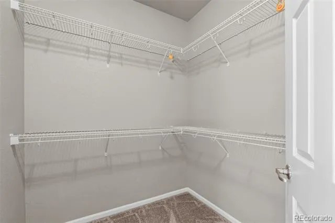
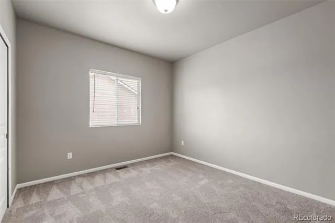
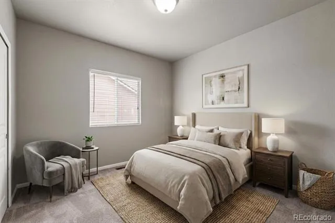
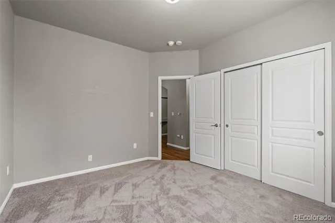
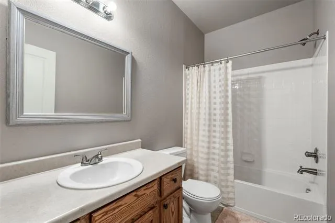
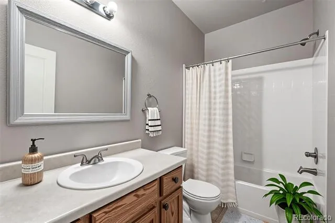
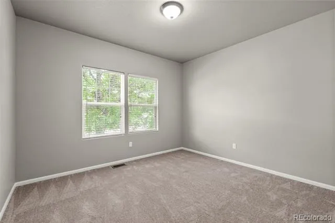
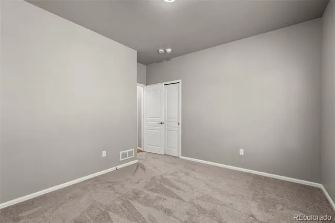
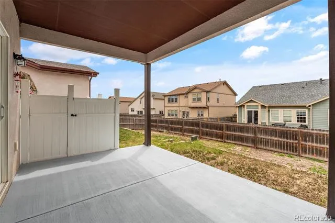
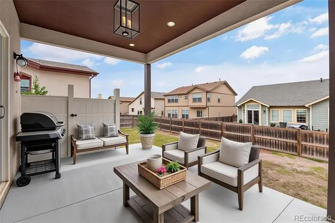
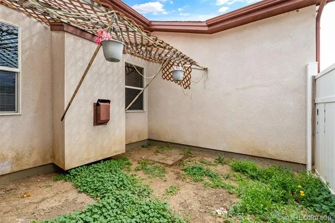
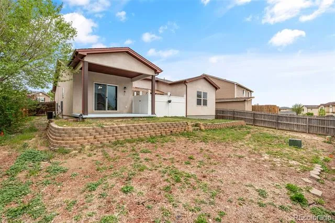
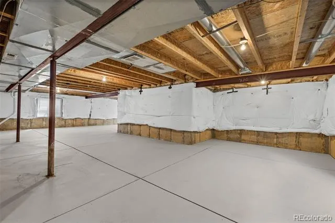
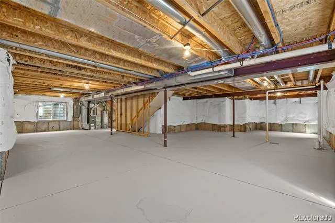
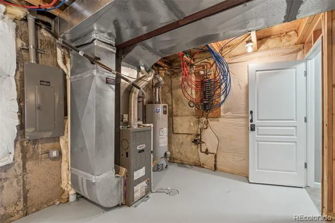
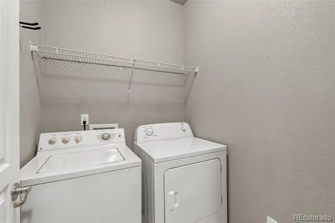
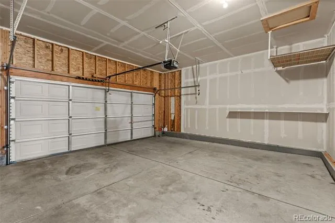
Very affordable home due to its low property tax and no HOA. A new roof and gutters were installed on 7/20/2026. Welcome to this beautifully maintained ranch-style home just minutes from Fort Carson, offering comfort, space, and exceptional upgrades throughout. With **3 bedrooms, 2 bathrooms**, and a thoughtfully designed layout, this property delivers both convenience and modern living. Step inside to a **huge living room** featuring a cozy **gas fireplace** and brand-new carpet that enhances the warm, inviting feel of the home. The kitchen is perfectly appointed with all **appliances included**—plus the washer and dryer. Direct access from the **garage into the kitchen** makes unloading groceries effortless. The dining area opens to a **covered concrete patio**, ideal for outdoor dining or relaxing year-round. The home offers **two ample-sized secondary bedrooms** and a **massive primary suite** complete with a **5-piece bath**, **soaking tub**, **stand-alone shower**, **double sinks**, and a generous **walk-in closet**. A standout feature is the **expansive unfinished basement**, a wide-open space powered by its **own 200-amp electrical panel**—a rare and valuable upgrade. This setup is perfect for a home business, workshop, studio, or future expansion. Home has 400-amp service total. Additional highlights include: - **Central A/C** - **Low-maintenance stucco exterior** - **Bright, open floor plan** - **Move-in ready condition** - **No HOA** This home combines practicality, comfort, and exceptional potential in a highly desirable Fountain location. A must-see for anyone seeking space, upgrades, and proximity to Fort Carson.
Property Details
- Interior
- Ceiling Fan(s), Five Piece Bath, Kitchen Island, Pantry
- Fireplaces
- 1
- Cooling
- Central Air
- Heating
- Forced Air, Natural Gas
- Cooling Features
- Central Air
- Bedrooms
- 3
- Bathrooms
- 2.0
- Full Baths
- 2
- View
- Mountain(s)
- Lot Features
- Level, Sloped
- Stories
- 1
- Lot Description
- Level, Sloped
- Acres
- 0.0
- Square Feet
- 1660
- Lot Size (sqft)
- 0.16
- Parking Features
- Concrete
- Parking Spaces
- 2
- Parking Type
- Garage
- Parking Garage Spaces
- 2
- Property Type
- Purchase
- Basement
- 1
- Basement Description
- Full, Unfinished
- Basement Finished
- 1
- Year Built
- 2007
- Roof
- Composition
- Sewer Information
- Public Sewer
- Utility Source
- Public
- Utility Features
- Cable Available, Electricity Connected, Natural Gas Connected
- Appliances
- Dishwasher, Disposal, Dryer, Microwave, Range, Refrigerator, Washer
- Subdivision
- Country Side North
- School District
- Fountain 8
- Elementary School
- Jordahl
- Middle School
- Fountain
- High School
- Fountain-Fort Carson
- County
- El Paso
- Region
- Fountain
- Zoning
- A-5
Location
Legal
Based on information submitted to the MLS GRID as of 2026-09-02 09:32:46 UTC. All data is obtained from various sources and may not have been verified by broker or MLS GRID. Supplied Open House information is subject to change without notice. All information should be independently reviewed and verified for accuracy. Properties may or may not be listed by the office/agent presenting the information.
Last Updated: Sep 2, 2026 9:32 AM. Source: RECOLORADO
Provided By
Listed by Martin Longoria (#b3dfaa46e81d149f3320120c62354d1c), martin.longoria@outlook.com,719-
Listing Office: Metroplex Real Estate
Legal Notice
This publication is designed to provide information with regard to the subject matter covered. It is displayed with the understanding that the publisher and authors are not engaged in rendering real estate, legal, accounting, tax, or other professional services and that the publisher and authors are not offering such advice in this publication. If real estate, legal, or other expert assistance is required, the services of a competent, professional person should be sought.
The information contained in this publication is subject to change without notice. METROLIST, INC., DBA RECOLORADO MAKES NO WARRANTY OF ANY KIND WITH REGARD TO THIS MATERIAL, INCLUDING, BUT NOT LIMITED TO, THE IMPLIED WARRANTIES OF MERCHANTABILITY AND FITNESS FOR A PARTICULAR PURPOSE. METROLIST, INC., DBA RECOLORADO SHALL NOT BE LIABLE FOR ERRORS CONTAINED HEREIN OR FOR ANY DAMAGES IN CONNECTION WITH THE FURNISHING, PERFORMANCE, OR USE OF THIS MATERIAL.
Buyer Agency Compensation
The listing broker’s offer of compensation is made only to participants of the MLS where the listing is filed.