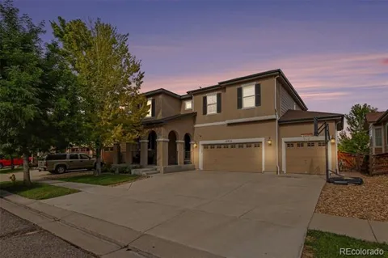
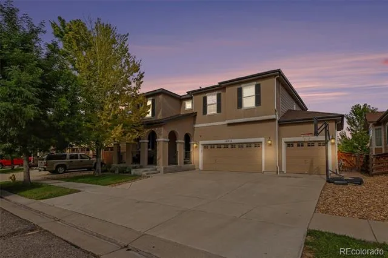
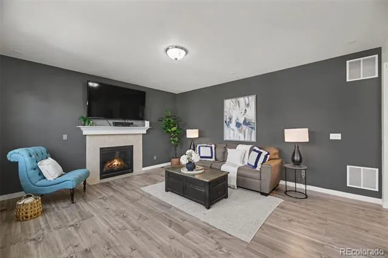
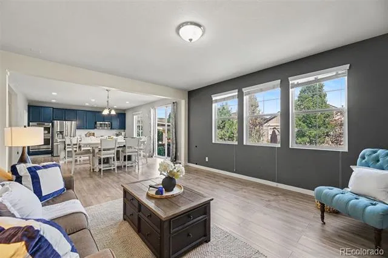
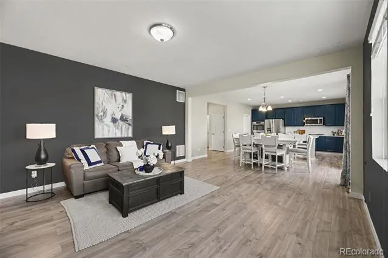
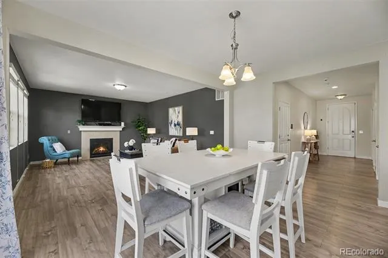
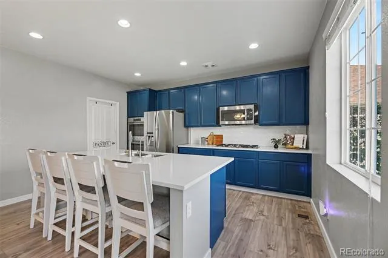
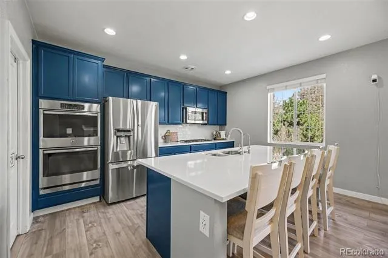
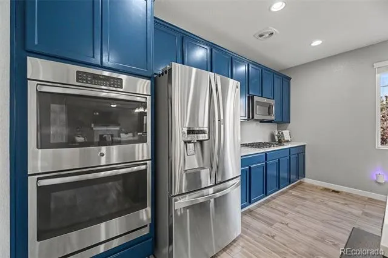
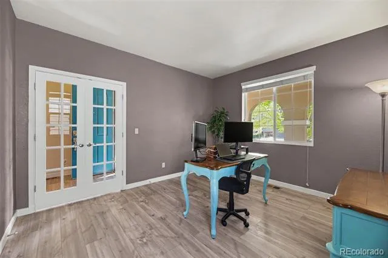
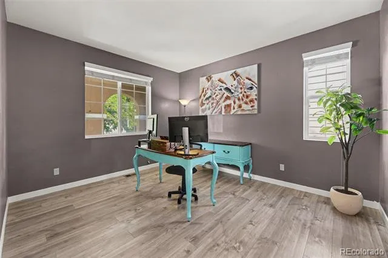
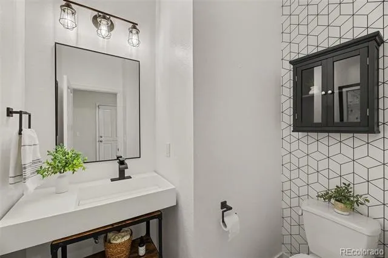
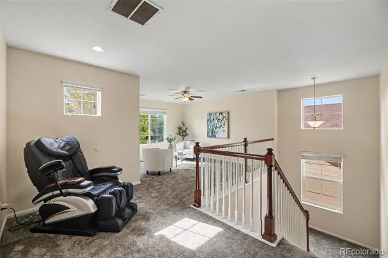
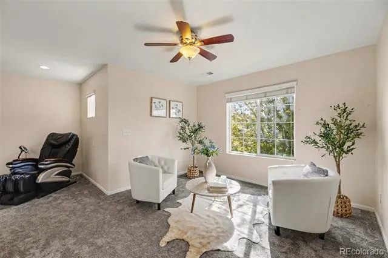
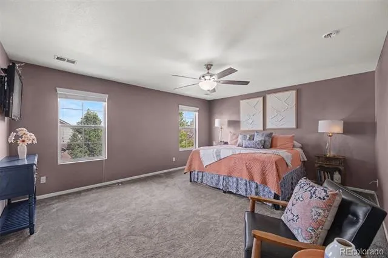
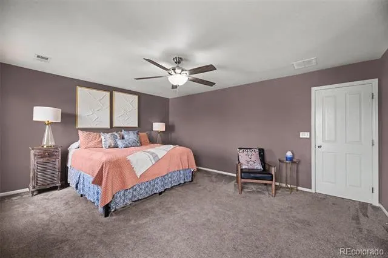
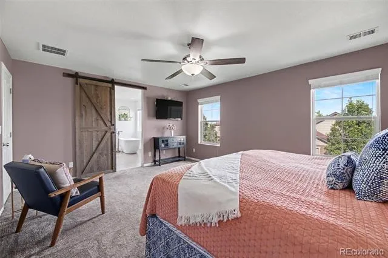
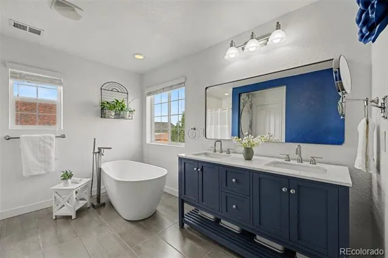
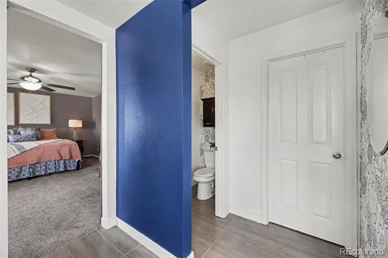
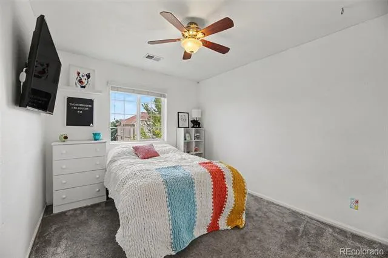
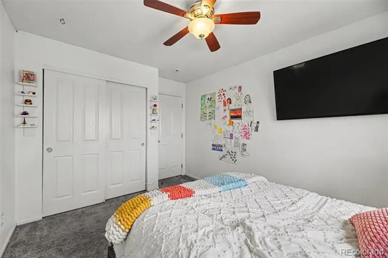
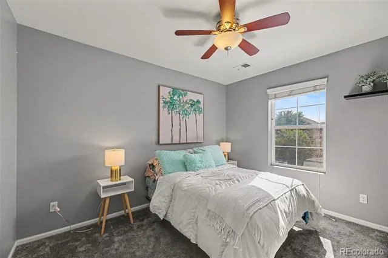
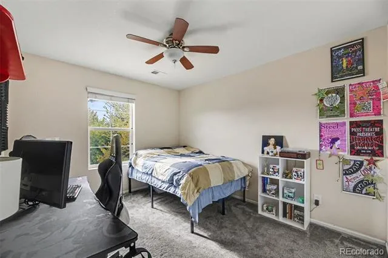
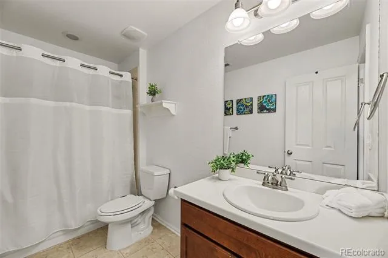
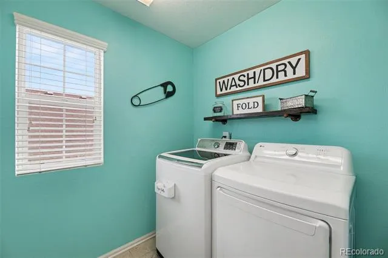
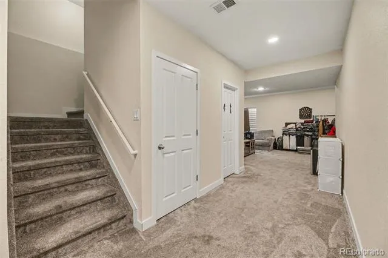
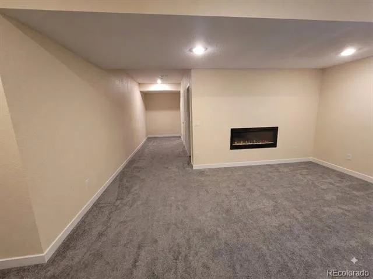
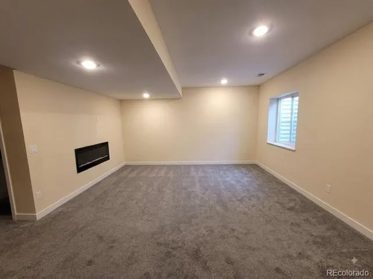
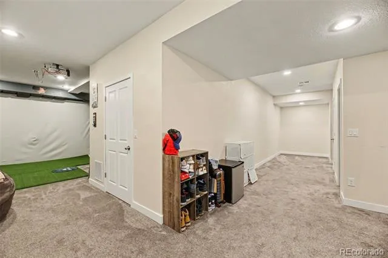
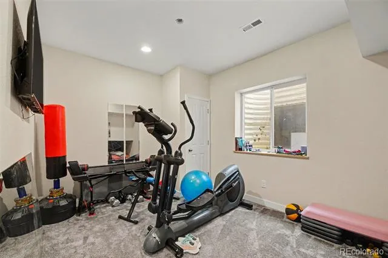
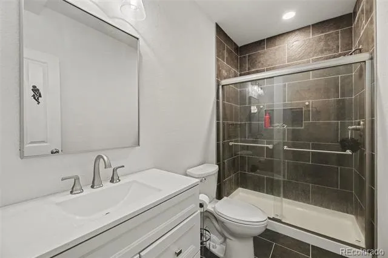
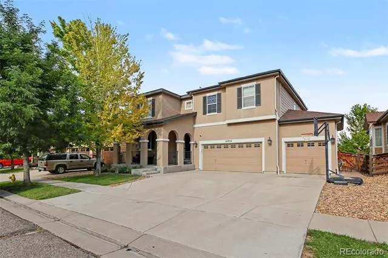
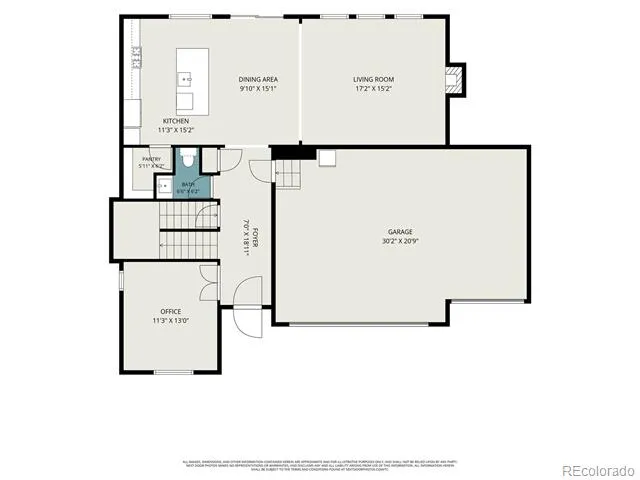
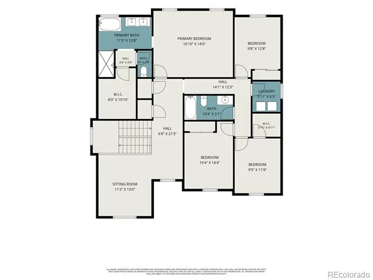
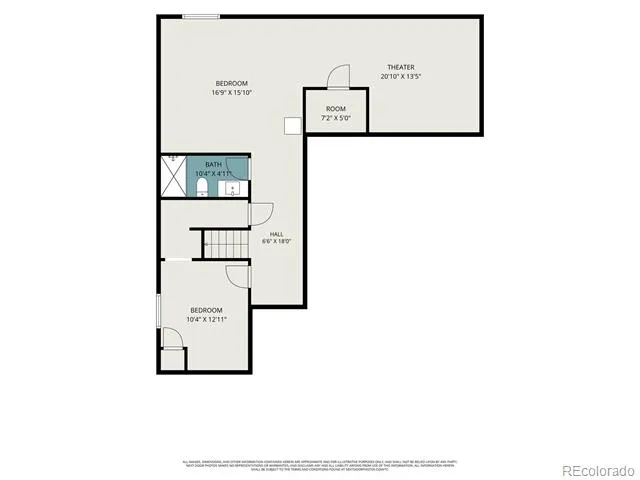
Beuatiful 5- Bedroom Family Home with Exceptional Space & Upgrades. Welcome home to this family residence offering the space, comfort, and features you've been looking for. With five bedrooms, four bathrooms, a spacious loft, and a fully finished basement, there is room for everyone to spread out, work, and relax. The inviting fireplace in the basement provides the perfect setting for cozy evenings, movie nights, or entertaining. The kitchen offers custom cabinetry, large pantry, quartz counters, beautiful island, and abundant storage. A dedicated office with French Doors provides a quiet and attractive space for working from home, studying, or managing household activities. Throughout the home, you'll find ample closet space and thoughtful storage, making everyday living more organized and comfortable, complemented by an upgraded water softener, new water heater, and a double A/c for Summer comfort.
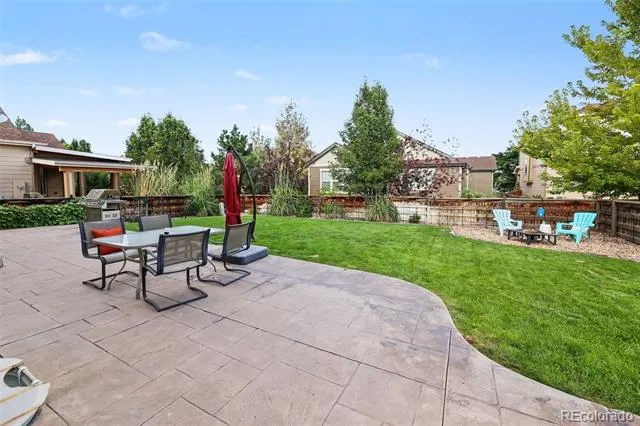
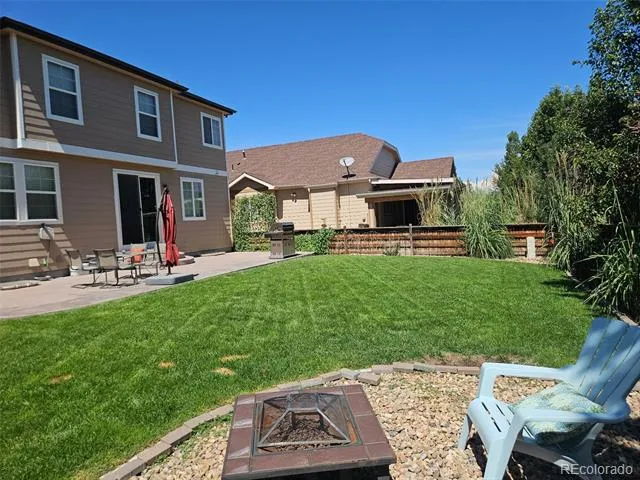
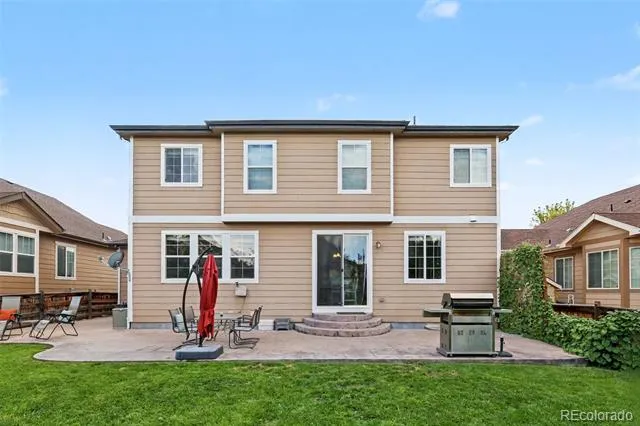
Well Kept, Beautifully landscaped backyard complete with stamped concrete patio and firepit to enjoy year round.
The finished basement adds valuable flexible living space and can accommodate a variety of needs-from recreation and entertaining to a home gym, hobby area, or additional living quarters.
Located in a fantastic neighborhood with desirable amenities, this home offers both the space your family needs today and the flexibility to grow with you. This is a beautiful home designed for living, gathering, and making memories.
Property Details
- Interior
- Ceiling Fan(s), Eat-in Kitchen, Entrance Foyer, Five Piece Bath, High Ceilings, Kitchen Island, Pantry, Primary Suite, Quartz Co
- Fireplaces
- 2
- Cooling
- Central Air
- Heating
- Forced Air
- Cooling Features
- Central Air
- Bedrooms
- 5
- Bathrooms
- 3.25
- Full Baths
- 2
- Half Baths
- 1
- 3/4 Baths
- 1
- Stories
- 2
- Exterior Features
- Private Yard, Rain Gutters
- Exterior Materials
- Private Yard, Rain Gutters
- Acres
- 0.152
- Square Feet
- 3726
- Lot Size (sqft)
- 6600.0
- Parking Spaces
- 3
- Parking Type
- Garage
- Parking Garage Spaces
- 3
- Property Type
- Purchase
- Basement
- 1
- Basement Description
- Finished
- Basement Finished
- 1
- Year Built
- 2013
- Roof
- Composition
- Sewer Information
- Public Sewer
- Appliances
- Cooktop, Dishwasher, Double Oven, Microwave, Refrigerator, Water Softener
- Subdivision
- Reunion
- School District
- School District 27-J
- Elementary School
- Turnberry
- Middle School
- Prairie View
- High School
- Prairie View
- County
- Adams
- Region
- Commerce City
- Taxes Annual
- $8,678
- HOA
- 1
- HOA Fees
- 136
Location
Legal
Based on information submitted to the MLS GRID as of 2026-09-02 14:02:43 UTC. All data is obtained from various sources and may not have been verified by broker or MLS GRID. Supplied Open House information is subject to change without notice. All information should be independently reviewed and verified for accuracy. Properties may or may not be listed by the office/agent presenting the information.
Last Updated: Sep 2, 2026 2:02 PM. Source: RECOLORADO
Provided By
Listed by Doniele Jeffery (#6b188080a91c6b611855e3228453a2a7), donielejeffery@gmail.com,720-882
Listing Office: Keller Williams Advantage Realty LLC
Legal Notice
This publication is designed to provide information with regard to the subject matter covered. It is displayed with the understanding that the publisher and authors are not engaged in rendering real estate, legal, accounting, tax, or other professional services and that the publisher and authors are not offering such advice in this publication. If real estate, legal, or other expert assistance is required, the services of a competent, professional person should be sought.
The information contained in this publication is subject to change without notice. METROLIST, INC., DBA RECOLORADO MAKES NO WARRANTY OF ANY KIND WITH REGARD TO THIS MATERIAL, INCLUDING, BUT NOT LIMITED TO, THE IMPLIED WARRANTIES OF MERCHANTABILITY AND FITNESS FOR A PARTICULAR PURPOSE. METROLIST, INC., DBA RECOLORADO SHALL NOT BE LIABLE FOR ERRORS CONTAINED HEREIN OR FOR ANY DAMAGES IN CONNECTION WITH THE FURNISHING, PERFORMANCE, OR USE OF THIS MATERIAL.
Buyer Agency Compensation
The listing broker’s offer of compensation is made only to participants of the MLS where the listing is filed.