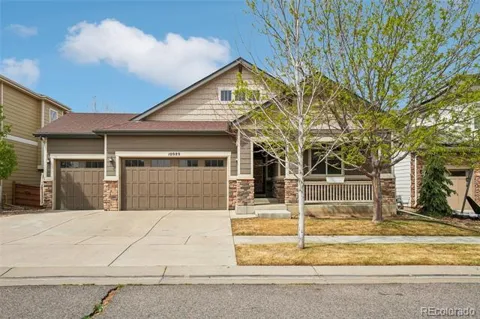
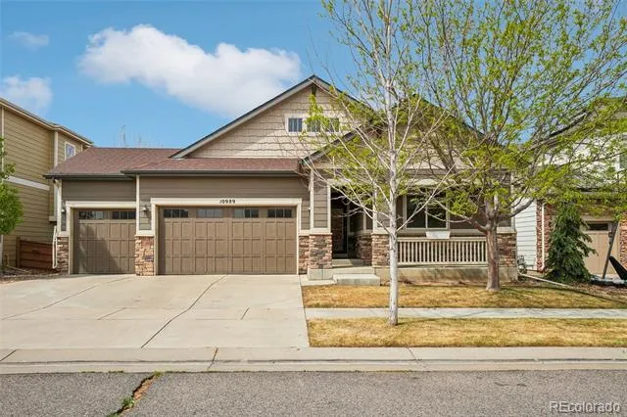
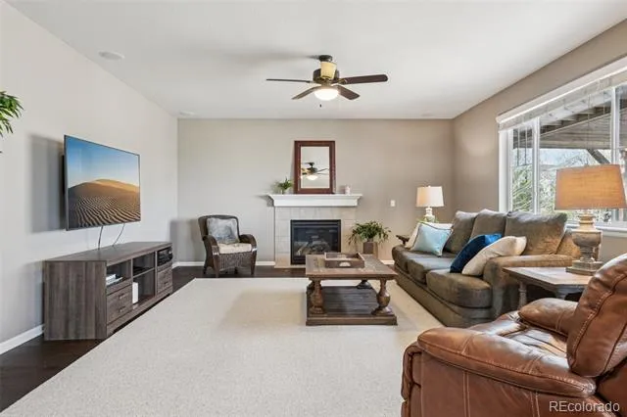
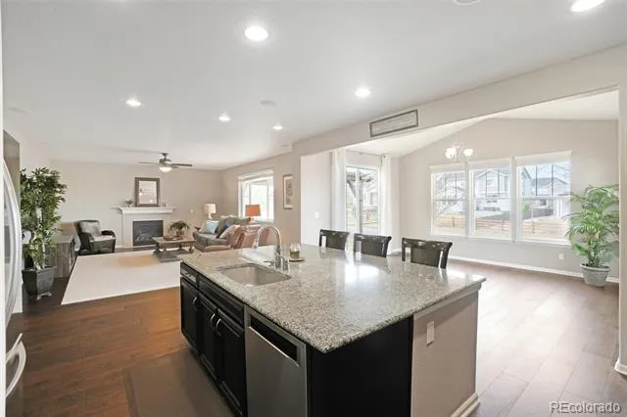
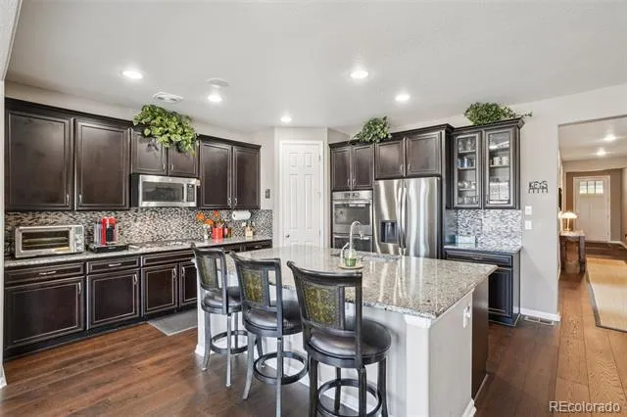
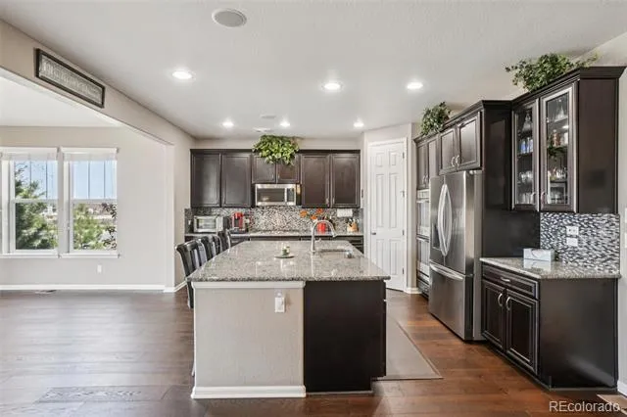
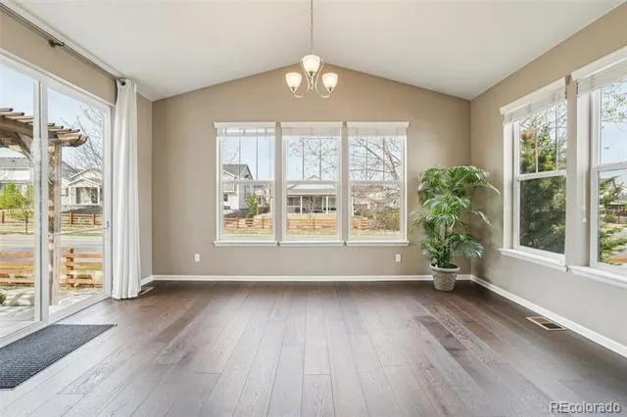
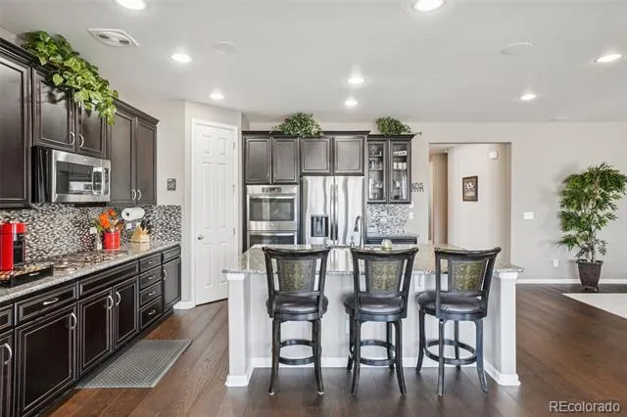
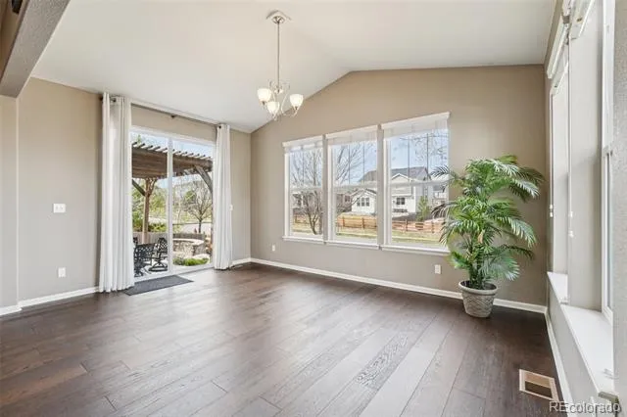
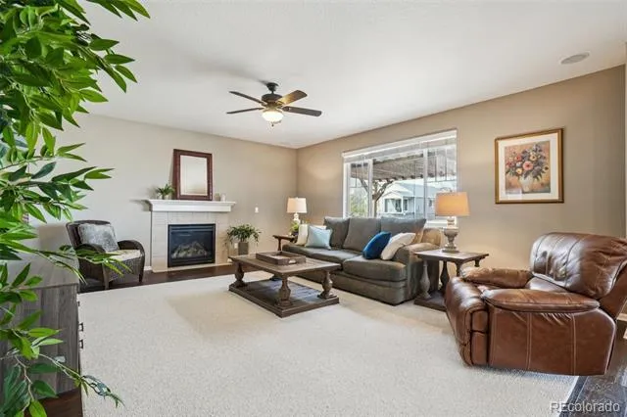
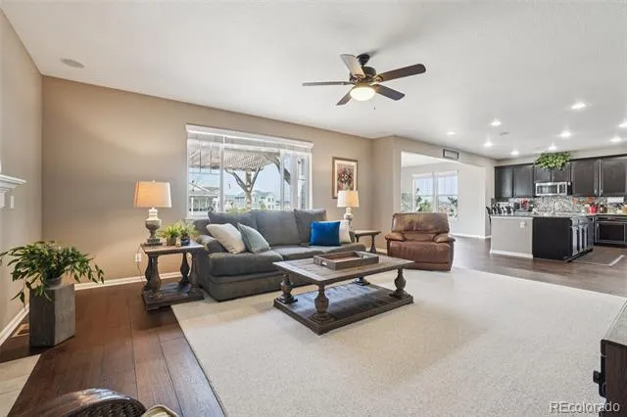
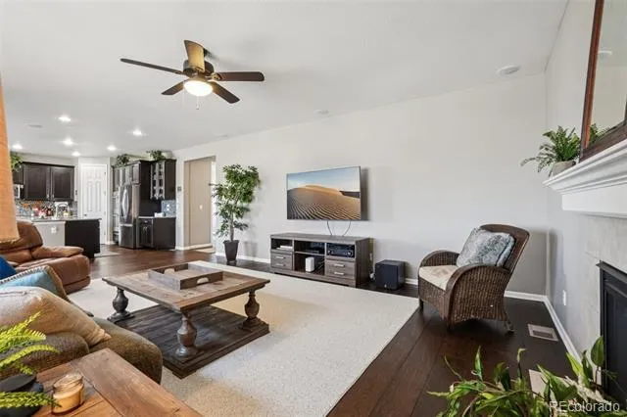
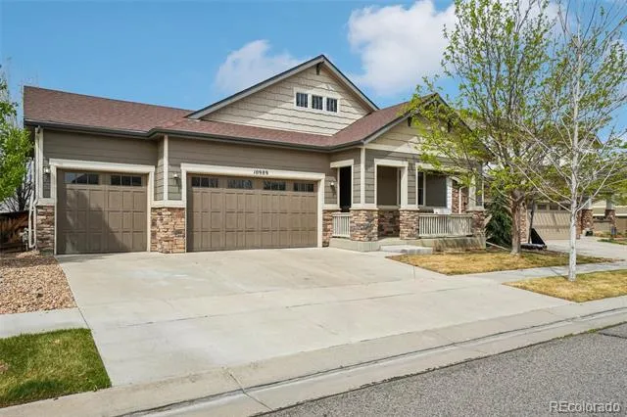
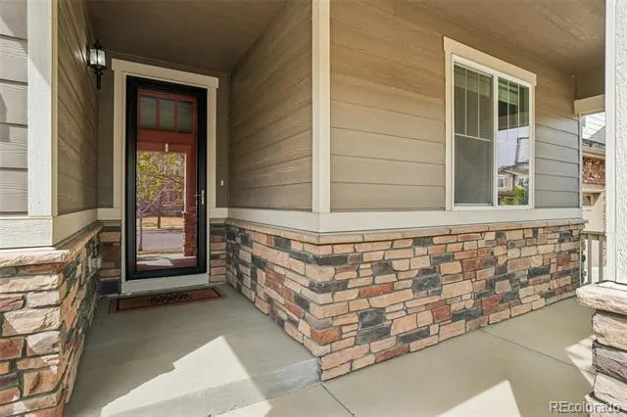
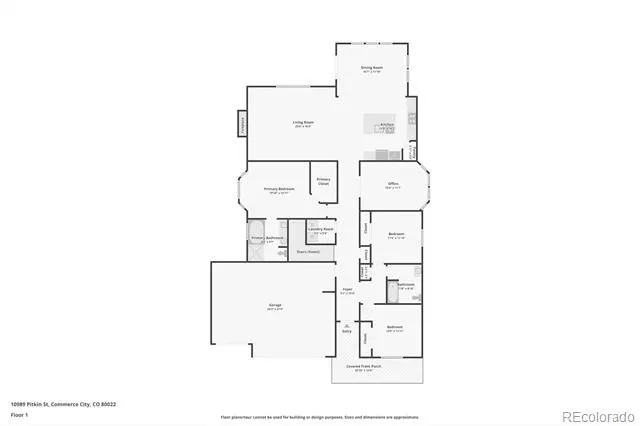
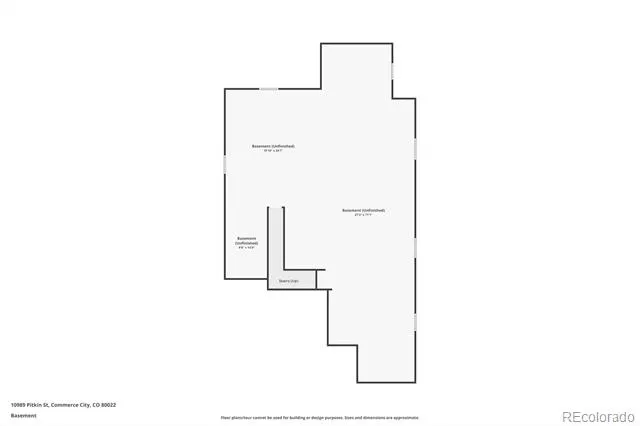
Looking for the ease of one level living without giving up space? 10989 Pitkin Street offers a spacious ranch floor plan with approximately 2,160 square feet on the main level, a 3 car garage and a full unfinished basement in Reunion. The kitchen, great room and sunroom flow together for everyday living and entertaining, with wide plank hardwood floors and plenty of natural light. The kitchen features granite countertops, espresso cabinetry, stainless steel appliances, double ovens, a gas cooktop, large center island with seating and walk in pantry. A gas fireplace adds warmth to the great room, while the sunroom opens directly to the backyard.
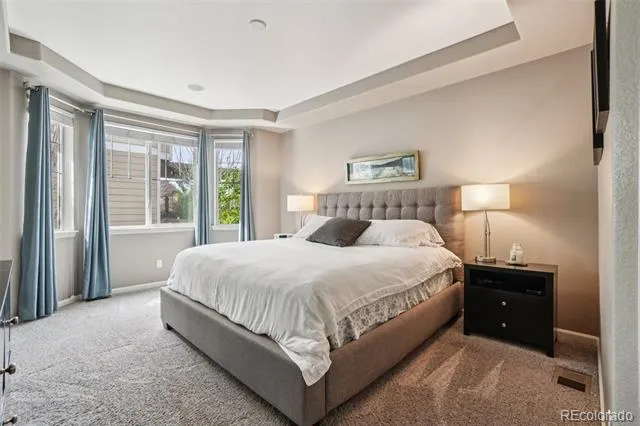
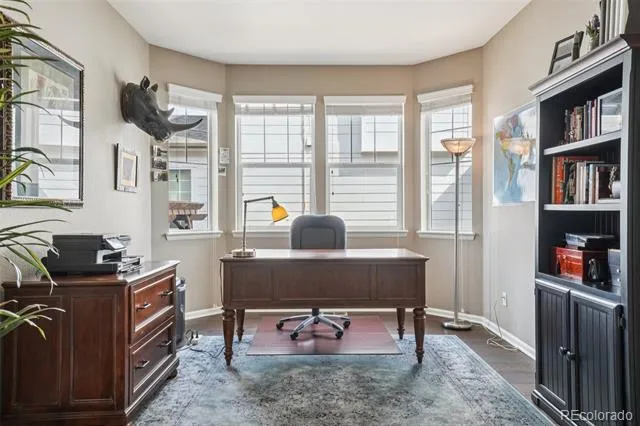
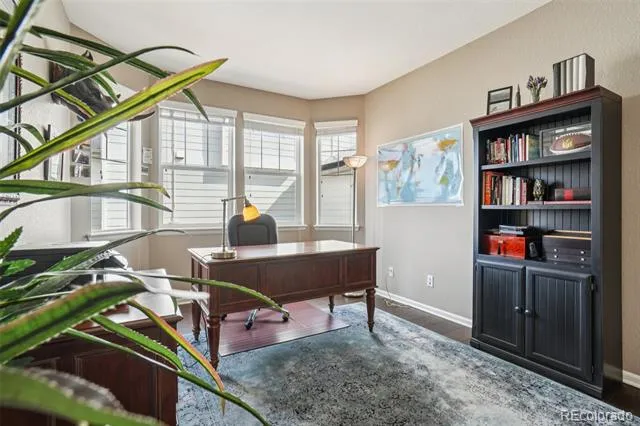
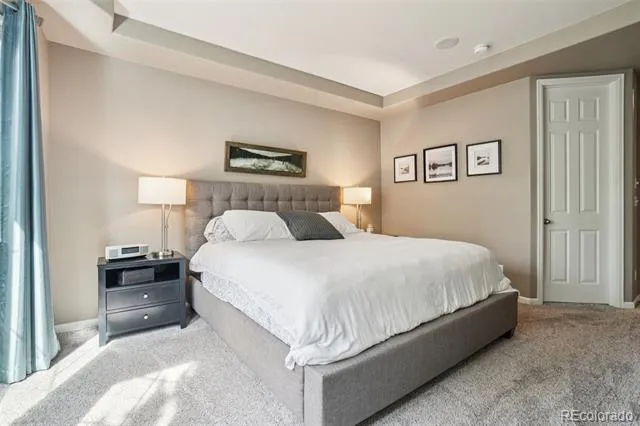
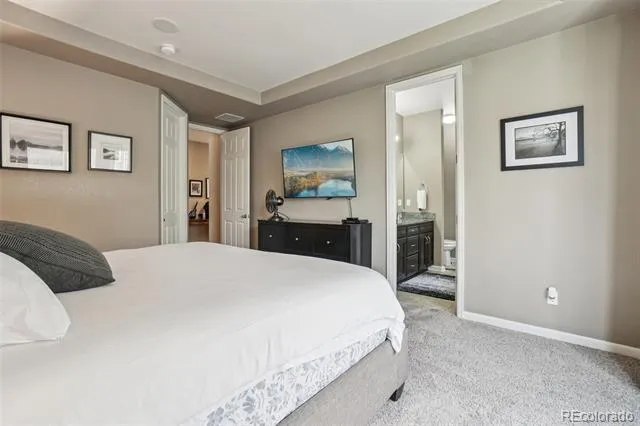
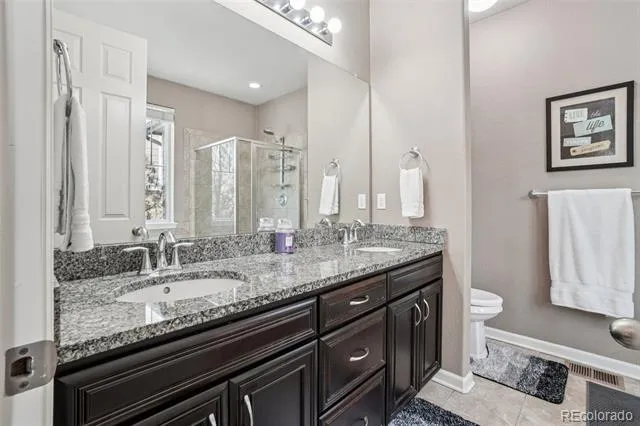
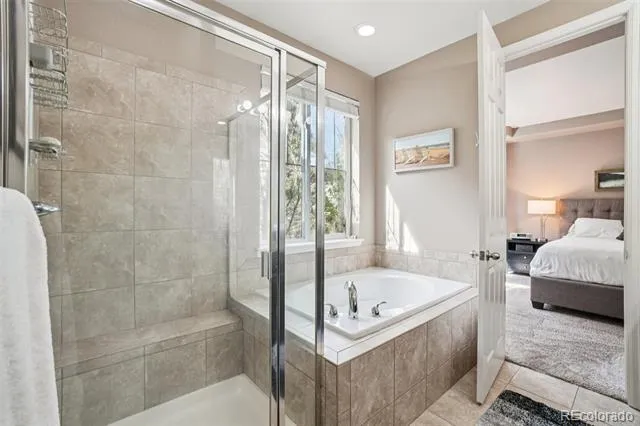
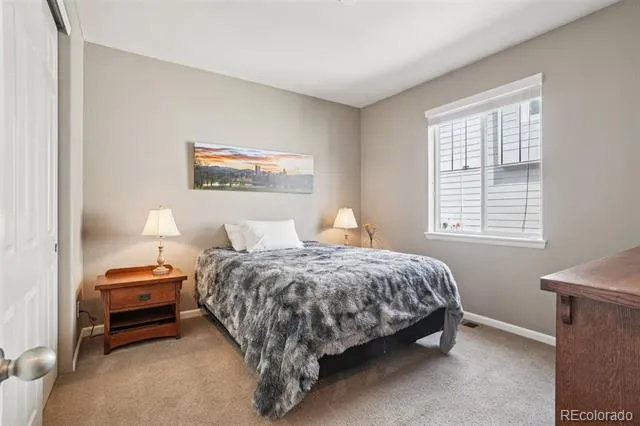
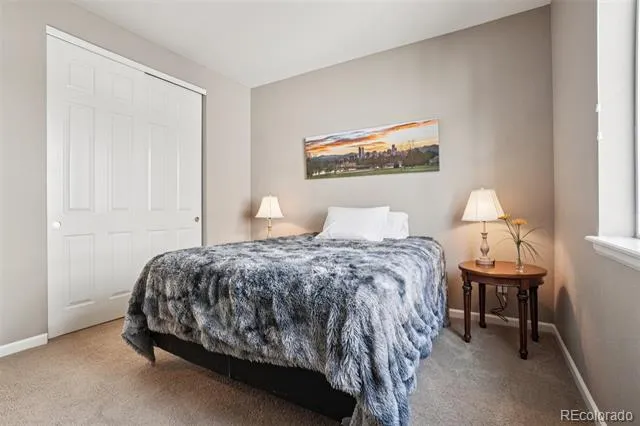
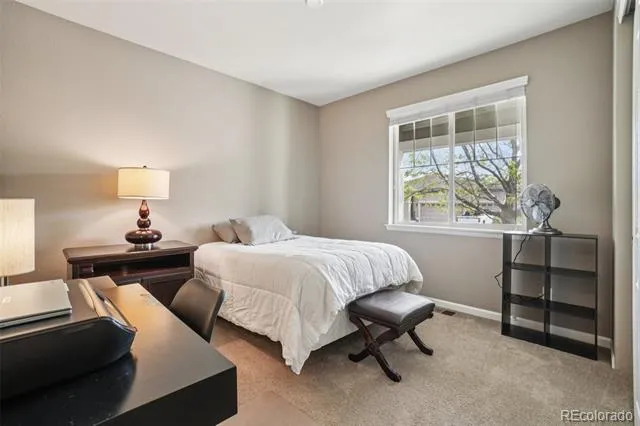
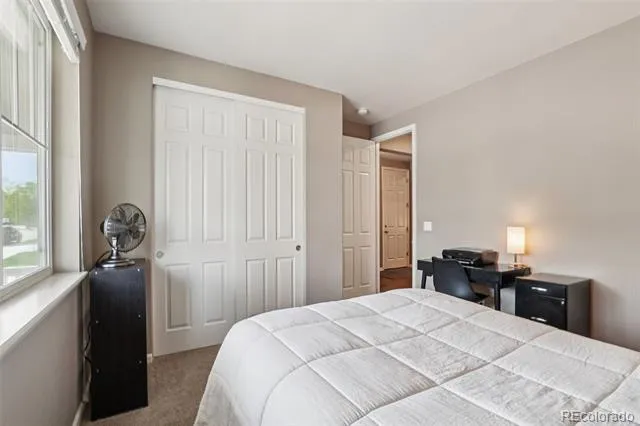
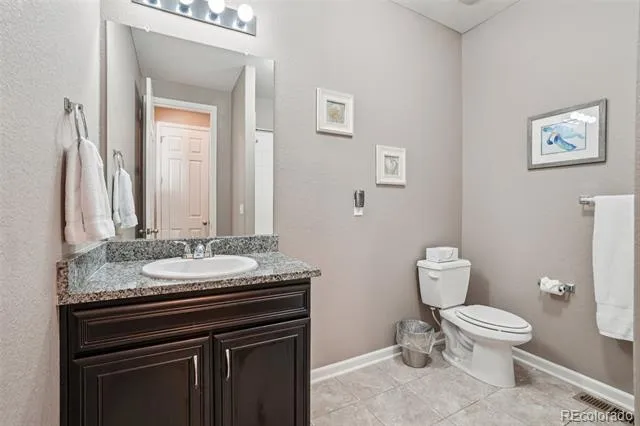
All 3 bedrooms are on the main level along with a dedicated office with bay windows. The primary suite features a tray ceiling, 5 piece bath with soaking tub, walk in shower and large walk in closet.
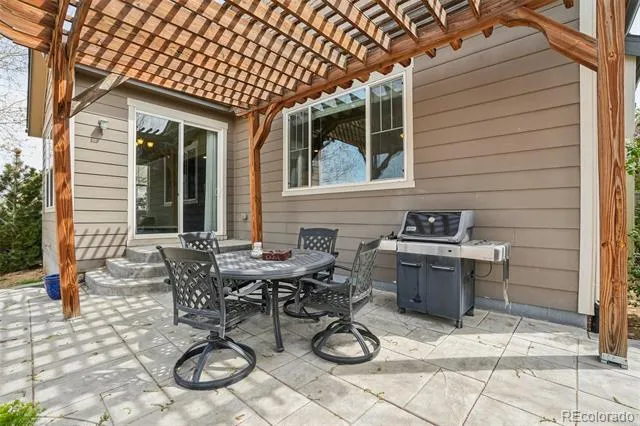
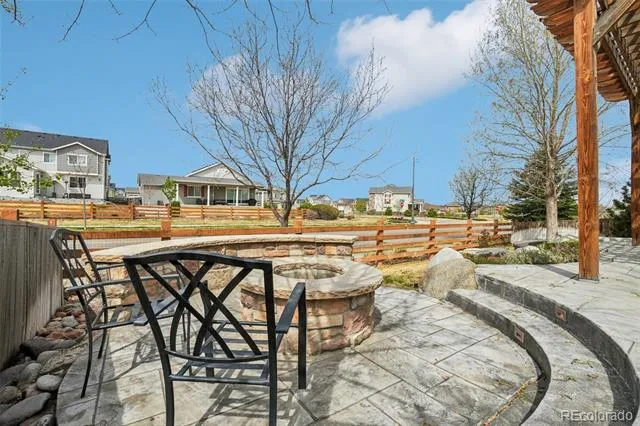
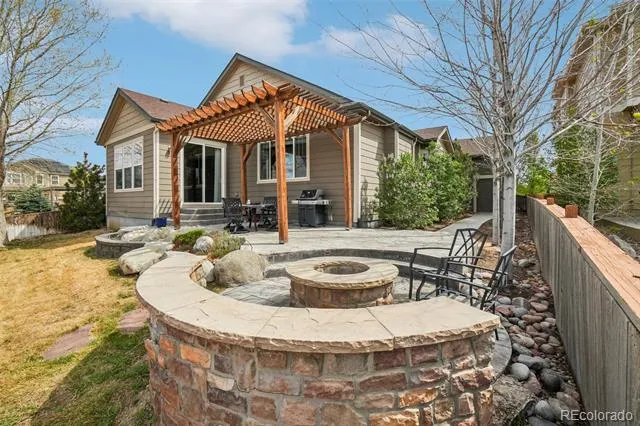
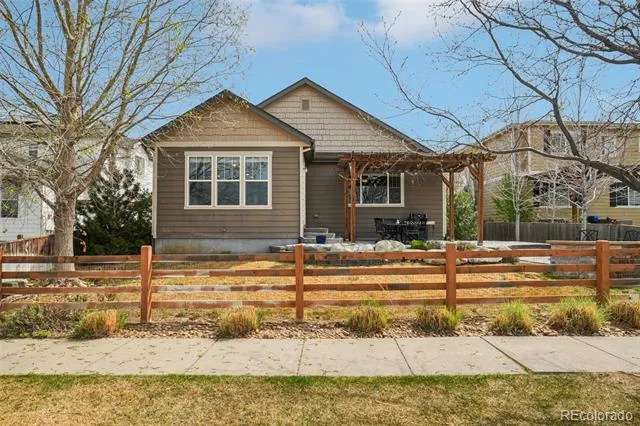
The backyard adds another place to spend time with an expansive patio, pergola and fire pit. The property backs to a community street with no home directly behind, providing a more open feel from the backyard. The full unfinished basement with high ceilings gives you room to expand the home over time or simply enjoy the additional storage.
Reunion is known for its extensive community amenities, including resort style pools, recreation and fitness facilities, parks, miles of trails and year round community events. Reunion Coffee House is a neighborhood favorite, and the location provides convenient access to Denver International Airport and major highways.
For qualified buyers, the existing VA loan may be assumable at a 2.25% interest rate, subject to lender and VA approval and applicable assumption requirements.
Property Details
- Interior
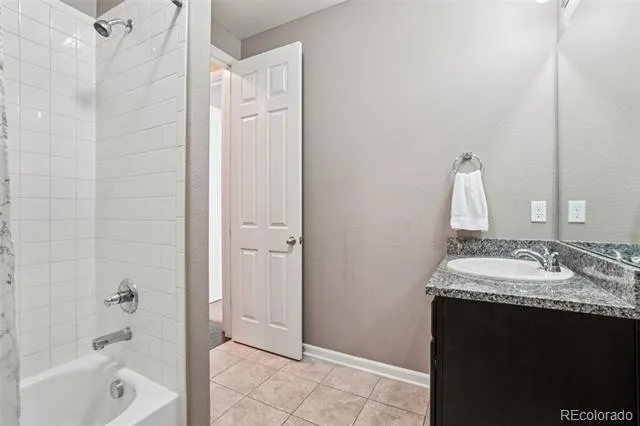
- Eat-in Kitchen, Entrance Foyer, Five Piece Bath, Granite Counters, Kitchen Island, Pantry, Smoke Free, Walk-In Closet(s)
- Fireplaces
- 1
- Cooling
- Central Air
- Heating
- Forced Air
- Cooling Features
- Central Air
- Bedrooms
- 3
- Bathrooms
- 2.0
- Full Baths
- 2
- Stories
- 1
- Exterior Features
- Fire Pit, Rain Gutters
- Exterior Materials
- Fire Pit, Rain Gutters
- Acres
- 0.152
- Square Feet
- 2160
- Lot Size (sqft)
- 6600.0
- Parking Spaces
- 3
- Parking Type
- Garage
- Parking Garage Spaces
- 3
- Property Type
- Purchase
- Basement
- 1
- Basement Description
- Unfinished
- Basement Finished
- 1
- Year Built
- 2013
- Roof
- Composition
- Sewer Information
- Public Sewer
- Utility Source
- Public
- Appliances
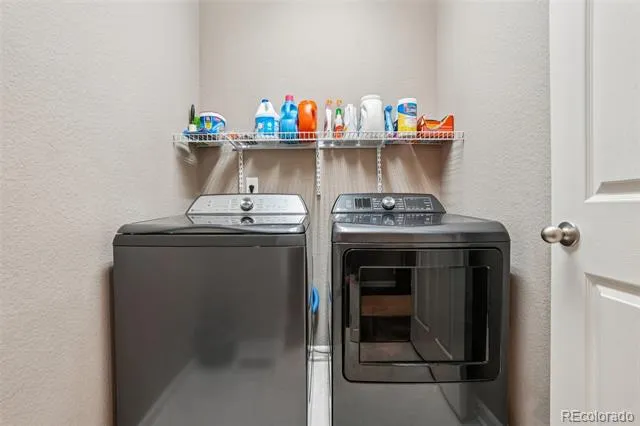
- Cooktop, Dishwasher, Disposal, Double Oven, Dryer, Microwave, Refrigerator, Washer
- Subdivision
- Reunion
- School District
- School District 27-J
- Elementary School
- Reunion
- Middle School
- Otho Stuart
- High School
- Prairie View
- County
- Adams
- Region
- Commerce City
- Taxes Annual
- $8,360
- HOA
- 1
- HOA Fees
- 110
Location
Legal
Based on information submitted to the MLS GRID as of 2026-09-02 14:02:43 UTC. All data is obtained from various sources and may not have been verified by broker or MLS GRID. Supplied Open House information is subject to change without notice. All information should be independently reviewed and verified for accuracy. Properties may or may not be listed by the office/agent presenting the information.
Last Updated: Sep 2, 2026 2:02 PM. Source: RECOLORADO
Provided By
Listed by Erica Chouinard (#c0dd050f04ad8a1681a0ab6014e66653), erica@denvercohomes.com,720-233-
Listing Office: RE/MAX Professionals
Legal Notice
This publication is designed to provide information with regard to the subject matter covered. It is displayed with the understanding that the publisher and authors are not engaged in rendering real estate, legal, accounting, tax, or other professional services and that the publisher and authors are not offering such advice in this publication. If real estate, legal, or other expert assistance is required, the services of a competent, professional person should be sought.
The information contained in this publication is subject to change without notice. METROLIST, INC., DBA RECOLORADO MAKES NO WARRANTY OF ANY KIND WITH REGARD TO THIS MATERIAL, INCLUDING, BUT NOT LIMITED TO, THE IMPLIED WARRANTIES OF MERCHANTABILITY AND FITNESS FOR A PARTICULAR PURPOSE. METROLIST, INC., DBA RECOLORADO SHALL NOT BE LIABLE FOR ERRORS CONTAINED HEREIN OR FOR ANY DAMAGES IN CONNECTION WITH THE FURNISHING, PERFORMANCE, OR USE OF THIS MATERIAL.
Buyer Agency Compensation
The listing broker’s offer of compensation is made only to participants of the MLS where the listing is filed.