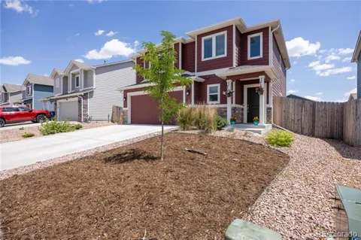
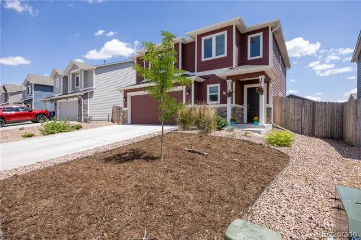
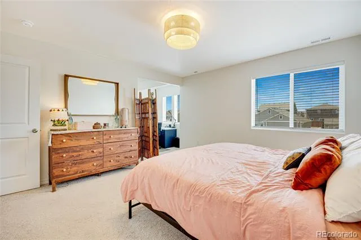
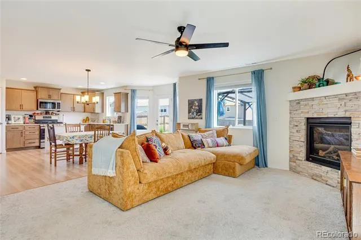
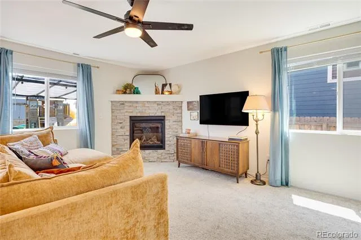
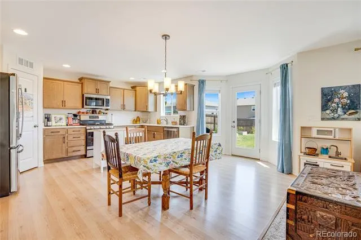
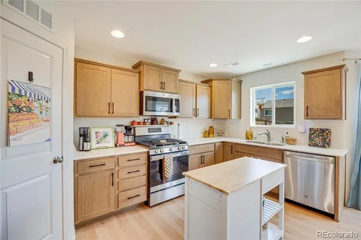
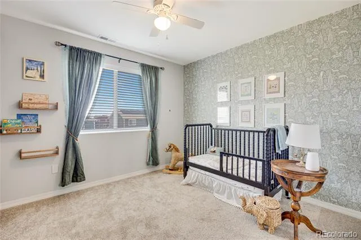
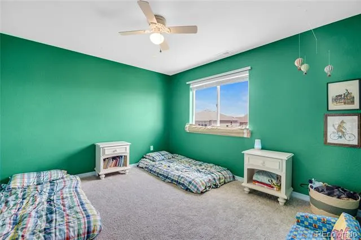
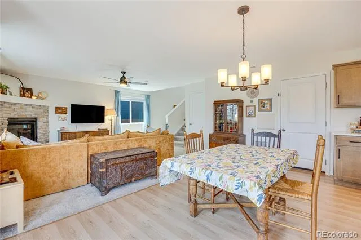
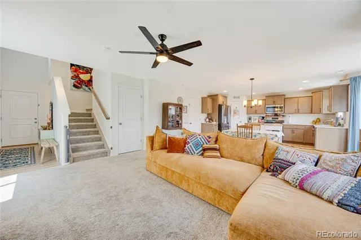
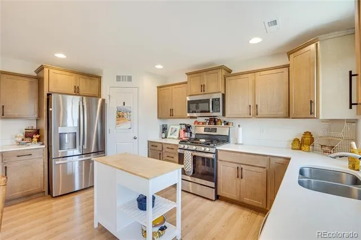
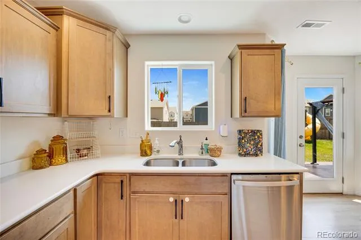
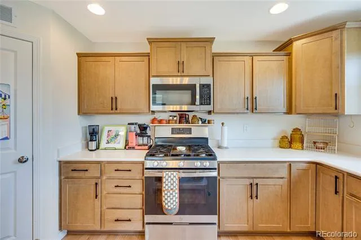
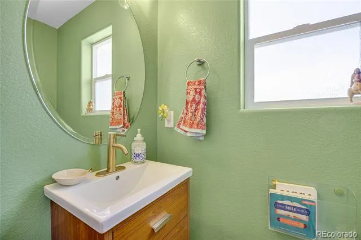
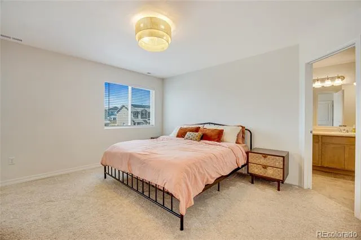
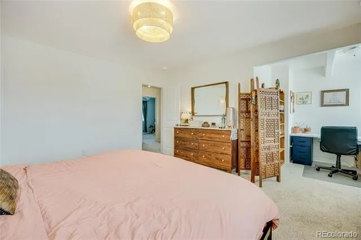
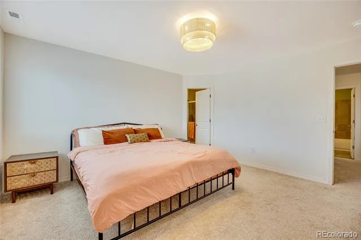
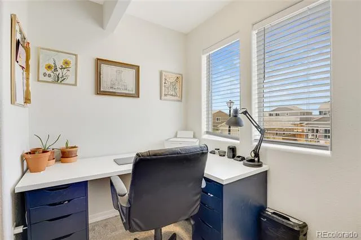
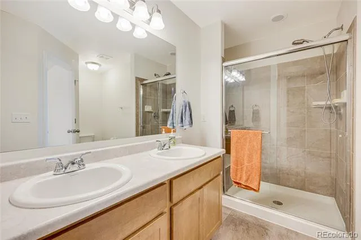
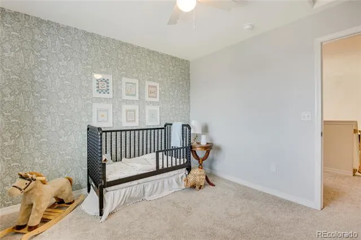
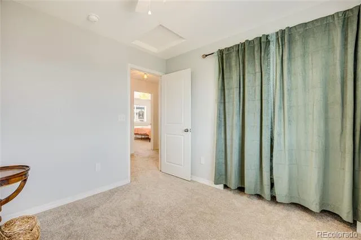
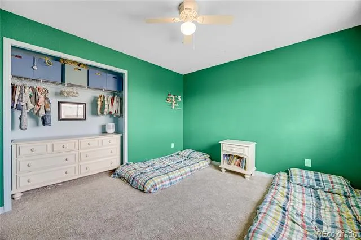
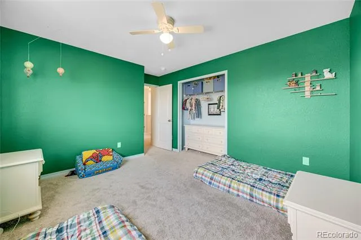
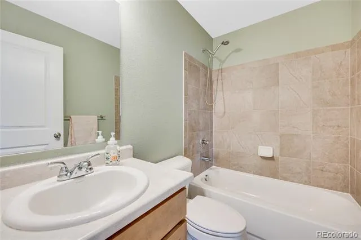
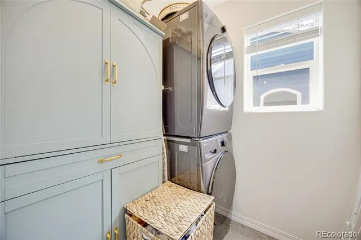
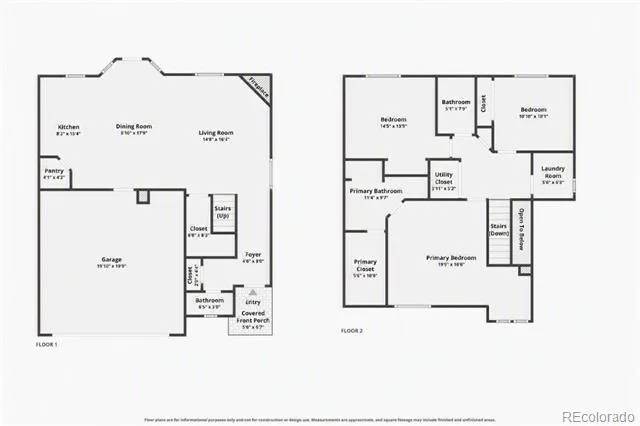
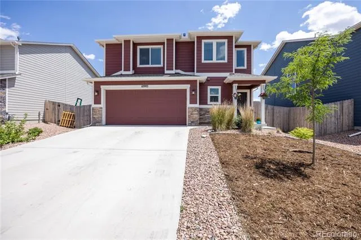
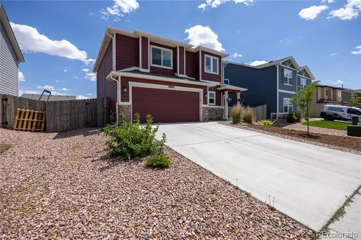
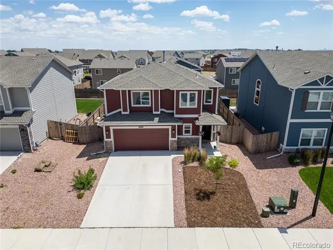
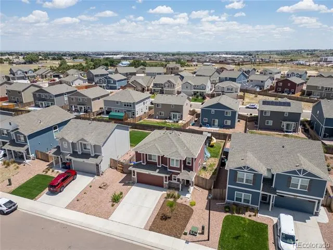
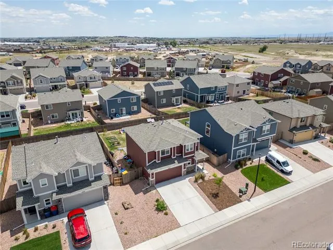
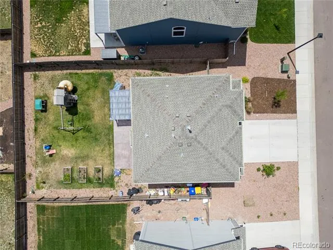
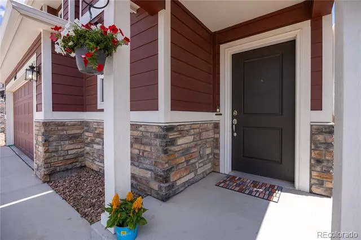
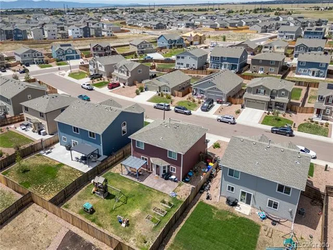
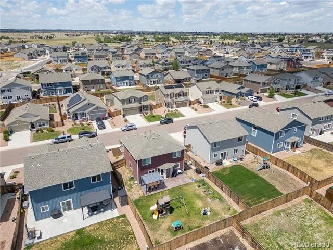
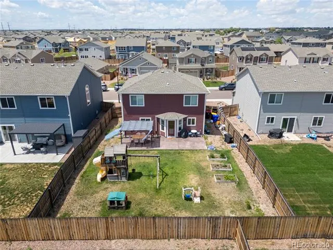
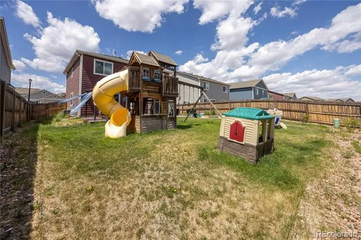
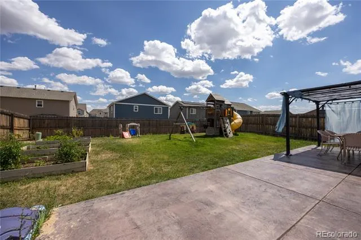
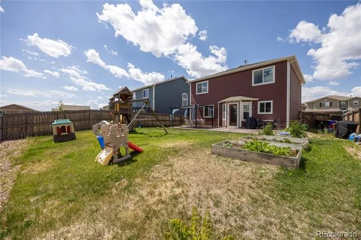
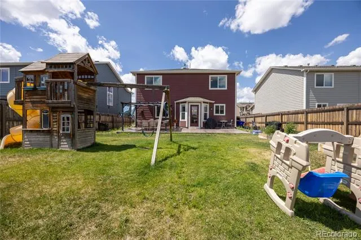
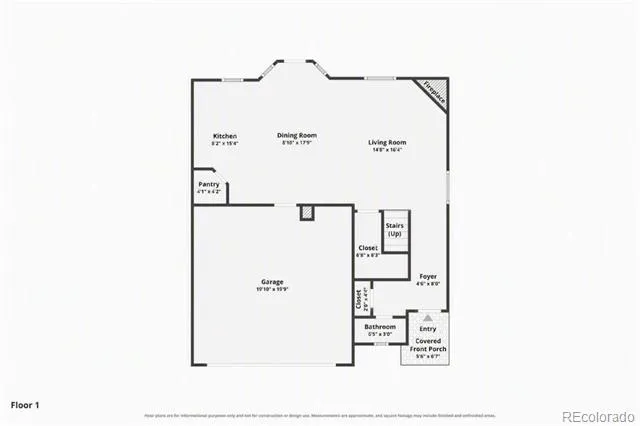
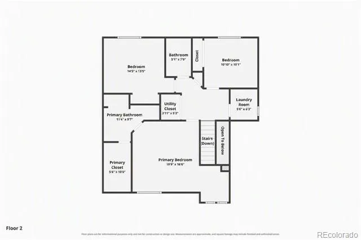
Welcome to this beautifully appointed two-story home in the desirable Bent Grass community of Peyton. Built in 2021, this 1,699-square-foot residence offers modern living with thoughtful upgrades throughout. Step inside to a vaulted entryway that sets the tone for the open, light-filled floor plan. The main level features upgraded lighting throughout the common spaces, creating a warm and inviting atmosphere. The kitchen is equipped with quartz countertops, a gas range, pantry, and stainless steel appliances. Adjacent to the kitchen, the dining room showcases a charming bay window, perfect for enjoying Colorado's abundant sunshine. A gas fireplace anchors the living area, adding both warmth and ambiance. Upstairs, the primary suite is a true retreat, featuring a spa-like ensuite with double vanities and a walk-in shower with a built-in seat. Connected to the primary bedroom, you'll find a versatile sitting area or office space — ideal for remote work, a reading nook, or a nursery. The upper level also includes a convenient laundry room. Outside, the large, fully fenced backyard offers plenty of room to entertain, play, or simply unwind, complete with an automatic sprinkler system and a concrete patio. An attached two-car garage with an opener and even-with-main-level entry adds everyday convenience. The Woodmen Hills Metropolitan District provides access to a clubhouse, exercise room, playground, pool, and recreation room, as well as nearby hiking and biking trails, parks, and open space. Don't miss this move-in-ready gem. Schedule your showing today!
Property Details
- Interior
- Ceiling Fan(s), High Speed Internet, Vaulted Ceiling(s), Walk-In Closet(s)
- Fireplaces
- 1
- Cooling
- Attic Fan
- Heating
- Forced Air
- Cooling Features
- Attic Fan
- Bedrooms
- 3
- Bathrooms
- 1.75
- Full Baths
- 1
- 3/4 Baths
- 1
- Lot Features
- Landscaped
- Stories
- 2
- Lot Description
- Landscaped
- Acres
- 0.134
- Square Feet
- 1699
- Lot Size (sqft)
- 5830.0
- Parking Features
- Concrete
- Parking Spaces
- 2
- Parking Type
- Carport
- Parking Carport Spaces
- 2
- Property Type
- Purchase
- Style
- Contemporary
- Year Built
- 2021
- Foundation
- Slab
- Roof
- Composition
- Sewer Information
- Public Sewer
- Utility Source
- Public
- Utility Features
- Electricity Available, Electricity Connected, Natural Gas Available
- Appliances
- Dishwasher, Disposal, Microwave, Range, Refrigerator, Self Cleaning Oven
- Subdivision
- Bent Grass Residential
- School District
- District 49
- Elementary School
- Bennett Ranch
- Middle School
- Falcon
- High School
- Falcon
- County
- El Paso
- Region
- Peyton
- Zoning
- PUD
- Taxes Annual
- $2,962
- HOA
- 1
- HOA Fees
- 205
Location
Legal
Based on information submitted to the MLS GRID as of 2026-09-02 10:12:45 UTC. All data is obtained from various sources and may not have been verified by broker or MLS GRID. Supplied Open House information is subject to change without notice. All information should be independently reviewed and verified for accuracy. Properties may or may not be listed by the office/agent presenting the information.
Last Updated: Sep 2, 2026 10:12 AM. Source: RECOLORADO
Provided By
Listed by Ryan Crittenden (#b348261bc5a11ae00a543ccf70df0c84), RyanC@PPRGHomes.com,719-975-8700
Listing Office: Premier Properties Realty Group
Legal Notice
This publication is designed to provide information with regard to the subject matter covered. It is displayed with the understanding that the publisher and authors are not engaged in rendering real estate, legal, accounting, tax, or other professional services and that the publisher and authors are not offering such advice in this publication. If real estate, legal, or other expert assistance is required, the services of a competent, professional person should be sought.
The information contained in this publication is subject to change without notice. METROLIST, INC., DBA RECOLORADO MAKES NO WARRANTY OF ANY KIND WITH REGARD TO THIS MATERIAL, INCLUDING, BUT NOT LIMITED TO, THE IMPLIED WARRANTIES OF MERCHANTABILITY AND FITNESS FOR A PARTICULAR PURPOSE. METROLIST, INC., DBA RECOLORADO SHALL NOT BE LIABLE FOR ERRORS CONTAINED HEREIN OR FOR ANY DAMAGES IN CONNECTION WITH THE FURNISHING, PERFORMANCE, OR USE OF THIS MATERIAL.
Buyer Agency Compensation
The listing broker’s offer of compensation is made only to participants of the MLS where the listing is filed.