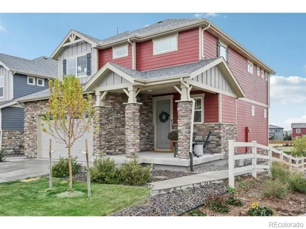
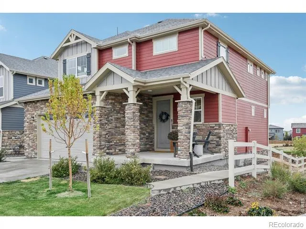
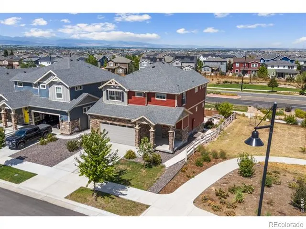
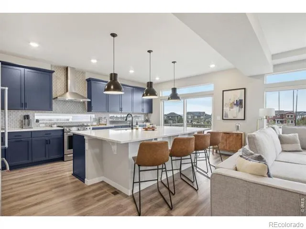
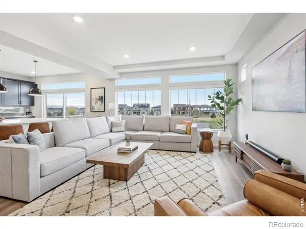
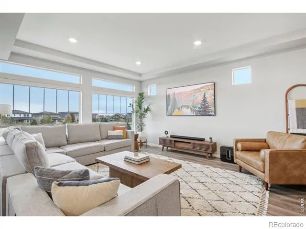
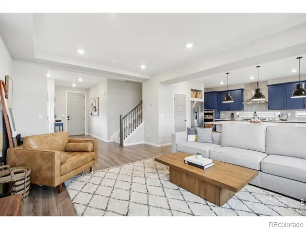
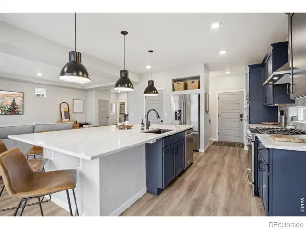
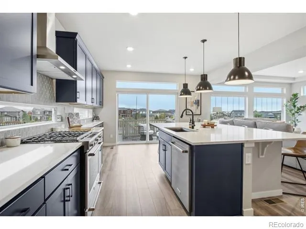
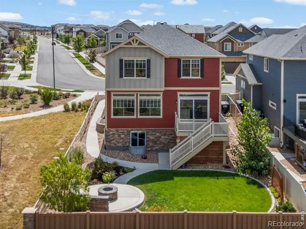
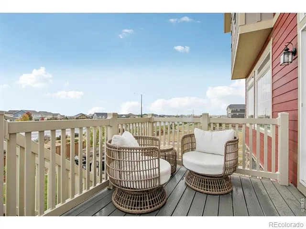
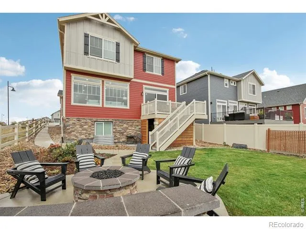
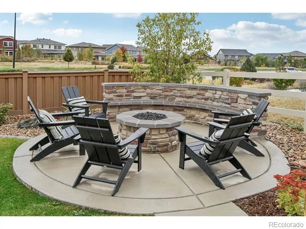
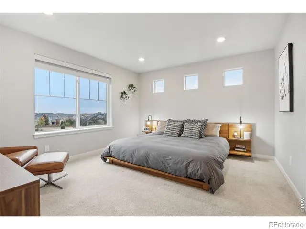
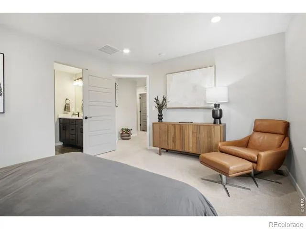
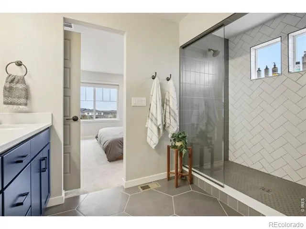
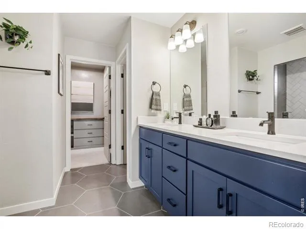
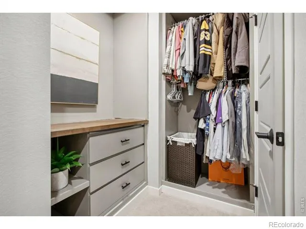
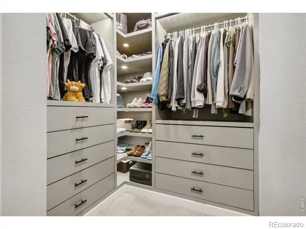
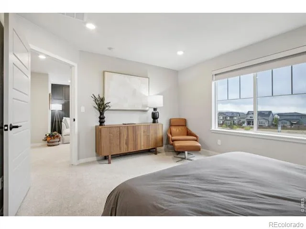
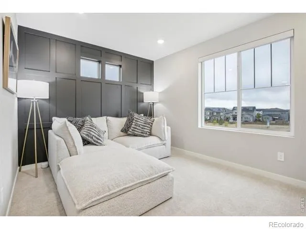
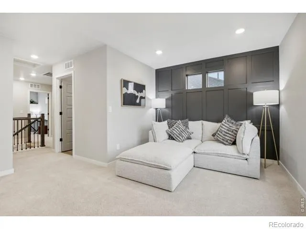
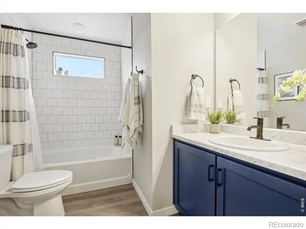
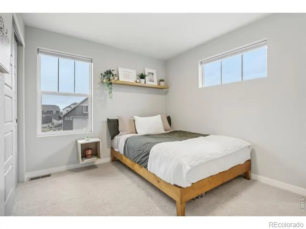
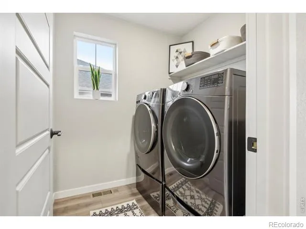
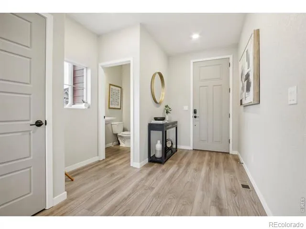
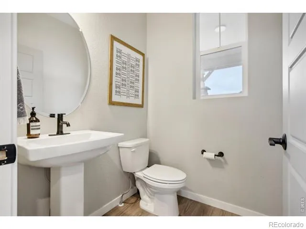
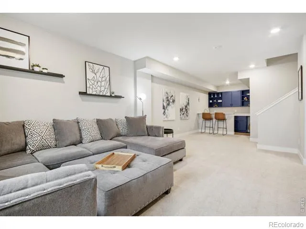
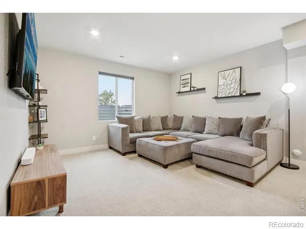
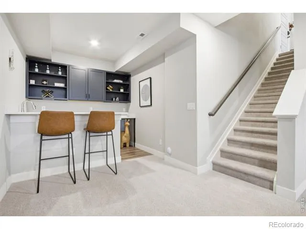
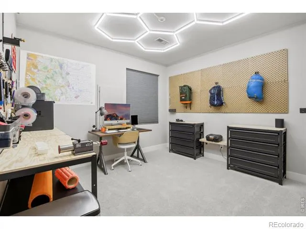
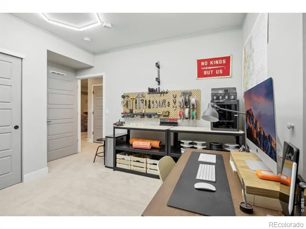
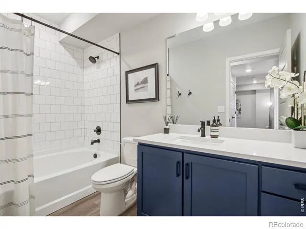
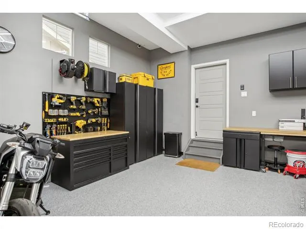
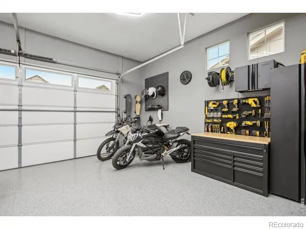
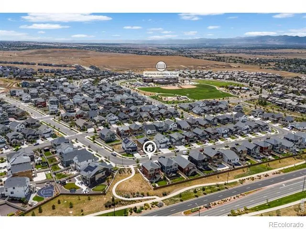
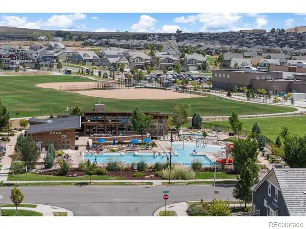
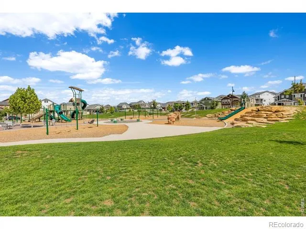
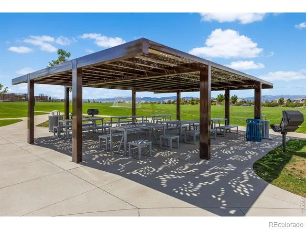
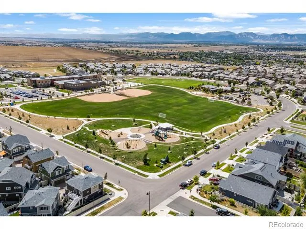
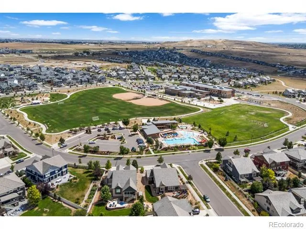
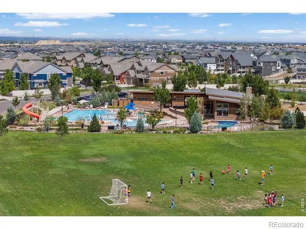
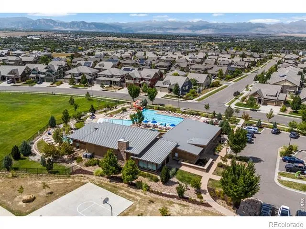
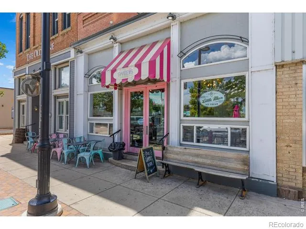
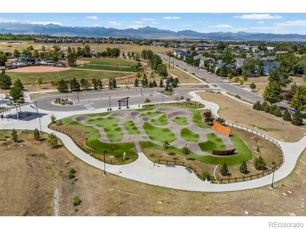
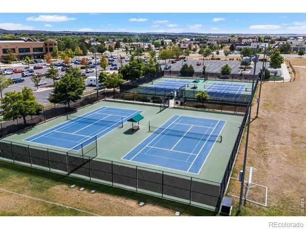
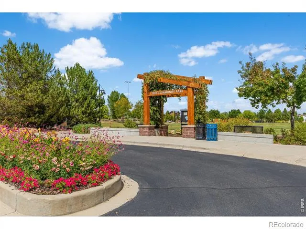
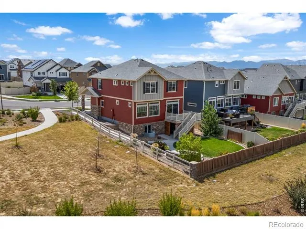
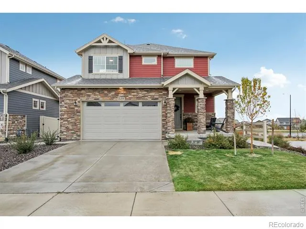
Experience good living in the highly desirable Erie Highlands neighborhood. 1109 Larkspur Drive is ideally located on a corner lot with extra privacy, walking distance of Highlands Elementary, and just two miles from quaint Old Town Erie. The Highlands boasts a community pool, modern community center, playground and proximity to Erie's popular parks including Clayton Park and Grandview Dinosaur Park; this location can't be beat. Built in 2022, this thoughtfully designed home offers modern finishes, flexible living spaces, and beautiful mountain views; it is a "like new" condition Oakwood Home with the desirable Capstone floorplan featuring its flexible living and entertaining spaces.The open-concept main level immediately impresses with a stunning chef's kitchen with enlarged island - perfect for gathering/entertaining. Expansive windows bring in natural light and offer views of the mountains beyond.Upstairs, the spacious primary suite provides a private retreat with an en-suite bath and walk-in closet with custom built-ins. Two additional bedrooms, a shared full bath, convenient upstairs laundry, and versatile loft provide plenty of flexibility.The finished basement calls for game nights and movie nights, featuring a large media room filled with natural light from the oversized window, a stylish wet bar with counter seating and built-in cabinets, a fourth bedroom and full bathroom complete this guest-ready lower level.Even the oversized 2 car garage has been thoughtfully upgraded: insulated, epoxy-coated floor and two EV outlets for vehicle charging. A south-facing driveway makes winter snow removal a little easier.Step outside to enjoy a beautifully landscaped backyard designed for enjoyment with flower beds and a built-in gas fireplace - the perfect place to gather and enjoy Colorado evenings year round.This exceptional Erie Highlands home combines thoughtful upgrades, flexible living spaces, beautiful outdoor living, and an unbeatable location. Don't miss it!
Property Details
- Interior
- Kitchen Island, Open Floorplan, Pantry, Walk-In Closet(s)
- Cooling
- Central Air
- Heating
- Forced Air
- Cooling Features
- Central Air
- Bedrooms
- 4
- Bathrooms
- 3.25
- Full Baths
- 2
- Half Baths
- 1
- 3/4 Baths
- 1
- View
- Mountain(s)
- Lot Features
- Level, Open Lot
- Stories
- 2
- Lot Description
- Level, Open Lot
- Acres
- 0.12
- Square Feet
- 2890
- Parking Features
- Oversized
- Parking Spaces
- 2
- Parking Type
- Garage
- Parking Garage Spaces
- 2
- Property Type
- Purchase
- Style
- Contemporary
- Year Built
- 2022
- Roof
- Composition
- Sewer Information
- Public Sewer
- Utility Source
- Public
- Utility Features
- Electricity Available, Internet Access (Wired), Natural Gas Available
- Appliances
- Dishwasher, Dryer, Microwave, Oven, Refrigerator, Washer
- Subdivision
- Erie Highlands Fg 15
- School District
- St. Vrain Valley RE-1J
- Elementary School
- Other
- Middle School
- Soaring Heights
- High School
- Erie
- County
- WELD
- Region
- Erie
- Zoning
- RES
Location
Legal
Based on information submitted to the MLS GRID as of 2026-09-02 14:02:43 UTC. All data is obtained from various sources and may not have been verified by broker or MLS GRID. Supplied Open House information is subject to change without notice. All information should be independently reviewed and verified for accuracy. Properties may or may not be listed by the office/agent presenting the information.
Last Updated: Sep 2, 2026 2:02 PM. Source: RECOLORADO
Provided By
Listed by Kristin Kalush (#2496ba2c63c32378a43321f7889b7fc9), 3038091717
Listing Office: Compass - Boulder
Legal Notice
This publication is designed to provide information with regard to the subject matter covered. It is displayed with the understanding that the publisher and authors are not engaged in rendering real estate, legal, accounting, tax, or other professional services and that the publisher and authors are not offering such advice in this publication. If real estate, legal, or other expert assistance is required, the services of a competent, professional person should be sought.
The information contained in this publication is subject to change without notice. METROLIST, INC., DBA RECOLORADO MAKES NO WARRANTY OF ANY KIND WITH REGARD TO THIS MATERIAL, INCLUDING, BUT NOT LIMITED TO, THE IMPLIED WARRANTIES OF MERCHANTABILITY AND FITNESS FOR A PARTICULAR PURPOSE. METROLIST, INC., DBA RECOLORADO SHALL NOT BE LIABLE FOR ERRORS CONTAINED HEREIN OR FOR ANY DAMAGES IN CONNECTION WITH THE FURNISHING, PERFORMANCE, OR USE OF THIS MATERIAL.
Buyer Agency Compensation
The listing broker’s offer of compensation is made only to participants of the MLS where the listing is filed.