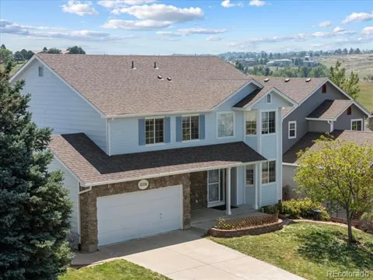
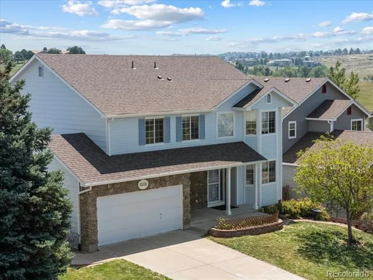
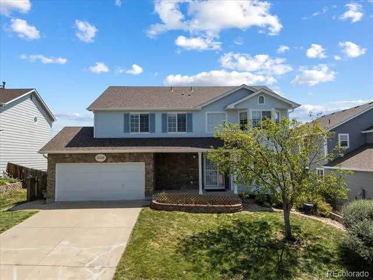
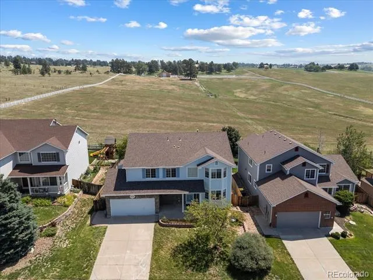
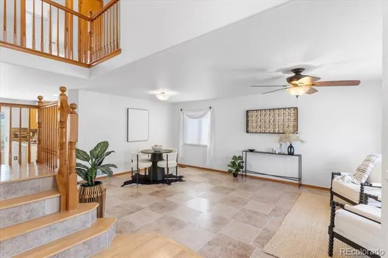
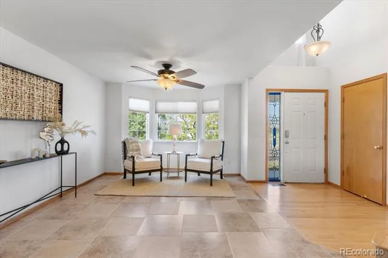
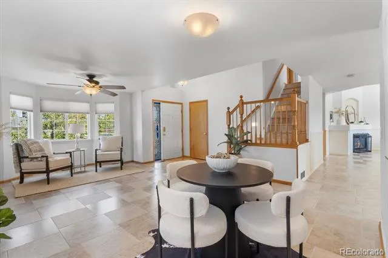
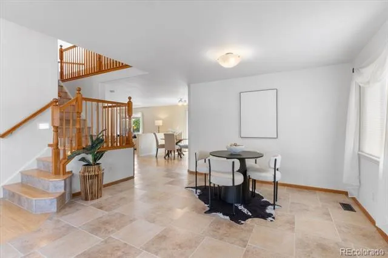
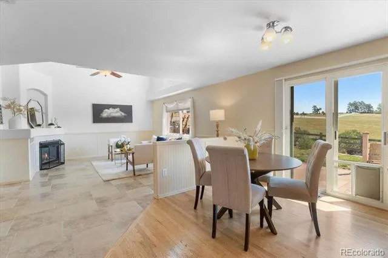
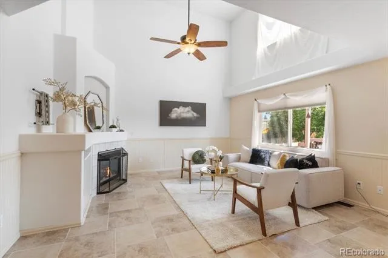
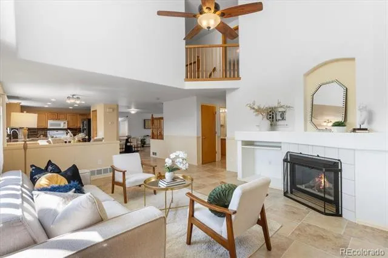
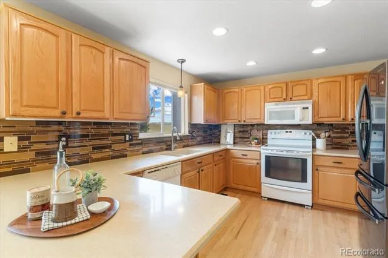
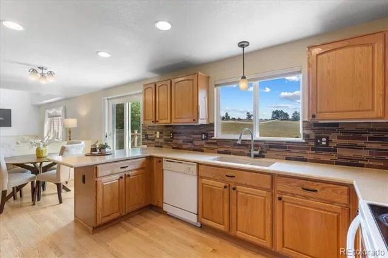
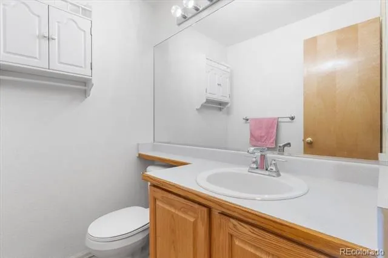
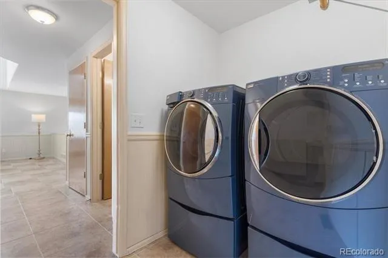
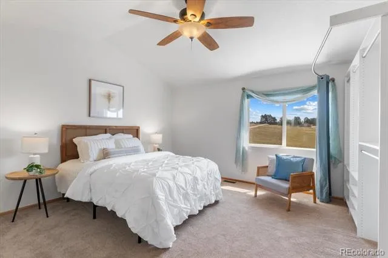
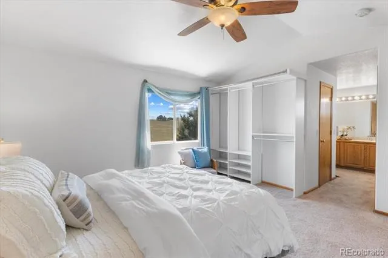
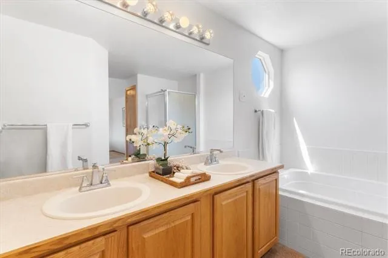
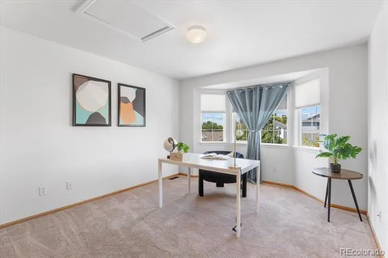
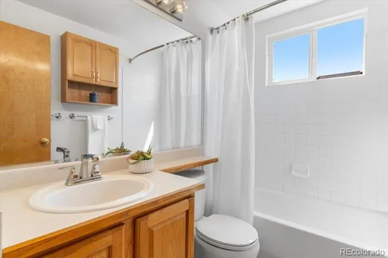
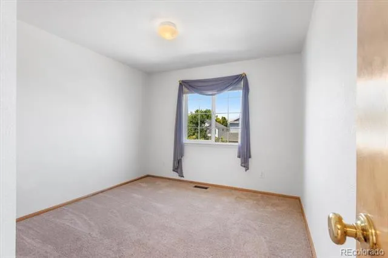
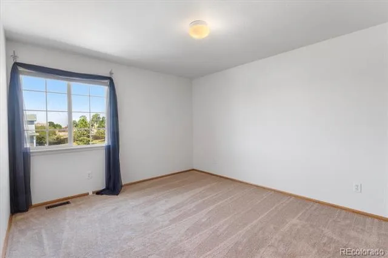
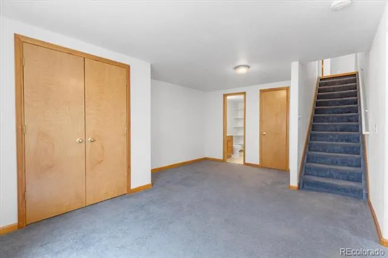
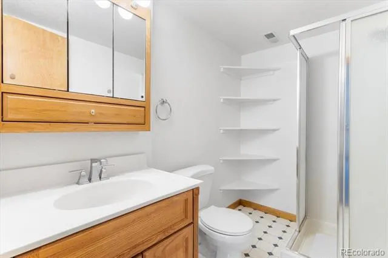
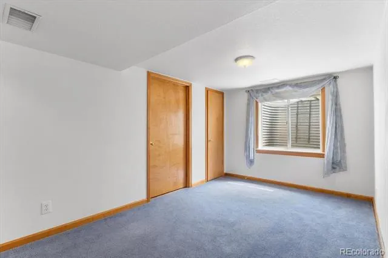
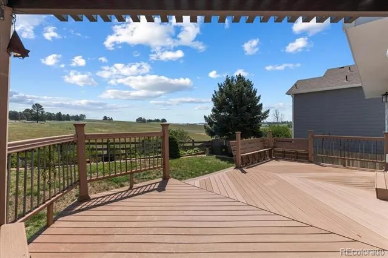
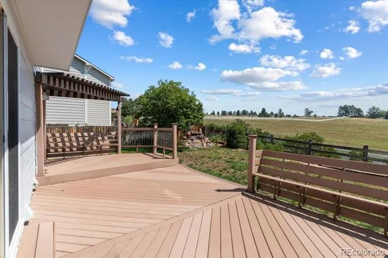
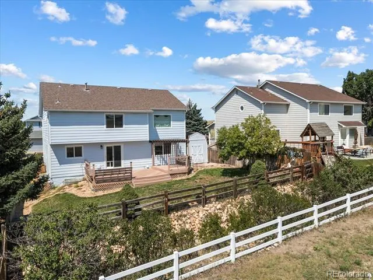
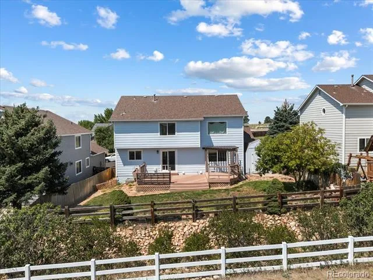
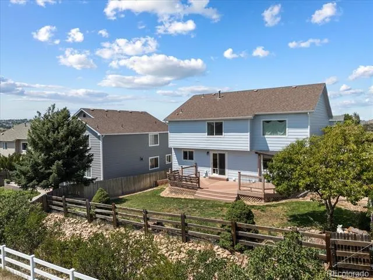
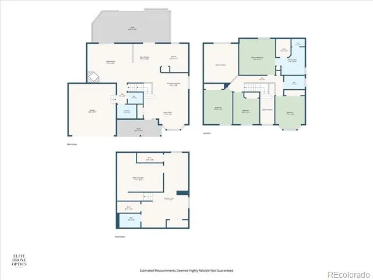
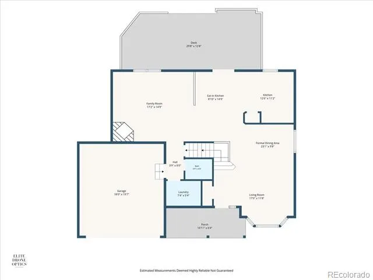
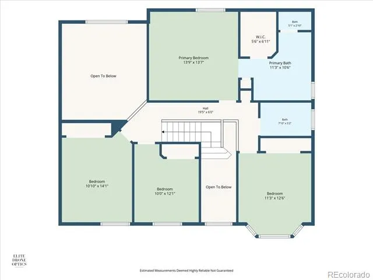
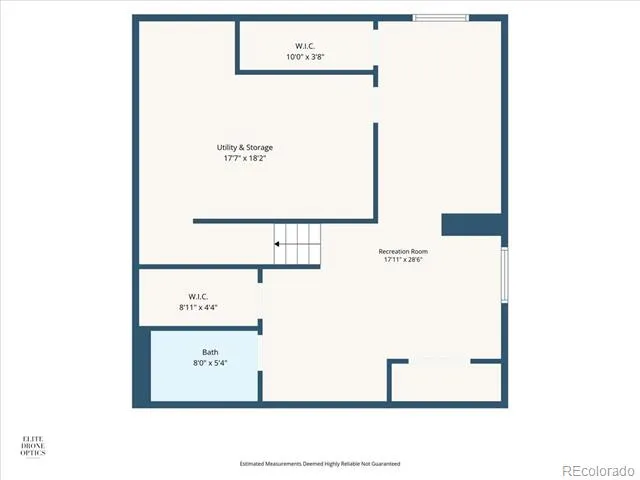
Come see this beautiful 2 story home that is tucked away in the popular Canterberry Crossing neighborhood. This home is located on a quiet street next to a cul de sac giving you the opportunity to enjoy all of the benefits cul de sac living has to offer. Walk up to the home and notice the covered front porch. Step inside to discover a bright, airy main level with lots of natural light. The spacious open floor plan features a living room and dining area for formal entertaining. The family room has vaulted ceilings and offers enough room for the entire family to gather. The kitchen is well appointed and has ample cabinet space and a large pantry. There is an eating space off of the kitchen for casual everyday meals. As you travel through the home you’ll find the flow of this home makes it ideal for everyday living as well as casual entertaining. Walk outside and you’ll find an extended deck with lots of extra space allowing you to bring your indoor entertaining outside. On the side of the home you’ll find a storage shed with ample space to store all those extra items needed to keep the back yard in perfect condition. The upstairs features a primary suite complete with a dedicated primary bath walk in closet and an extra linen closet. The three additional bedrooms upstairs provide plenty of space for family, guests, or a home office. Downstairs, the partially finished basement adds fantastic versatility to the property. It has a convenient 3/4 bath, making it an ideal setup for a media room, home gym, home office or even a teen suite. The 2 additional walk in closets and unfinished storage area offer extra space for all your seasonal gear. Villages of Parker offers lots of amenities including miles of trails. Head to Downtown Parker where you can enjoy entertainment, shopping and dining.
Property Details
- Interior
- Ceiling Fan(s), Pantry, Vaulted Ceiling(s), Walk-In Closet(s)
- Fireplaces
- 1
- Cooling
- Central Air
- Heating
- Forced Air, Natural Gas
- Cooling Features
- Central Air
- Bedrooms
- 4
- Bathrooms
- 3.25
- Full Baths
- 2
- Half Baths
- 1
- 3/4 Baths
- 1
- Lot Features
- Landscaped, Sprinklers In Front, Sprinklers In Rear
- Stories
- 2
- Lot Description
- Landscaped, Sprinklers In Front, Sprinklers In Rear
- Acres
- 0.152
- Square Feet
- 2827
- Lot Size (sqft)
- 6621.0
- Parking Spaces
- 2
- Parking Type
- Garage
- Parking Garage Spaces
- 2
- Property Type
- Purchase
- Style
- Traditional
- Basement
- 1
- Basement Description
- Bath/Stubbed, Finished, Partial
- Basement Finished
- 1
- Year Built
- 2000
- Foundation
- Structural
- Roof
- Composition
- Sewer Information
- Public Sewer
- Utility Source
- Public
- Appliances
- Dishwasher, Disposal, Dryer, Microwave, Range, Refrigerator, Washer
- Subdivision
- Canterberry Crossing
- School District
- Douglas RE-1
- Elementary School
- Frontier Valley
- Middle School
- Cimarron
- High School
- Legend
- County
- Douglas
- Region
- Parker
- Taxes Annual
- $4,104
- HOA
- 1
- HOA Fees
- 72
Location
Legal
Based on information submitted to the MLS GRID as of 2026-09-02 10:12:45 UTC. All data is obtained from various sources and may not have been verified by broker or MLS GRID. Supplied Open House information is subject to change without notice. All information should be independently reviewed and verified for accuracy. Properties may or may not be listed by the office/agent presenting the information.
Last Updated: Sep 2, 2026 10:12 AM. Source: RECOLORADO
Provided By
Listed by Lisa Schwandt (#a2e16364f103f38a3bd856f965a08cd7), lisas@exitrealtydtc.com,303-884-
Listing Office: EXIT Realty DTC, Cherry Creek, Pikes Peak.
Legal Notice
This publication is designed to provide information with regard to the subject matter covered. It is displayed with the understanding that the publisher and authors are not engaged in rendering real estate, legal, accounting, tax, or other professional services and that the publisher and authors are not offering such advice in this publication. If real estate, legal, or other expert assistance is required, the services of a competent, professional person should be sought.
The information contained in this publication is subject to change without notice. METROLIST, INC., DBA RECOLORADO MAKES NO WARRANTY OF ANY KIND WITH REGARD TO THIS MATERIAL, INCLUDING, BUT NOT LIMITED TO, THE IMPLIED WARRANTIES OF MERCHANTABILITY AND FITNESS FOR A PARTICULAR PURPOSE. METROLIST, INC., DBA RECOLORADO SHALL NOT BE LIABLE FOR ERRORS CONTAINED HEREIN OR FOR ANY DAMAGES IN CONNECTION WITH THE FURNISHING, PERFORMANCE, OR USE OF THIS MATERIAL.
Buyer Agency Compensation
The listing broker’s offer of compensation is made only to participants of the MLS where the listing is filed.