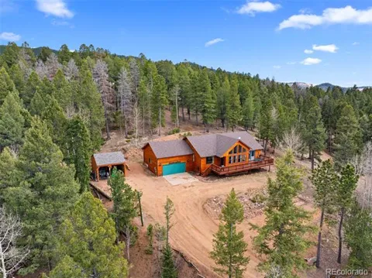
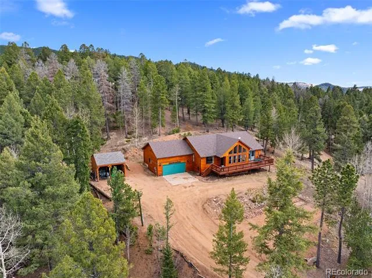
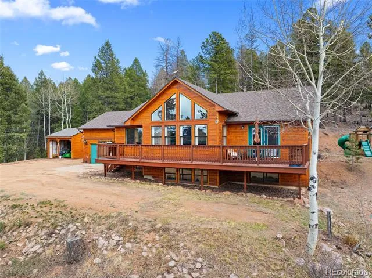
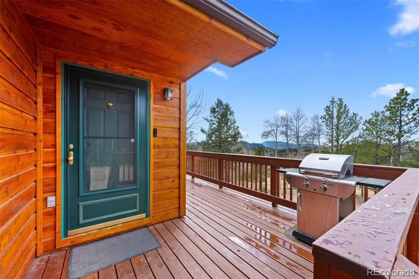
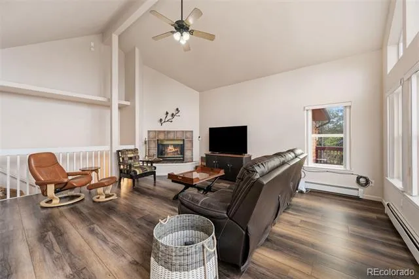
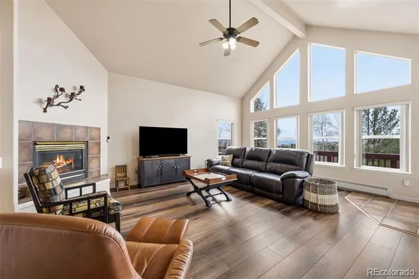
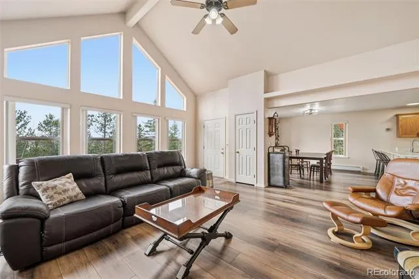
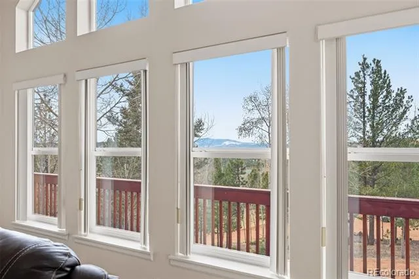
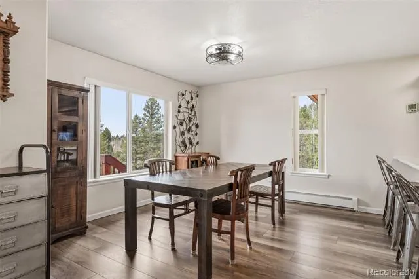
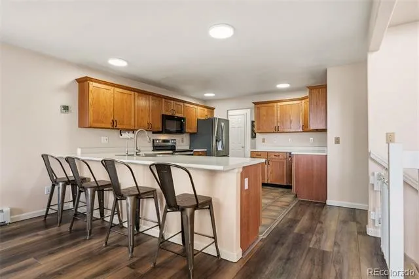
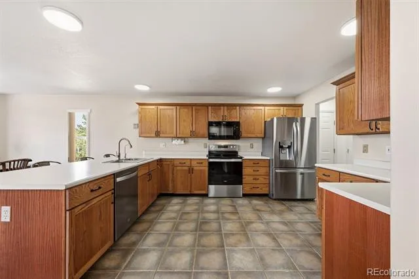
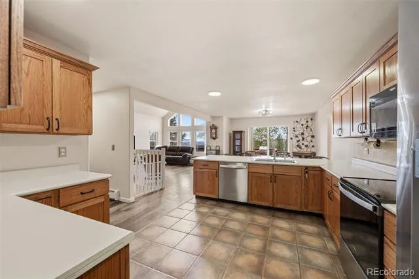
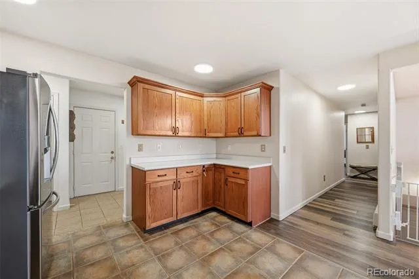
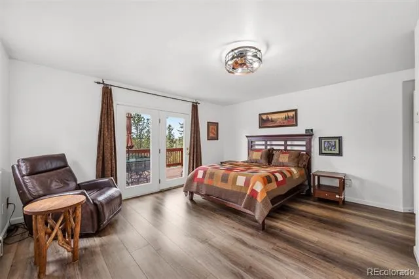
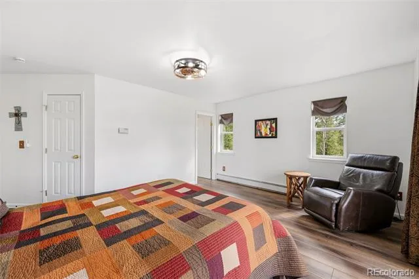
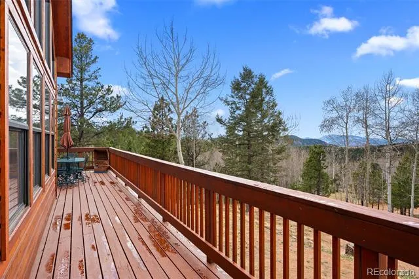
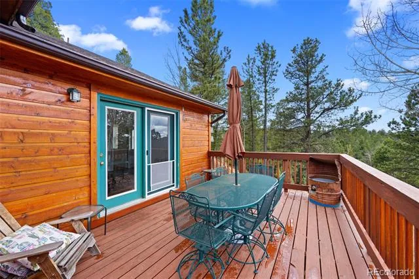
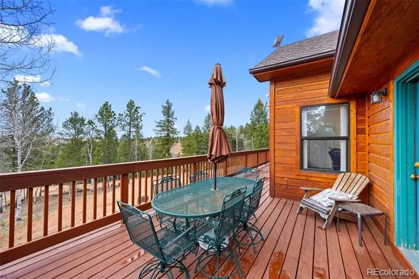
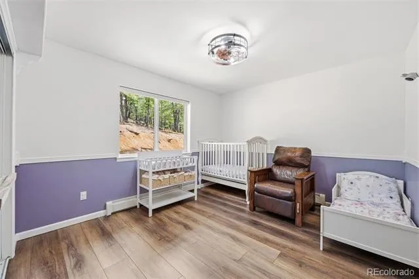
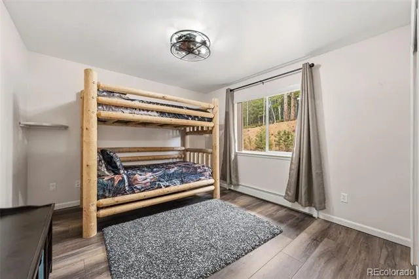
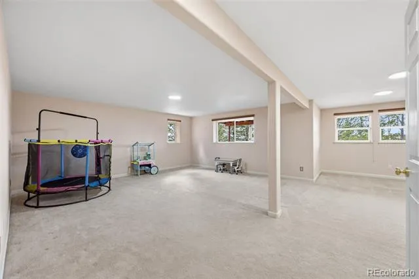
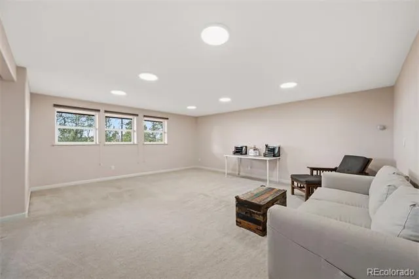
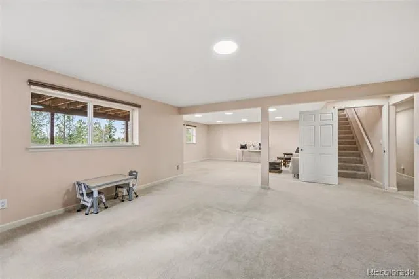
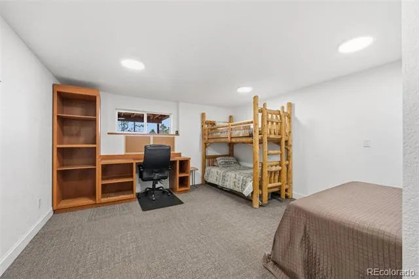
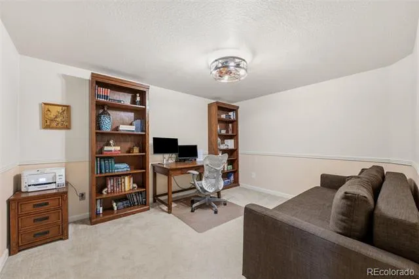
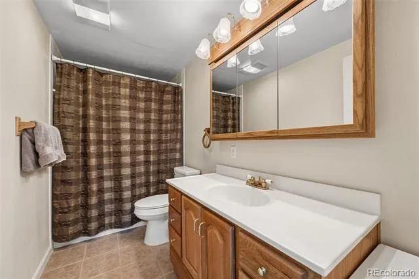
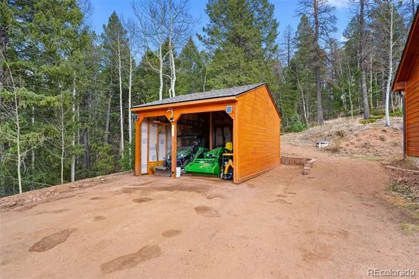
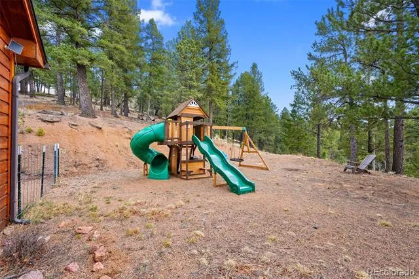
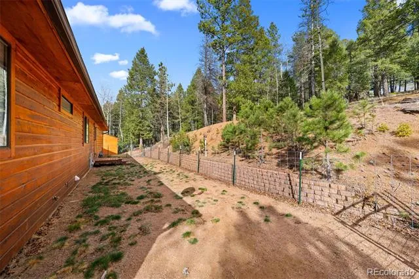
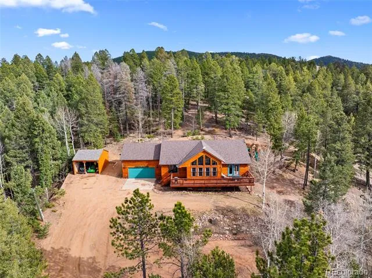
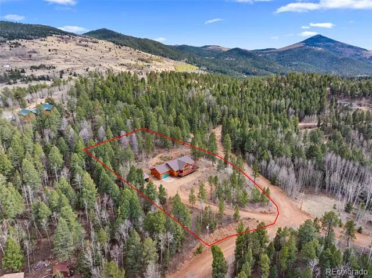
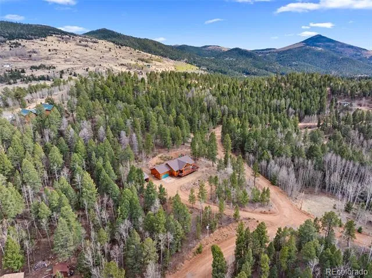
Set on a private, fire mitigated lot surrounded by towering pines and aspens, this mountain home offers a peaceful setting with a sense of seclusion. The approach opens to a spacious homesite with an oversized two car garage featuring high ceilings, along with a detached carport for additional covered parking or storage. Inside, the open floor plan is anchored by a bright living room with vaulted ceilings, a gas fireplace, and a wall of windows that bring in natural light and frame the surrounding forest. Durable wood style flooring runs through the main living areas, creating a clean and cohesive feel. The kitchen is both functional and inviting, featuring warm wood cabinetry, stainless steel appliances, generous counter space, and a raised breakfast bar for casual seating. Just beyond, the dining area is positioned to take in views of the surrounding trees, creating an easy flow for everyday living and entertaining. The main level primary suite offers a spacious layout with direct access to the deck through French doors, creating a private retreat with easy indoor outdoor living. Additional bedrooms provide flexibility for guests, office space, or hobbies. Downstairs, the finished basement adds valuable living space with a large open area for recreation, along with two additional bonus rooms suited for a gym, media space, office, or guest use. Outdoor living is a highlight, with an expansive deck overlooking the trees, perfect for relaxing or entertaining. A fenced area just off the back door adds convenience, and the gently sloped lot offers usable space while maintaining privacy. Located within Cripple Creek Mountain Estates, residents enjoy access to an indoor pool, sauna, fitness room, pickleball, tennis and basketball courts, plus hiking trails, frisbee golf, and a driving range. Schedule your showing today to experience this inviting mountain property for yourself.
Property Details
- Cooling
- Attic Fan
- Heating
- Baseboard, Natural Gas, Radiant
- Cooling Features
- Attic Fan
- Bedrooms
- 3
- Bathrooms
- 3.0
- Full Baths
- 3
- View
- Mountain(s)
- Lot Features
- Many Trees
- Stories
- 1
- Lot Description
- Many Trees
- Exterior Features
- Balcony
- Exterior Materials
- Balcony
- Acres
- 0.0
- Square Feet
- 3084
- Lot Size (sqft)
- 1.44
- Parking Features
- Heated Garage
- Parking Spaces
- 2
- Parking Type
- Garage
- Parking Garage Spaces
- 2
- Property Type
- Purchase
- Basement
- 1
- Basement Description
- Full
- Year Built
- 1996
- Roof
- Composition
- Sewer Information
- Septic Tank
- Utility Source
- Cistern
- Utility Features
- Electricity Connected, Natural Gas Connected
- Appliances
- Dishwasher, Disposal, Microwave, Range, Refrigerator
- Subdivision
- Cripple Creek Mountain Estates
- School District
- Cripple Creek-Victor RE-1
- Elementary School
- Cresson
- Middle School
- Cripple Creek-Victor
- High School
- Cripple Creek-Victor
- County
- Teller
- Region
- Cripple Creek
- Zoning
- R-1
- Taxes Annual
- $1,537
- HOA
- 1
- HOA Fees
- 248
Location
Legal
Based on information submitted to the MLS GRID as of 2026-09-02 09:32:46 UTC. All data is obtained from various sources and may not have been verified by broker or MLS GRID. Supplied Open House information is subject to change without notice. All information should be independently reviewed and verified for accuracy. Properties may or may not be listed by the office/agent presenting the information.
Last Updated: Sep 2, 2026 9:32 AM. Source: RECOLORADO
Provided By
Listed by Jacob Thetford, thetfordteam@gmail.com,719-400-8
Listing Office: High Country Realty
Legal Notice
This publication is designed to provide information with regard to the subject matter covered. It is displayed with the understanding that the publisher and authors are not engaged in rendering real estate, legal, accounting, tax, or other professional services and that the publisher and authors are not offering such advice in this publication. If real estate, legal, or other expert assistance is required, the services of a competent, professional person should be sought.
The information contained in this publication is subject to change without notice. METROLIST, INC., DBA RECOLORADO MAKES NO WARRANTY OF ANY KIND WITH REGARD TO THIS MATERIAL, INCLUDING, BUT NOT LIMITED TO, THE IMPLIED WARRANTIES OF MERCHANTABILITY AND FITNESS FOR A PARTICULAR PURPOSE. METROLIST, INC., DBA RECOLORADO SHALL NOT BE LIABLE FOR ERRORS CONTAINED HEREIN OR FOR ANY DAMAGES IN CONNECTION WITH THE FURNISHING, PERFORMANCE, OR USE OF THIS MATERIAL.
Buyer Agency Compensation
The listing broker’s offer of compensation is made only to participants of the MLS where the listing is filed.