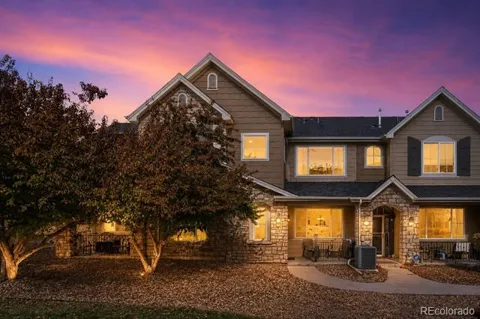
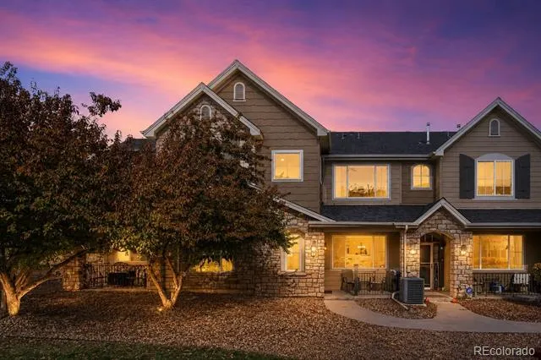
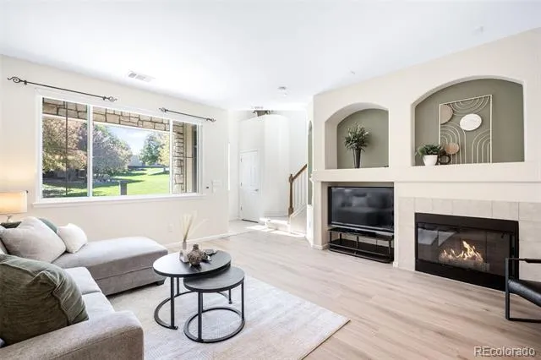
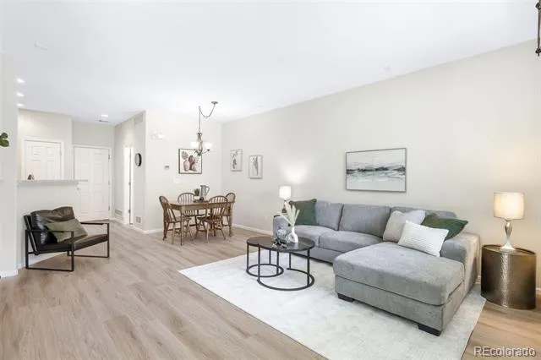
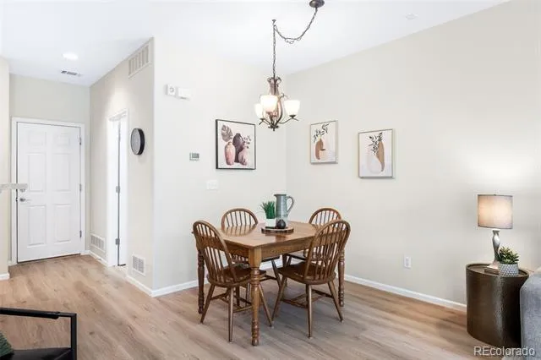
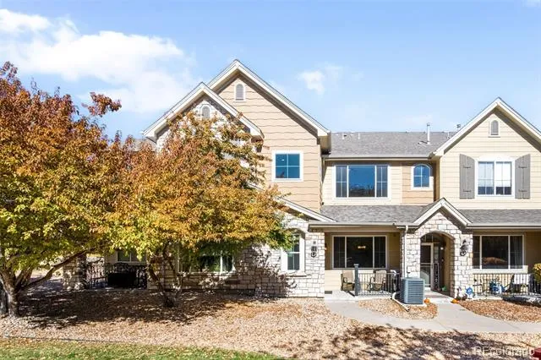
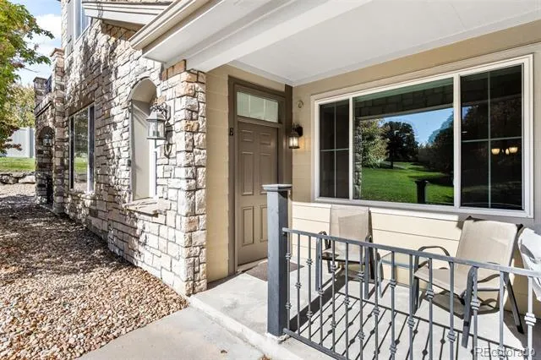
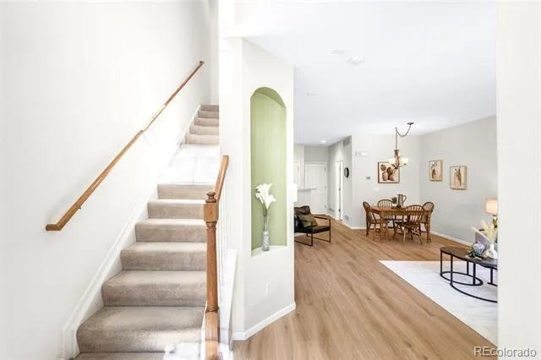
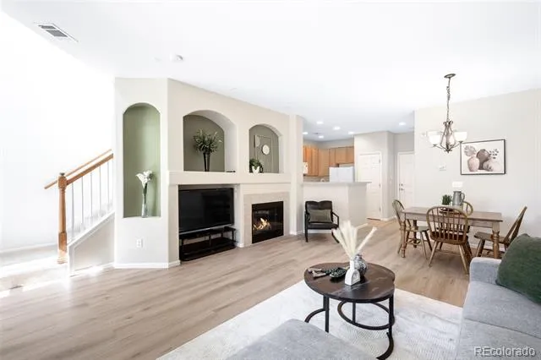
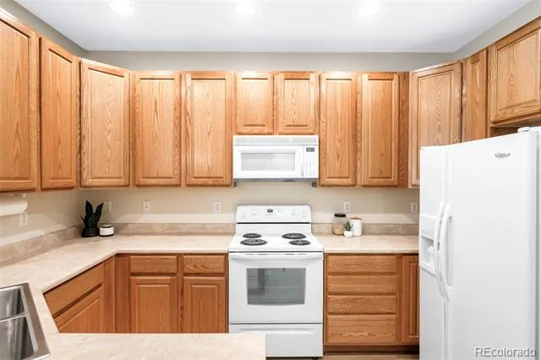
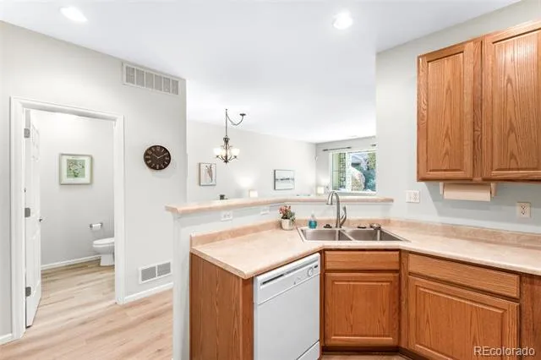
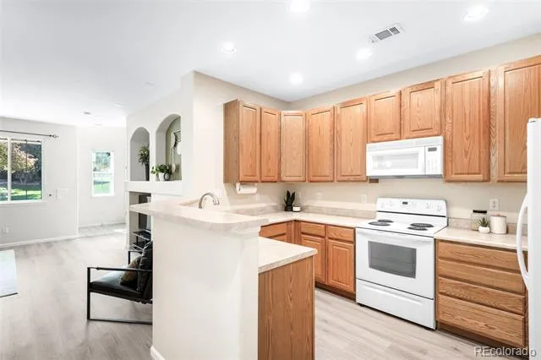
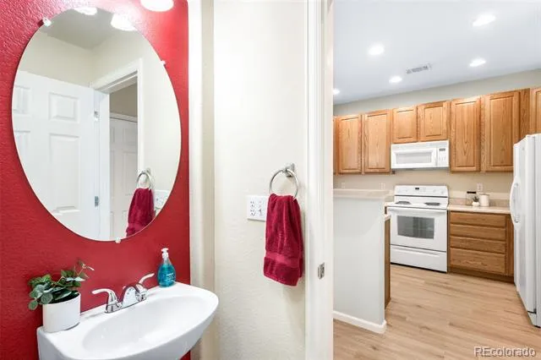
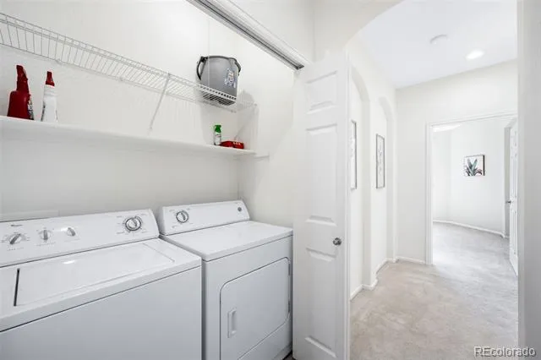
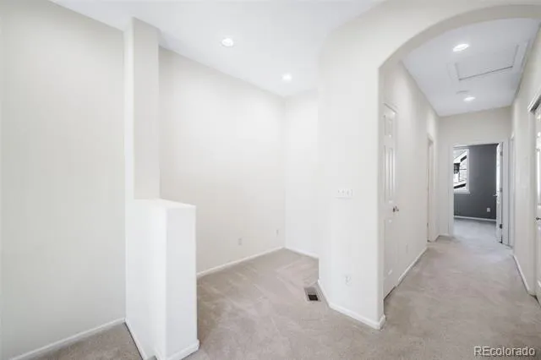
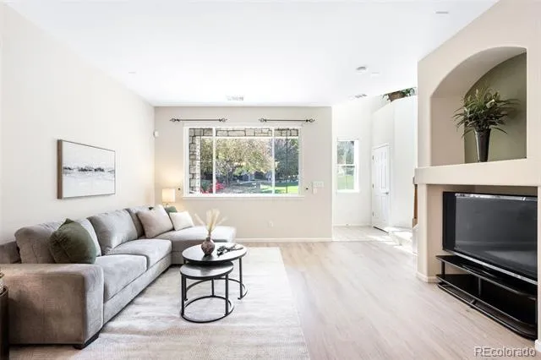
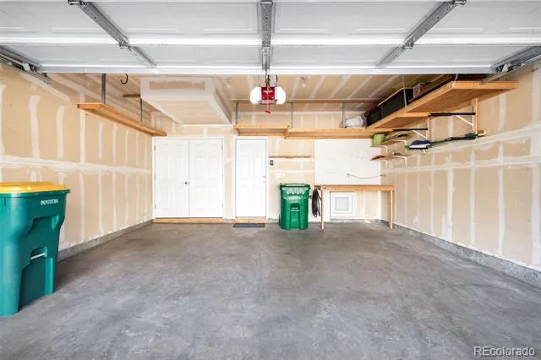
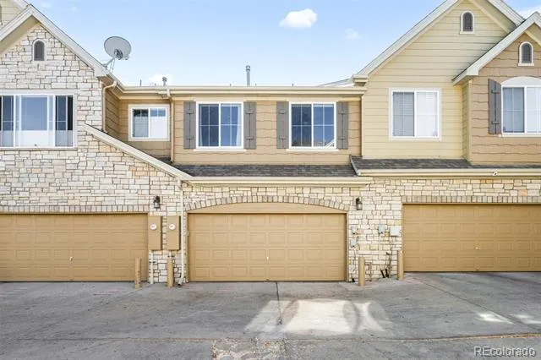
Welcome to this stunning 3-bedroom, 3-bath townhome nestled in one of Westminster’s most coveted communities that has been meticulously maintained. From the moment you arrive, you’ll appreciate the convenience of an attached two-car garage and a welcoming entry that leads into a bright, open living space designed for modern comfort. The main level features a spacious living room with abundant natural light, an inviting dining area, and a well-appointed kitchen with plenty of counter and cabinet space — perfect for entertaining or quiet nights at home.
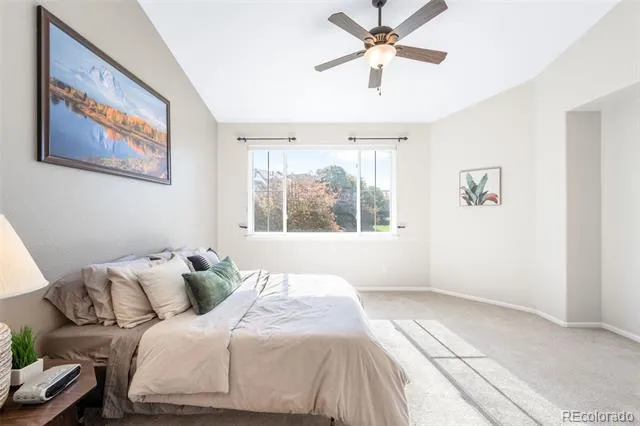
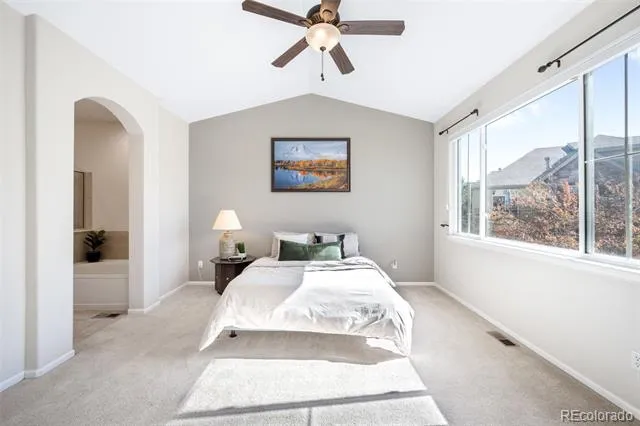
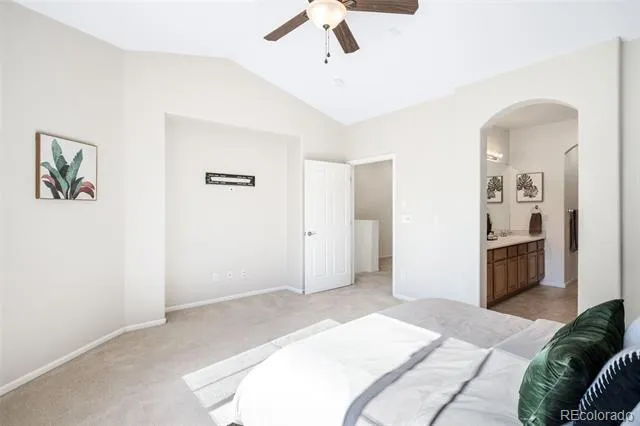
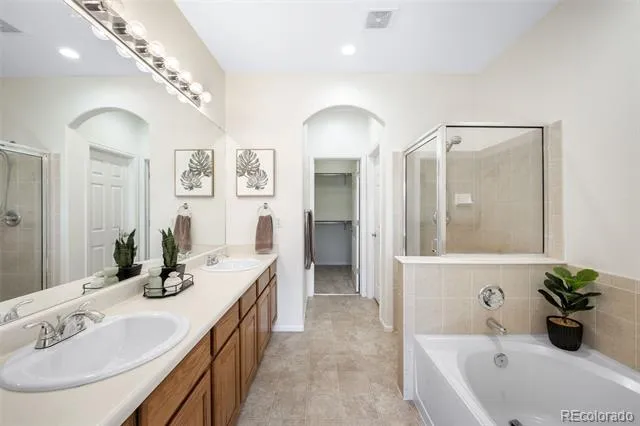
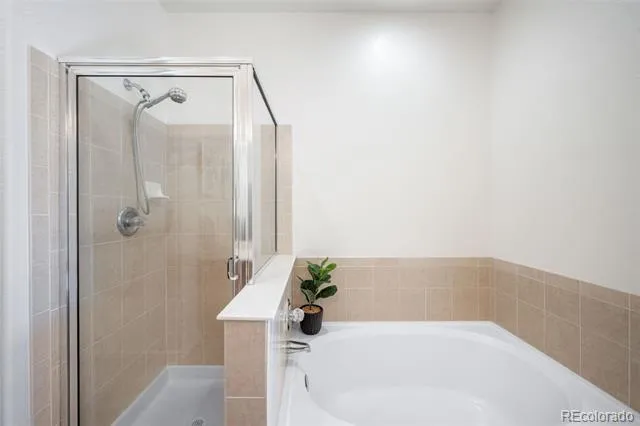
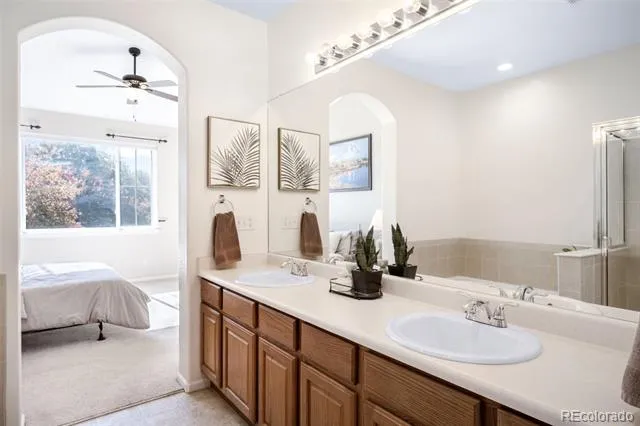
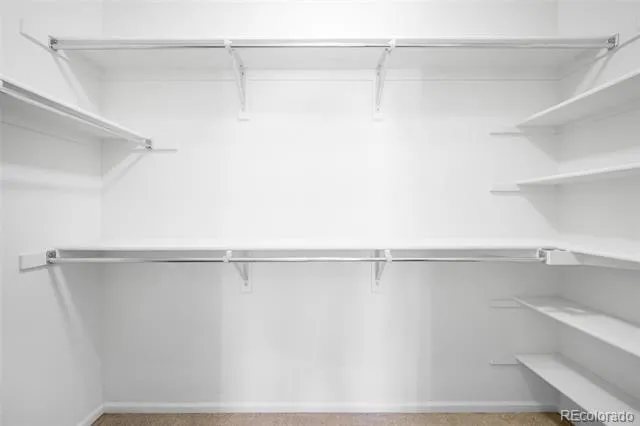
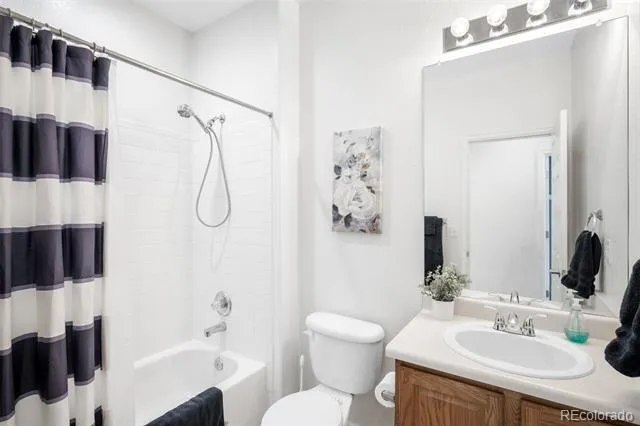
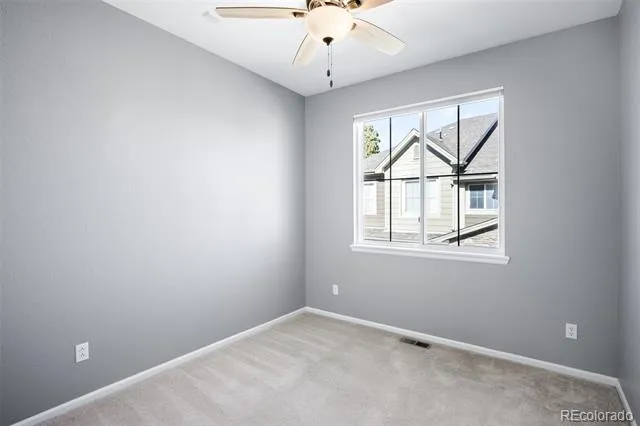
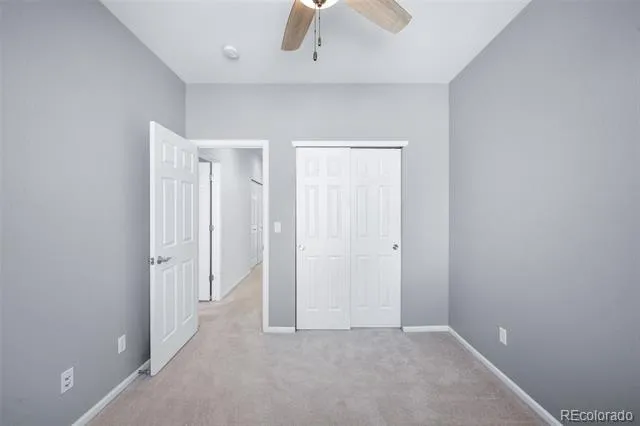
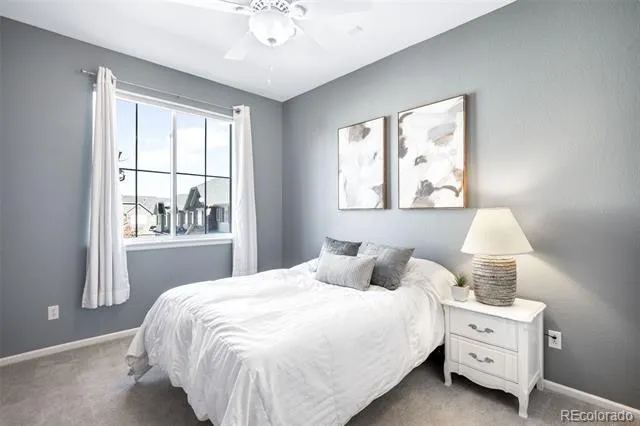
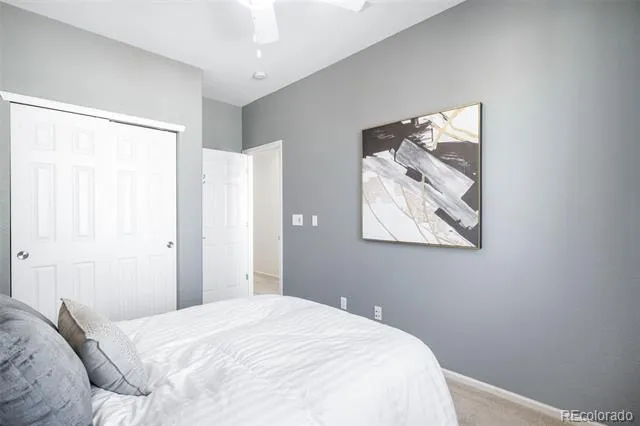
Upstairs, the primary suite is a relaxing retreat with Hunter Douglas blinds, a luxurious 5-piece ensuite bath, and generous closet space. Two additional bedrooms and a full bathroom provide flexibility for family, guests, or a home office.
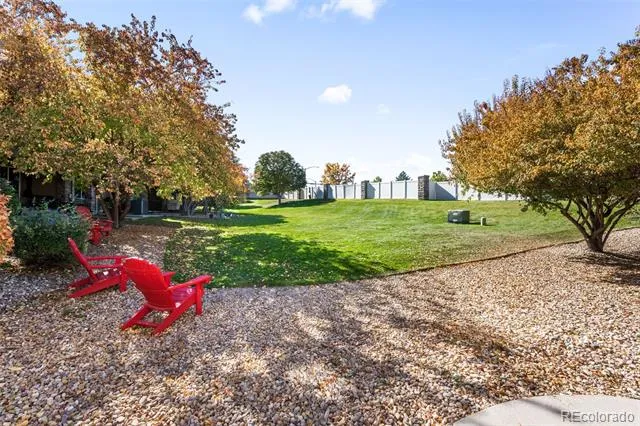
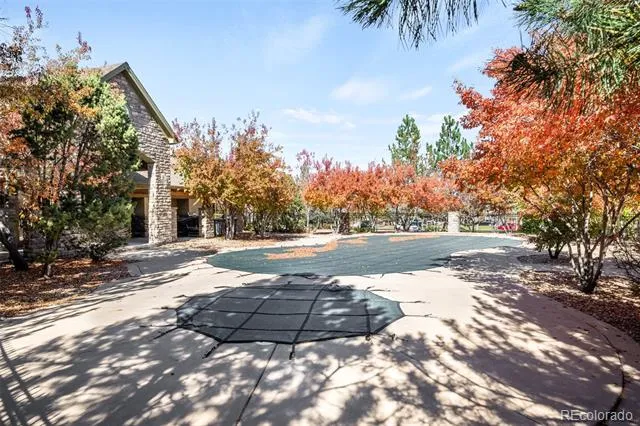
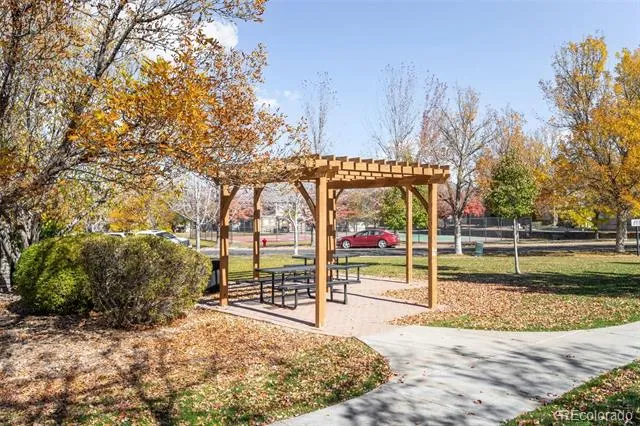
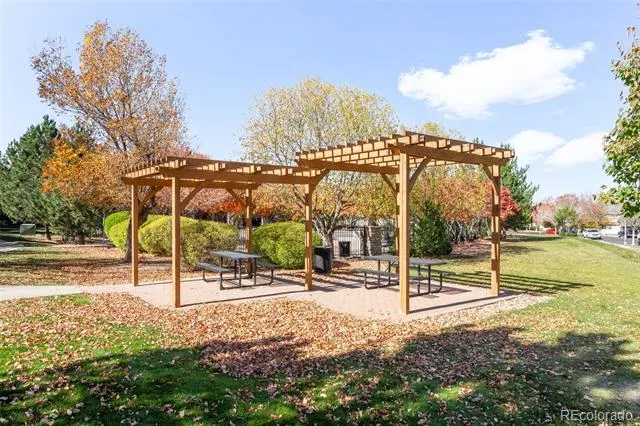
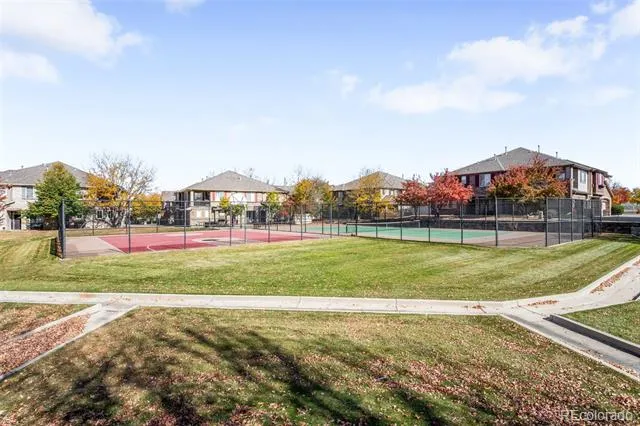
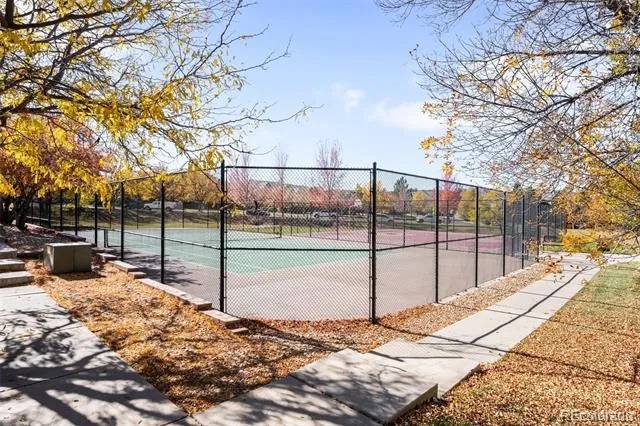
Step outside and enjoy the beautifully maintained community grounds, featuring top-notch amenities including a clubhouse, sparkling pool, rejuvenating hot tub, tennis and basketball courts. Whether you’re looking to unwind after a long day or stay active on the weekends, this neighborhood has it all.
Located near shopping, dining, parks, and easy highway access, this home offers the perfect blend of convenience and tranquility. With its spacious layout, thoughtful upgrades, and resort-style community amenities, this Westminster gem is move-in ready and waiting for you to call it home.
Property Details
- Cooling
- Central Air
- Heating
- Forced Air
- Cooling Features
- Central Air
- Bedrooms
- 3
- Bathrooms
- 2.5
- Full Baths
- 2
- Half Baths
- 1
- Stories
- 2
- Acres
- 0.026
- Square Feet
- 1575
- Lot Size (sqft)
- 1120.0
- Parking Spaces
- 2
- Parking Type
- Garage
- Parking Garage Spaces
- 2
- Property Type
- Purchase
- Year Built
- 2005
- Roof
- Composition
- Sewer Information
- Public Sewer
- Subdivision
- Highlands at Westbury
- School District
- Adams 12 5 Star Schl
- Elementary School
- Cotton Creek
- Middle School
- Silver Hills
- High School
- Northglenn
- County
- Adams
- Region
- Northglenn
- Taxes Annual
- $2,616
- HOA
- 1
- HOA Fees
- 415
- MLS #
- 3798788
- Property Subtype
- Townhouse
- Parcel Number
- R0154880
- MLS #
- 3798788
- Date Listed
- July 02, 2026
- Club House
- 1
- Tennis Courts
- 1
- Address
- 11251 Osage #E
Location
Legal
Based on information submitted to the MLS GRID as of 2026-09-02 11:02:42 UTC. All data is obtained from various sources and may not have been verified by broker or MLS GRID. Supplied Open House information is subject to change without notice. All information should be independently reviewed and verified for accuracy. Properties may or may not be listed by the office/agent presenting the information.
Last Updated: Sep 2, 2026 11:02 AM. Source: RECOLORADO
Provided By
Listed by Michael Kenney (#27c4800e5644a20a0d90083d1d5d0fd9), mike@kenneyandcompany.com,719-55
Listing Office: Better Homes & Gardens Real Estate - Kenney & Co.
Legal Notice
This publication is designed to provide information with regard to the subject matter covered. It is displayed with the understanding that the publisher and authors are not engaged in rendering real estate, legal, accounting, tax, or other professional services and that the publisher and authors are not offering such advice in this publication. If real estate, legal, or other expert assistance is required, the services of a competent, professional person should be sought.
The information contained in this publication is subject to change without notice. METROLIST, INC., DBA RECOLORADO MAKES NO WARRANTY OF ANY KIND WITH REGARD TO THIS MATERIAL, INCLUDING, BUT NOT LIMITED TO, THE IMPLIED WARRANTIES OF MERCHANTABILITY AND FITNESS FOR A PARTICULAR PURPOSE. METROLIST, INC., DBA RECOLORADO SHALL NOT BE LIABLE FOR ERRORS CONTAINED HEREIN OR FOR ANY DAMAGES IN CONNECTION WITH THE FURNISHING, PERFORMANCE, OR USE OF THIS MATERIAL.
Buyer Agency Compensation
The listing broker’s offer of compensation is made only to participants of the MLS where the listing is filed.