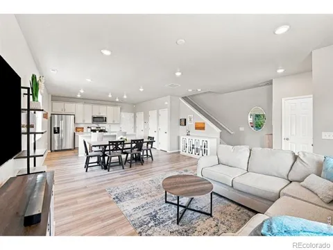
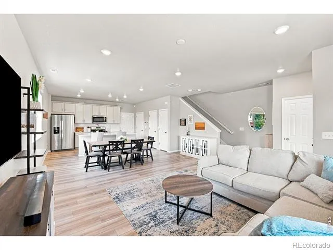
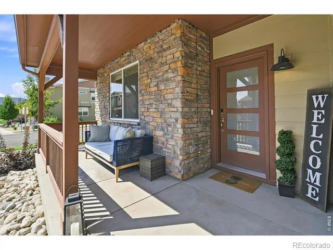
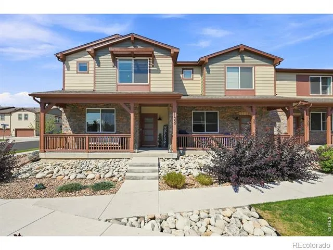
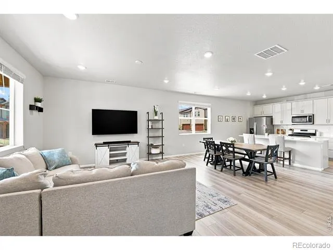
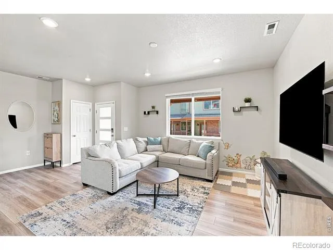
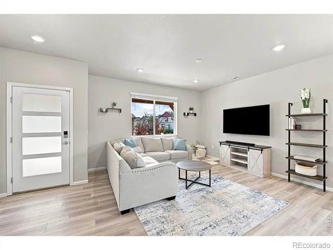
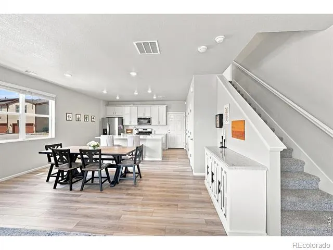
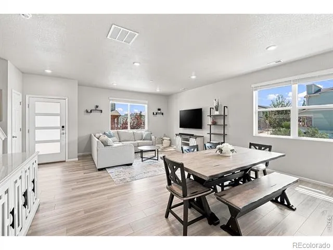
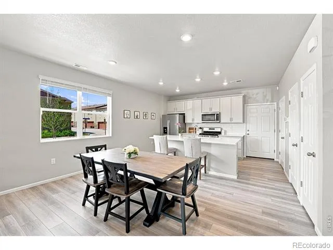
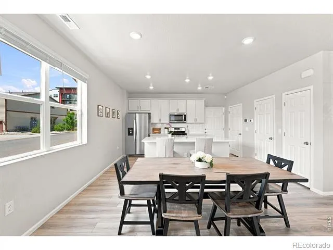
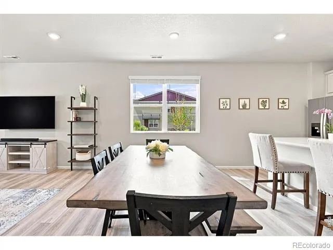
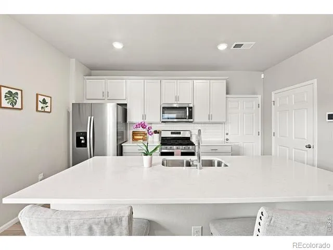
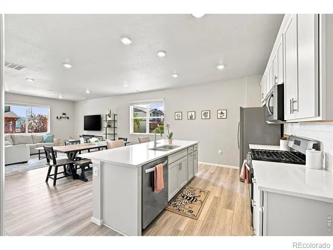
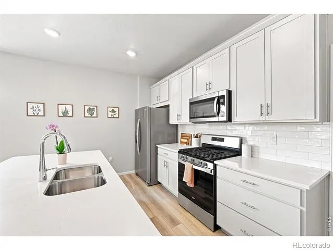
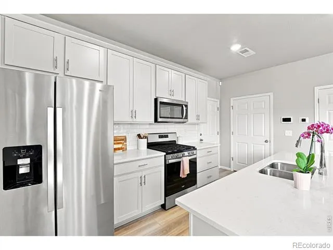
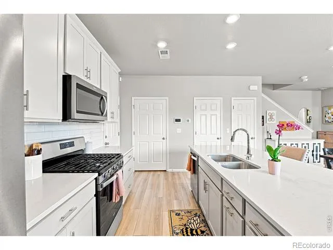
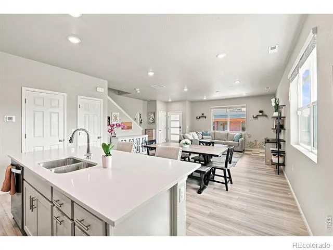
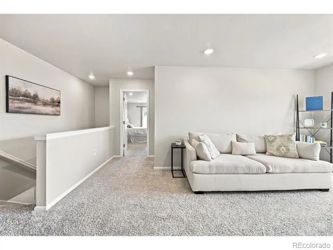
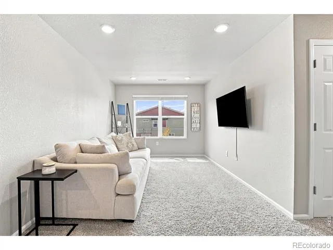
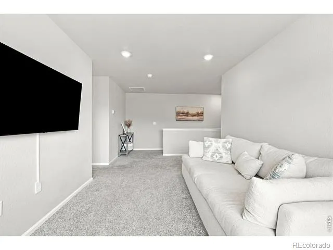
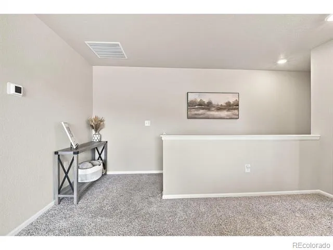
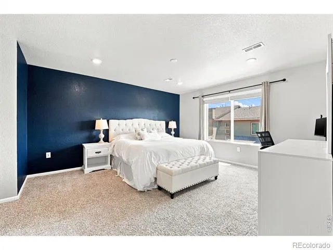
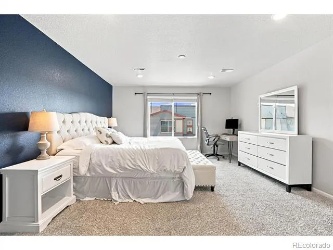
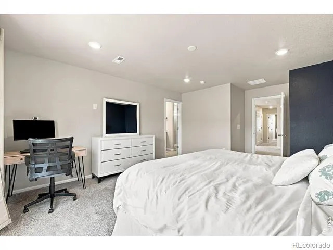
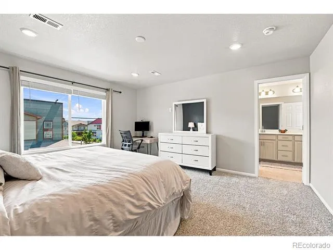
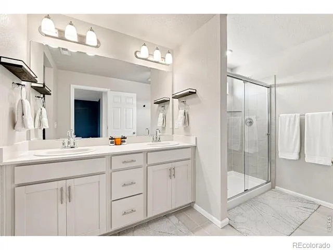
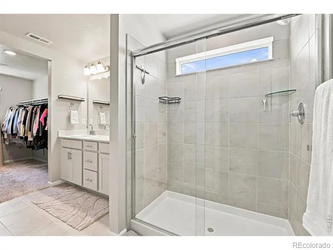
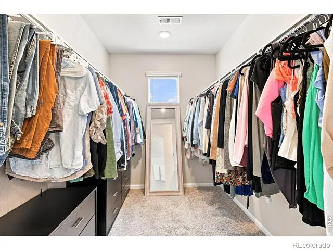
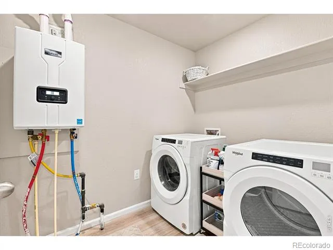
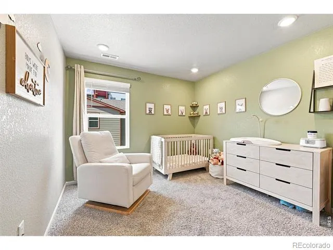
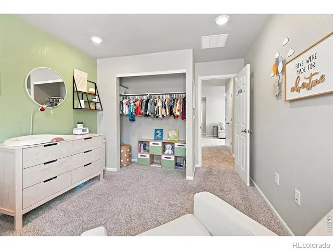
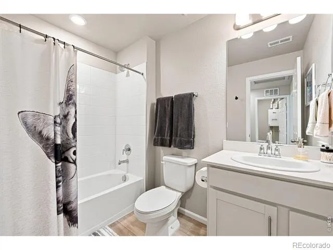
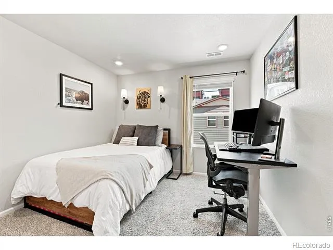
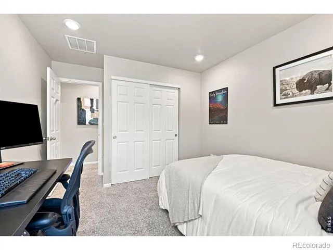
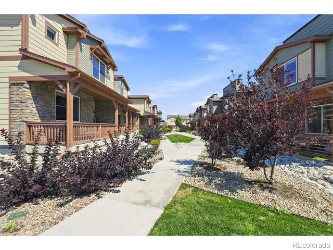
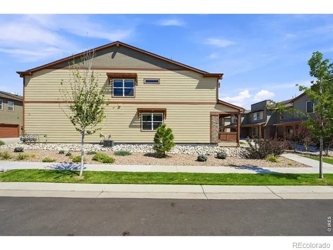
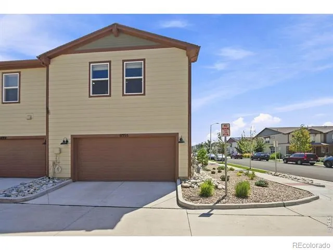
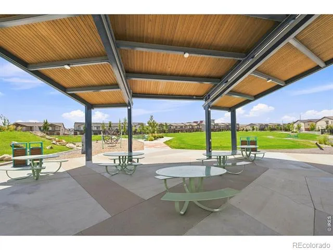
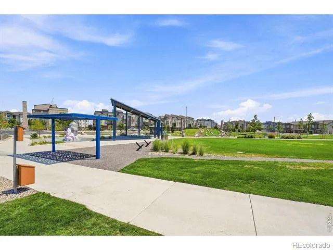
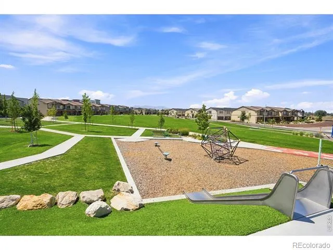
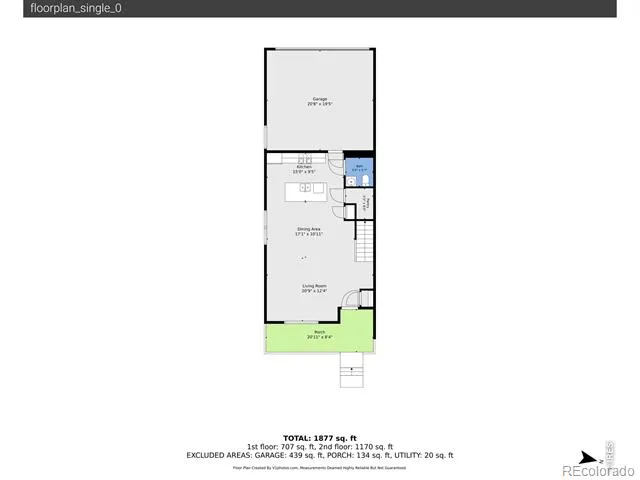
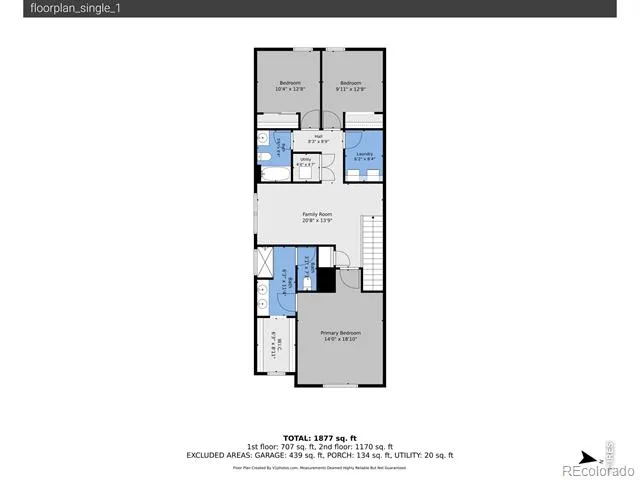
New Price + $5,000 Buyer Concession! Discover an upgraded, sun-filled end-unit townhome offering modern finishes, energy-efficient construction, and an exceptional location with convenient access to Boulder, Louisville, and Denver. With desirable southern exposure, abundant natural light, and a thoughtfully designed open floor plan, this 3-bedroom, 2.5-bath home offers comfortable living with the convenience of a low-maintenance lifestyle. A welcoming covered front porch leads into the spacious main level, where LVP flooring flows through the main level. The chef's kitchen features upgraded cabinetry, convenient pot-and-pan drawers, quartz countertops, gas range, and generous center island with additional seating. Direct access to the attached 2-car garage provides everyday convenience and additional storage. Upstairs, the private primary suite includes a walk-in closet and en-suite bath with dual sinks, quartz countertops, and a large shower. A versatile loft offers flexible space for a home office, media area, or additional living space. Two secondary bedrooms, a full guest bath, and convenient upper-level laundry complete the second floor. Built with Meritage's energy-efficient construction, this home includes 2x6 exterior walls, spray foam insulation, dual-zone climate control, energy-efficient windows and doors, and a tankless water heater-providing year-round comfort and helping reduce energy costs. Enjoy the convenience of low-maintenance living while still having outdoor recreation close by. The neighborhood park and playground are just steps away, with nearby trails and common outdoor spaces to enjoy. The location also provides easy access to Highway 36 for travel to Louisville, Boulder, and Denver, while C-470 offers a convenient route toward DIA. Shopping, restaurants, parks, trails, and Boulder Valley schools are all nearby.
Property Details
- Interior
- Eat-in Kitchen, Kitchen Island, Open Floorplan, Smart Thermostat, Walk-In Closet(s)
- Cooling
- Central Air
- Heating
- Forced Air
- Cooling Features
- Central Air
- Bedrooms
- 3
- Bathrooms
- 2.25
- Full Baths
- 1
- Half Baths
- 1
- 3/4 Baths
- 1
- Lot Features
- Open Lot
- Stories
- 2
- Lot Description
- Open Lot
- Acres
- 0.04
- Square Feet
- 1890
- Parking Features
- Oversized
- Parking Spaces
- 2
- Parking Type
- Garage
- Parking Garage Spaces
- 2
- Property Type
- Purchase
- Style
- Contemporary
- Basement
- 1
- Basement Description
- Crawl Space, None
- Year Built
- 2024
- Roof
- Composition
- Sewer Information
- Public Sewer
- Utility Source
- Public
- Utility Features
- Internet Access (Wired), Natural Gas Available
- Appliances
- Dishwasher, Disposal, Dryer, Microwave, Oven, Refrigerator, Self Cleaning Oven, Washer
- Subdivision
- Broomfield Bus Center Filing 1 Rep E
- School District
- Boulder Valley RE 2
- Elementary School
- Aspen Creek K-8
- Middle School
- Aspen Creek K-8
- High School
- Broomfield
- County
- Broomfield
- Region
- Broomfield
- Zoning
- PUD
- Taxes Annual
- $5,695
- HOA
- 1
- HOA Fees
- 115
Location
Legal
Based on information submitted to the MLS GRID as of 2026-09-02 09:32:46 UTC. All data is obtained from various sources and may not have been verified by broker or MLS GRID. Supplied Open House information is subject to change without notice. All information should be independently reviewed and verified for accuracy. Properties may or may not be listed by the office/agent presenting the information.
Last Updated: Sep 2, 2026 9:32 AM. Source: RECOLORADO
Provided By
Listed by Ginny Kamin (#6fd1c0413c9ca00ce7208b829b8ca7f5), 3034677769
Listing Office: Kamin Companies II
Legal Notice
This publication is designed to provide information with regard to the subject matter covered. It is displayed with the understanding that the publisher and authors are not engaged in rendering real estate, legal, accounting, tax, or other professional services and that the publisher and authors are not offering such advice in this publication. If real estate, legal, or other expert assistance is required, the services of a competent, professional person should be sought.
The information contained in this publication is subject to change without notice. METROLIST, INC., DBA RECOLORADO MAKES NO WARRANTY OF ANY KIND WITH REGARD TO THIS MATERIAL, INCLUDING, BUT NOT LIMITED TO, THE IMPLIED WARRANTIES OF MERCHANTABILITY AND FITNESS FOR A PARTICULAR PURPOSE. METROLIST, INC., DBA RECOLORADO SHALL NOT BE LIABLE FOR ERRORS CONTAINED HEREIN OR FOR ANY DAMAGES IN CONNECTION WITH THE FURNISHING, PERFORMANCE, OR USE OF THIS MATERIAL.
Buyer Agency Compensation
The listing broker’s offer of compensation is made only to participants of the MLS where the listing is filed.