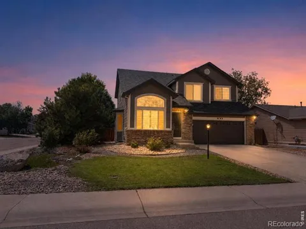
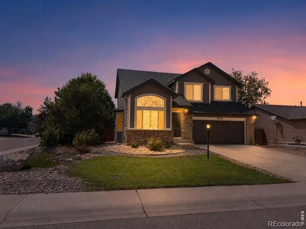
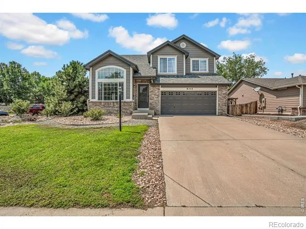
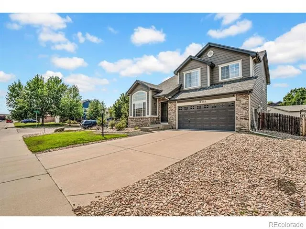
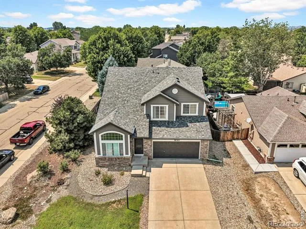
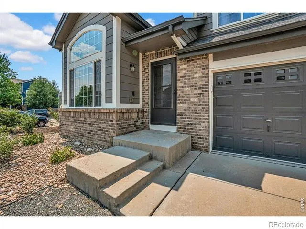
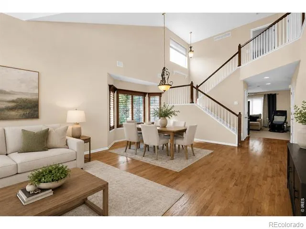
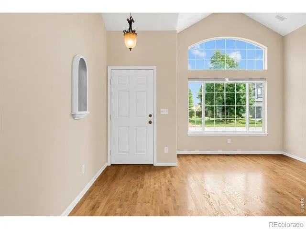
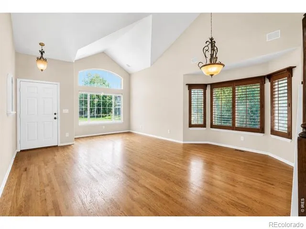
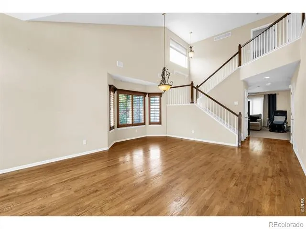
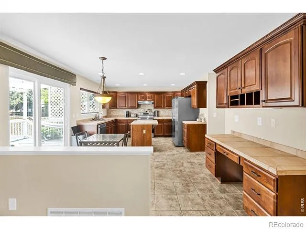
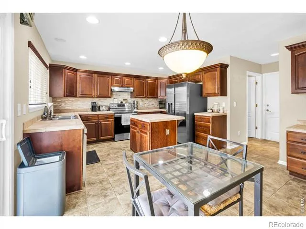
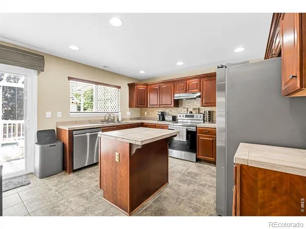
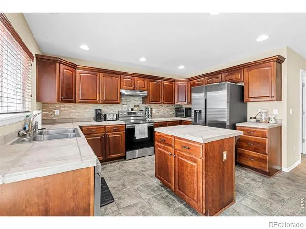
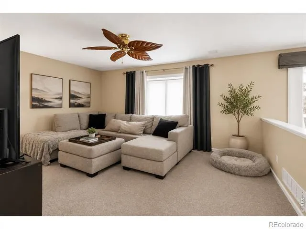
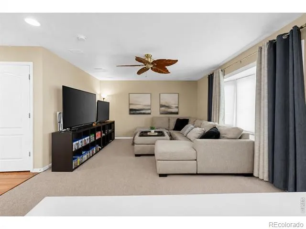
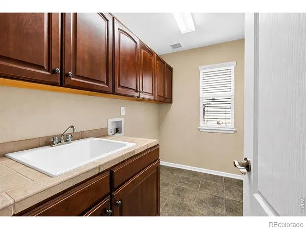
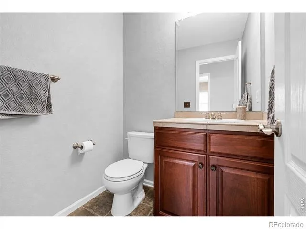
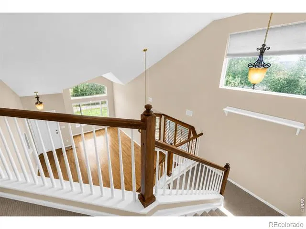
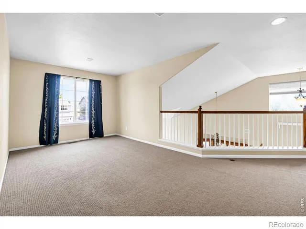
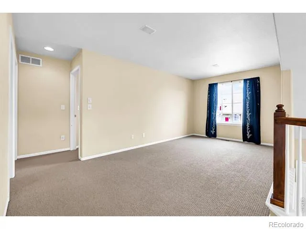
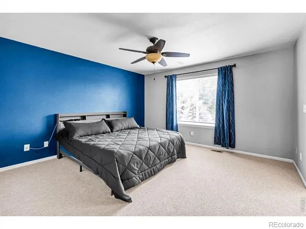
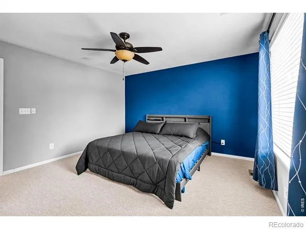
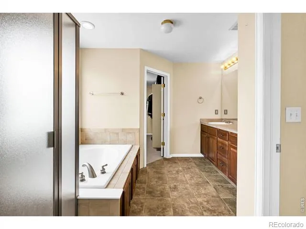
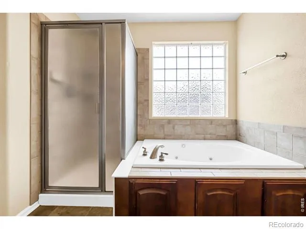
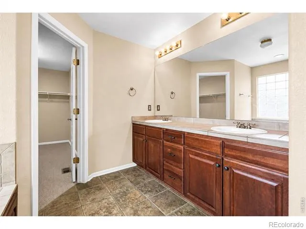
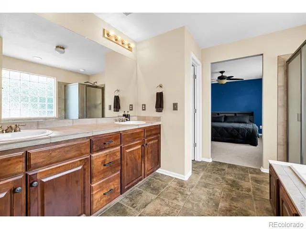
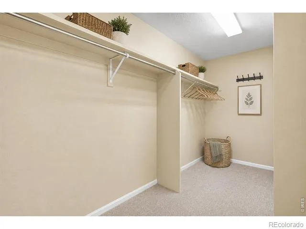
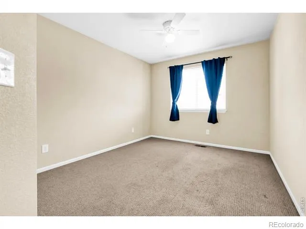
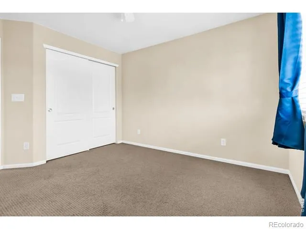
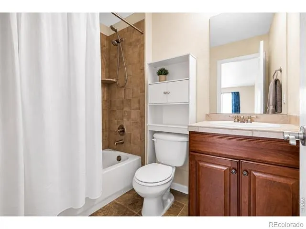
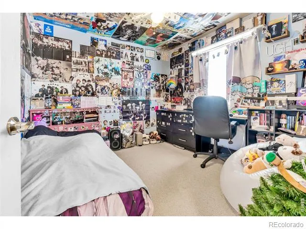
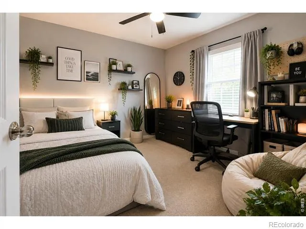
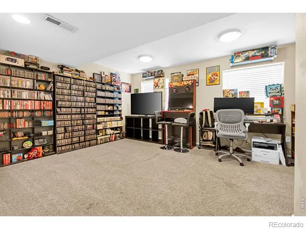
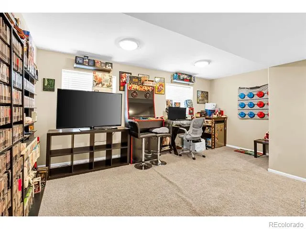
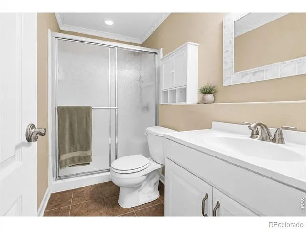
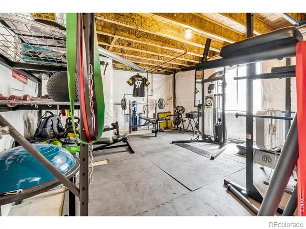
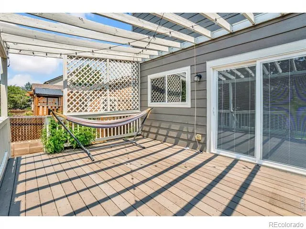
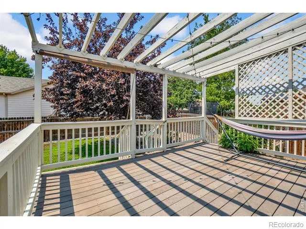
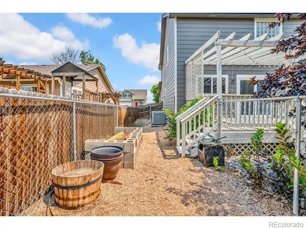
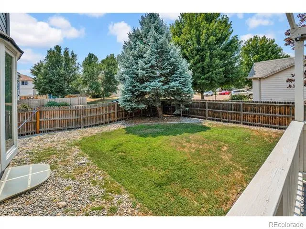
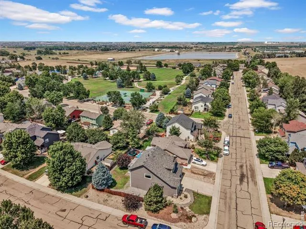
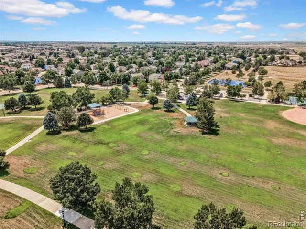
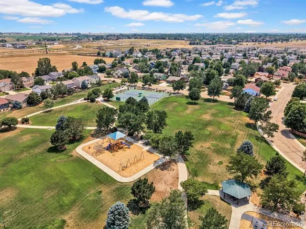
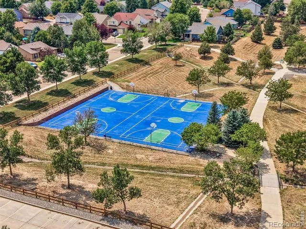
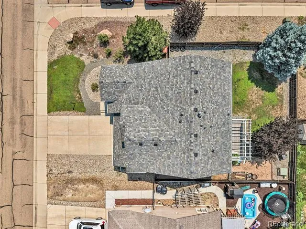
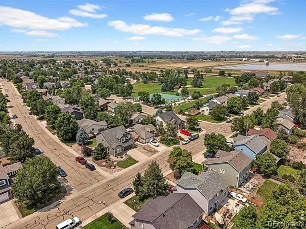
1% incentive when using the preferred lender, giving buyers valuable flexibility to reduce their interest rate, cover eligible closing costs, and preserve funds for personalized cosmetic updates. Ideally situated on a corner lot in Oak Meadows, this three-bedroom (plus office and also loft), four-bath home is within walking distance of the neighborhood park, Primrose School, and Firestone Charter Academy. The open floor plan offers plenty of versatility, including an upstairs loft that can remain open or be enclosed for an additional bedroom or office. The spacious primary suite features a large walk-in closet and five-piece bath, while two additional bedrooms and a full bath complete the upper level. The partially finished basement, currently used as an office and gym, already includes a three-quarter bath and could easily accommodate an additional bedroom, playroom, guest suite, or multigenerational living space. Additional highlights include a generously sized laundry room with utility sink, an installed sump pump, and a dedicated dog run with convenient dog doors. Many major improvements have already been completed, including a newer roof and exterior paint, new carpet, a finished basement, newer air conditioning, new furnace motors, a newer water heater and kitchen appliances, and a new sliding patio door. This home is right around the corner from the desirable gem, Settler's Park where you'll find full basketball courts, a baseball / softball field, tennis court, pickleball courts, volleyball net, restrooms, picnic areas and more. It's also conveniently located near medical facilities, shopping, dining, and walking trails, and for commuters, it offers very easy access to Highways 119 and 66 and I-25, placing Denver, Boulder, and Fort Collins approximately 30 minutes away.
Property Details
- Interior
- Eat-in Kitchen, Five Piece Bath, Kitchen Island, Open Floorplan, Vaulted Ceiling(s), Walk-In Closet(s)
- Cooling
- Ceiling Fan(s), Central Air
- Heating
- Forced Air
- Cooling Features
- Ceiling Fan(s), Central Air
- Bedrooms
- 3
- Bathrooms
- 3.25
- Full Baths
- 2
- Half Baths
- 1
- 3/4 Baths
- 1
- Lot Features
- Corner Lot, Sprinklers In Front
- Stories
- 2
- Lot Description
- Corner Lot, Sprinklers In Front
- Exterior Features
- Dog Run
- Exterior Materials
- Dog Run
- Acres
- 0.16
- Square Feet
- 2534
- Parking Spaces
- 2
- Parking Type
- Garage
- Parking Garage Spaces
- 2
- Property Type
- Purchase
- Basement
- 1
- Basement Description
- Partial, Sump Pump
- Year Built
- 2004
- Roof
- Composition
- Sewer Information
- Public Sewer
- Utility Source
- Public
- Utility Features
- Cable Available, Electricity Available, Internet Access (Wired), Natural Gas Available
- Appliances
- Dishwasher, Disposal, Oven, Refrigerator
- Subdivision
- Oak Meadows PUD Fg#2
- School District
- St. Vrain Valley RE-1J
- Elementary School
- Prairie Ridge
- Middle School
- Coal Ridge
- High School
- Mead
- County
- WELD
- Region
- Firestone
- Zoning
- res
- Taxes Annual
- $4,024
- HOA
- 1
- HOA Fees
- 375
Location
Legal
Based on information submitted to the MLS GRID as of 2026-09-02 13:12:45 UTC. All data is obtained from various sources and may not have been verified by broker or MLS GRID. Supplied Open House information is subject to change without notice. All information should be independently reviewed and verified for accuracy. Properties may or may not be listed by the office/agent presenting the information.
Last Updated: Sep 2, 2026 1:12 PM. Source: RECOLORADO
Provided By
Listed by Jennifer Hart (#c0af09b2929b87344b4cb560c9108f3c), 7209351137
Listing Office: 1st Realty Associates Inc
Legal Notice
This publication is designed to provide information with regard to the subject matter covered. It is displayed with the understanding that the publisher and authors are not engaged in rendering real estate, legal, accounting, tax, or other professional services and that the publisher and authors are not offering such advice in this publication. If real estate, legal, or other expert assistance is required, the services of a competent, professional person should be sought.
The information contained in this publication is subject to change without notice. METROLIST, INC., DBA RECOLORADO MAKES NO WARRANTY OF ANY KIND WITH REGARD TO THIS MATERIAL, INCLUDING, BUT NOT LIMITED TO, THE IMPLIED WARRANTIES OF MERCHANTABILITY AND FITNESS FOR A PARTICULAR PURPOSE. METROLIST, INC., DBA RECOLORADO SHALL NOT BE LIABLE FOR ERRORS CONTAINED HEREIN OR FOR ANY DAMAGES IN CONNECTION WITH THE FURNISHING, PERFORMANCE, OR USE OF THIS MATERIAL.
Buyer Agency Compensation
The listing broker’s offer of compensation is made only to participants of the MLS where the listing is filed.