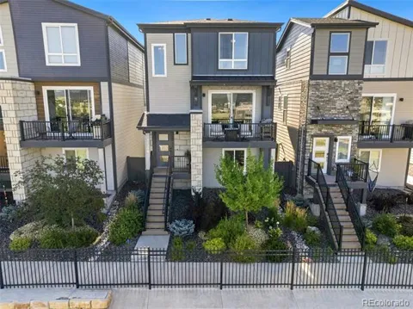
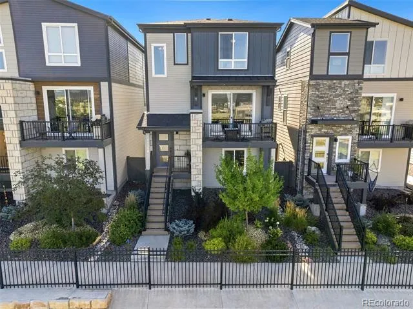
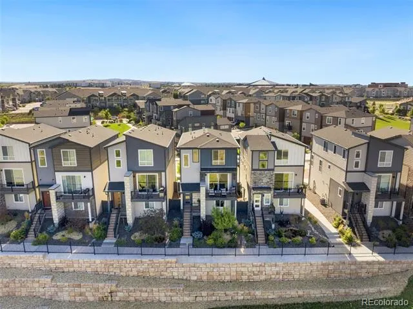
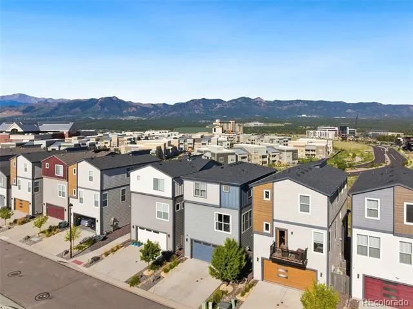
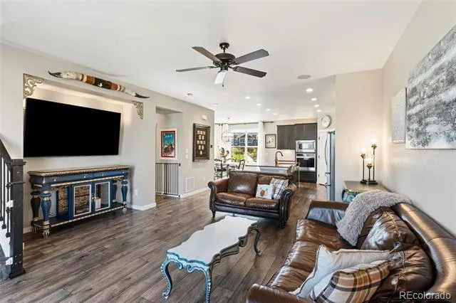
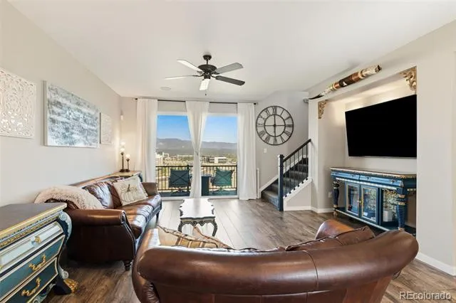
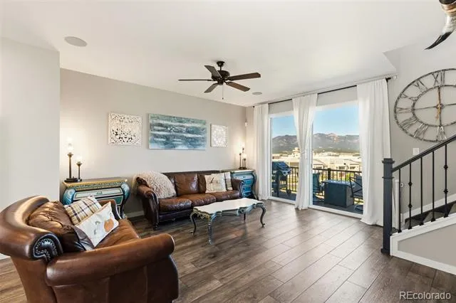
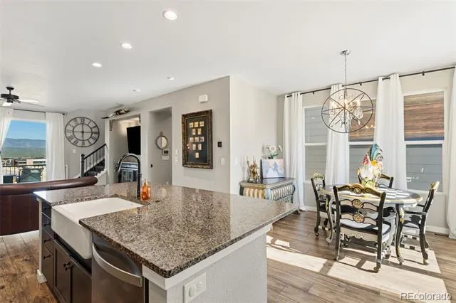
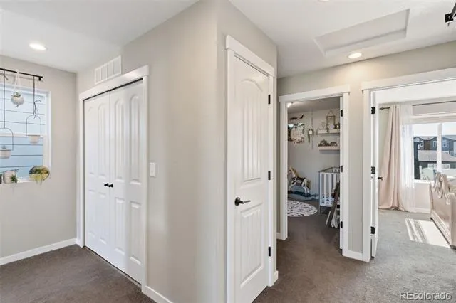
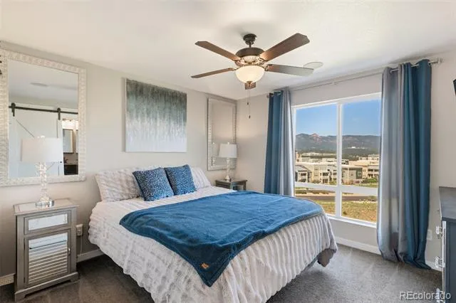
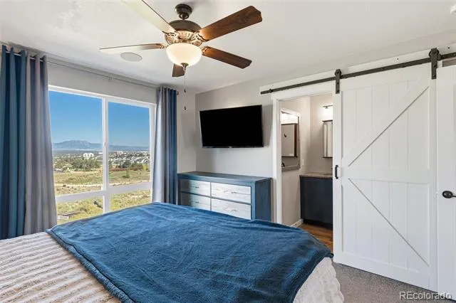
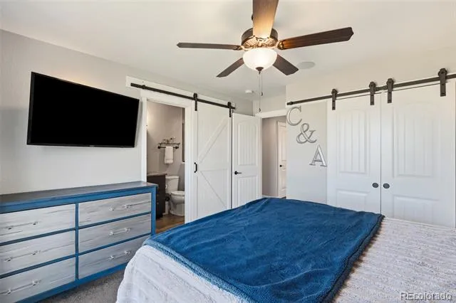
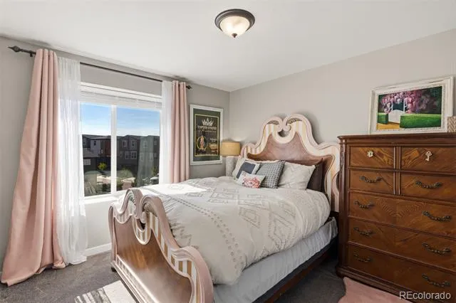
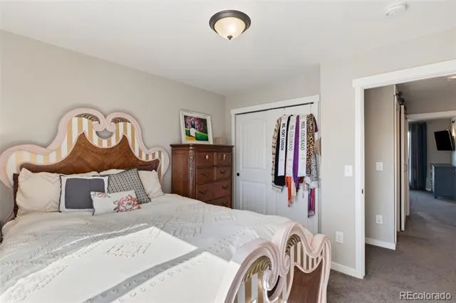
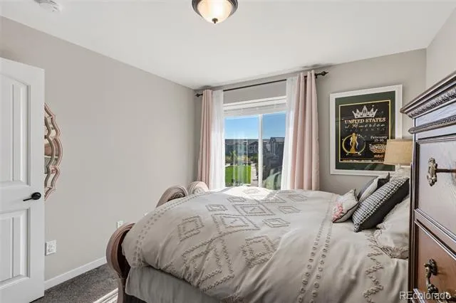
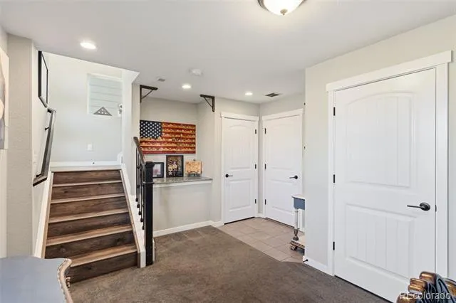
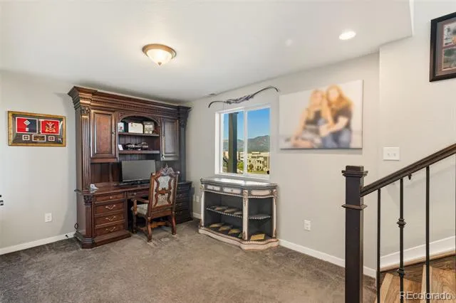
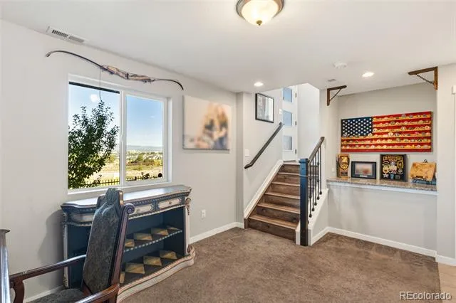
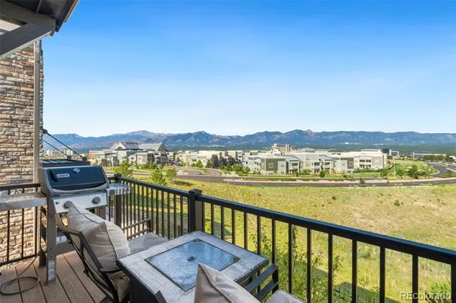
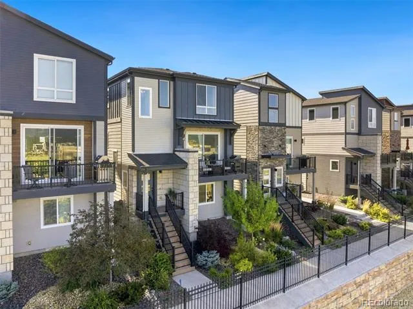
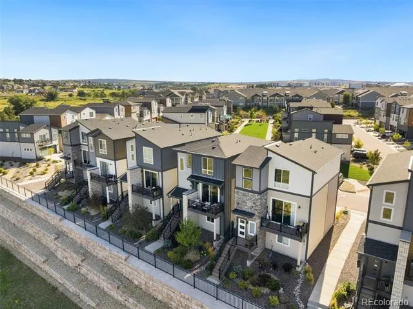
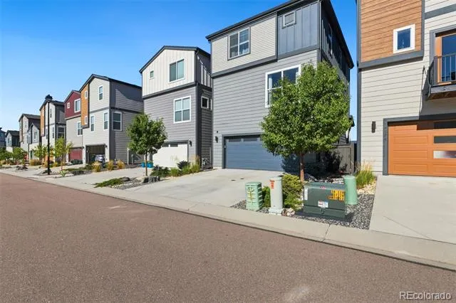
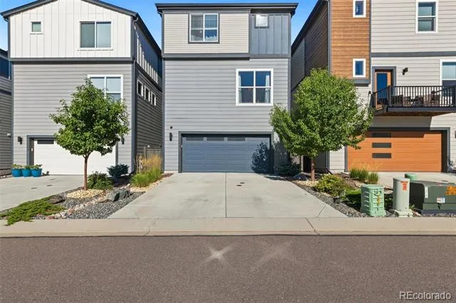
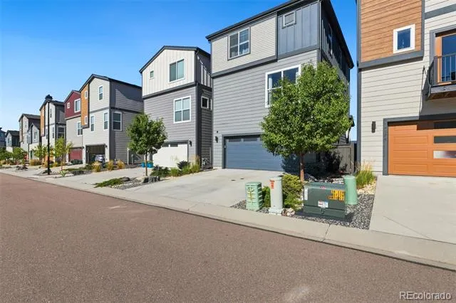
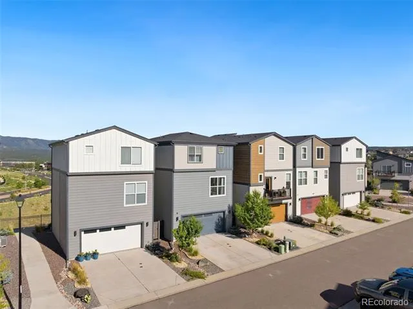
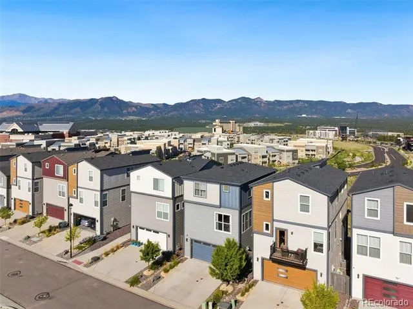
Unobstructed Front Range views steal the show in this beautifully upgraded 3-bedroom, 2.5-bath home. Sweeping mountain views create an incredible backdrop and set this home apart.
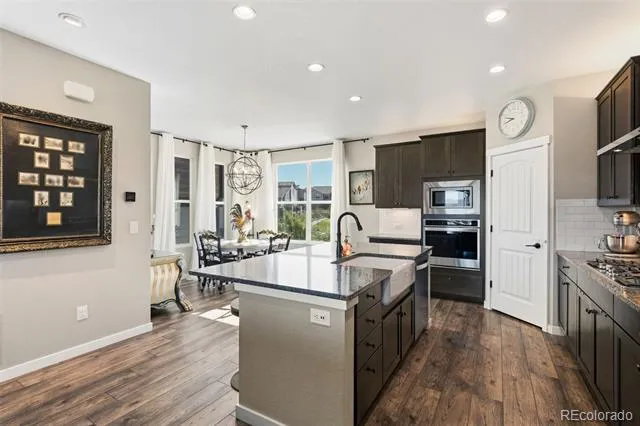
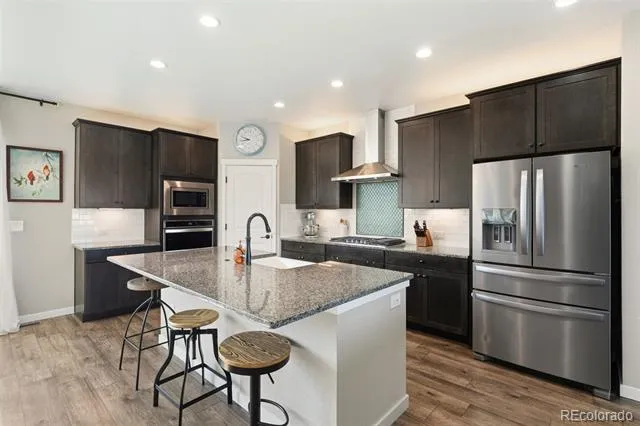
Inside, approximately $30,000 in kitchen upgrades include soft-close cabinetry, upgraded oven and microwave, under-cabinet lighting, additional outlets above the cabinetry for accent or holiday lighting, and a striking tile backsplash extending to the ceiling with a custom focal design above the cooktop. Additional builder-installed kitchen windows bring in even more natural light.
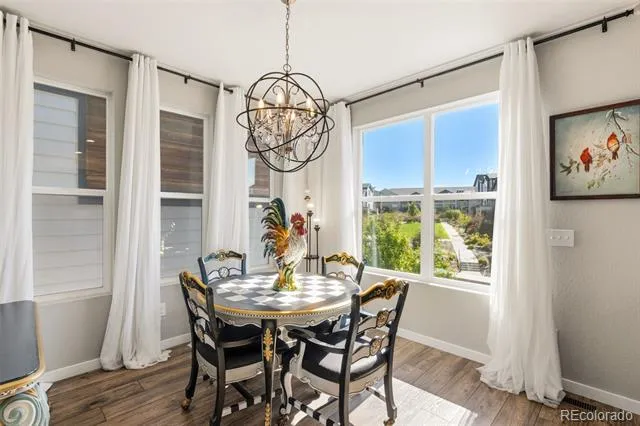
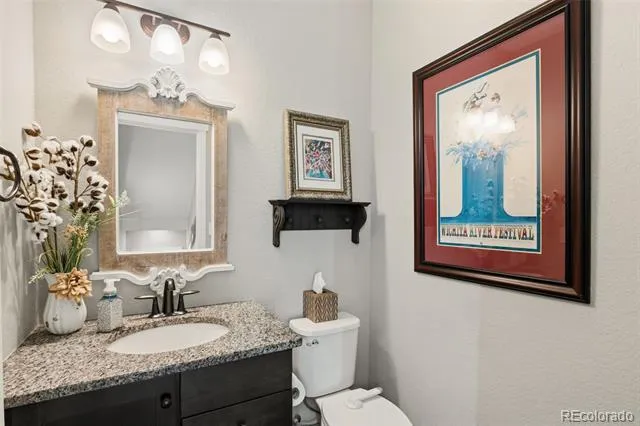
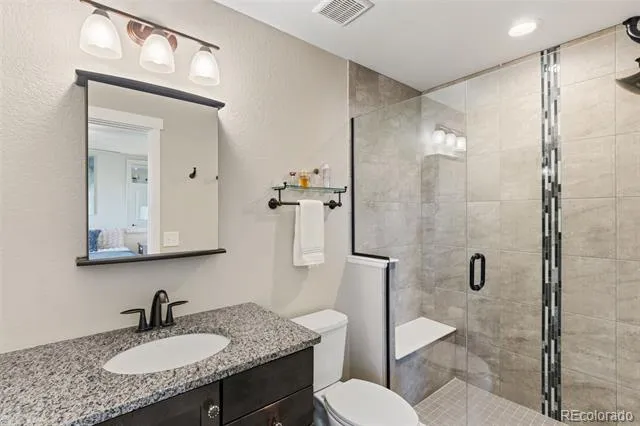
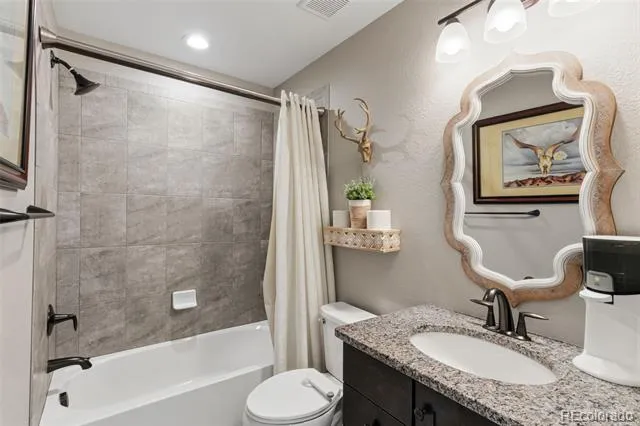
Warm, timeless finishes continue throughout with granite countertops, upgraded floor-to-ceiling shower tile, modern statement chandeliers, and thoughtfully selected fixtures. Built-in speakers throughout can be used for music or connected to the TV for surround sound, while a dedicated gas line on the back patio makes grilling easy.
Imagine starting your mornings with coffee and sweeping mountain views, entertaining with the Front Range as your backdrop, and ending the day watching the Colorado sky change over the peaks. Beautifully finished, thoughtfully upgraded, and anything but builder standard - come experience the view and imagine calling this one home.
Property Details
- Interior
- Eat-in Kitchen, Entrance Foyer, High Ceilings, Open Floorplan, Walk-In Closet(s)
- Cooling
- Central Air
- Heating
- Forced Air
- Cooling Features
- Central Air
- Bedrooms
- 3
- Bathrooms
- 2.25
- Full Baths
- 1
- Half Baths
- 1
- 3/4 Baths
- 1
- Lot Features
- Irrigated, Landscaped, Level, Master Planned
- Stories
- Three Or More
- Lot Description
- Irrigated, Landscaped, Level, Master Planned
- Acres
- 0.048
- Square Feet
- 1851
- Lot Size (sqft)
- 2086.0
- Parking Features
- Concrete
- Parking Spaces
- 2
- Parking Type
- Garage
- Parking Garage Spaces
- 2
- Property Type
- Purchase
- Year Built
- 2019
- Foundation
- Slab
- Roof
- Composition
- Sewer Information
- Public Sewer
- Utility Source
- Public
- Utility Features
- Cable Available, Electricity Connected, Natural Gas Available
- Appliances
- Dishwasher, Disposal, Dryer, Microwave, Oven, Range, Washer
- Subdivision
- Midtown at Foothills Farm
- School District
- Academy 20
- Elementary School
- The Da Vinci Academy
- Middle School
- Challenger
- High School
- Pine Creek
- County
- El Paso
- Region
- Colorado Springs
- Zoning
- PDZ
- Taxes Annual
- $3,594
- HOA
- 1
- HOA Fees
- 338
Location
Legal
Based on information submitted to the MLS GRID as of 2026-09-03 08:22:44 UTC. All data is obtained from various sources and may not have been verified by broker or MLS GRID. Supplied Open House information is subject to change without notice. All information should be independently reviewed and verified for accuracy. Properties may or may not be listed by the office/agent presenting the information.
Last Updated: Sep 3, 2026 8:22 AM. Source: RECOLORADO
Provided By
Listed by Cynthia Debski (#3c17e86773e4d14e18d78b7d459332e3), cynthia@militaryhomesearch.com,7
Listing Office: eXp Realty, LLC
Legal Notice
This publication is designed to provide information with regard to the subject matter covered. It is displayed with the understanding that the publisher and authors are not engaged in rendering real estate, legal, accounting, tax, or other professional services and that the publisher and authors are not offering such advice in this publication. If real estate, legal, or other expert assistance is required, the services of a competent, professional person should be sought.
The information contained in this publication is subject to change without notice. METROLIST, INC., DBA RECOLORADO MAKES NO WARRANTY OF ANY KIND WITH REGARD TO THIS MATERIAL, INCLUDING, BUT NOT LIMITED TO, THE IMPLIED WARRANTIES OF MERCHANTABILITY AND FITNESS FOR A PARTICULAR PURPOSE. METROLIST, INC., DBA RECOLORADO SHALL NOT BE LIABLE FOR ERRORS CONTAINED HEREIN OR FOR ANY DAMAGES IN CONNECTION WITH THE FURNISHING, PERFORMANCE, OR USE OF THIS MATERIAL.
Buyer Agency Compensation
The listing broker’s offer of compensation is made only to participants of the MLS where the listing is filed.