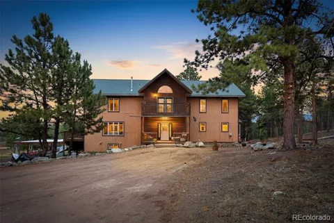
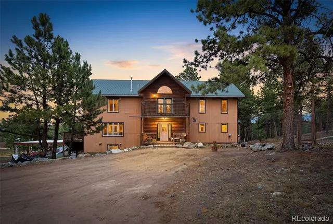
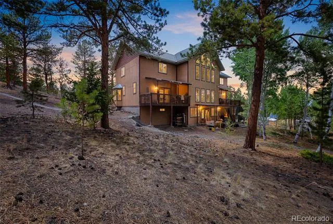
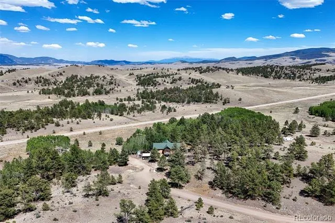
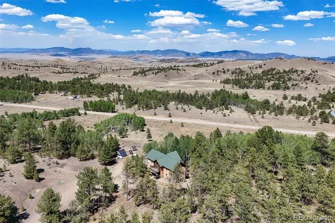
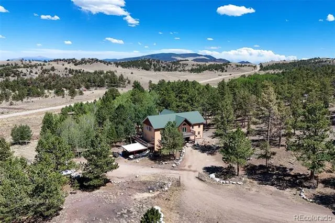
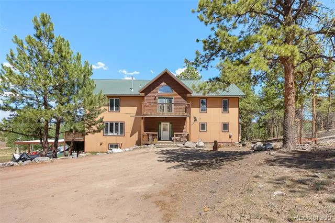
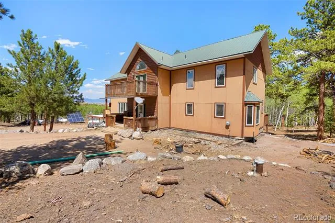
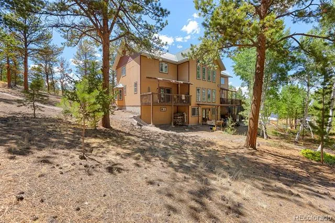
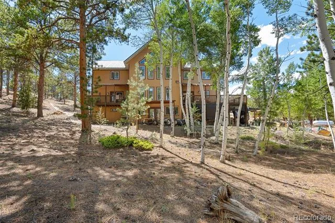
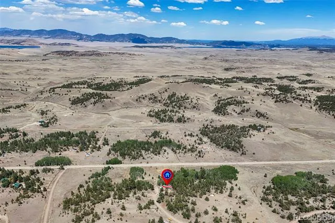
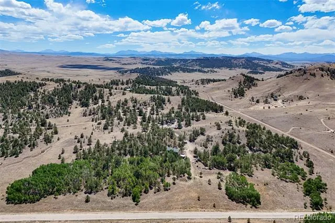
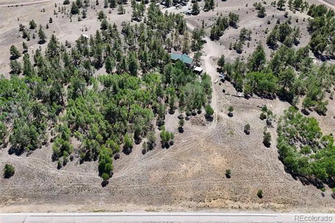
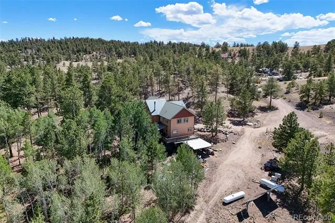
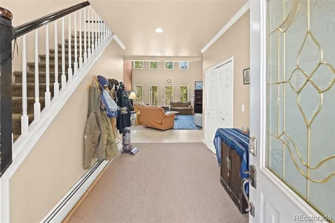
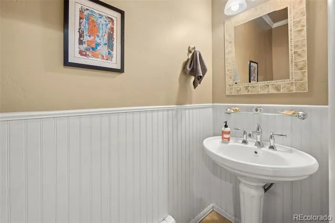
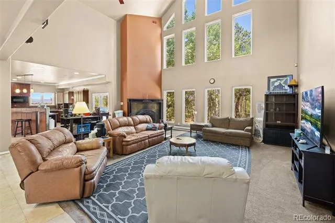
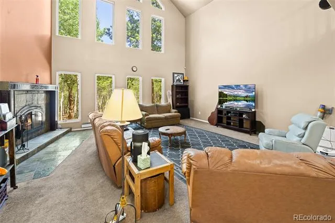
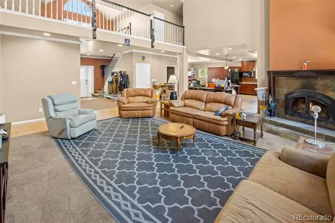
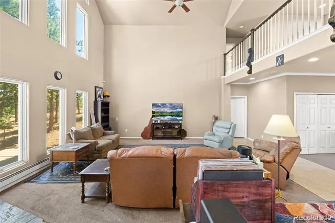
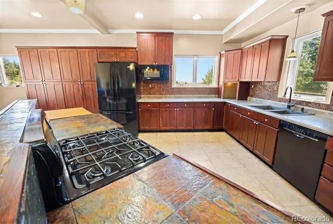
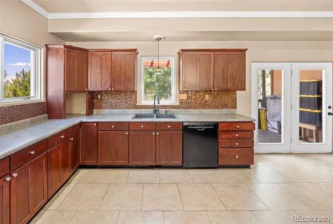
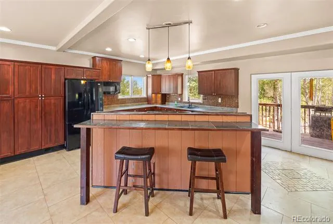
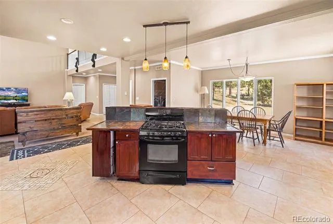
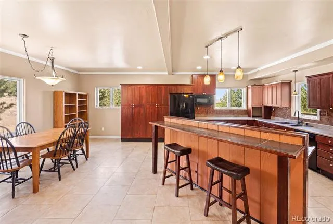
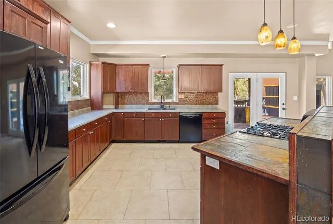
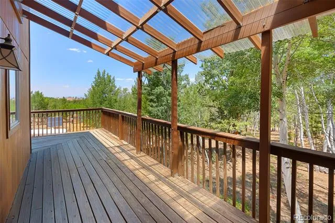
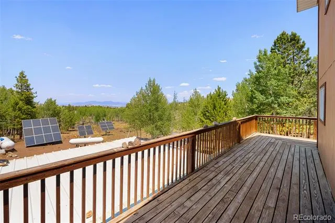
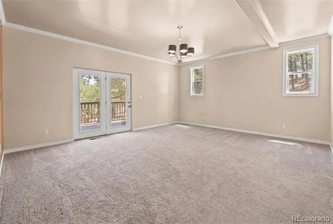
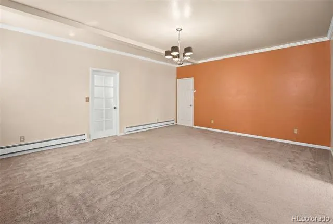
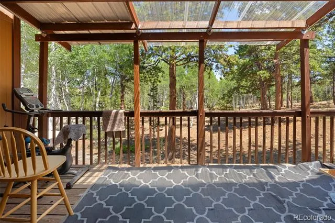
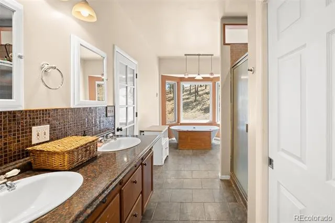
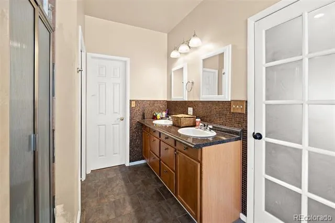
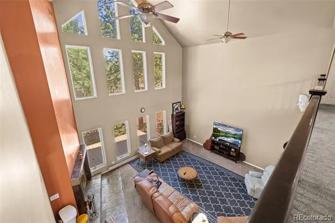
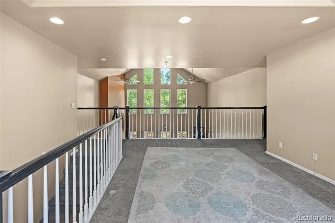
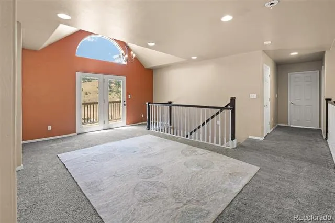
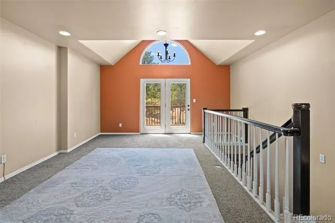
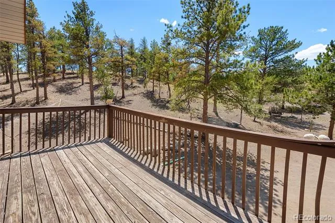
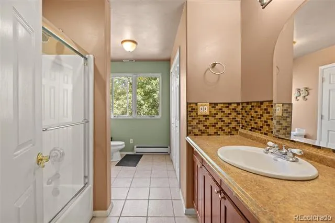
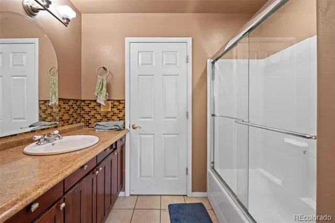
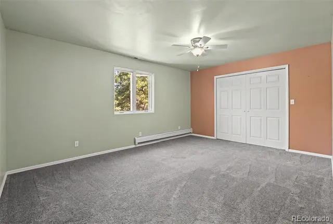
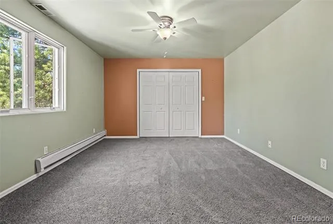
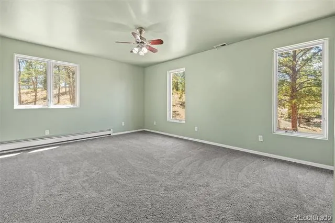
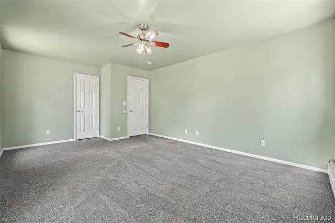
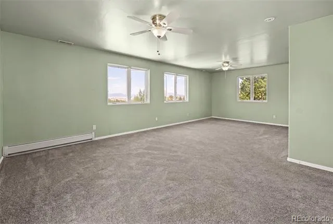
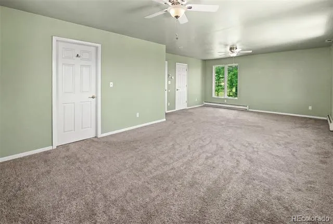
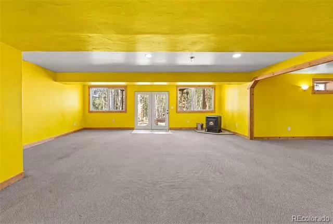
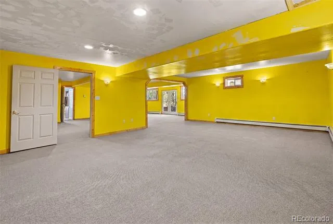
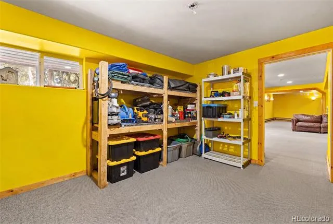
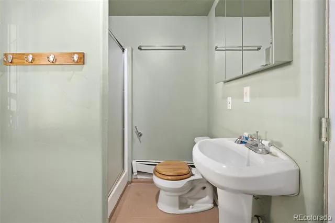
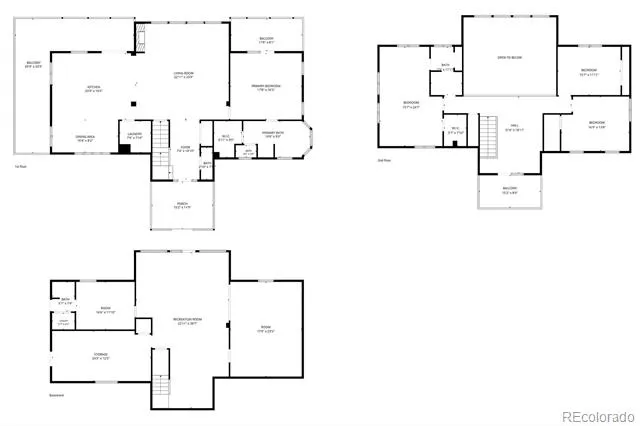
Surrounded by towering pines and tucked away at the end of a quiet cul-de-sac on 5.62 secluded acres, this beautifully crafted 4,578 sq ft Colorado mountain home offers exceptional space across three levels, blending privacy, comfort, and convenience just minutes from Highway 9. Step inside to discover an expansive main level designed for everyday living and entertaining. The spacious kitchen features abundant cabinetry, generous counter space, a large island, separate dining area, and a large deck perfect for grilling, outdoor dining, or simply enjoying the peaceful mountain setting. The dramatic great room showcases soaring ceilings and a stunning wall of floor-to-ceiling windows that flood the home with natural light, bringing the surrounding forest indoors. The main-floor primary suite offers a spacious ensuite bathroom, abundant closet space, and private access to its own deck—the perfect place to enjoy your morning coffee. Upstairs, a spacious loft overlooking the great room provides flexible space for a home office, reading nook, game room, or additional living area and opens onto its own private deck. This level also features a junior primary suite, two additional bedrooms, and a full bathroom. The 1,349 sq ft unfinished basement includes a ¾ bathroom, direct access to the attached one-car garage, and incredible potential for a recreation room, home gym, workshop, guest suite, or additional living space. Outside, enjoy mature pines, abundant wildlife, and room to explore on your private mountain acreage. The mix of mature trees, usable land, and convenient highway access creates the ideal balance of privacy and accessibility—a combination that's increasingly difficult to find in Colorado's mountain communities. Whether you're searching for a full-time residence, mountain getaway, or vacation home, 114 Ranier Lane offers the space, setting, and flexibility to make it your own.
Property Details
- Fireplaces
- 1
- Heating
- Active Solar, Baseboard, Propane, Wood
- Bedrooms
- 4
- Bathrooms
- 2.75
- Full Baths
- 2
- 3/4 Baths
- 1
- View
- Meadow,Mountain(s)
- Lot Features
- Cul-De-Sac, Level, Many Trees, Meadow, Secluded
- Stories
- Three Or More
- Lot Description
- Cul-De-Sac, Level, Many Trees, Meadow, Secluded
- Exterior Features
- Balcony, Dog Run, Private Yard
- Exterior Materials
- Balcony, Dog Run, Private Yard
- Acres
- 0.0
- Square Feet
- 3229
- Lot Size (sqft)
- 5.62
- Parking Spaces
- 1
- Parking Type
- Garage
- Parking Garage Spaces
- 1
- Property Type
- Purchase
- Style
- Mountain Contemporary
- Basement
- 1
- Basement Description
- Unfinished, Walk-Out Access
- Basement Finished
- 1
- Year Built
- 2001
- Foundation
- Slab
- Roof
- Metal
- Sewer Information
- Septic Tank
- Utility Source
- Well
- Utility Features
- Cable Available, Off Grid, Propane
- Appliances
- Dishwasher, Dryer, Microwave, Oven, Range, Refrigerator, Washer
- Subdivision
- Nine Mile Heights
- School District
- Park County RE-2
- Elementary School
- Edith Teter
- Middle School
- South Park
- High School
- South Park
- County
- PARK
- Region
- Hartsel
- Zoning
- Residential
Location
Legal
Based on information submitted to the MLS GRID as of 2026-09-02 13:07:47 UTC. All data is obtained from various sources and may not have been verified by broker or MLS GRID. Supplied Open House information is subject to change without notice. All information should be independently reviewed and verified for accuracy. Properties may or may not be listed by the office/agent presenting the information.
Last Updated: Sep 2, 2026 1:07 PM. Source: RECOLORADO
Provided By
Listed by Angela Mills, angie@millsmountainrealestate.co
Listing Office: Mills Mountain Real Estate
Legal Notice
This publication is designed to provide information with regard to the subject matter covered. It is displayed with the understanding that the publisher and authors are not engaged in rendering real estate, legal, accounting, tax, or other professional services and that the publisher and authors are not offering such advice in this publication. If real estate, legal, or other expert assistance is required, the services of a competent, professional person should be sought.
The information contained in this publication is subject to change without notice. METROLIST, INC., DBA RECOLORADO MAKES NO WARRANTY OF ANY KIND WITH REGARD TO THIS MATERIAL, INCLUDING, BUT NOT LIMITED TO, THE IMPLIED WARRANTIES OF MERCHANTABILITY AND FITNESS FOR A PARTICULAR PURPOSE. METROLIST, INC., DBA RECOLORADO SHALL NOT BE LIABLE FOR ERRORS CONTAINED HEREIN OR FOR ANY DAMAGES IN CONNECTION WITH THE FURNISHING, PERFORMANCE, OR USE OF THIS MATERIAL.
Buyer Agency Compensation
The listing broker’s offer of compensation is made only to participants of the MLS where the listing is filed.