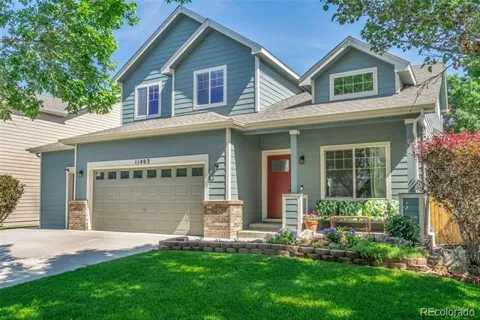
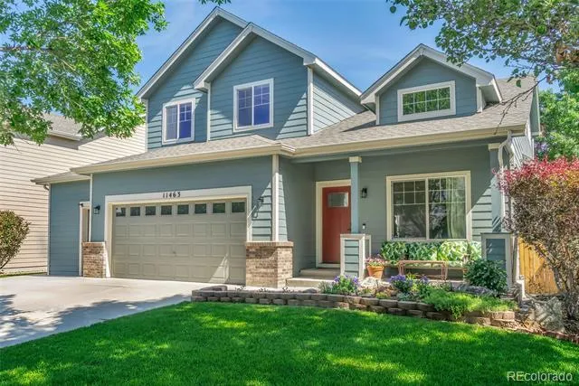
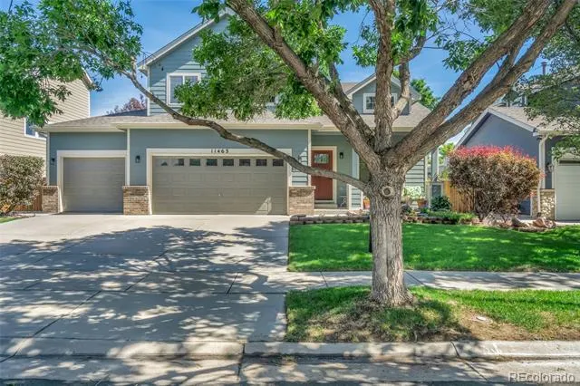
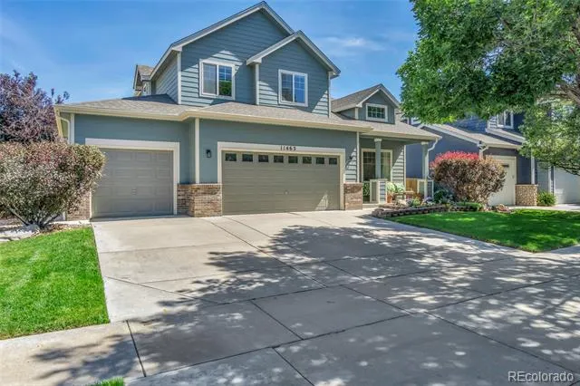
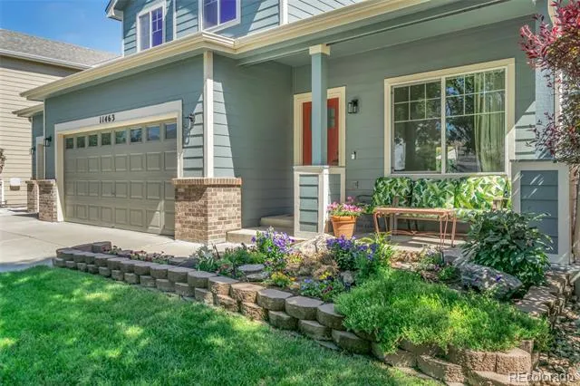
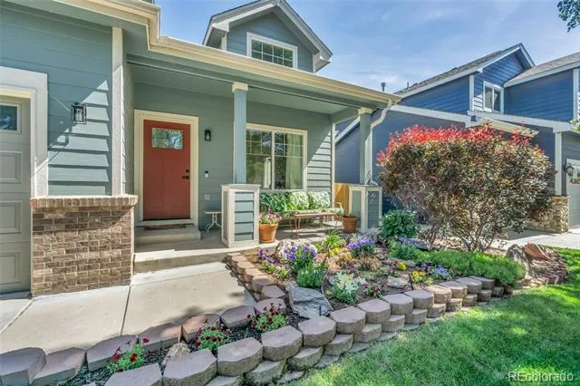
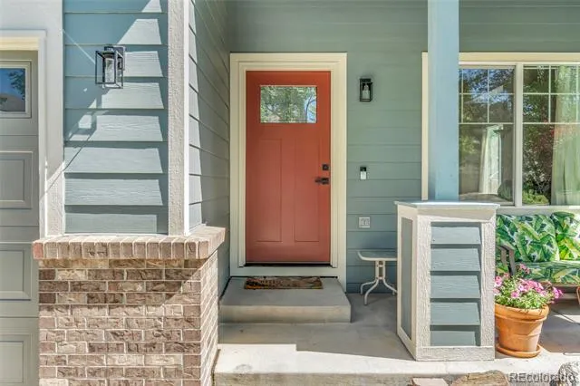
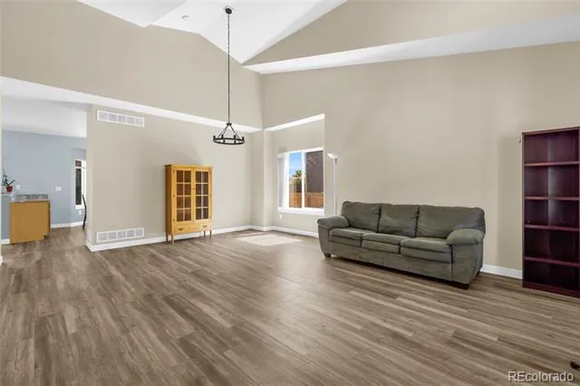
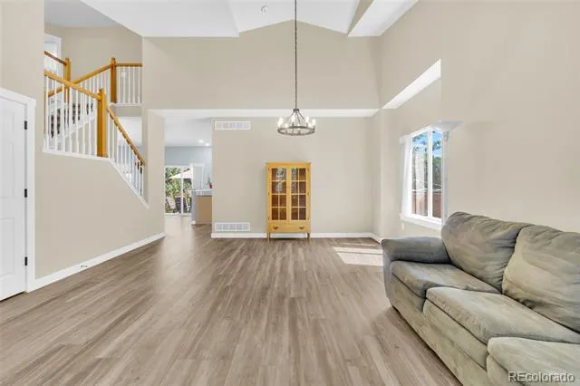
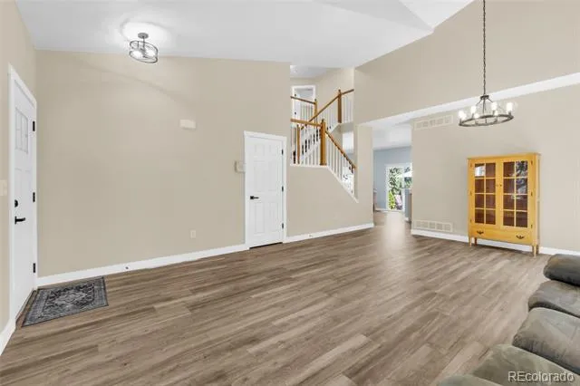
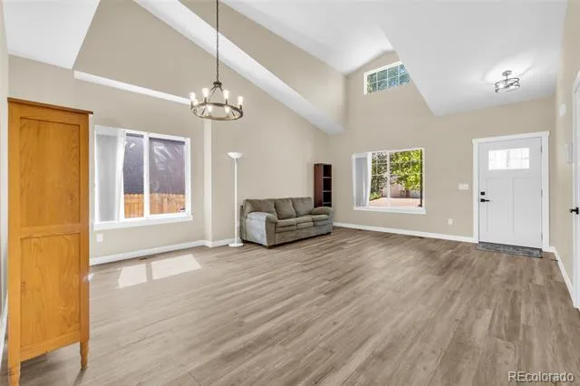
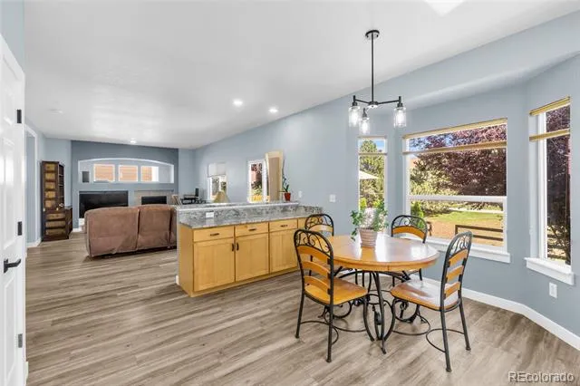
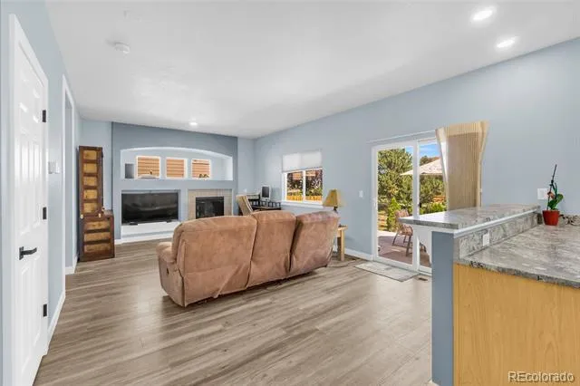
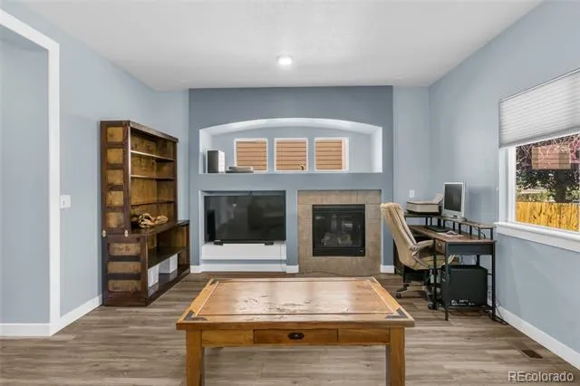
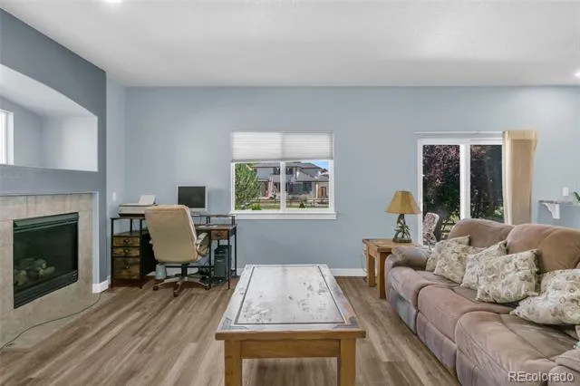
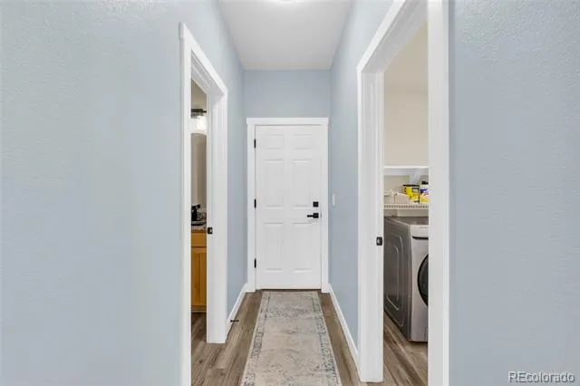
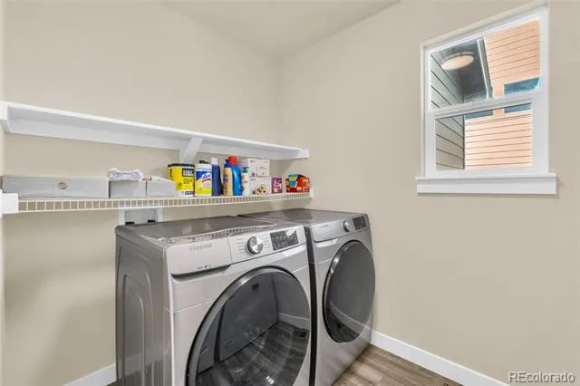
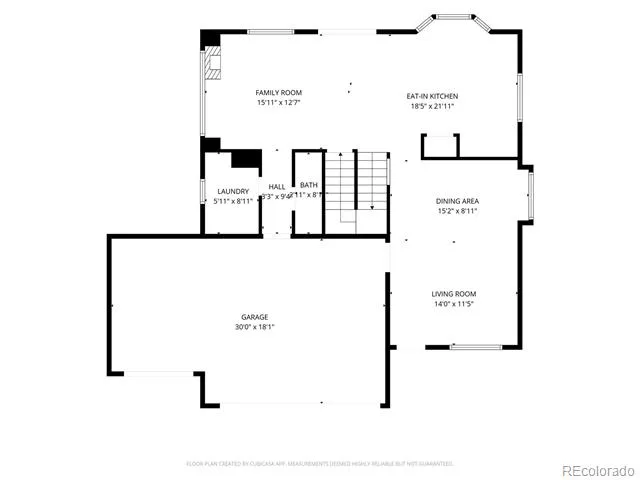
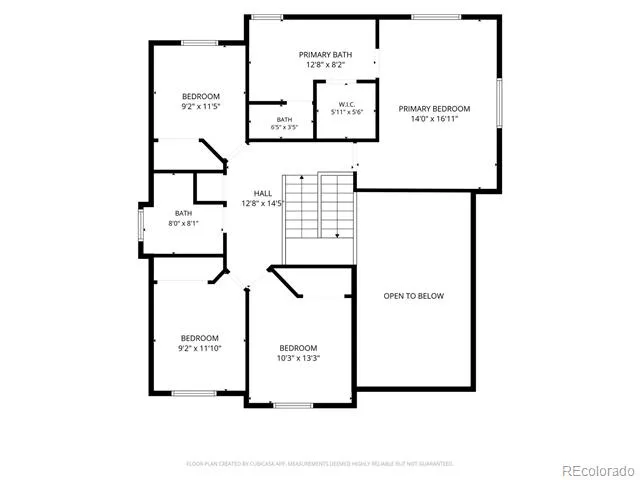
Welcome to this beautifully updated home offering the perfect blend of modern finishes and generous living spaces. With 4 bedrooms, 3 bathrooms, and 2,182 finished square feet above ground, this home provides room to spread out while still feeling warm and inviting. Come and sit by the fireplace!
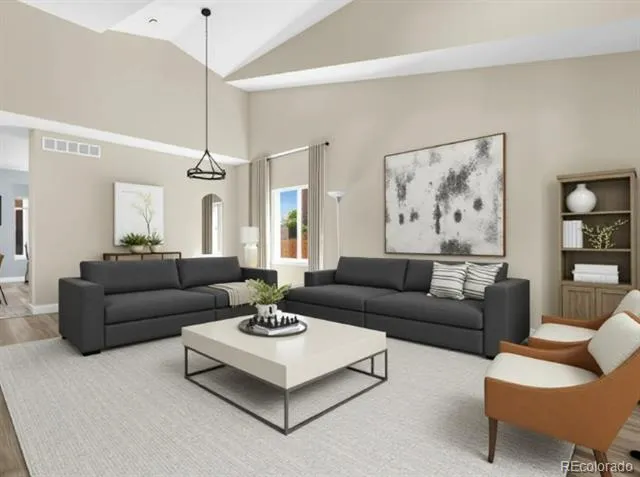
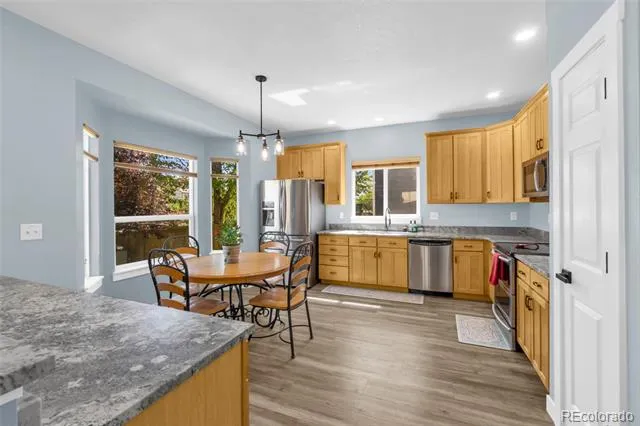
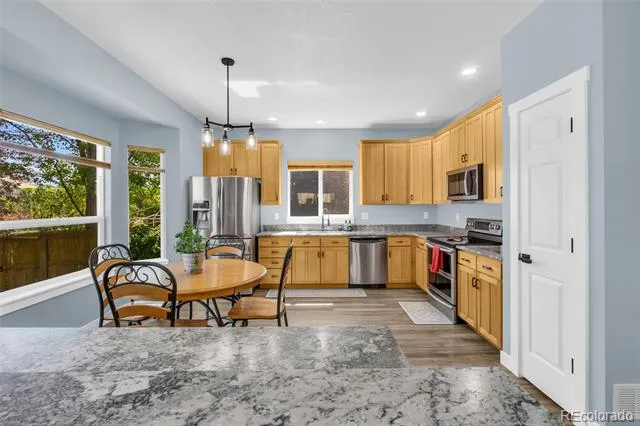
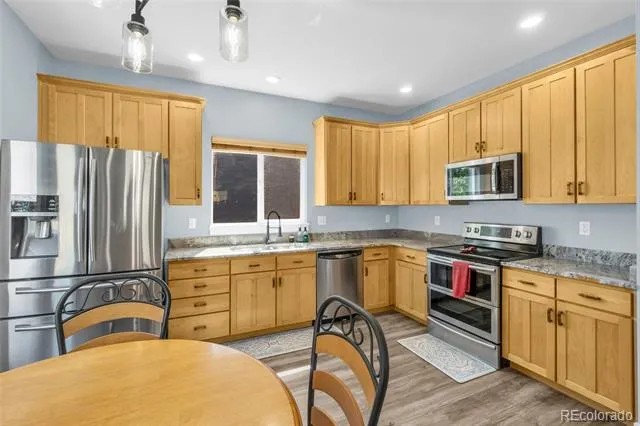
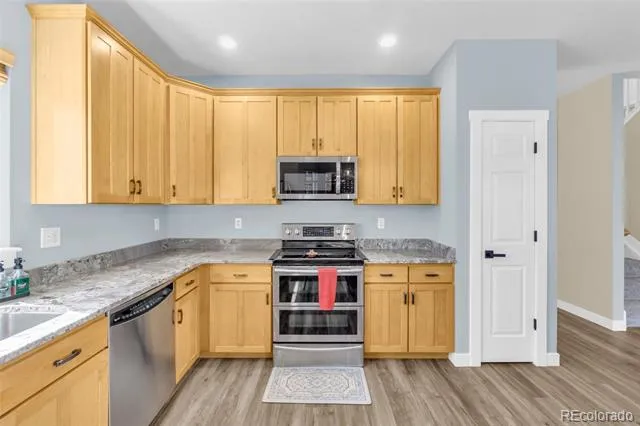
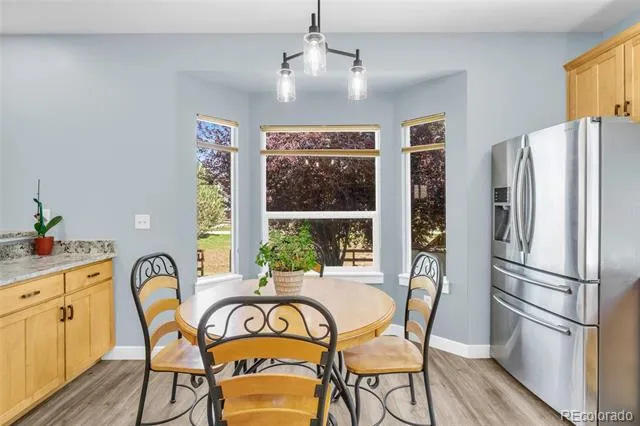
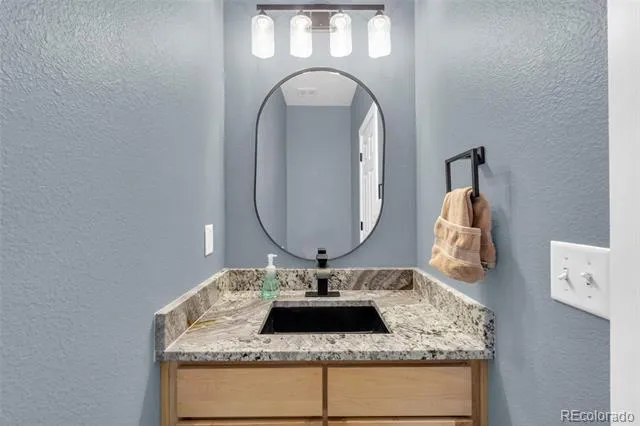
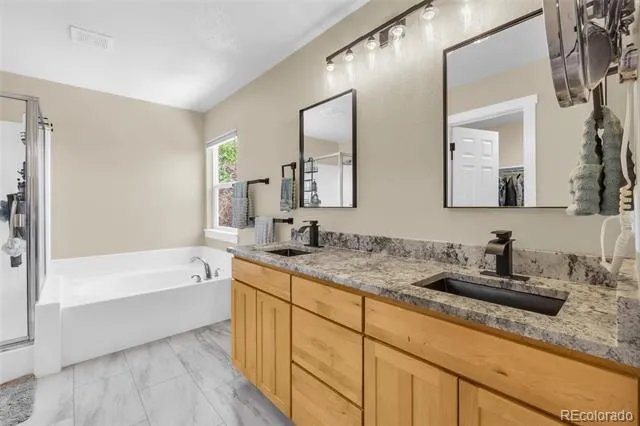
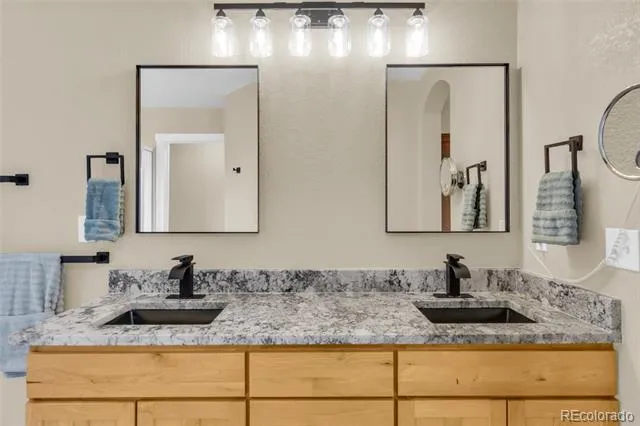
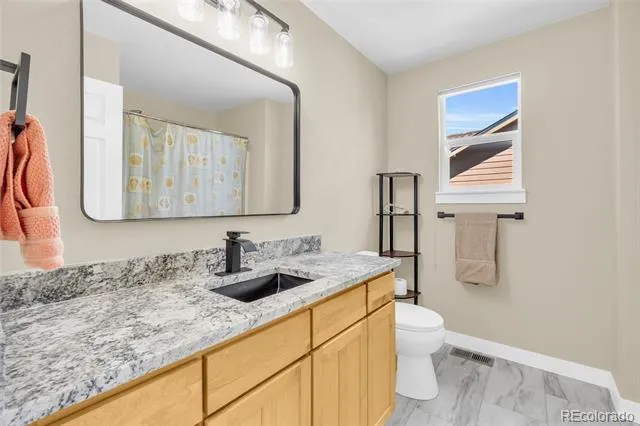
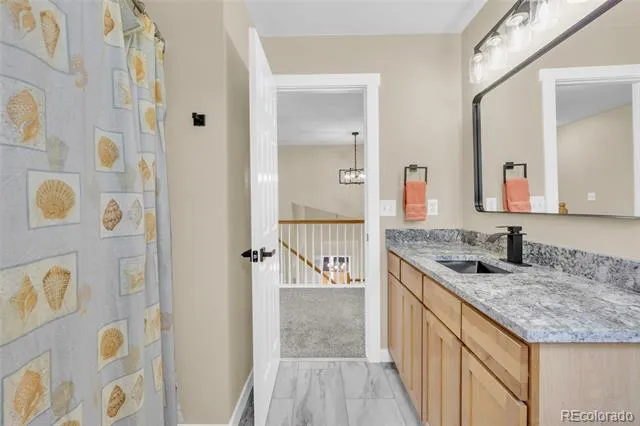
Vaulted ceilings and abundant natural light are open and airy throughout the main living spaces. The updated kitchen with granite countertops throughout and bathrooms features fresh, contemporary finishes, while the cozy fireplace anchors the family room, vaulted ceilings in the living room create grandeur. Enjoy softened water throughout the home with the included whole-house water softening system. There is also all new flooring, as well as a newer air conditioner and roof!
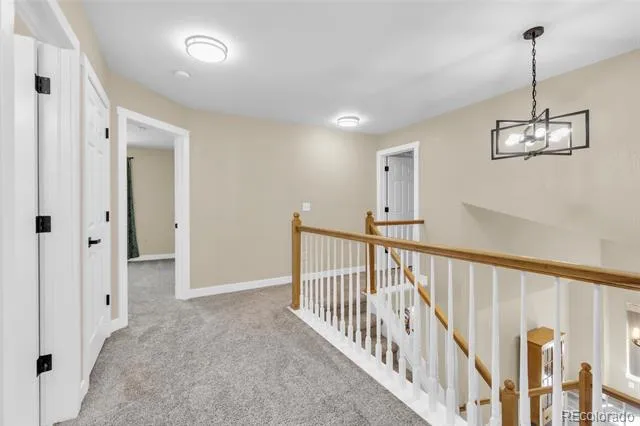
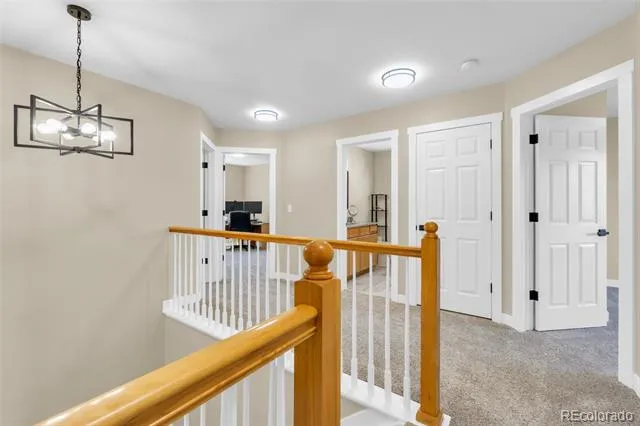
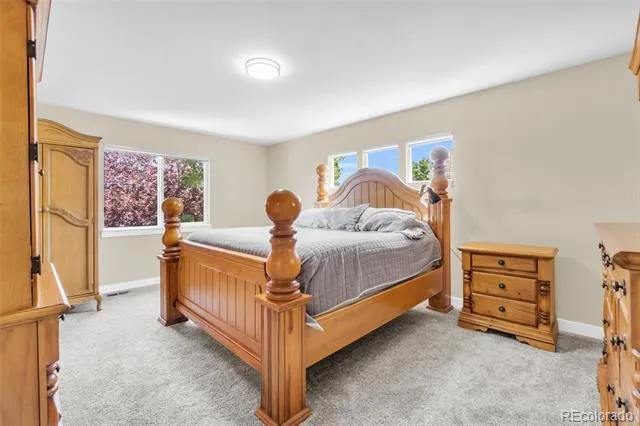
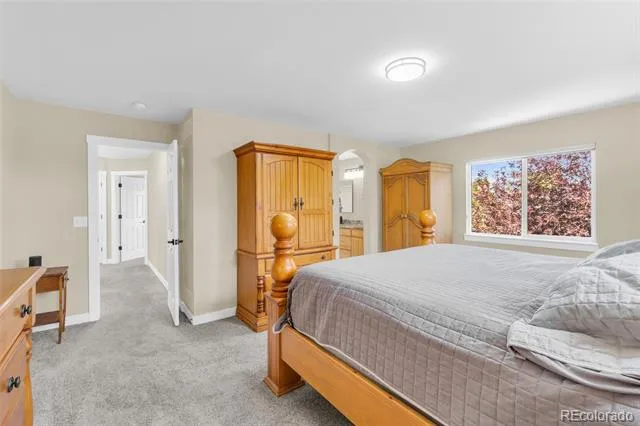
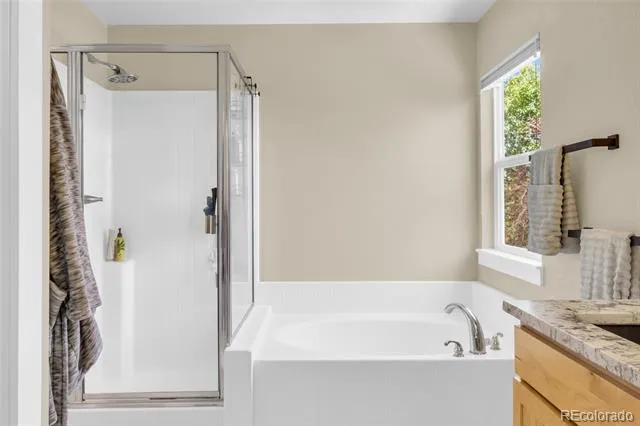
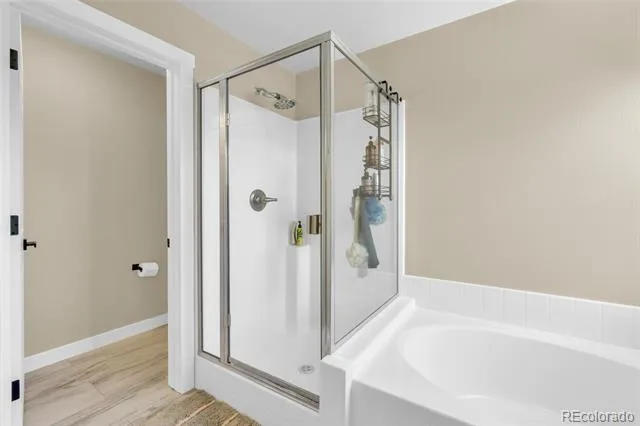
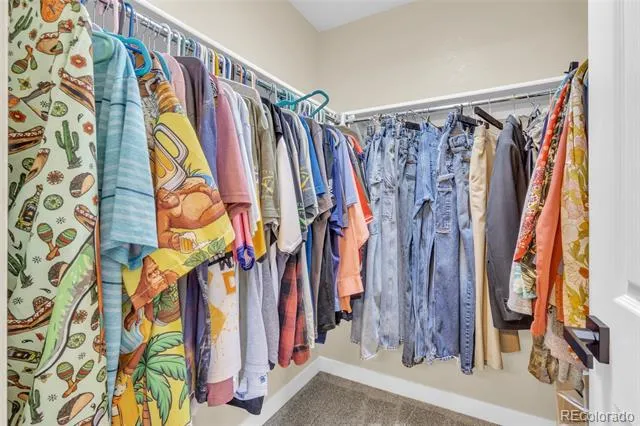
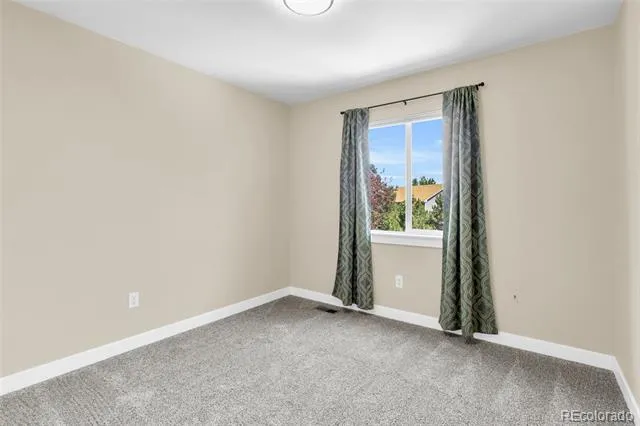
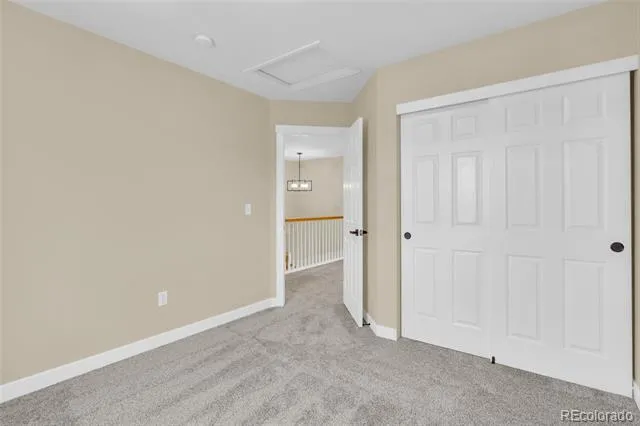
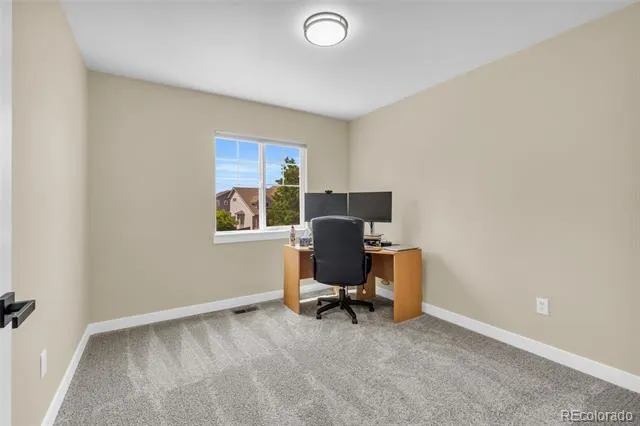
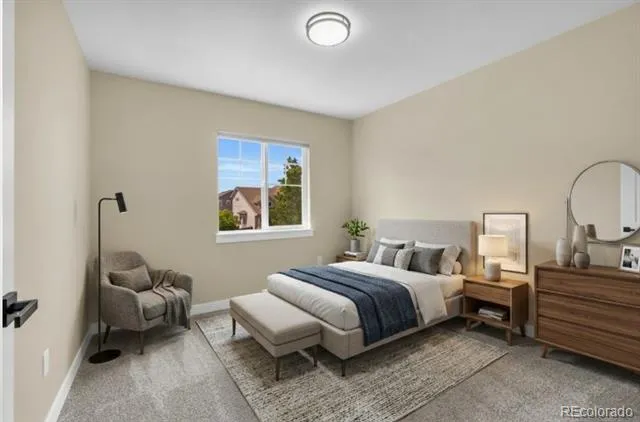
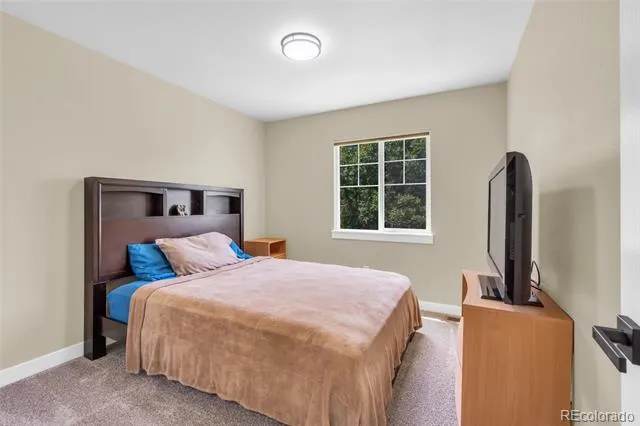
Upstairs, the primary suite is complete with a large ensuite bathroom designed for comfort and relaxation. Three additional bedrooms provide flexibility for guests, home offices, hobbies, or kiddos.
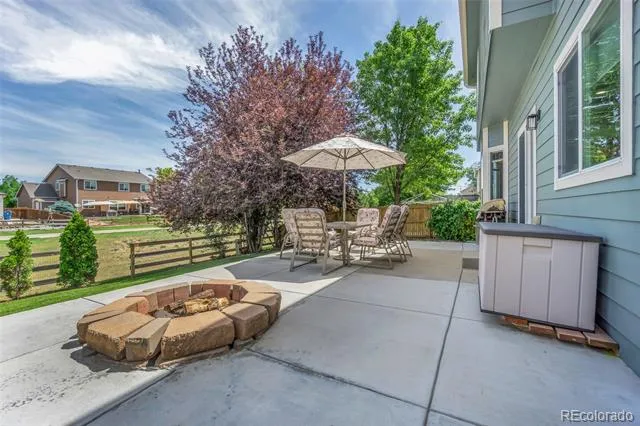
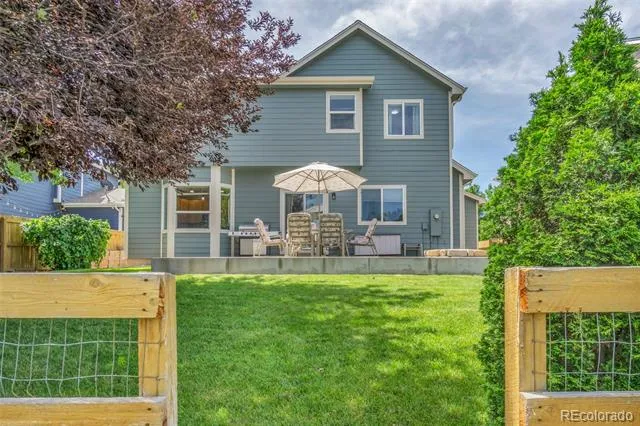
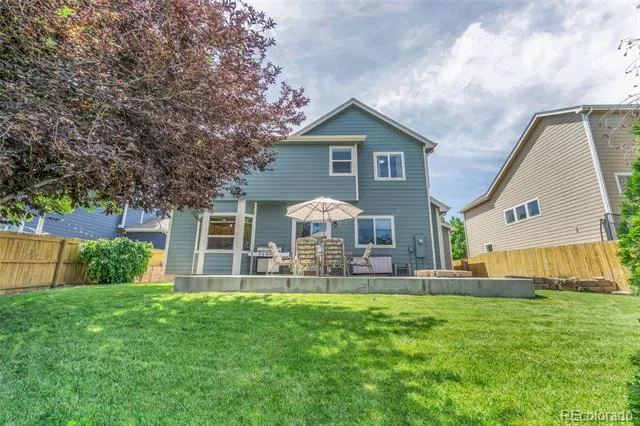
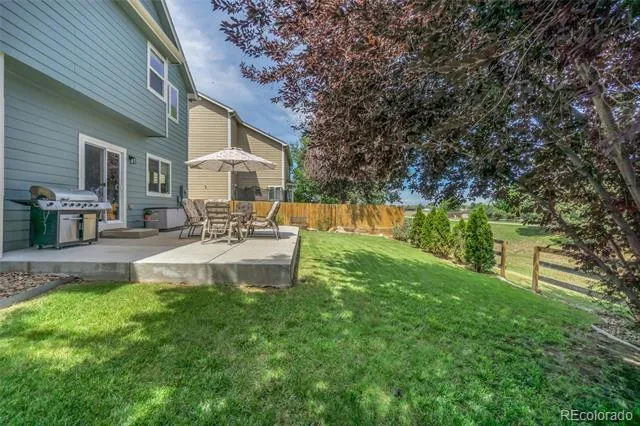
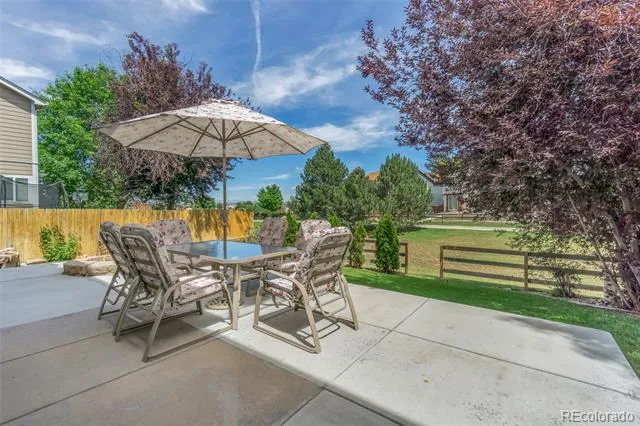
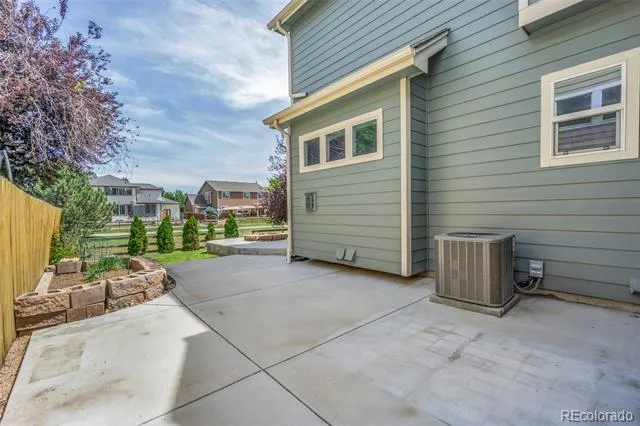
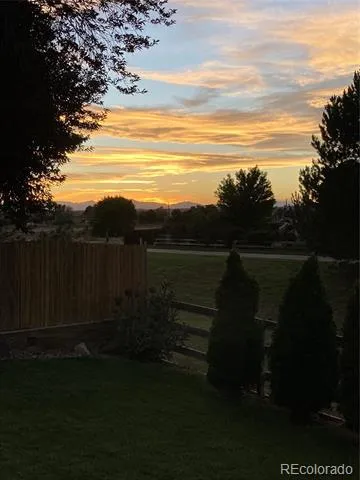
Step outside onto a large, tiered patio with a built in 7' deep firepit and mountain views. This backyard is beautifully landscaped and backs to open space offering privacy, peaceful views, and plenty of room to entertain, garden, or just enjoy the sunshine.
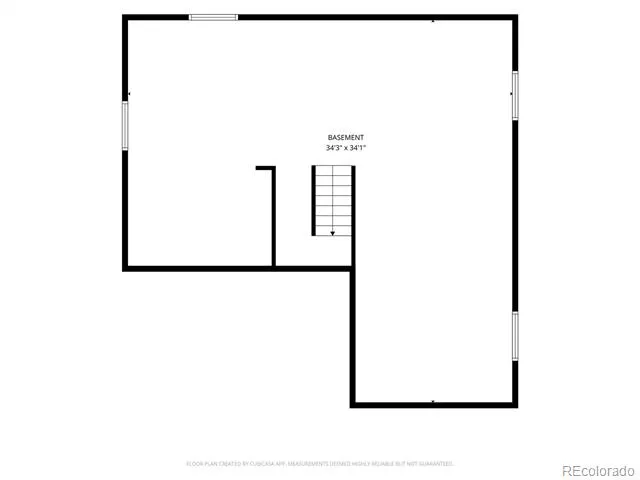
Need even more space? The huge unfinished basement offers endless possibilities for future expansion, storage, a home gym, recreation room, or additional living area.
Located in a beautiful, established neighborhood known for its sense of community, open spaces, and convenient access to parks, schools, shopping, and commuter routes, this home delivers the space, updates, and lifestyle you've been looking for.
Inclusions: All kitchen appliances and window coverings. Built in water softener system. Smart hub in the basement that connects the house to internet, phone lines, a security system, with the option to add surround sound.
Property Details
- Interior
- Ceiling Fan(s), Five Piece Bath, High Ceilings, Open Floorplan, Primary Suite, Walk-In Closet(s)
- Fireplaces
- 1
- Cooling
- Central Air
- Heating
- Forced Air
- Cooling Features
- Central Air
- Bedrooms
- 4
- Bathrooms
- 2.5
- Full Baths
- 2
- Half Baths
- 1
- Lot Features
- Greenbelt, Irrigated, Landscaped, Sprinklers In Front, Sprinklers In Rear
- Stories
- 2
- Lot Description
- Greenbelt, Irrigated, Landscaped, Sprinklers In Front, Sprinklers In Rear
- Exterior Features
- Garden, Private Yard, Rain Gutters
- Exterior Materials
- Garden, Private Yard, Rain Gutters
- Acres
- 0.0
- Square Feet
- 2182
- Lot Size (sqft)
- 0.14
- Parking Spaces
- 3
- Parking Type
- Garage
- Parking Garage Spaces
- 3
- Property Type
- Purchase
- Basement
- 1
- Basement Description
- Full, Unfinished
- Basement Finished
- 1
- Year Built
- 2004
- Roof
- Composition
- Sewer Information
- Public Sewer
- Utility Source
- Public
- Appliances
- Convection Oven, Cooktop, Dishwasher, Disposal, Freezer, Microwave, Oven, Range, Range Hood, Refrigerator, Self Cleaning Oven, S
- Subdivision
- STILLWATER
- School District
- School District 27-J
- Elementary School
- John W. Thimmig
- Middle School
- Prairie View
- High School
- Prairie View
- County
- Adams
- Region
- Henderson
- Taxes Annual
- $4,088
- HOA
- 1
- HOA Fees
- 61.23
Location
Legal
Based on information submitted to the MLS GRID as of 2026-09-02 10:17:51 UTC. All data is obtained from various sources and may not have been verified by broker or MLS GRID. Supplied Open House information is subject to change without notice. All information should be independently reviewed and verified for accuracy. Properties may or may not be listed by the office/agent presenting the information.
Last Updated: Sep 2, 2026 10:17 AM. Source: RECOLORADO
Provided By
Listed by Siera Stevens (#49399f161d7692138f67f850c672367a), ss@sierastevens.com,720-275-0256
Listing Office: Resident Realty North Metro LLC
Legal Notice
This publication is designed to provide information with regard to the subject matter covered. It is displayed with the understanding that the publisher and authors are not engaged in rendering real estate, legal, accounting, tax, or other professional services and that the publisher and authors are not offering such advice in this publication. If real estate, legal, or other expert assistance is required, the services of a competent, professional person should be sought.
The information contained in this publication is subject to change without notice. METROLIST, INC., DBA RECOLORADO MAKES NO WARRANTY OF ANY KIND WITH REGARD TO THIS MATERIAL, INCLUDING, BUT NOT LIMITED TO, THE IMPLIED WARRANTIES OF MERCHANTABILITY AND FITNESS FOR A PARTICULAR PURPOSE. METROLIST, INC., DBA RECOLORADO SHALL NOT BE LIABLE FOR ERRORS CONTAINED HEREIN OR FOR ANY DAMAGES IN CONNECTION WITH THE FURNISHING, PERFORMANCE, OR USE OF THIS MATERIAL.
Buyer Agency Compensation
The listing broker’s offer of compensation is made only to participants of the MLS where the listing is filed.