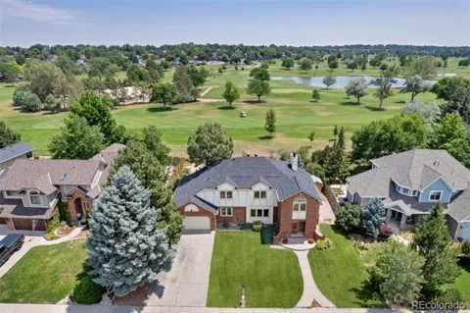
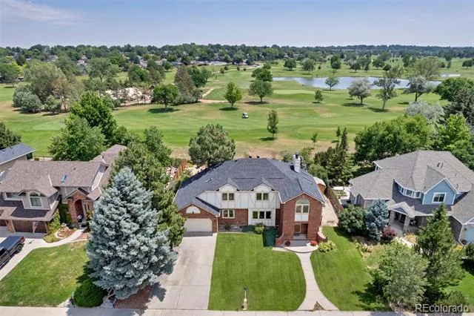
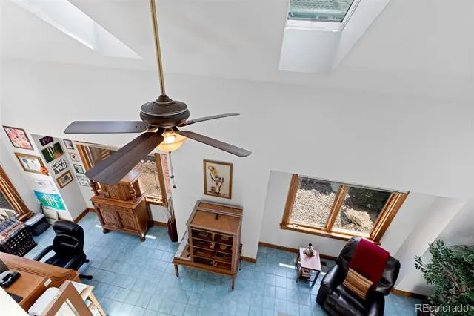
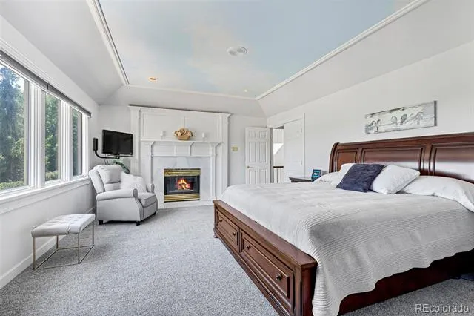
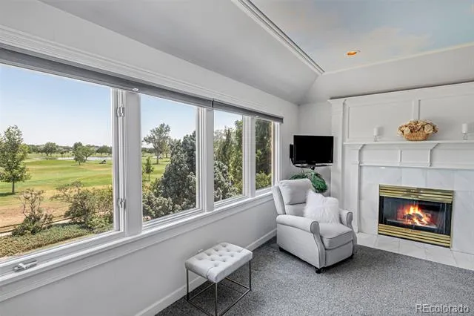
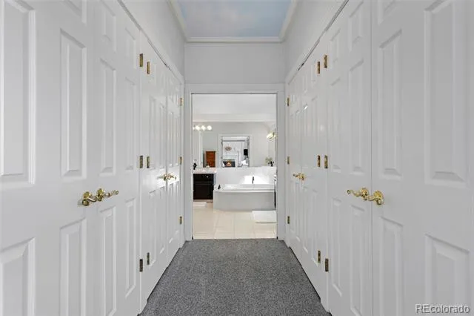
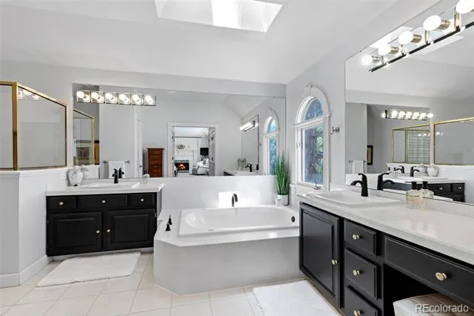
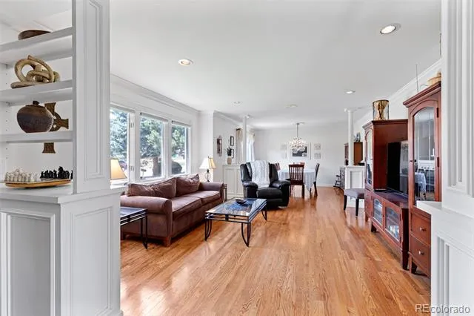
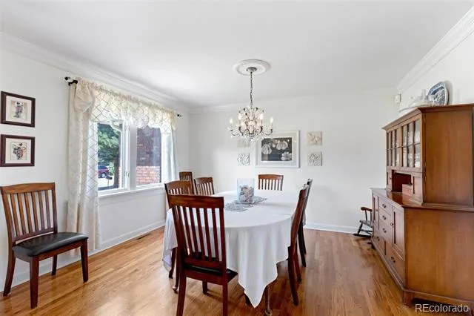
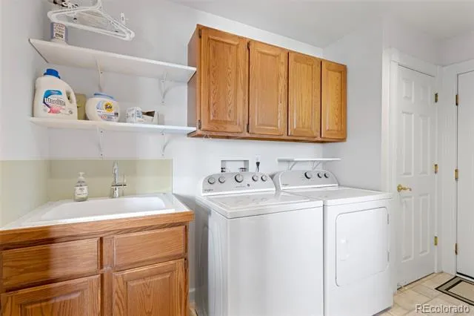
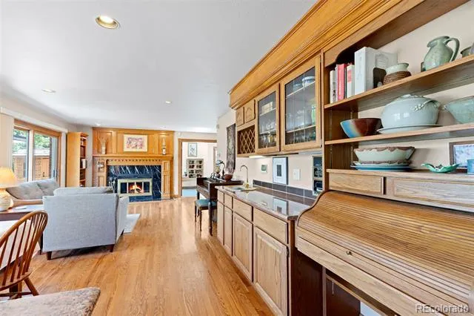
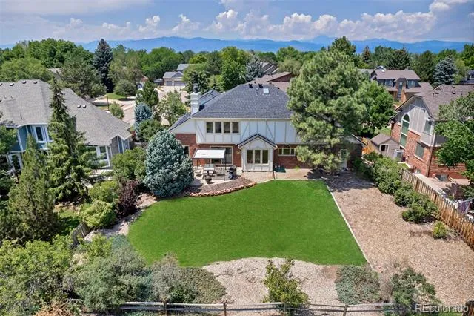
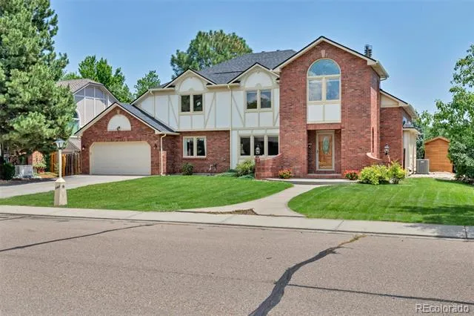
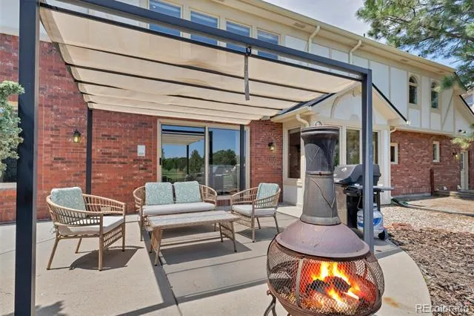
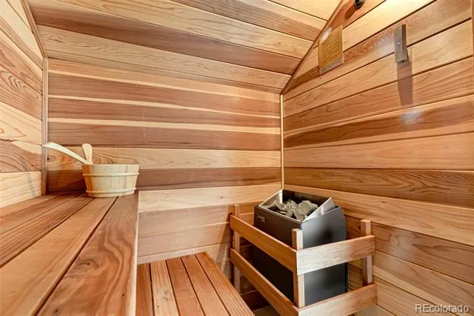
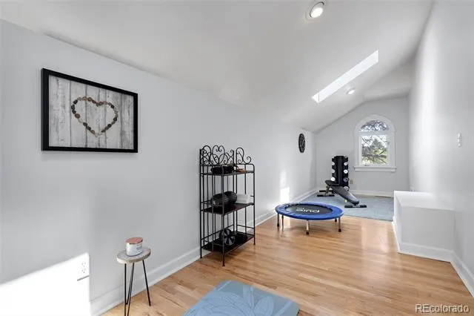
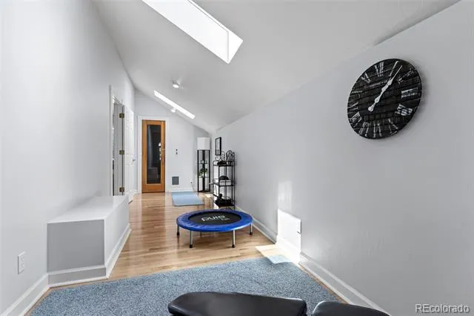
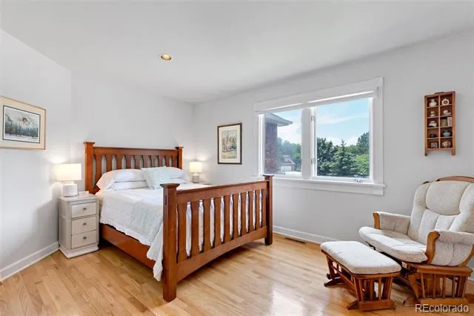
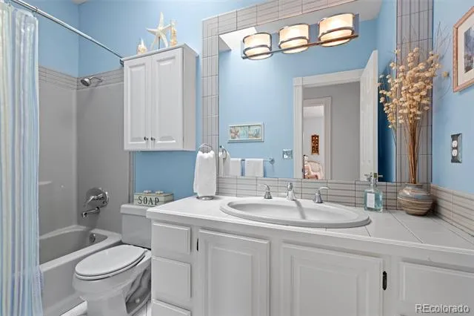
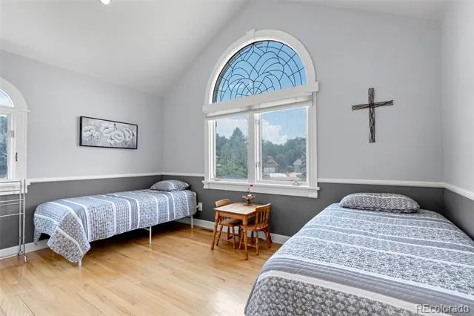
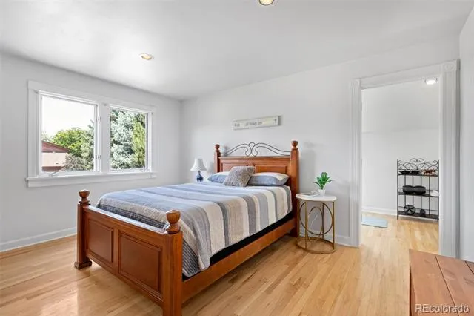
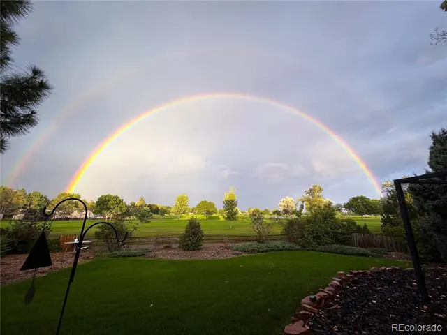
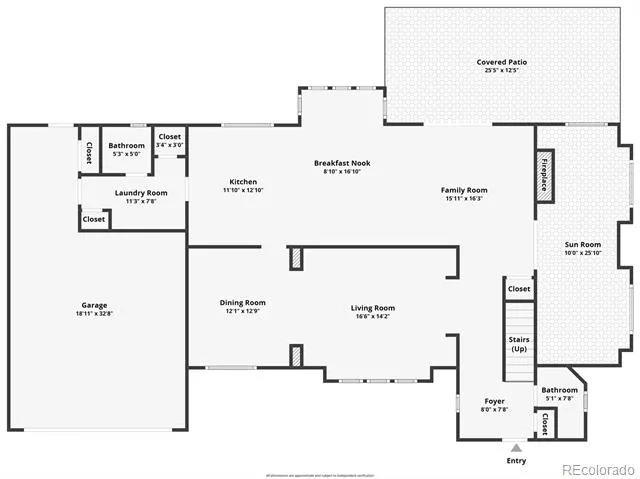
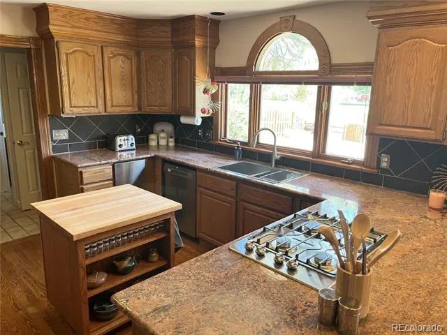
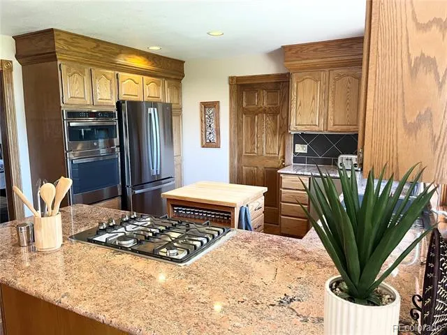
Here is your opportunity to own a beautiful home on the links in the desirable Longmont Estates Greens neighborhood in northwest Longmont. A peaceful home rich with views to enjoy almost everywhere you look. Gorgeous natural custom woodwork throughout. Roof was replaced in 2024 the a/c was replaced at the same time, also gutters and downspouts, furnace was replaced in 2013, hot water heater replaced 2019, new washer and dryer 2026, All new stainless steel appliances including sink, faucet, disposal and trash compactor have just been updated. Fireplaces have both been serviced and checked. Convenient location for shopping and restaurants. The sunroom makes for a great home office with bright windows, vaulted ceiling makes a comfortable, bright place to work. Just 1 mile from stunning McIntosh Lake, enjoy a walk around the lake on the 3.7 mile trail, beautiful sunsets, all non-motorized sports are welcome. At the end of the day have a beverage sitting in front of 1 of the relaxing fireplaces, relax in the jetted tub or unwind in the sauna. Please note the virtual tour will not show the new appliances they have just been installed. Welcome home.
Property Details
- Interior
- Central Vacuum, Eat-in Kitchen, Entrance Foyer, Five Piece Bath, Granite Counters, High Ceilings, Jet Action Tub, Kitchen Island
- Fireplaces
- 2
- Cooling
- Central Air
- Heating
- Forced Air, Natural Gas
- Cooling Features
- Central Air
- Bedrooms
- 4
- Bathrooms
- 3.0
- Full Baths
- 2
- Half Baths
- 2
- View
- Golf Course,Water
- Lot Features
- Landscaped, On Golf Course, Sprinklers In Front, Sprinklers In Rear
- Stories
- 2
- Lot Description
- Landscaped, On Golf Course, Sprinklers In Front, Sprinklers In Rear
- Exterior Features
- Lighting
- Exterior Materials
- Lighting
- Acres
- 0.261
- Square Feet
- 3232
- Lot Size (sqft)
- 11354.0
- Parking Features
- Lighted, Oversized
- Parking Spaces
- 2
- Parking Type
- Garage
- Parking Garage Spaces
- 2
- Property Type
- Purchase
- Style
- Contemporary
- Basement
- 1
- Basement Description
- Crawl Space
- Year Built
- 1987
- Roof
- Composition
- Sewer Information
- Public Sewer
- Utility Source
- Public
- Utility Features
- Electricity Connected, Internet Access (Wired), Natural Gas Available, Phone Available
- Appliances
- Dishwasher, Disposal, Dryer, Gas Water Heater, Microwave, Oven, Range, Range Hood, Refrigerator, Washer
- Subdivision
- Longmont Estates Greens
- School District
- St. Vrain Valley RE-1J
- Elementary School
- Longmont Estates
- Middle School
- Westview
- High School
- Silver Creek
- County
- BOULDER
- Region
- Longmont
- Zoning
- SFR
Location
Legal
Based on information submitted to the MLS GRID as of 2026-09-02 11:02:42 UTC. All data is obtained from various sources and may not have been verified by broker or MLS GRID. Supplied Open House information is subject to change without notice. All information should be independently reviewed and verified for accuracy. Properties may or may not be listed by the office/agent presenting the information.
Last Updated: Sep 2, 2026 11:02 AM. Source: RECOLORADO
Provided By
Listed by Luann Zimmerman (#6b18a71e7210d7d23d7652014b972df7), luannzimmermann@aol.com,303-961-
Listing Office: HomeSmart Realty
Legal Notice
This publication is designed to provide information with regard to the subject matter covered. It is displayed with the understanding that the publisher and authors are not engaged in rendering real estate, legal, accounting, tax, or other professional services and that the publisher and authors are not offering such advice in this publication. If real estate, legal, or other expert assistance is required, the services of a competent, professional person should be sought.
The information contained in this publication is subject to change without notice. METROLIST, INC., DBA RECOLORADO MAKES NO WARRANTY OF ANY KIND WITH REGARD TO THIS MATERIAL, INCLUDING, BUT NOT LIMITED TO, THE IMPLIED WARRANTIES OF MERCHANTABILITY AND FITNESS FOR A PARTICULAR PURPOSE. METROLIST, INC., DBA RECOLORADO SHALL NOT BE LIABLE FOR ERRORS CONTAINED HEREIN OR FOR ANY DAMAGES IN CONNECTION WITH THE FURNISHING, PERFORMANCE, OR USE OF THIS MATERIAL.
Buyer Agency Compensation
The listing broker’s offer of compensation is made only to participants of the MLS where the listing is filed.