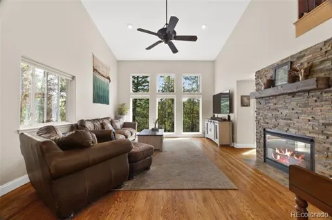
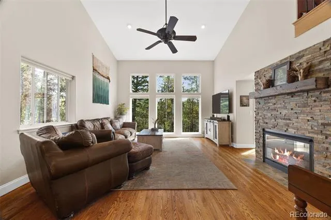
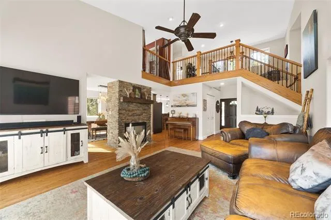
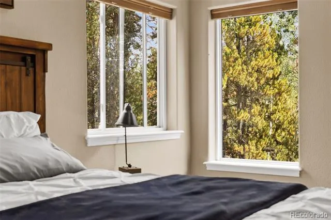
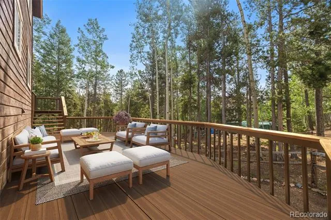
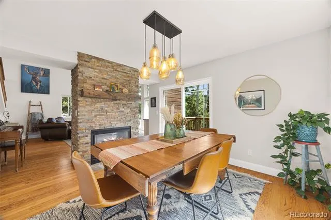
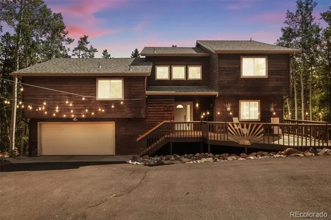
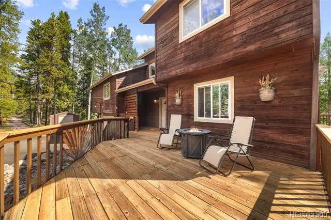
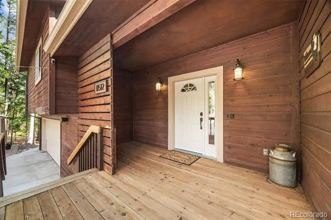
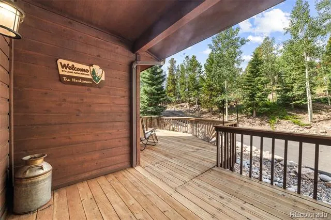
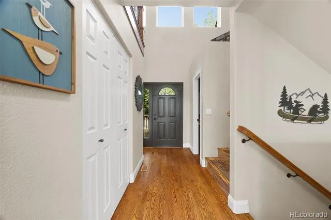
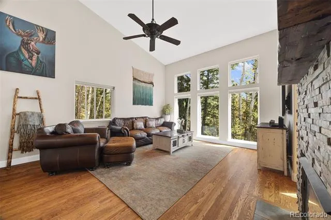
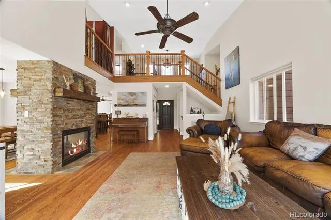
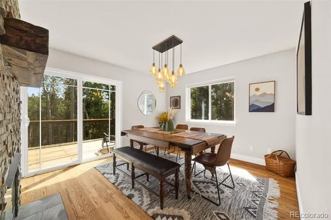
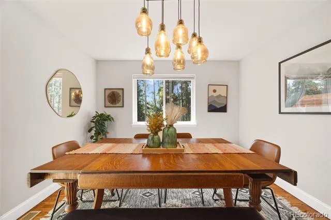
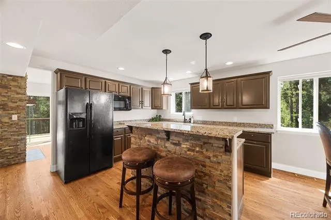
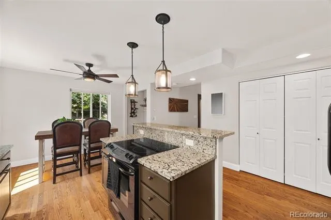
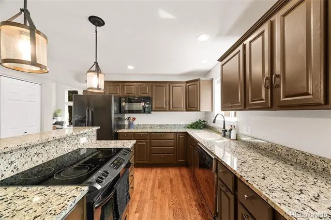
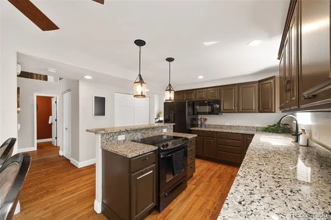
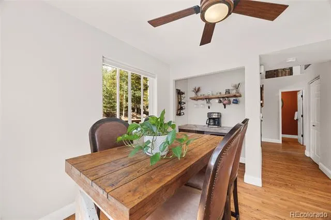
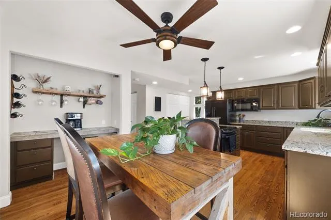
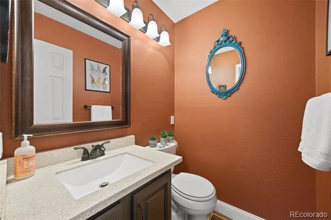
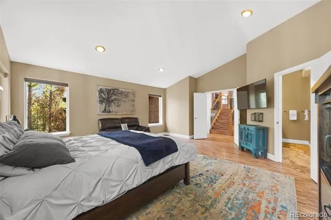
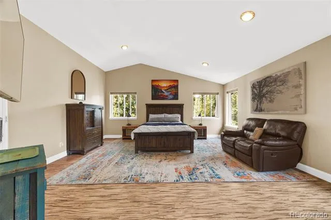
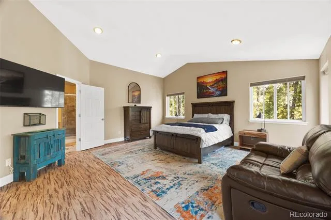
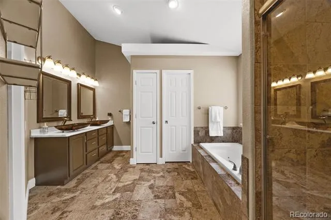
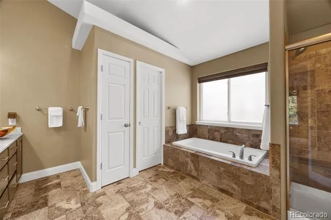
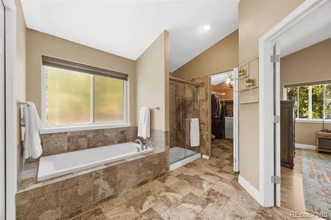
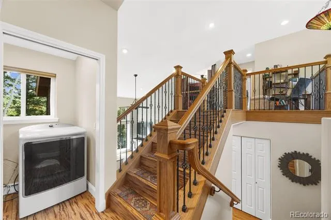
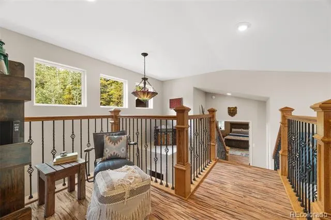
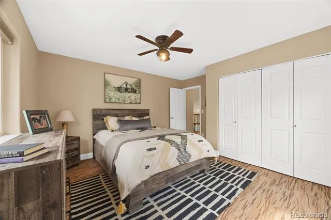
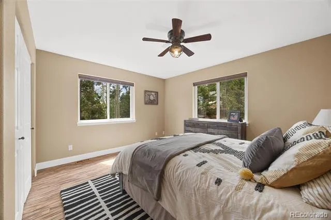
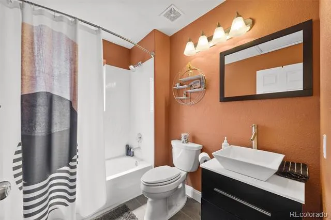
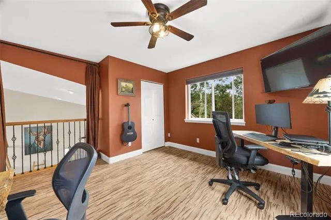
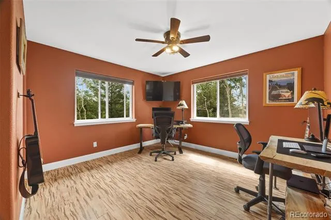
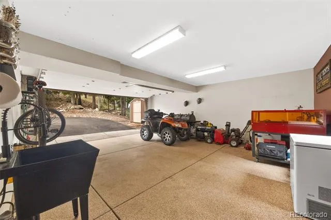
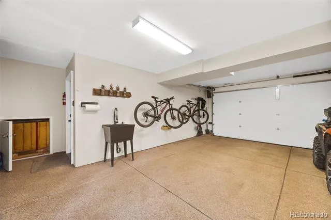
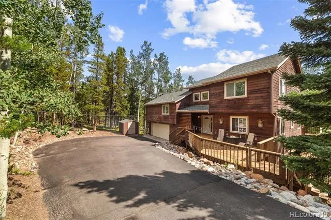
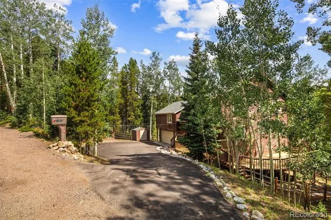
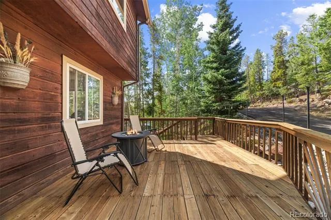
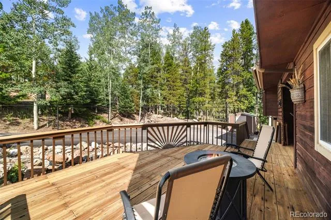
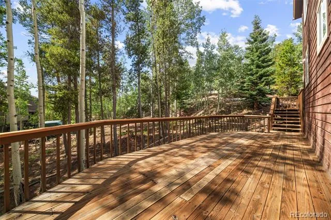
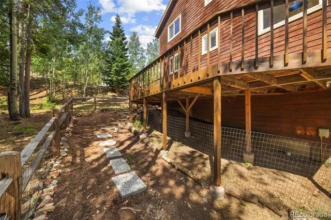
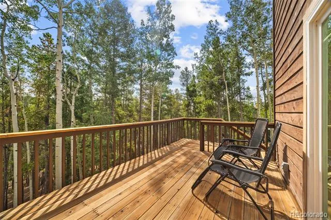
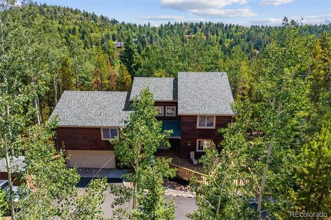
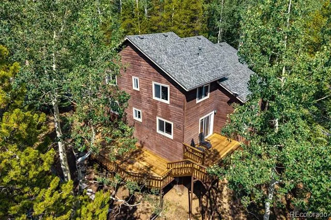
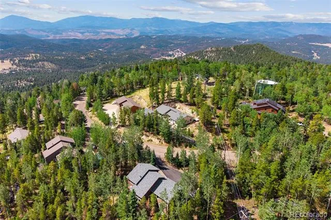
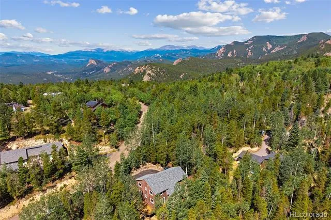
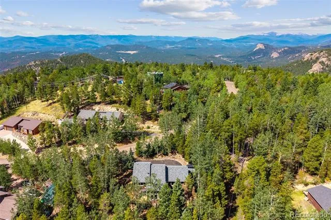
*OPEN HOUSE* Sat 8/22 *1PM-3PM Colorado mountain living without giving up everyday convenience. Move-in ready and impeccably maintained, 3 bed and 3 bath custom mountain-contemporary home is tucked among towering pines on a beautiful wooded lot. Enjoy privacy, mountain scenery, and the Conifer lifestyle while keeping shopping, dining, recreation, and everyday necessities within easy reach. Mountain living is made easier with community water, natural gas, a paved driveway, generator switch, and convenient Highway 285 access. No well or septic system to personally manage or maintain. Inside, a dramatic two-story great room captures the setting with floor-to-ceiling windows, vaulted ceilings, Brazilian Pecan and Red Oak hardwood floors, and a double-sided stone gas fireplace. The kitchen features granite countertops, generous cabinetry, center island seating, and a dedicated coffee and wine bar. Maximize indoor-outdoor living on the three-level wraparound deck, with plenty of room to dine, entertain, relax, and enjoy the peaceful surroundings. The private primary suite offers vaulted ceilings, forest views, a walk-in closet, and five-piece bath. Two additional bedrooms provide space for guests or a home office, with a full bath and upper-level laundry nearby. Major improvements include a new roof in 2024, furnace and furnace servicing in April 2026. An oversized two-car garage with professionally coated floor, dog run, storage shed, and smart-home features add everyday convenience.
Property Details
- Interior
- Ceiling Fan(s), Eat-in Kitchen, Five Piece Bath, High Ceilings, Kitchen Island, Open Floorplan, Primary Suite, Smoke Free, Vault
- Fireplaces
- 1
- Heating
- Forced Air, Natural Gas
- Bedrooms
- 3
- Bathrooms
- 2.5
- Full Baths
- 2
- Half Baths
- 1
- Lot Features
- Many Trees, Sloped
- Stories
- 2
- Lot Description
- Many Trees, Sloped
- Exterior Features
- Dog Run, Private Yard
- Exterior Materials
- Dog Run, Private Yard
- Acres
- 0.662
- Square Feet
- 2274
- Lot Size (sqft)
- 28837.0
- Parking Features
- Concrete, Dry Walled, Finished, Floor Coating
- Parking Spaces
- 2
- Parking Type
- Garage
- Parking Garage Spaces
- 2
- Property Type
- Purchase
- Style
- Mountain Contemporary
- Basement
- 1
- Basement Description
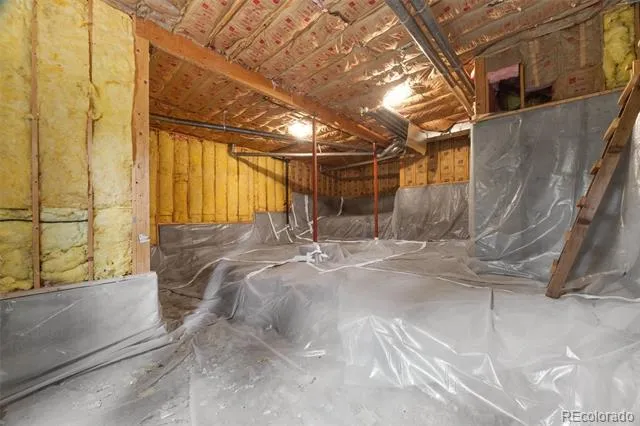
- Crawl Space
- Year Built
- 1995
- Foundation
- Concrete Perimeter
- Roof
- Composition
- Sewer Information
- Community
- Utility Source
- Public
- Utility Features
- Electricity Connected, Natural Gas Connected
- Appliances
- Dishwasher, Disposal, Gas Water Heater, Humidifier, Microwave, Range, Refrigerator, Self Cleaning Oven
- Subdivision
- Kings Valley Custom
- School District
- Jefferson County R-1
- Elementary School
- Elk Creek
- Middle School
- West Jefferson
- High School
- Conifer
- County
- Jefferson
- Region
- Conifer
- Zoning
- MR-1
Location
Legal
Based on information submitted to the MLS GRID as of 2026-09-02 11:02:42 UTC. All data is obtained from various sources and may not have been verified by broker or MLS GRID. Supplied Open House information is subject to change without notice. All information should be independently reviewed and verified for accuracy. Properties may or may not be listed by the office/agent presenting the information.
Last Updated: Sep 2, 2026 11:02 AM. Source: RECOLORADO
Provided By
Listed by The Knoll Team (#1dbeb5e252a24d9e51049d19bbb928de), team@theknollteam.com,720-935-08
Listing Office: West and Main Homes Inc
Legal Notice
This publication is designed to provide information with regard to the subject matter covered. It is displayed with the understanding that the publisher and authors are not engaged in rendering real estate, legal, accounting, tax, or other professional services and that the publisher and authors are not offering such advice in this publication. If real estate, legal, or other expert assistance is required, the services of a competent, professional person should be sought.
The information contained in this publication is subject to change without notice. METROLIST, INC., DBA RECOLORADO MAKES NO WARRANTY OF ANY KIND WITH REGARD TO THIS MATERIAL, INCLUDING, BUT NOT LIMITED TO, THE IMPLIED WARRANTIES OF MERCHANTABILITY AND FITNESS FOR A PARTICULAR PURPOSE. METROLIST, INC., DBA RECOLORADO SHALL NOT BE LIABLE FOR ERRORS CONTAINED HEREIN OR FOR ANY DAMAGES IN CONNECTION WITH THE FURNISHING, PERFORMANCE, OR USE OF THIS MATERIAL.
Buyer Agency Compensation
The listing broker’s offer of compensation is made only to participants of the MLS where the listing is filed.