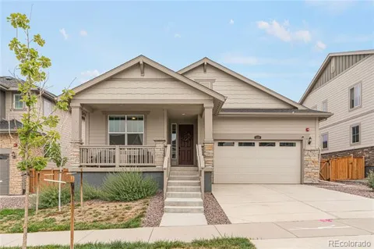
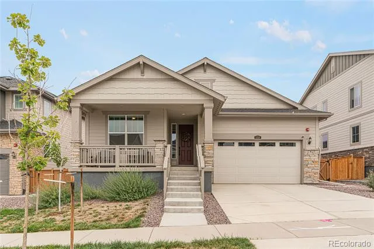
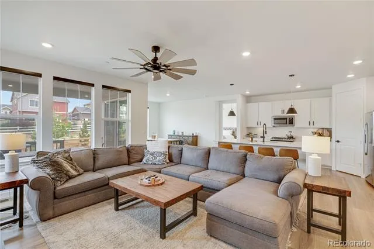
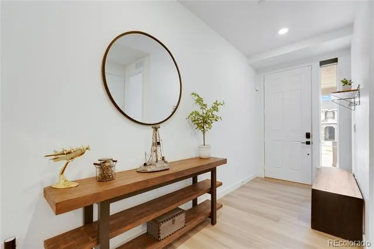
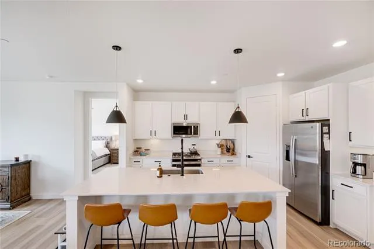
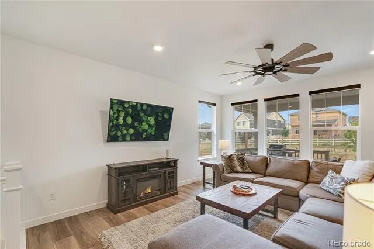
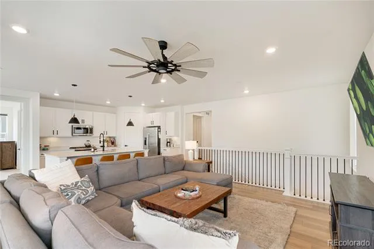
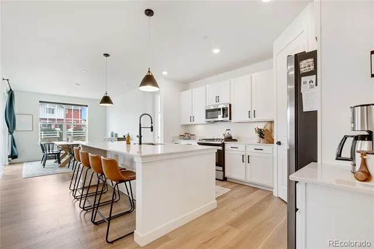
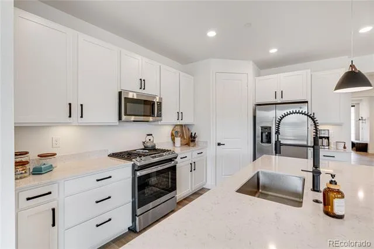
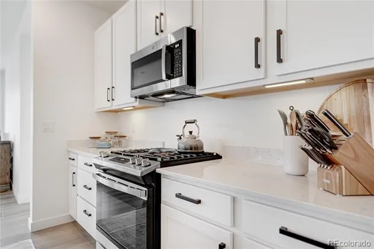
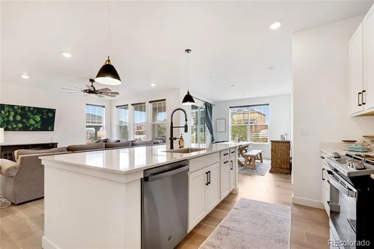
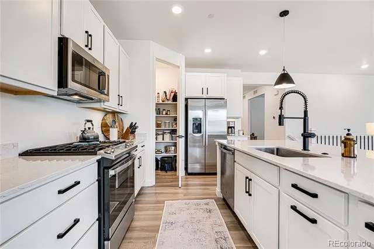
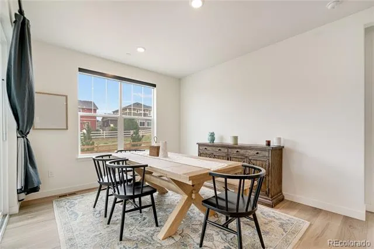
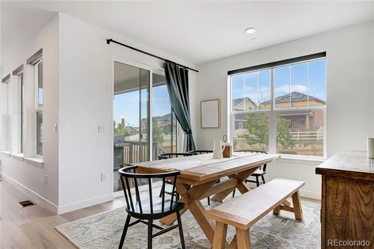
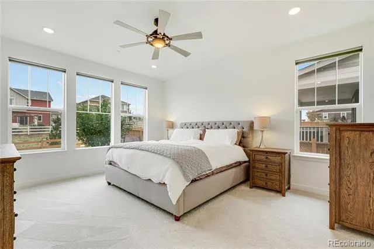
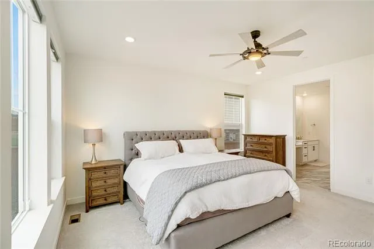
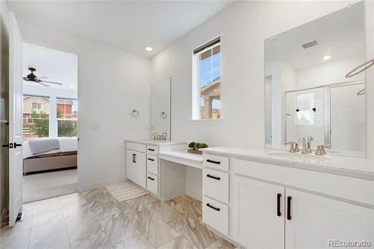
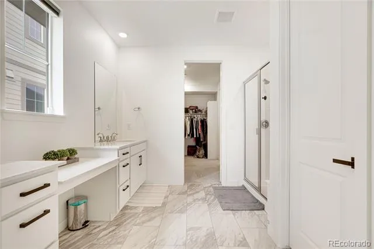
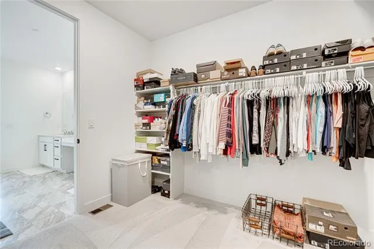
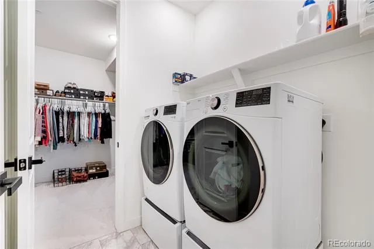
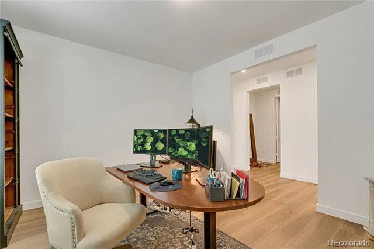
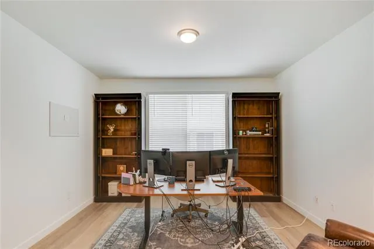
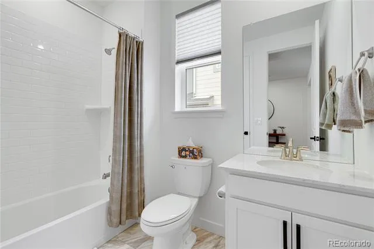
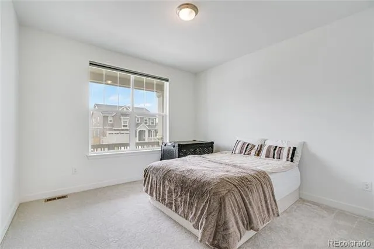
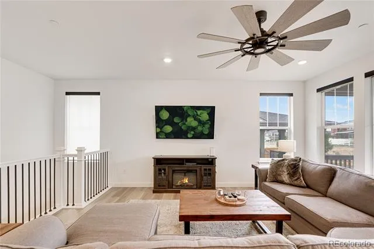
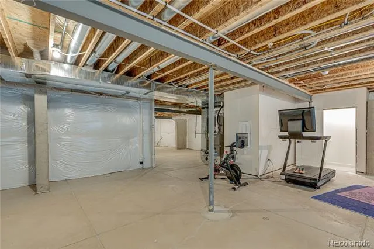
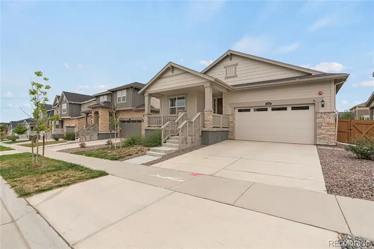
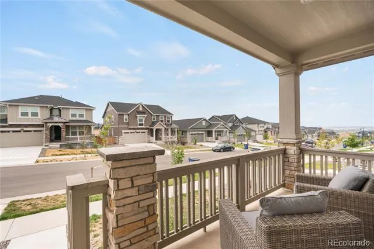
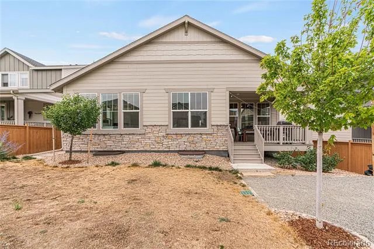
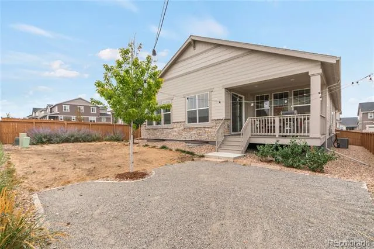
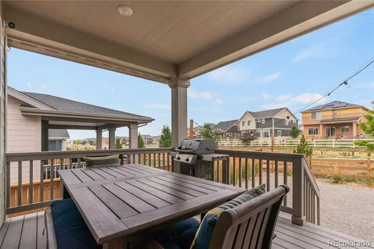
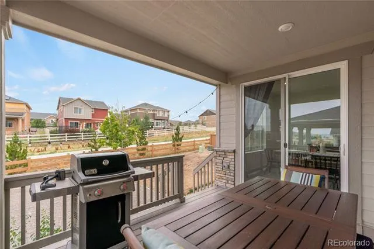
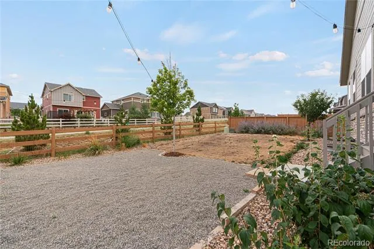
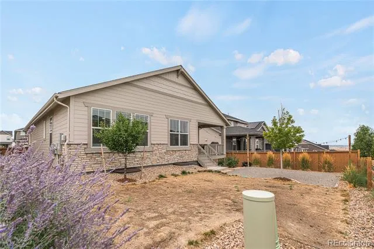
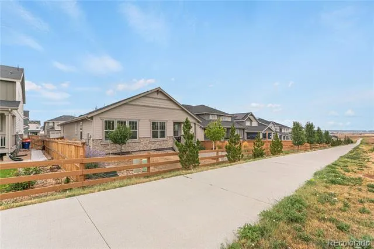
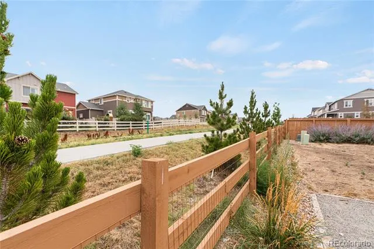
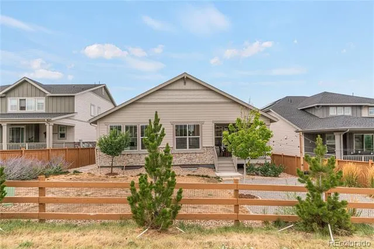
Completed in August 2024, this beautifully finished ranch home offers 1,995 sq. ft. of thoughtfully designed main-level living with 2 bedrooms, 2 bathrooms, and a dedicated office perfect for working from home, hobbies, or flex space. Enjoy a bright, open floor plan with abundant natural light from the south-facing orientation. Relax on the covered front porch while taking in mountain views, or unwind in the private backyard that backs to a greenbelt with no direct neighbors behind.This move-in-ready home includes over $49,000 of premium upgrades throughout, including designer lighting, custom window coverings, upgraded cabinet hardware, smart home security, professional landscaping, and more. Skip the hassle and expense of new construction—the fencing and landscaping are already complete. The full unfinished basement provides outstanding potential to add bedrooms, a recreation room, fitness area, or additional storage, allowing you to build equity while customizing the space to fit your needs.
Located in a sought-after Erie neighborhood surrounded by newer homes, this property offers modern finishes, energy-efficient construction, low-maintenance living, and convenient access to parks, trails, shopping, dining, and major commuter routes. A rare opportunity to own a nearly new ranch home with upgrades already included—schedule your private showing today!
Property Details
- Interior
- Ceiling Fan(s), Eat-in Kitchen, Entrance Foyer, High Ceilings, Kitchen Island, Open Floorplan, Pantry, Primary Suite, Quartz Cou
- Cooling
- Central Air
- Heating
- Forced Air
- Cooling Features
- Central Air
- Bedrooms
- 2
- Bathrooms
- 1.75
- Full Baths
- 1
- 3/4 Baths
- 1
- Lot Features
- Greenbelt, Landscaped, Level, Open Lot, Sprinklers In Front, Sprinklers In Rear
- Stories
- 1
- Lot Description
- Greenbelt, Landscaped, Level, Open Lot, Sprinklers In Front, Sprinklers In Rear
- Exterior Features
- Private Yard, Rain Gutters
- Exterior Materials
- Private Yard, Rain Gutters
- Acres
- 0.152
- Square Feet
- 1995
- Lot Size (sqft)
- 6600.0
- Parking Features
- 220 Volts, Concrete, Dry Walled, Finished
- Parking Spaces
- 2
- Parking Type
- Garage
- Parking Garage Spaces
- 2
- Property Type
- Purchase
- Basement
- 1
- Basement Description
- Full, Unfinished
- Basement Finished
- 1
- Year Built
- 2024
- Roof
- Composition
- Sewer Information
- Public Sewer
- Utility Source
- Public
- Utility Features
- Electricity Connected, Natural Gas Connected
- Appliances
- Dryer, Microwave, Range, Refrigerator, Washer
- Subdivision
- Sunset Village
- School District
- St. Vrain Valley RE-1J
- Elementary School
- Black Rock
- Middle School
- Erie
- High School
- Erie
- County
- WELD
- Region
- Erie
- Taxes Annual
- $8,319
- HOA
- 1
- HOA Fees
- 84
Location
Legal
Based on information submitted to the MLS GRID as of 2026-09-02 12:37:44 UTC. All data is obtained from various sources and may not have been verified by broker or MLS GRID. Supplied Open House information is subject to change without notice. All information should be independently reviewed and verified for accuracy. Properties may or may not be listed by the office/agent presenting the information.
Last Updated: Sep 2, 2026 12:37 PM. Source: RECOLORADO
Provided By
Listed by Tammy Breeser (#aac37beb03385414219d5025b7befc5f), breeserhomes@gmail.com,720-323-7
Listing Office: Coldwell Banker Realty 54
Legal Notice
This publication is designed to provide information with regard to the subject matter covered. It is displayed with the understanding that the publisher and authors are not engaged in rendering real estate, legal, accounting, tax, or other professional services and that the publisher and authors are not offering such advice in this publication. If real estate, legal, or other expert assistance is required, the services of a competent, professional person should be sought.
The information contained in this publication is subject to change without notice. METROLIST, INC., DBA RECOLORADO MAKES NO WARRANTY OF ANY KIND WITH REGARD TO THIS MATERIAL, INCLUDING, BUT NOT LIMITED TO, THE IMPLIED WARRANTIES OF MERCHANTABILITY AND FITNESS FOR A PARTICULAR PURPOSE. METROLIST, INC., DBA RECOLORADO SHALL NOT BE LIABLE FOR ERRORS CONTAINED HEREIN OR FOR ANY DAMAGES IN CONNECTION WITH THE FURNISHING, PERFORMANCE, OR USE OF THIS MATERIAL.
Buyer Agency Compensation
The listing broker’s offer of compensation is made only to participants of the MLS where the listing is filed.