(719) 472-4800 wendygallison@gmail.com Wendy Gallison
Traffic Dashboard
Home
  • SEARCH
  • COMMUNITIES
    • Colorado Springs
    • Fountain
    • Briargate
    • Peyton
    • Northgate
    • Falcon
    • Security-Widefield
  • BUYING
    • Buying Info
    • My Featured Listings
    • What Buying with me Looks Like
  • SELLING
    • Selling Info
    • What Selling with Me Looks Like
  • RECENTLY SOLD
  • ABOUT
    • Learn More
    • Meet Wendy
    • Our Testimonials
    • My Youtube Channel
  • ARTICLES
  • CONTACT
Traffic Dashboard
Wendy Gallison
(719) 472-4800 wendygallison@gmail.com
  • 4783 Farmingdale Dr,
    Colorado Springs, CO 80918
Home
  • SEARCH
  • COMMUNITIES
  • BUYING
  • SELLING
  • RECENTLY SOLD
  • ABOUT
  • ARTICLES
  • CONTACT
Legal
  • Privacy
  • Terms
  • DMCA
  • Accessibility
  • Fair Housing
Account
  • Dashboard
  • Logout
  • Login
Wendy Gallison - Footer Logo
©2026 Wendy Gallison. All rights reserved.
Website built by CloseHack.
REcolorado
Based on information submitted to the MLS GRID as of 2026-09-02 18:57:29 UTC. All data is obtained from various sources and may not have been verified by broker or MLS GRID. Supplied Open House information is subject to change without notice. All information should be independently reviewed and verified for accuracy. Properties may or may not be listed by the office/agent presenting the information.
elevateMLS
  • The real estate listing information and related content displayed on this site is provided exclusively for consumers’ personal, non-commercial use and may not be used for any purpose other than to identify prospective properties consumers may be interested in purchasing. This information and related content is deemed reliable but is not guaranteed accurate by the Pikes Peak REALTOR® Services Corp d/b/a elevateMLS.
Return
  • All Types
  • House+2 more
  • $300K-$1.2M
  • Bed/Bath
  • Size
  • Dates
  • Filters
  • Amenities
  • Save
  • Share
Listings
No results
Sort
Home / Penrose / 116 Top Notch Trail
116 Top Notch Trail Penrose, CO 81240 116 Top Notch Trail Penrose, CO 81240 116 Top Notch Trail Penrose, CO 81240 116 Top Notch Trail Penrose, CO 81240 116 Top Notch Trail Penrose, CO 81240 116 Top Notch Trail Penrose, CO 81240 116 Top Notch Trail Penrose, CO 81240 116 Top Notch Trail Penrose, CO 81240 116 Top Notch Trail Penrose, CO 81240 116 Top Notch Trail Penrose, CO 81240 116 Top Notch Trail Penrose, CO 81240 116 Top Notch Trail Penrose, CO 81240 116 Top Notch Trail Penrose, CO 81240 116 Top Notch Trail Penrose, CO 81240 116 Top Notch Trail Penrose, CO 81240 116 Top Notch Trail Penrose, CO 81240 116 Top Notch Trail Penrose, CO 81240 116 Top Notch Trail Penrose, CO 81240 116 Top Notch Trail Penrose, CO 81240 116 Top Notch Trail Penrose, CO 81240 116 Top Notch Trail Penrose, CO 81240 116 Top Notch Trail Penrose, CO 81240 116 Top Notch Trail Penrose, CO 81240 116 Top Notch Trail Penrose, CO 81240 116 Top Notch Trail Penrose, CO 81240 116 Top Notch Trail Penrose, CO 81240 116 Top Notch Trail Penrose, CO 81240 116 Top Notch Trail Penrose, CO 81240 116 Top Notch Trail Penrose, CO 81240 116 Top Notch Trail Penrose, CO 81240 116 Top Notch Trail Penrose, CO 81240 116 Top Notch Trail Penrose, CO 81240 116 Top Notch Trail Penrose, CO 81240 116 Top Notch Trail Penrose, CO 81240 116 Top Notch Trail Penrose, CO 81240 116 Top Notch Trail Penrose, CO 81240 116 Top Notch Trail Penrose, CO 81240 116 Top Notch Trail Penrose, CO 81240 116 Top Notch Trail Penrose, CO 81240 116 Top Notch Trail Penrose, CO 81240 116 Top Notch Trail Penrose, CO 81240 116 Top Notch Trail Penrose, CO 81240 116 Top Notch Trail Penrose, CO 81240 116 Top Notch Trail Penrose, CO 81240 116 Top Notch Trail Penrose, CO 81240 116 Top Notch Trail Penrose, CO 81240 116 Top Notch Trail Penrose, CO 81240 116 Top Notch Trail Penrose, CO 81240 116 Top Notch Trail Penrose, CO 81240 116 Top Notch Trail Penrose, CO 81240 View All Photos

$554,900

| Active

116 Top Notch Trail

Penrose, CO 81240

4,116
Square Feet
3
Beds
2
Baths
2.75
Acres
89
Days on Market
2814195
MLS#
House
Structure
Residential
Zone
Contact

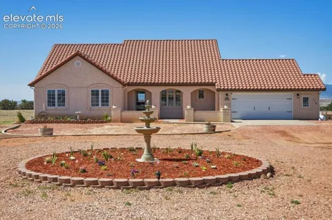
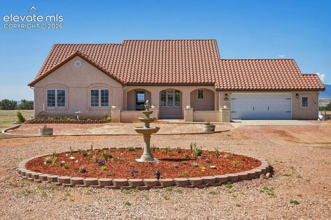
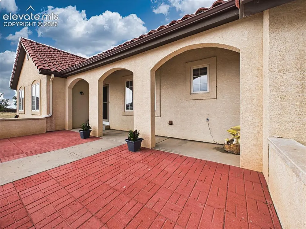
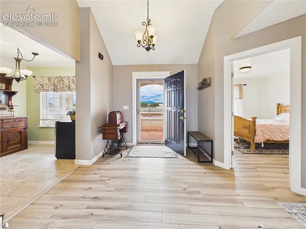
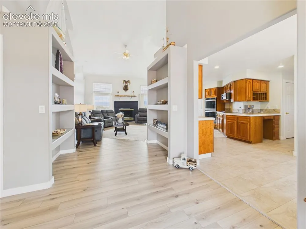
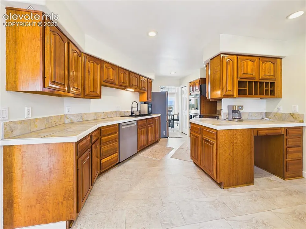
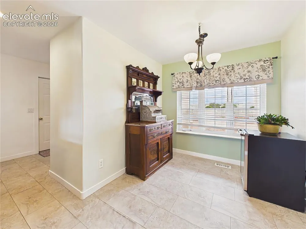
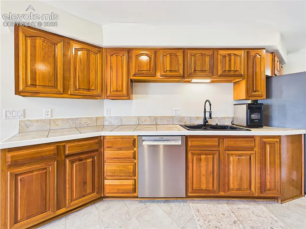
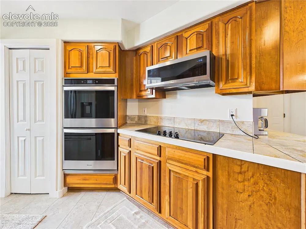
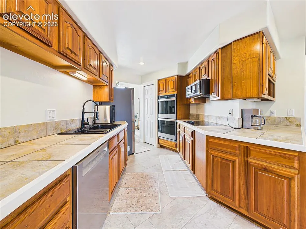
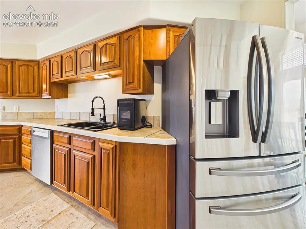
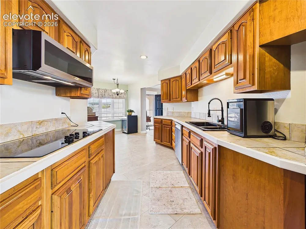
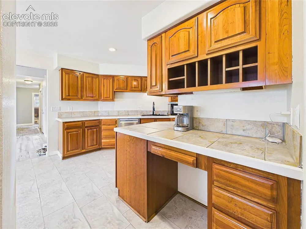
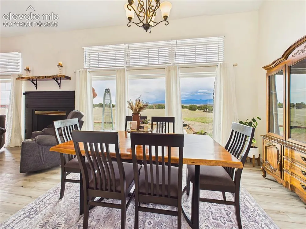
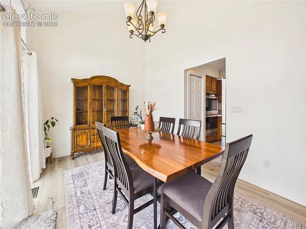
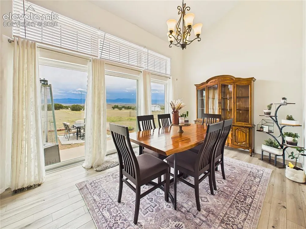
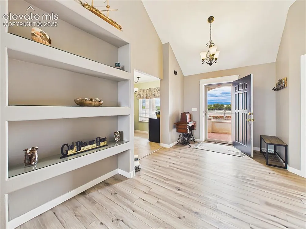
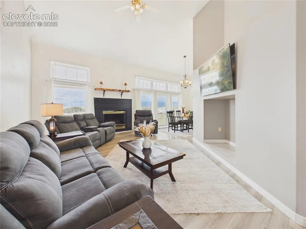
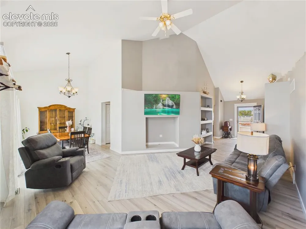
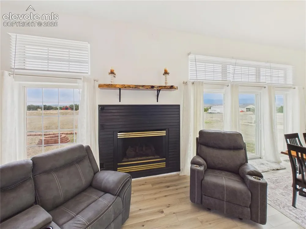
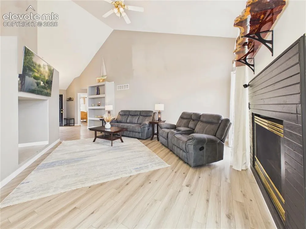
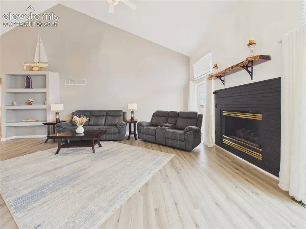
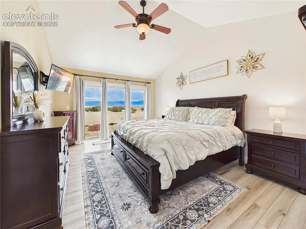
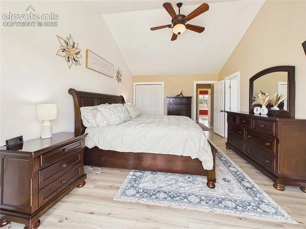
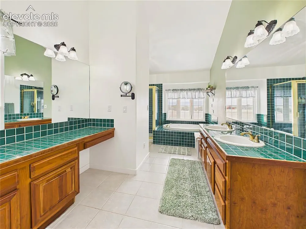
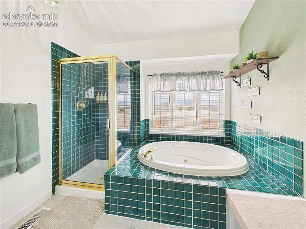
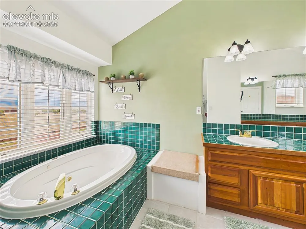
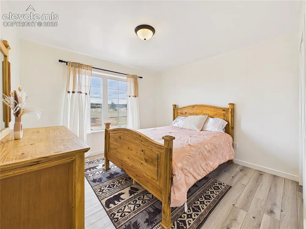
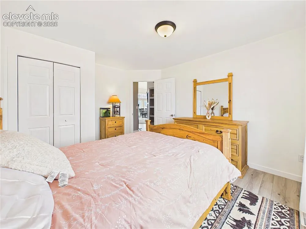
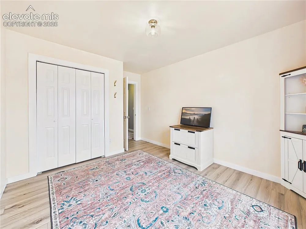
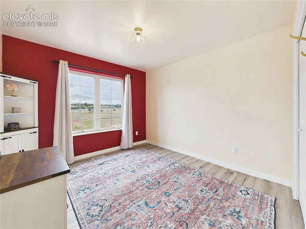
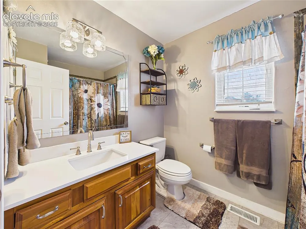
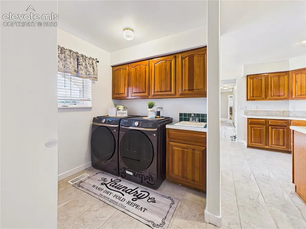
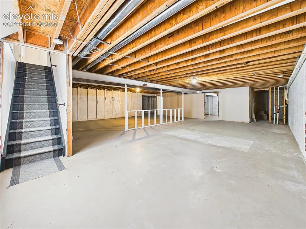
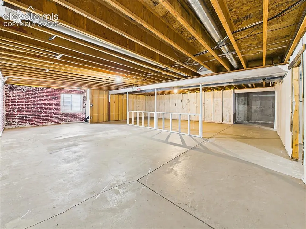
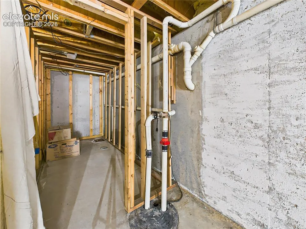
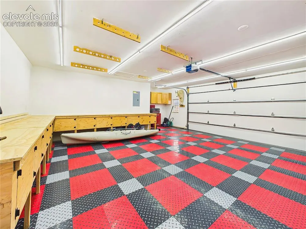
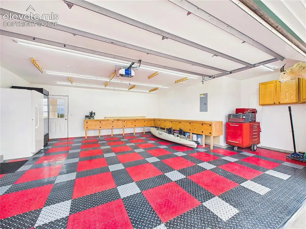
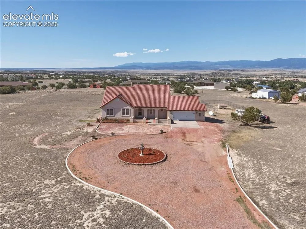
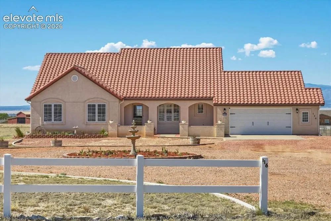
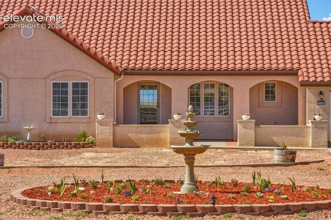
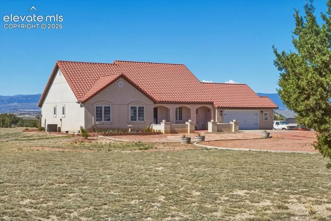
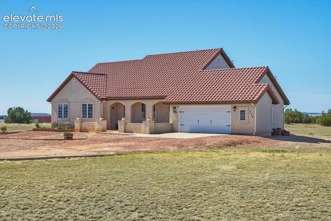
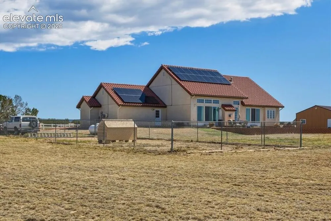
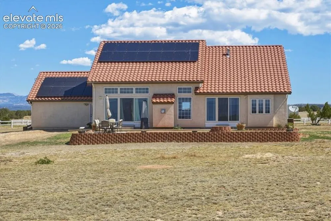
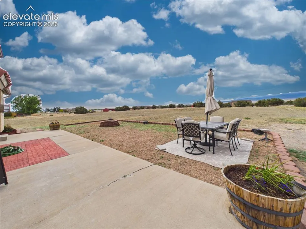
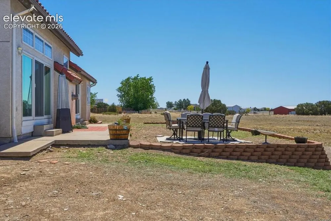
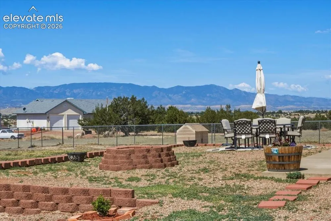
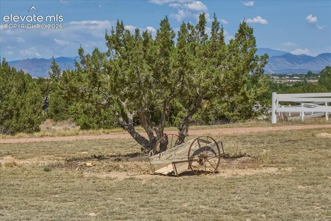
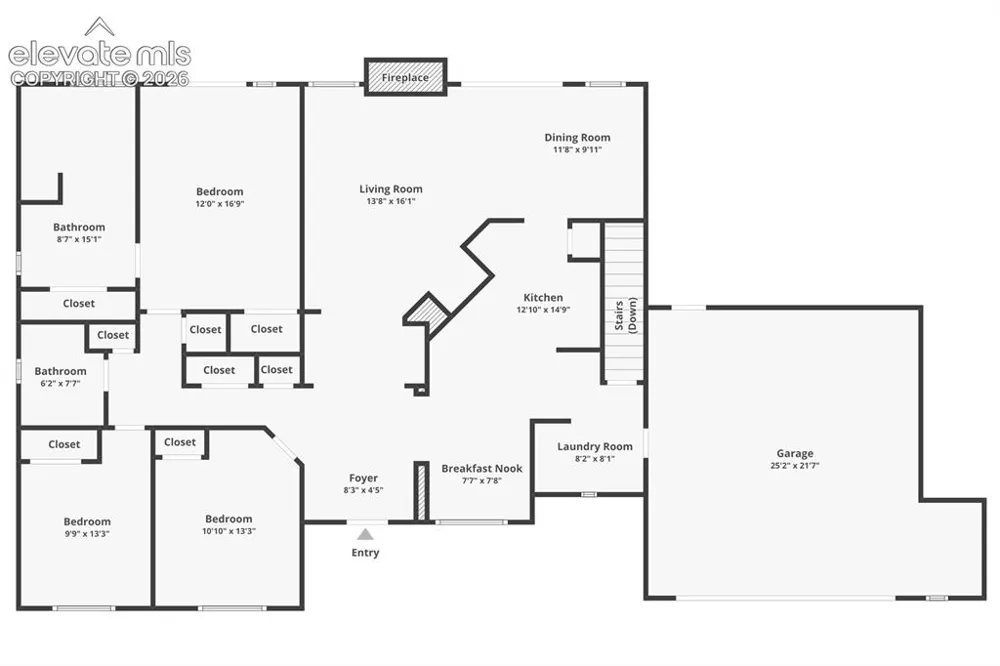
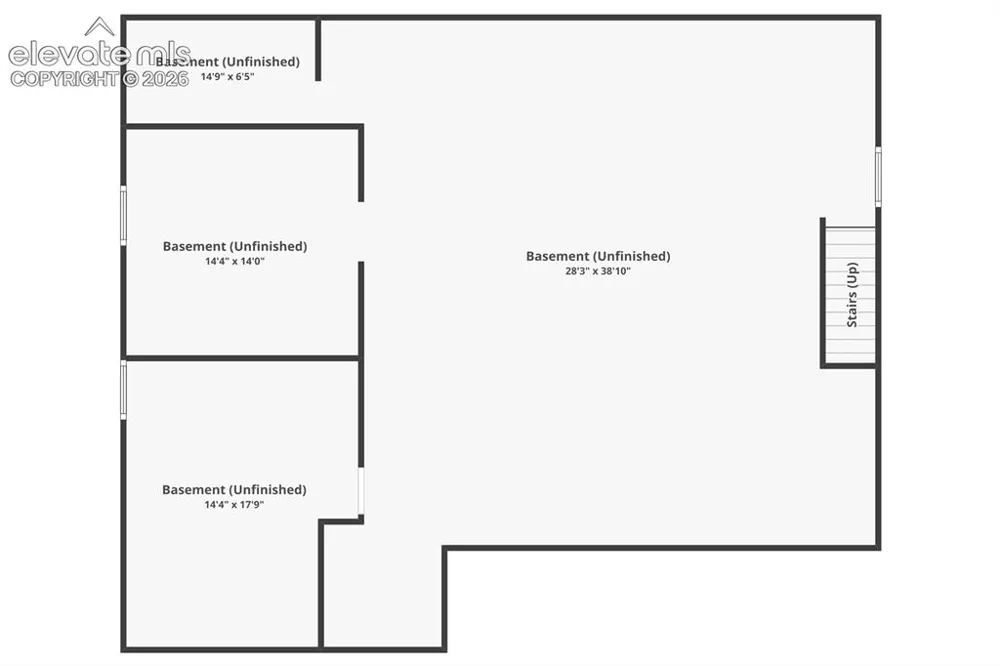
Surrounded by mountain views and open skies, this well-maintained ranch-style home offers the convenience of true main-level living on a level, usable property designed for both comfort and flexibility. Daily living is effortless with the primary living areas, laundry, and mechanical systems all located on the main floor. The spacious living room features vaulted ceilings, a gas fireplace, and transom windows that fill the home with natural light. Just beyond, the bright dining area creates a welcoming space for everyday meals and larger gatherings. The kitchen offers extensive custom wood cabinetry, generous counter space, stainless steel appliances, and a highly functional layout with abundant storage. The primary suite enjoys direct access to the backyard patio through a newer Andersen sliding door, while an additional slider off the dining area creates a seamless connection between indoor and outdoor living spaces. Outside, the property's level acreage offers exceptional versatility. The large circular driveway provides convenient access and ample room for guests, RVs, trailers, campers, and equipment. Mountain views can be enjoyed from both the front and rear of the property, while the backyard patio creates an inviting space for relaxing, entertaining. The oversized garage is a standout feature, complete with custom-built workbenches, extensive storage, bright lighting, and durable flooring—ideal for hobbies, projects, or organization. Solar panels help improve energy efficiency and contribute to long-term utility savings. The unfinished basement provides significant storage and future expansion opportunities, featuring a roughed-in bathroom and partitioned areas that could accommodate additional bedrooms, office space, a recreation room, or expanded living quarters. Located in an area known for larger parcels and rural character, the property offers the flexibility many buyers are seeking, including space for horses and animals.

Property Details
Floors
Tile,Luxury Vinyl
Interior
5-Pc Bath,Vaulted Ceilings
Cooling
Ceiling Fan(s),Central Air
Heating
Forced Air,Propane
Cooling Features
Ceiling Fan(s),Central Air
Bedrooms
3
Bathrooms
2.0
Full Baths
2
Total Baths
2
Stories
Ranch
Exterior Features
Stucco
Acres
2.75
Square Feet
4116
Lot Size
119790.0000
Lot Size (sqft)
119790.0
Parking Spaces
2
Parking Type
Garage
Parking Garage Spaces
2
Property Type
Purchase
Basement
1
Year Built
1996
Foundation
Full Basement
Roof
Tile
Utility Features
Electricity Connected,Propane,Solar
Appliances
Cook Top,Dishwasher,Double Oven,Dryer,Microwave Oven,Range,Refrigerator,Washer
Water
Municipal
School District
Florence/Fremont RE-2
High School
Florence
County
FREMONT
Region
Penrose
Terms
Cash,Conventional,FHA,VA
HOA
1
HOA Fees
0.00
MLS #
2814195
Location
Legal
  • The real estate listing information and related content displayed on this site is provided exclusively for consumers’ personal, non-commercial use and may not be used for any purpose other than to identify prospective properties consumers may be interested in purchasing. This information and related content is deemed reliable but is not guaranteed accurate by the Pikes Peak REALTOR® Services Corp d/b/a elevateMLS.

Last Updated: Jul 27, 2026 8:06 AM. Source: PPMLS

Provided By
Listed by Scott Coddington (#007663), 719-399-0000
Listing Office: Pulse Real Estate Group LLC (#00001367)


Wendy Gallison Have a question about this home?

Interested in Purchasing 116 Top Notch Trail?

Get an estimate on monthly payments on this property.

$
years
Down Payment
$
%
Interest Rate
%
Tax Rate
%
$
$annually
$monthly
Estimated Monthly Payment
$0.00
Loan Amount
$0.00