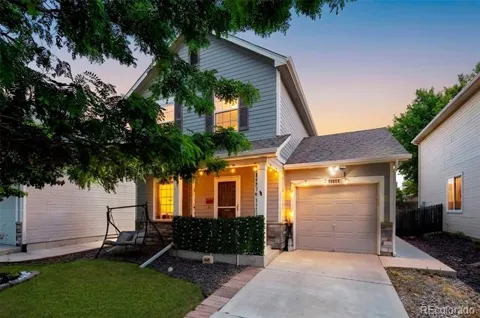
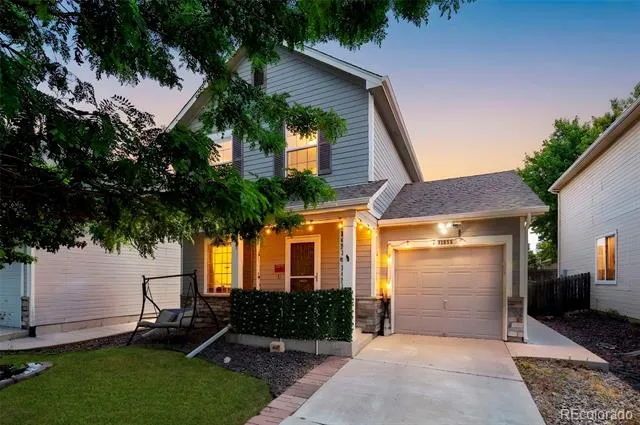
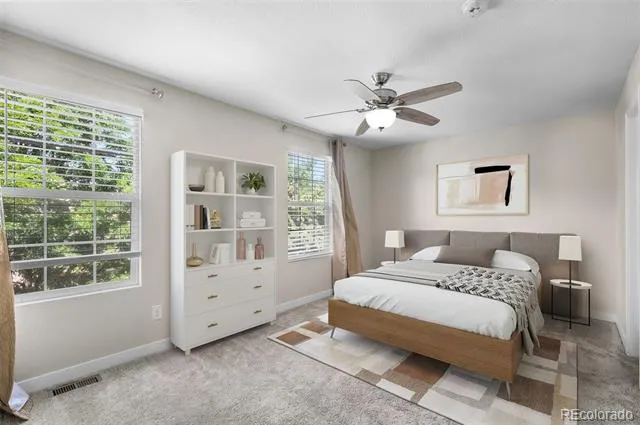
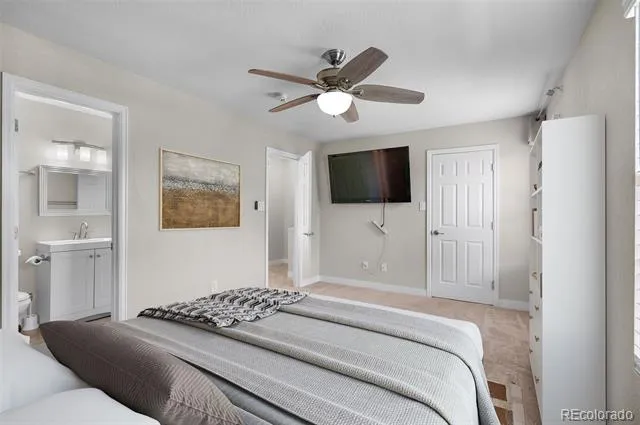
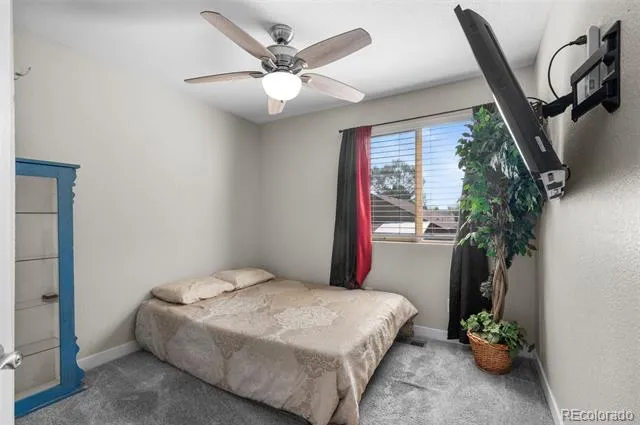
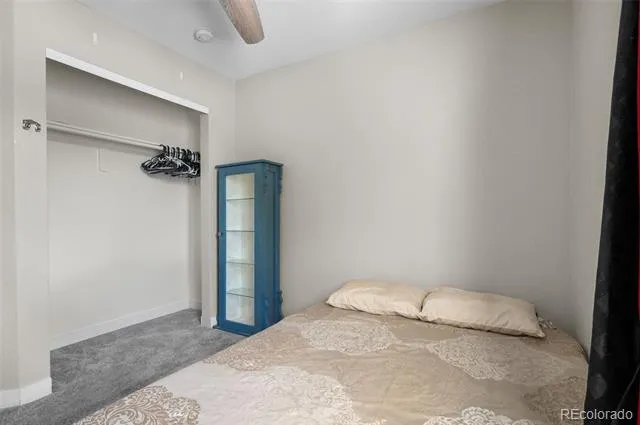
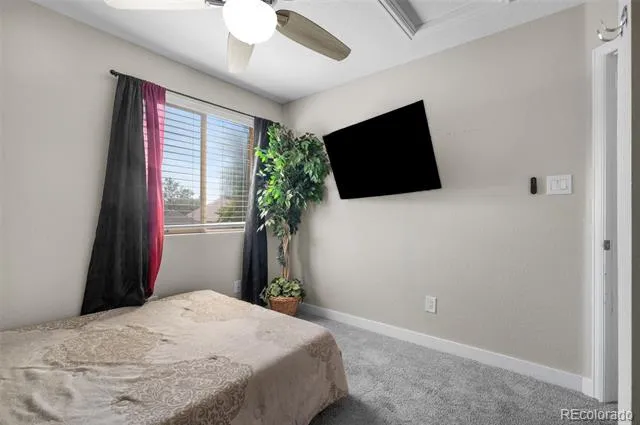
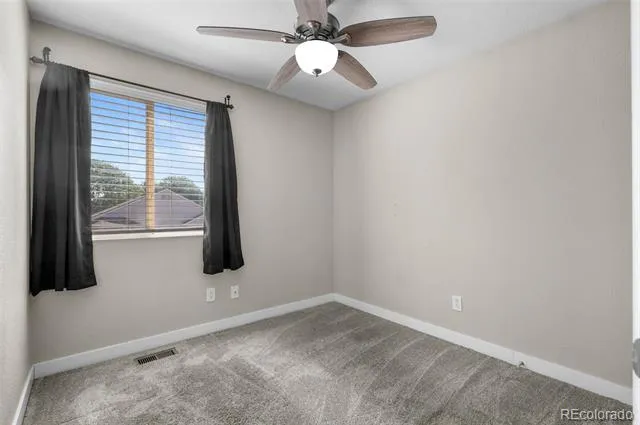
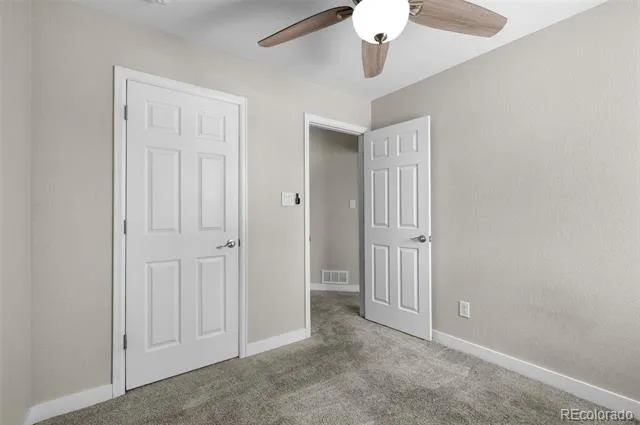
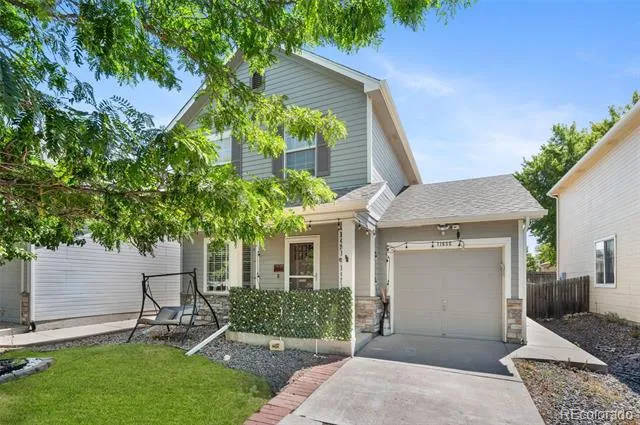
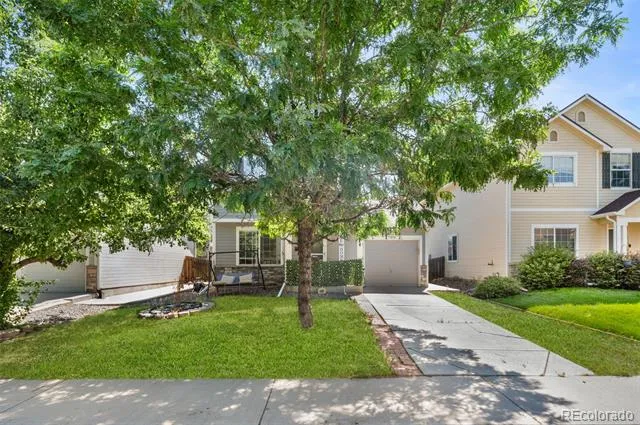
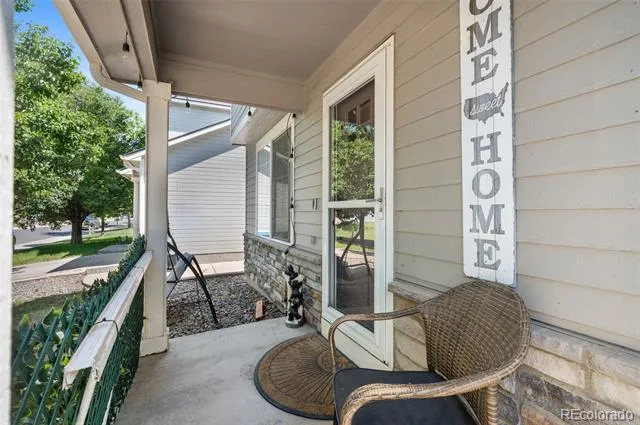
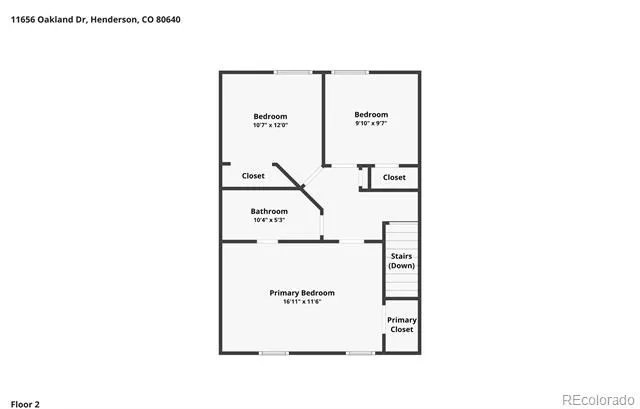
MOTIVATED SELLER! Before you head straight to the newer communities, take a look at what you can get in an established neighborhood — a low HOA, reasonable property taxes, a neighborhood park, spacious backyard, three bedrooms, and extra finished space that gives you room to do more.
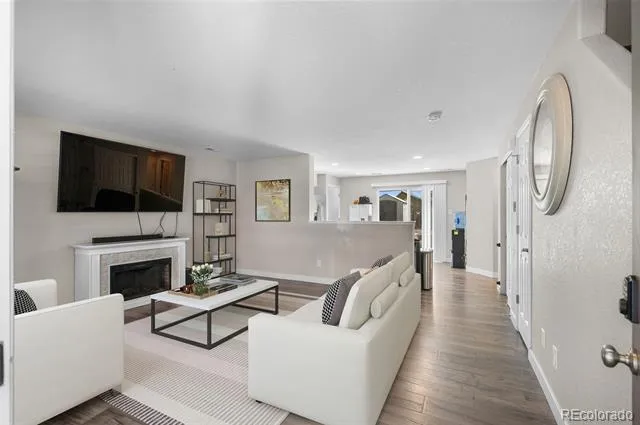
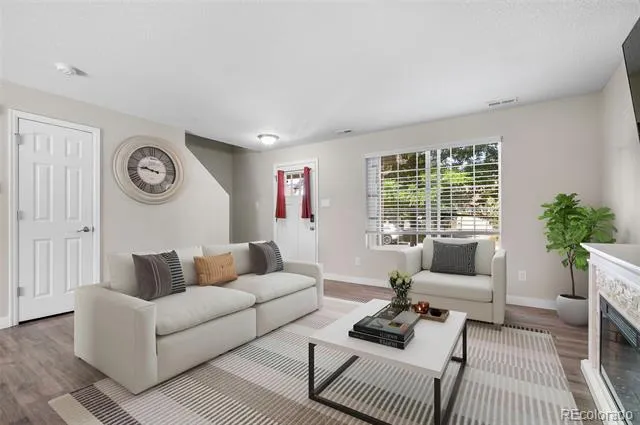
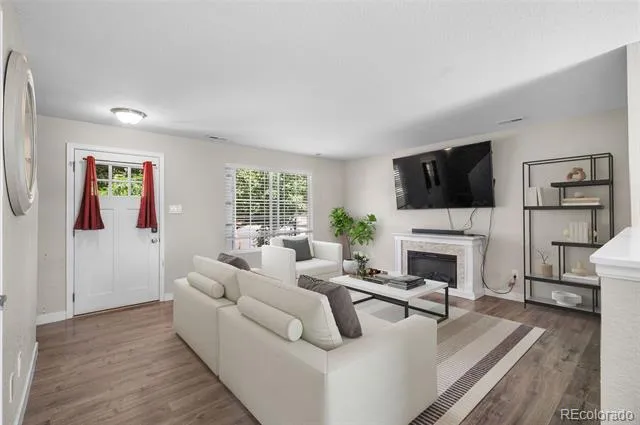
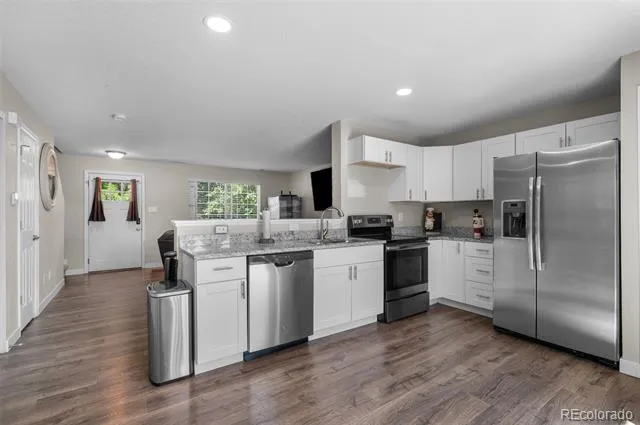
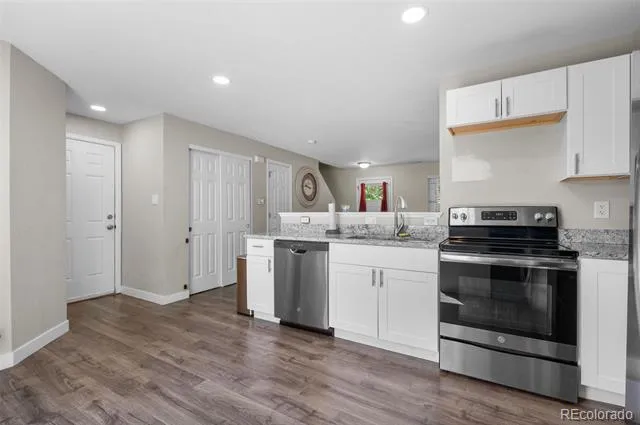
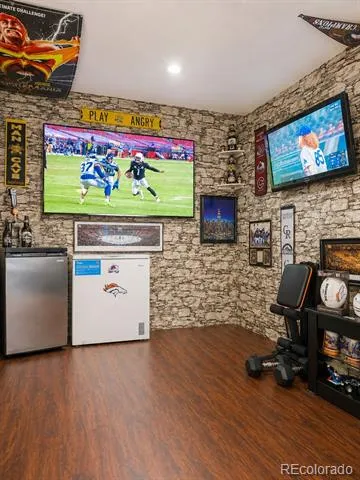
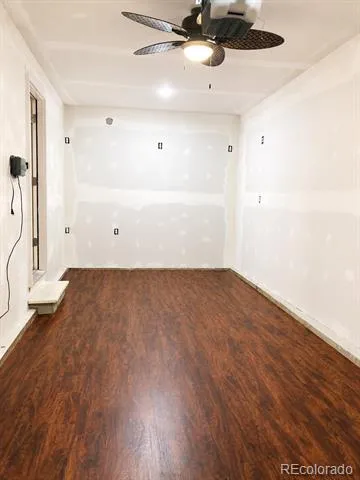
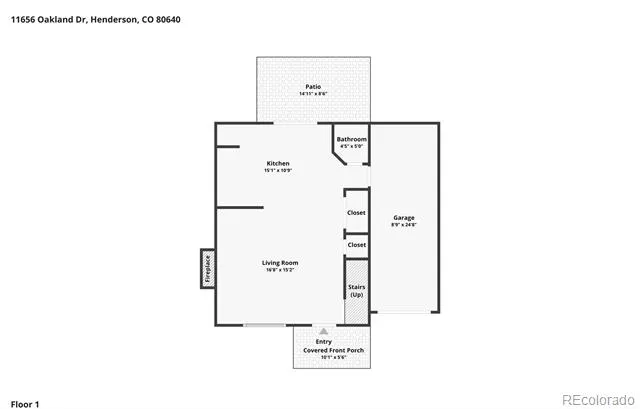
The open main level connects the living, dining, and kitchen areas, while the finished, heated and cooled bonus space gives you options you won't find in every home. Use it as a home office, gym, game room, media room, hobby space, or just another place to spread out. Prefer a garage? The space offers the potential to be converted back.
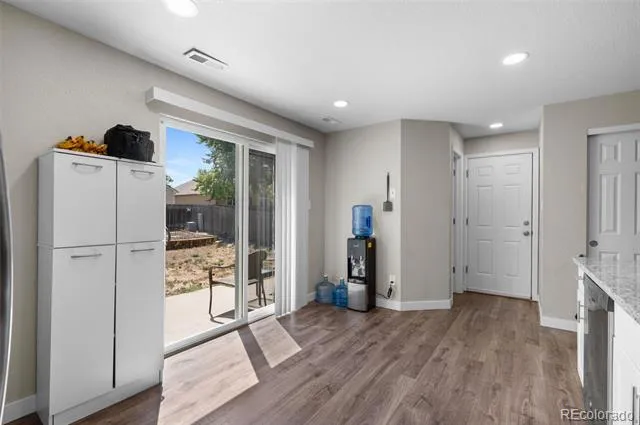
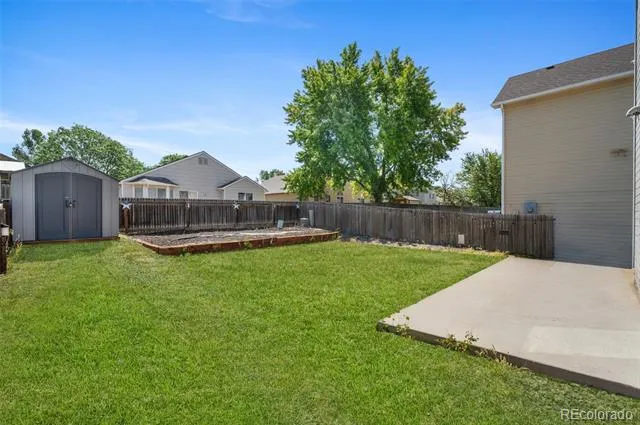
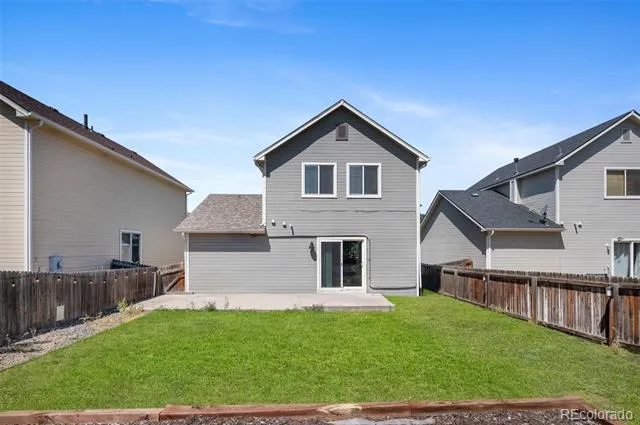
Out back, there's room to actually enjoy your yard — BBQs, pets, gardening, entertaining, or creating your own outdoor setup. The home also features upgraded electrical service.
Enjoy an established community with a neighborhood park while staying convenient to Buffalo Run Golf Course, shopping, dining, DIA, Downtown Denver, and major highways.
The seller is motivated and ready to work with the right buyer. If you've been comparing homes and newer communities, come see what your money gets you here.
Property Details
- Interior
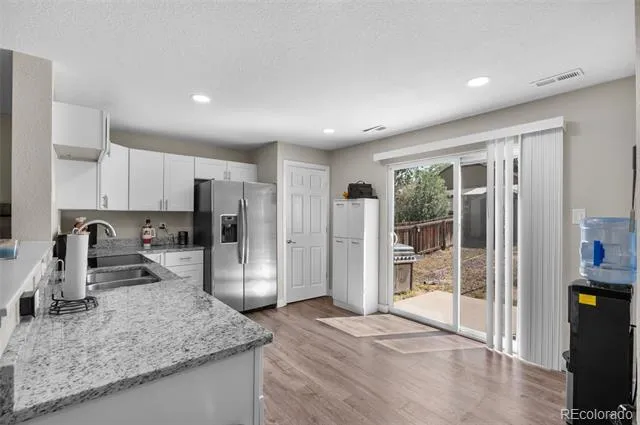
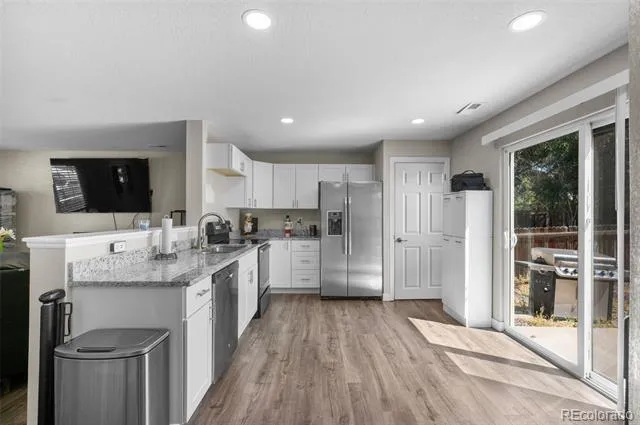
- Eat-in Kitchen, Granite Counters, Walk-In Closet(s)
- Cooling
- Central Air
- Heating
- Forced Air
- Cooling Features
- Central Air
- Bedrooms
- 3
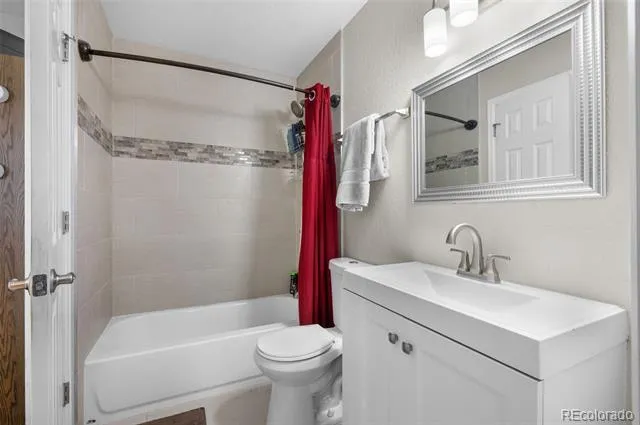
- Bathrooms
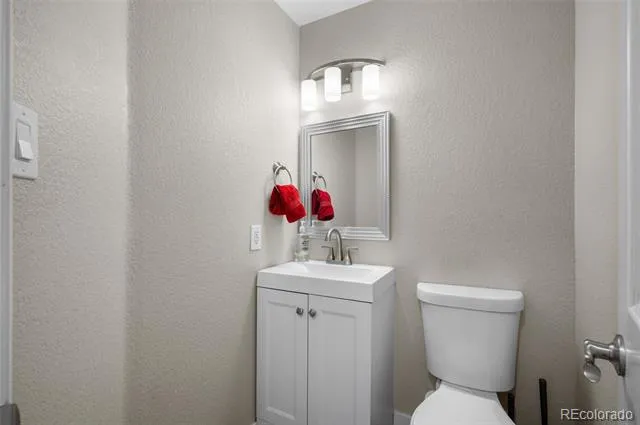
- 1.5
- Full Baths
- 1
- Half Baths
- 1
- Stories
- 2
- Acres
- 0.094
- Square Feet
- 1296
- Lot Size (sqft)
- 4100.0
- Parking Features
- Concrete, Finished, Insulated
- Property Type
- Purchase
- Style
- Contemporary
- Year Built
- 2001
- Roof
- Composition
- Sewer Information
- Public Sewer
- Utility Source
- Public
- Utility Features
- Cable Available, Electricity Connected, Natural Gas Connected, Phone Connected
- Appliances
- Dryer, Gas Water Heater, Microwave, Range, Refrigerator, Self Cleaning Oven, Washer
- Subdivision
- River Run
- School District
- School District 27-J
- Elementary School
- Thimmig
- Middle School
- Prairie View
- High School
- Prairie View
- County
- Adams
- Region
- Commerce City
- Taxes Annual
- $3,018
- HOA
- 1
- HOA Fees
- 99
Location
Legal
Based on information submitted to the MLS GRID as of 2026-09-02 09:32:46 UTC. All data is obtained from various sources and may not have been verified by broker or MLS GRID. Supplied Open House information is subject to change without notice. All information should be independently reviewed and verified for accuracy. Properties may or may not be listed by the office/agent presenting the information.
Last Updated: Sep 2, 2026 9:32 AM. Source: RECOLORADO
Provided By
Listed by Charles Zaragoza (#65fefd63b0415c6e3e8ad7d67baedbce), chuck@agreatgroup.com,720-934-29
Listing Office: RE/MAX Alliance
Legal Notice
This publication is designed to provide information with regard to the subject matter covered. It is displayed with the understanding that the publisher and authors are not engaged in rendering real estate, legal, accounting, tax, or other professional services and that the publisher and authors are not offering such advice in this publication. If real estate, legal, or other expert assistance is required, the services of a competent, professional person should be sought.
The information contained in this publication is subject to change without notice. METROLIST, INC., DBA RECOLORADO MAKES NO WARRANTY OF ANY KIND WITH REGARD TO THIS MATERIAL, INCLUDING, BUT NOT LIMITED TO, THE IMPLIED WARRANTIES OF MERCHANTABILITY AND FITNESS FOR A PARTICULAR PURPOSE. METROLIST, INC., DBA RECOLORADO SHALL NOT BE LIABLE FOR ERRORS CONTAINED HEREIN OR FOR ANY DAMAGES IN CONNECTION WITH THE FURNISHING, PERFORMANCE, OR USE OF THIS MATERIAL.
Buyer Agency Compensation
The listing broker’s offer of compensation is made only to participants of the MLS where the listing is filed.