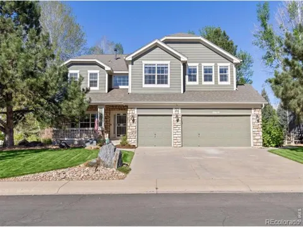
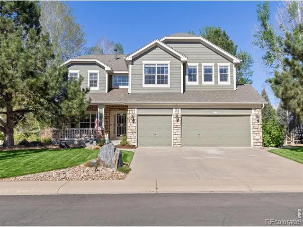
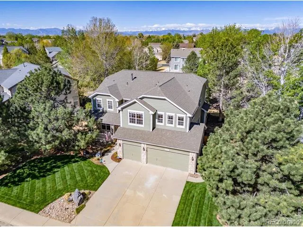
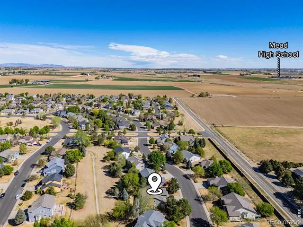
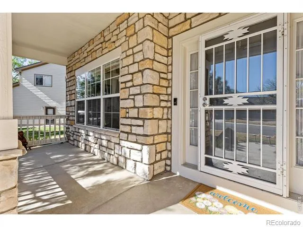
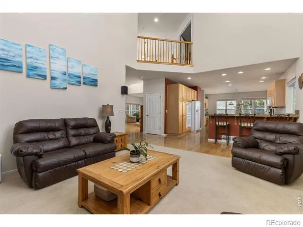
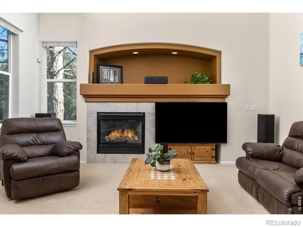
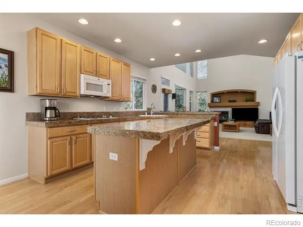
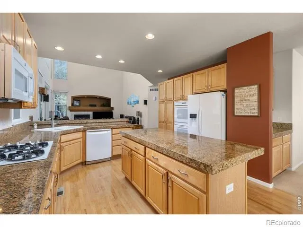
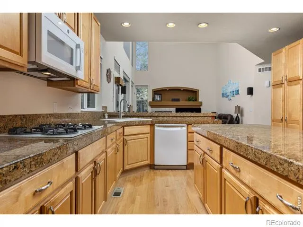
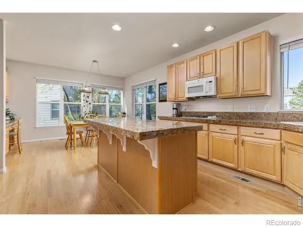
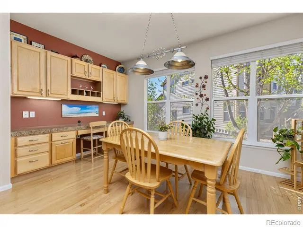
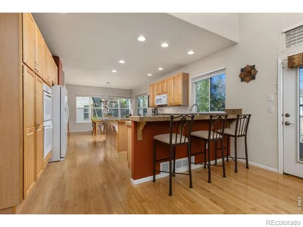
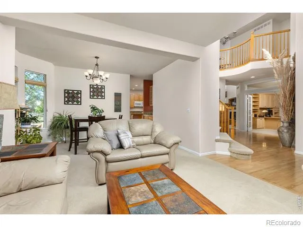
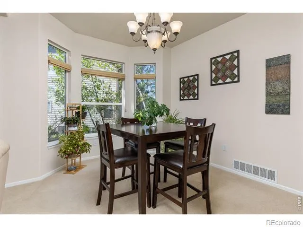
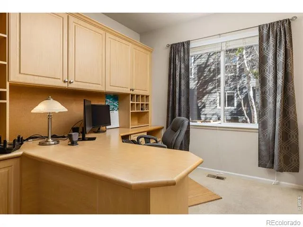
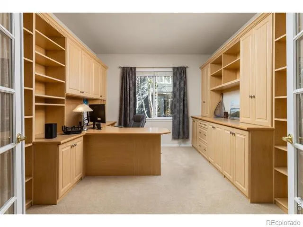
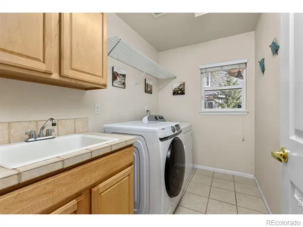
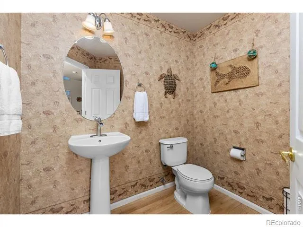
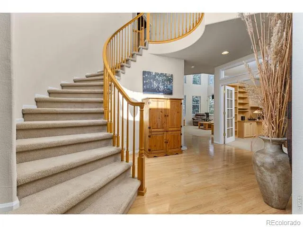
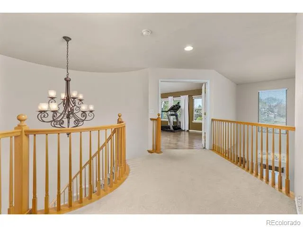
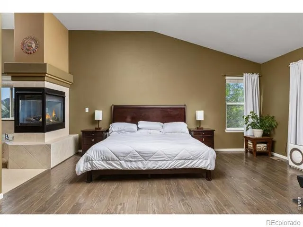
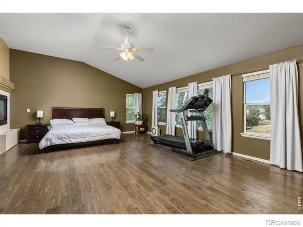
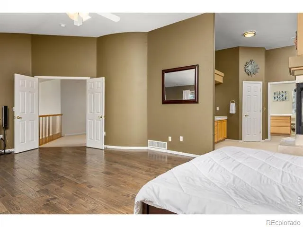
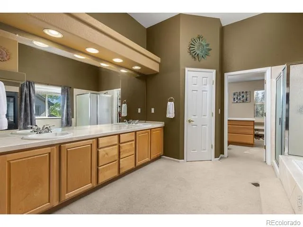
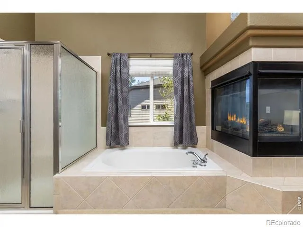
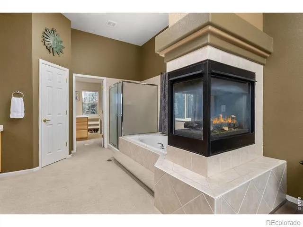
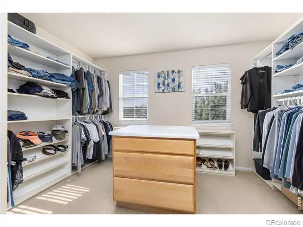
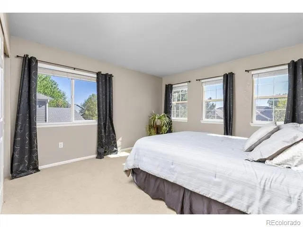
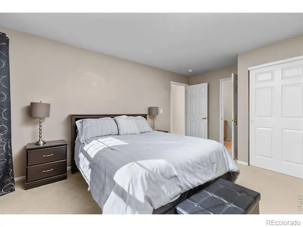
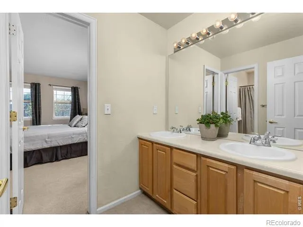
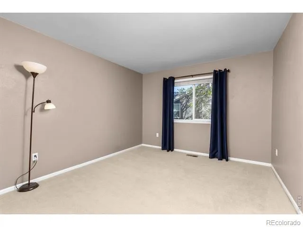
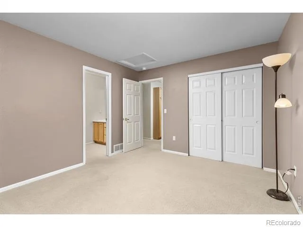
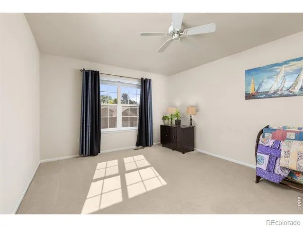
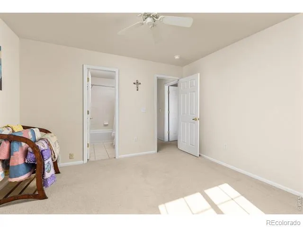
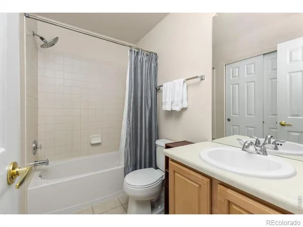
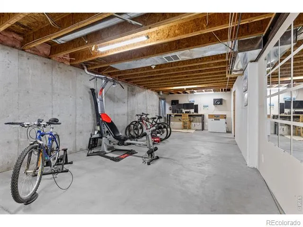
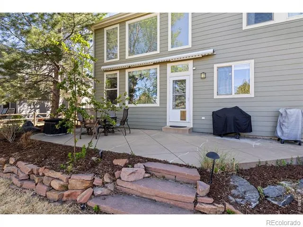
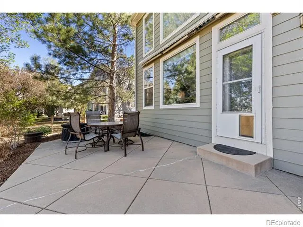
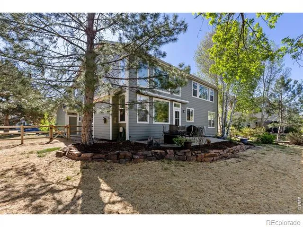
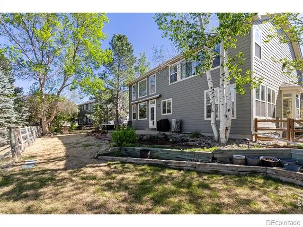
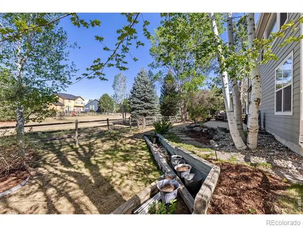
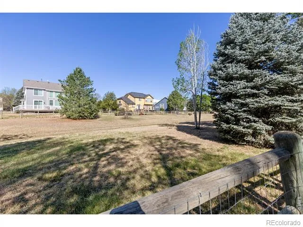
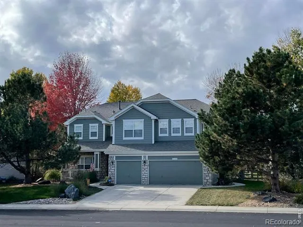
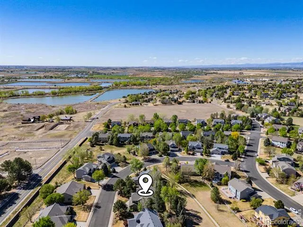
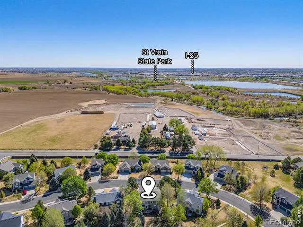
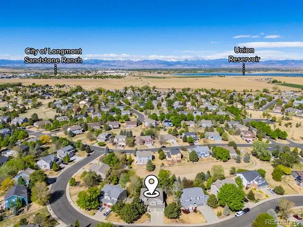
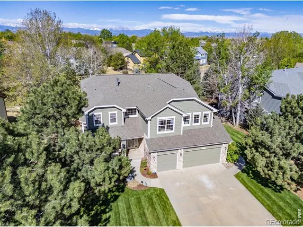
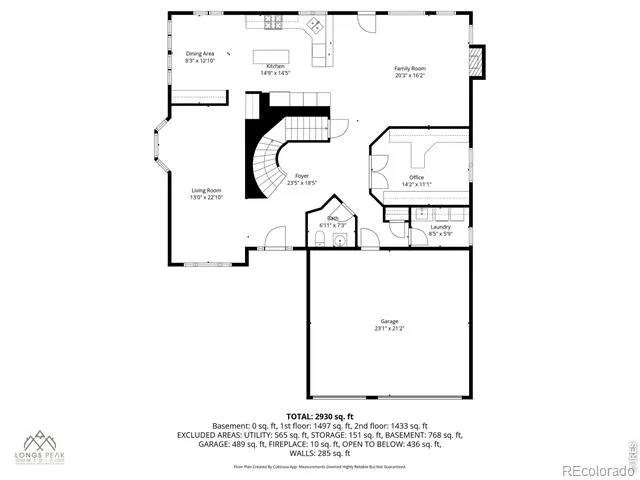
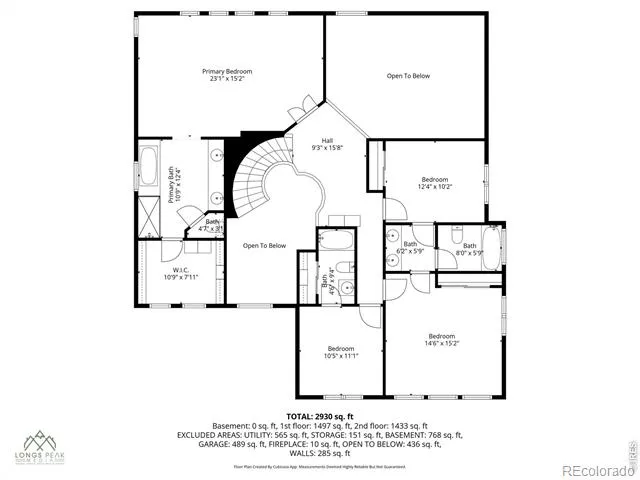
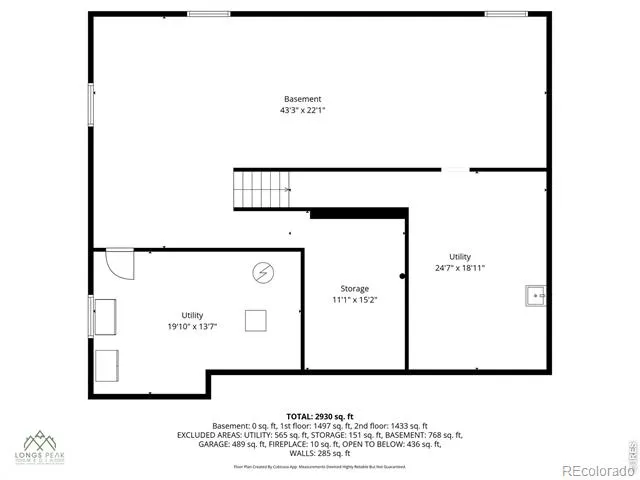
The Elms at Meadow Vale is an established neighborhood with low Weld County taxes, well built homes on large lots, where irrigation water is included in your HOA, every home backs to neighborhood green space, and you're just minutes to Union Reservoir, St. Vrain State Park, I25, Mead HS and the brand new Big Sky K-8 opening this Fall. Situated perfectly inside The Elms on a quiet street, this home has been incredibly well maintained by these owners of 20+ years, including new exterior paint and new roof in 2023. Almost a quarter acre lot, the west facing backyard is fully fenced and backs to a peaceful community green space. The inviting front porch welcomes you into a sun filled two-story foyer, where gleaming hardwood floors and a spiral staircase create a sophisticated first impression. The spacious kitchen will please the chef in the family with gas cooktop, double oven, convenient island, plenty of counter space, maple cabinets and plenty of sunlight. There's room for your large dining table and an additional desk area for meal planning and homework. The family room features a gas fireplace and floor to ceiling windows and the main floor office has French doors and a large custom built-in desk and wall cabinets. A second living room, dining room, half bath and laundry room with utility sink and storage cabinets complete the main floor. Upstairs is the spacious and ultra relaxing primary retreat featuring a 3 sided gas fireplace, soaking tub, huge custom walk-in closet and the bedroom is upgraded with gorgeous modern wood flooring. Two of the bedrooms share a Jack-and-Jill bath, while the 4th bedroom features its own private bath, creating an ideal guest suite. Want more bedrooms, a cool home gym or dark home theater? The basement has 1630 sq ft of unfinished space to create exactly what you've been dreaming of. Enjoy any time of day out on the back patio with the retractable electric awning, professional, mature landscaping and attractive stone work.
Property Details
- Interior
- Eat-in Kitchen, Five Piece Bath, Jack & Jill Bath, Kitchen Island, Vaulted Ceiling(s), Walk-In Closet(s)
- Cooling
- Central Air
- Heating
- Forced Air
- Cooling Features
- Central Air
- Bedrooms
- 4
- Bathrooms
- 3.5
- Full Baths
- 3
- Half Baths
- 1
- Lot Features
- Sprinklers In Front
- Stories
- 2
- Lot Description
- Sprinklers In Front
- Acres
- 0.23
- Square Feet
- 3237
- Parking Spaces
- 3
- Parking Type
- Garage
- Parking Garage Spaces
- 3
- Property Type
- Purchase
- Basement
- 1
- Basement Description
- Bath/Stubbed, Full, Unfinished
- Basement Finished
- 1
- Year Built
- 2000
- Roof
- Composition
- Utility Source
- Public
- Utility Features
- Electricity Available, Natural Gas Available
- Appliances
- Dishwasher, Double Oven, Dryer, Microwave, Oven, Refrigerator, Washer
- Subdivision
- Elms At Meadow Vale 1st Fg
- School District
- St. Vrain Valley RE-1J
- Elementary School
- Mead
- Middle School
- Mead
- High School
- Mead
- County
- WELD
- Region
- Longmont
- Zoning
- Res
- Taxes Annual
- $5,039
- HOA
- 1
- HOA Fees
- 110
Location
Legal
Based on information submitted to the MLS GRID as of 2026-09-02 11:02:42 UTC. All data is obtained from various sources and may not have been verified by broker or MLS GRID. Supplied Open House information is subject to change without notice. All information should be independently reviewed and verified for accuracy. Properties may or may not be listed by the office/agent presenting the information.
Last Updated: Sep 2, 2026 11:02 AM. Source: RECOLORADO
Provided By
Listed by Jenni Lovins (#6f5cf4edac489cbb9bdf396d0e8ef0b3), 3035797499
Listing Office: Lovins Real Estate
Legal Notice
This publication is designed to provide information with regard to the subject matter covered. It is displayed with the understanding that the publisher and authors are not engaged in rendering real estate, legal, accounting, tax, or other professional services and that the publisher and authors are not offering such advice in this publication. If real estate, legal, or other expert assistance is required, the services of a competent, professional person should be sought.
The information contained in this publication is subject to change without notice. METROLIST, INC., DBA RECOLORADO MAKES NO WARRANTY OF ANY KIND WITH REGARD TO THIS MATERIAL, INCLUDING, BUT NOT LIMITED TO, THE IMPLIED WARRANTIES OF MERCHANTABILITY AND FITNESS FOR A PARTICULAR PURPOSE. METROLIST, INC., DBA RECOLORADO SHALL NOT BE LIABLE FOR ERRORS CONTAINED HEREIN OR FOR ANY DAMAGES IN CONNECTION WITH THE FURNISHING, PERFORMANCE, OR USE OF THIS MATERIAL.
Buyer Agency Compensation
The listing broker’s offer of compensation is made only to participants of the MLS where the listing is filed.