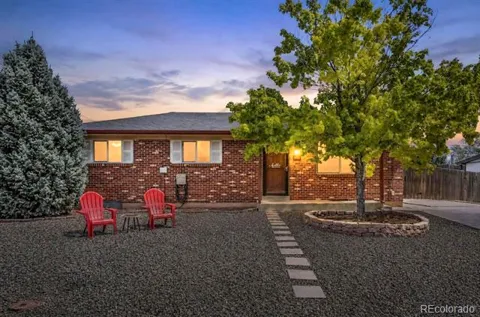
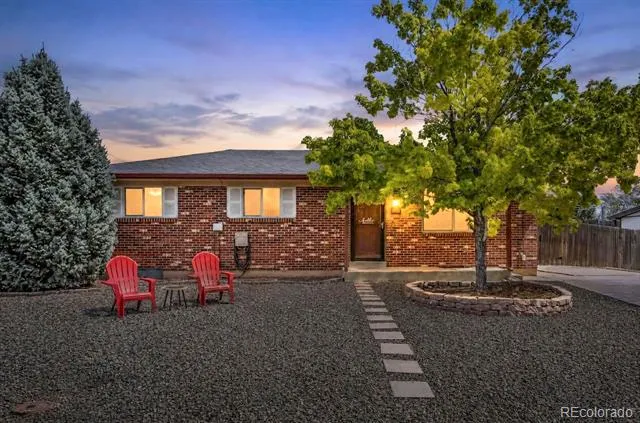
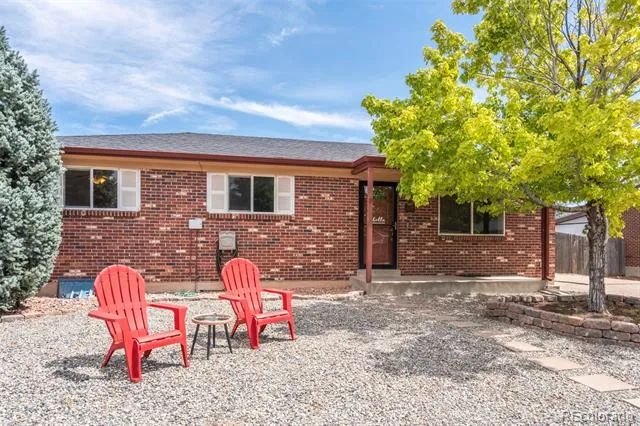
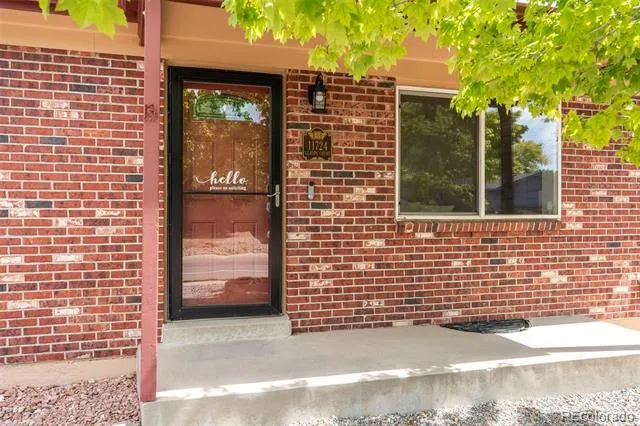
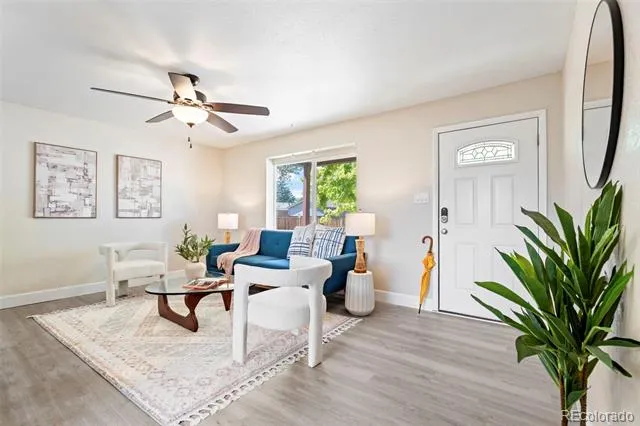
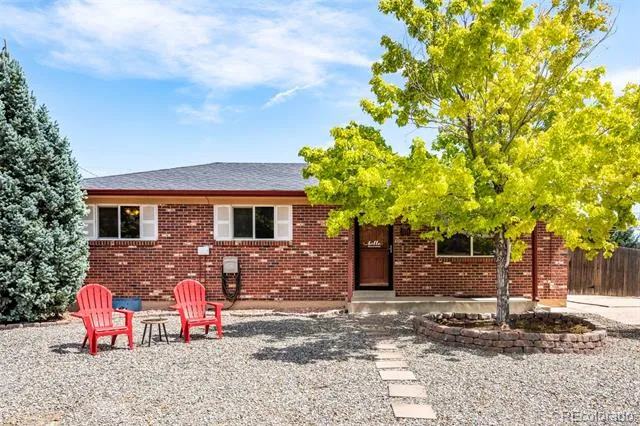
Open House Wednesday, September 2 10am to 12pm. Welcome to 11724 Claude Court, a beautifully updated home in Northglenn, offering a finished basement, large lot, primary suite, modern updates, and ample off-street parking.
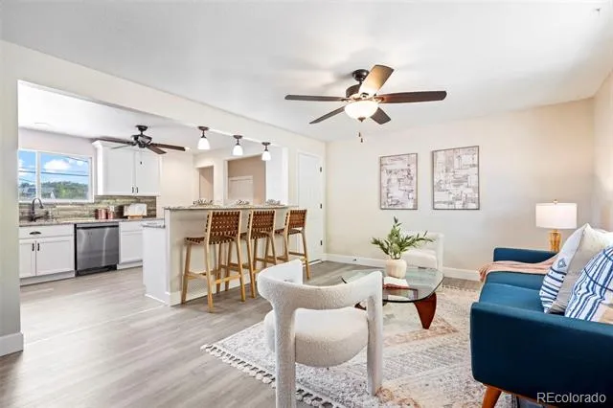
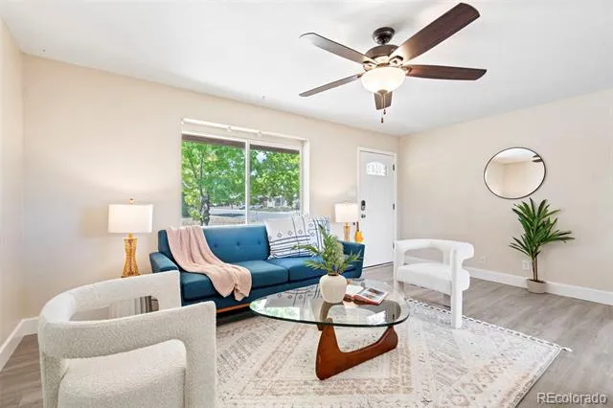
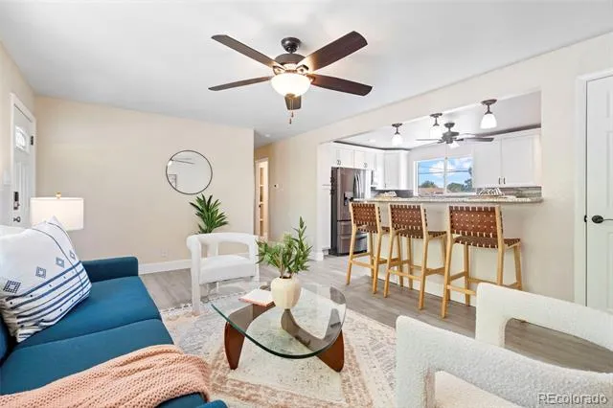
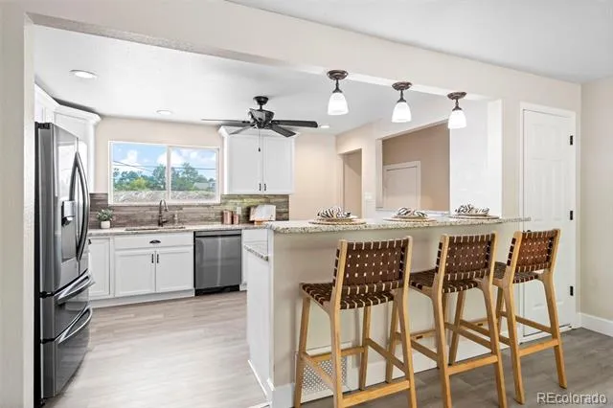
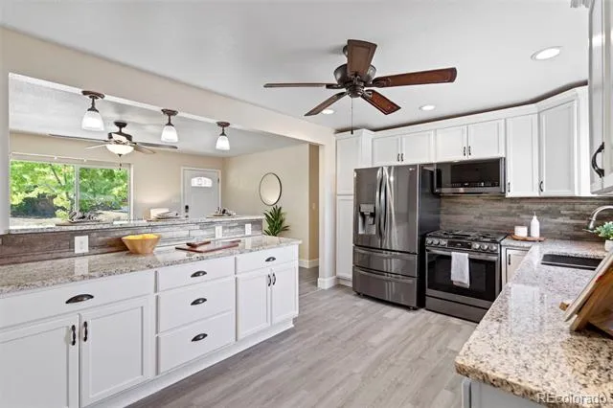
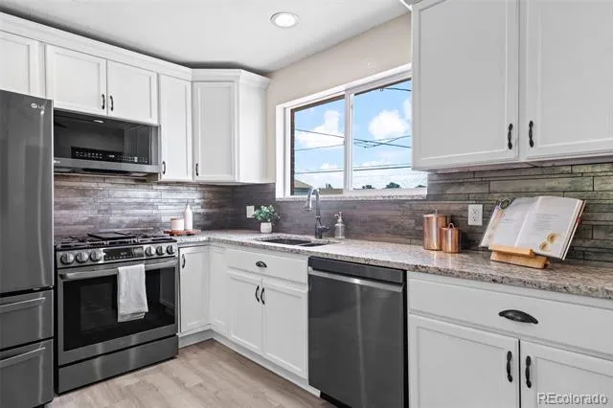
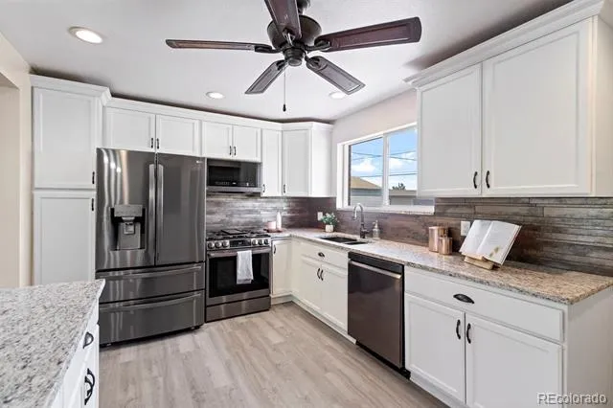
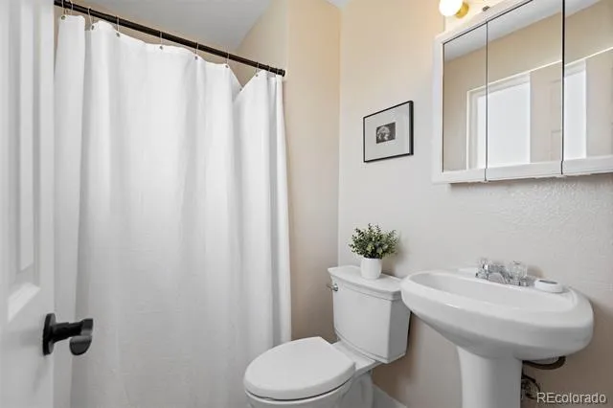
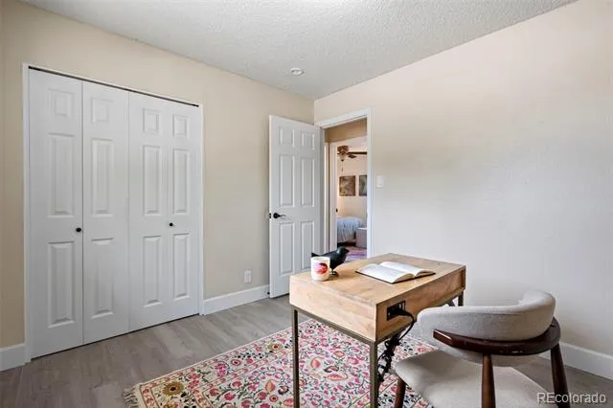
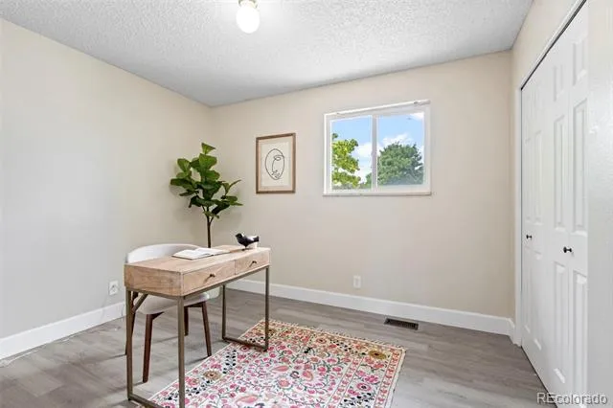
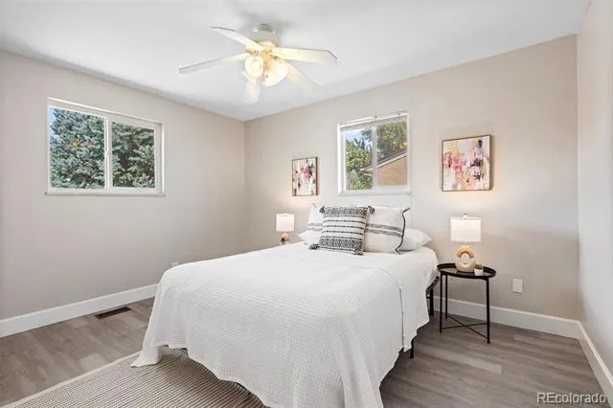
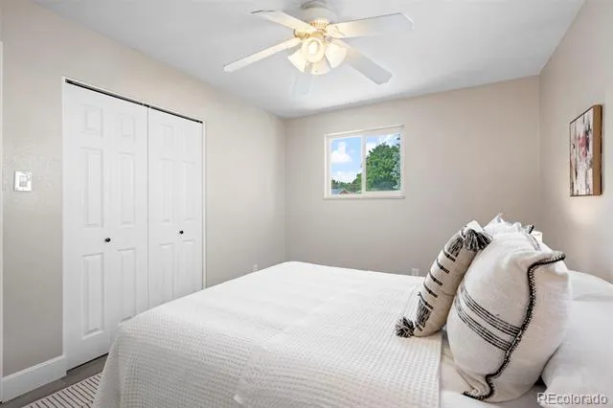
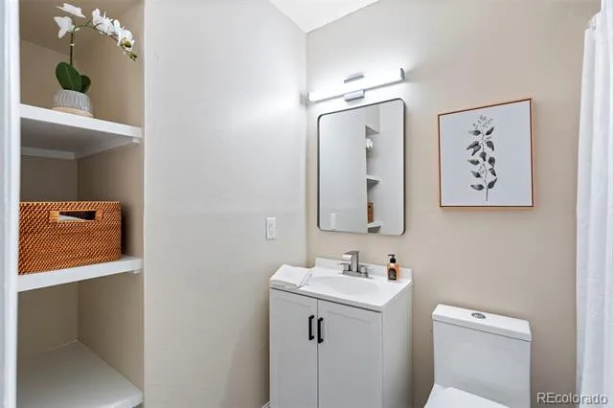
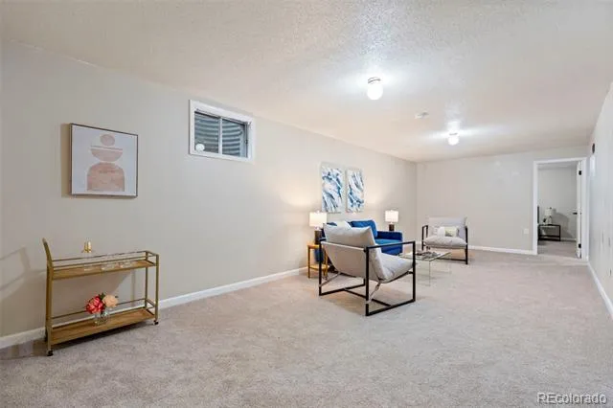
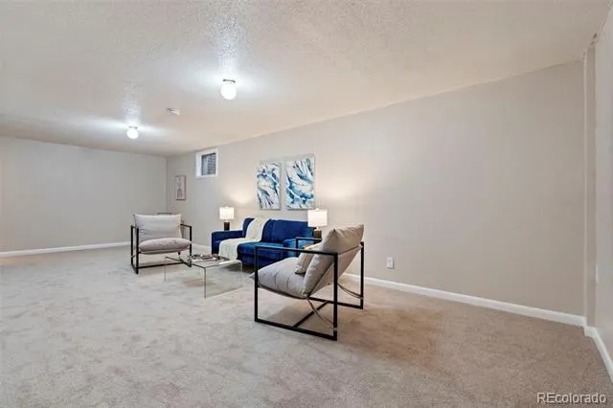
Step inside to fresh finishes throughout, including new luxury vinyl plank flooring on the main level, new basement carpet, fresh interior paint, and updated main level bathroom. The open kitchen features upgraded appliances and connects easily to the main living space, creating a functional layout for everyday living and entertaining.
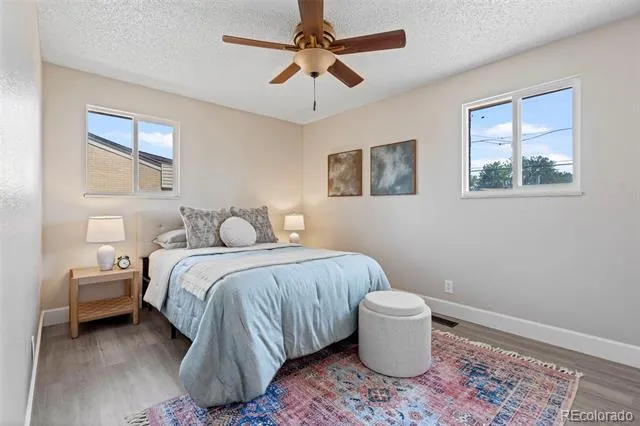
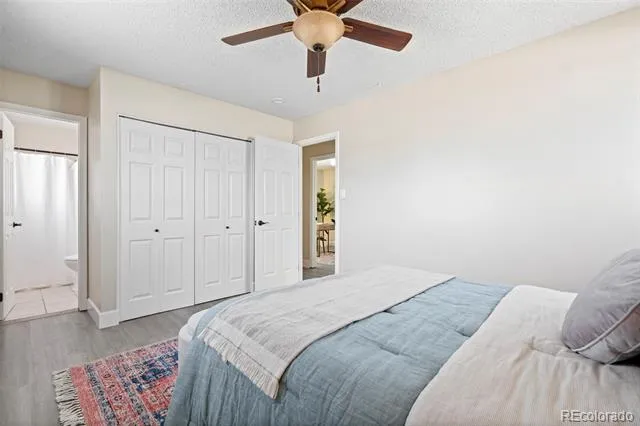
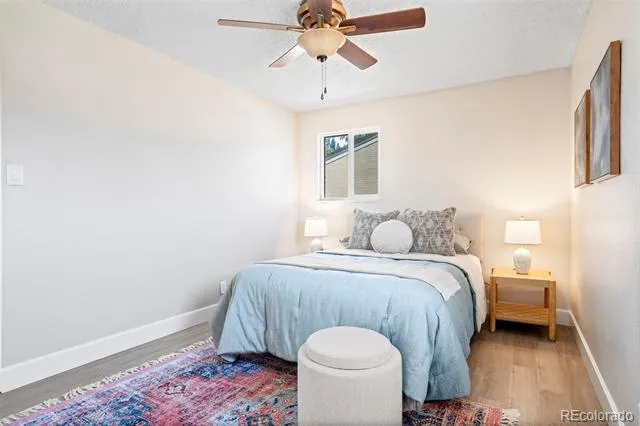
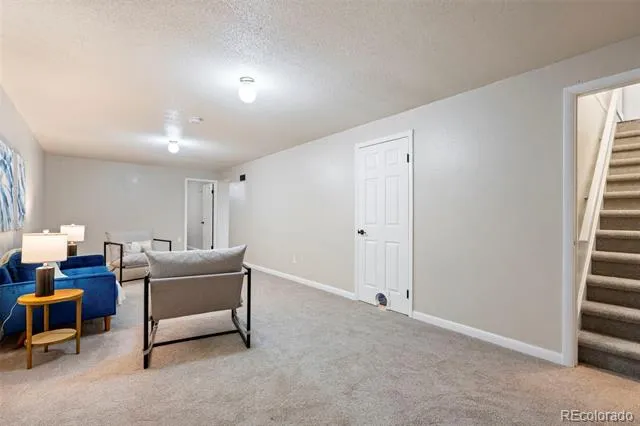
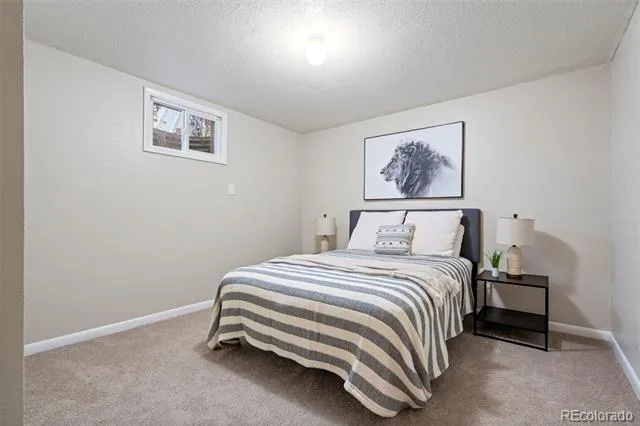
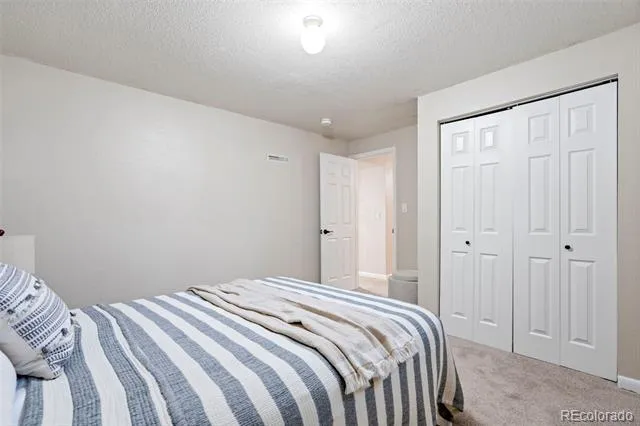
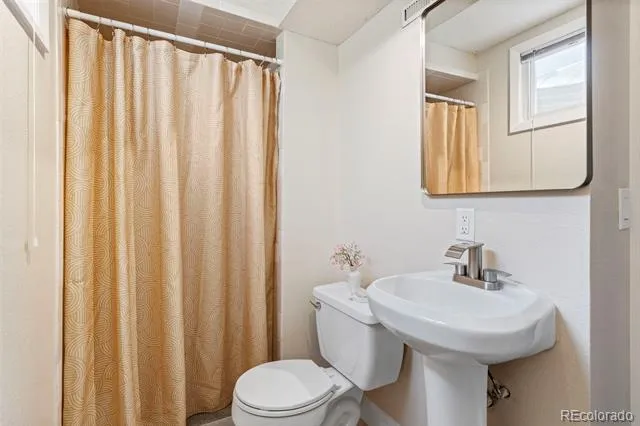
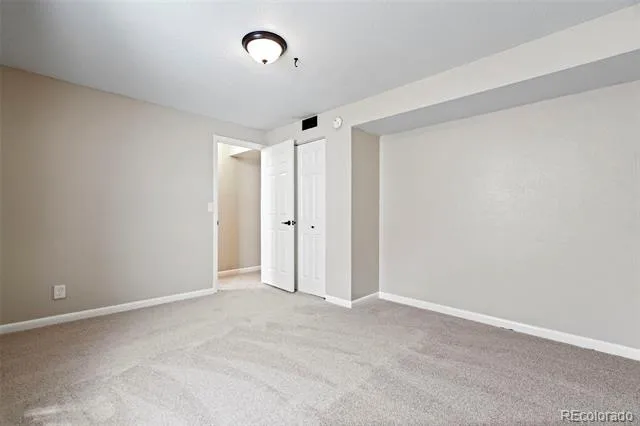
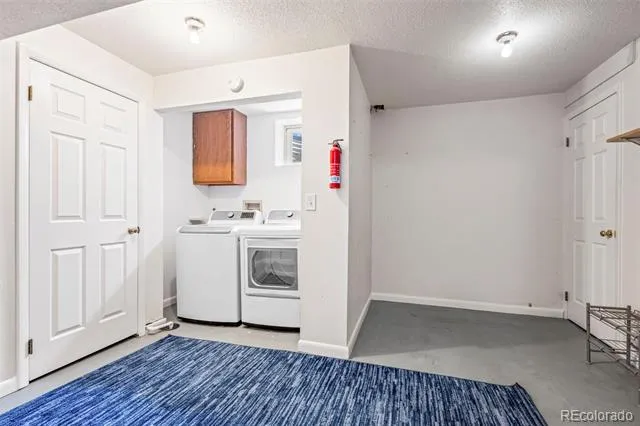
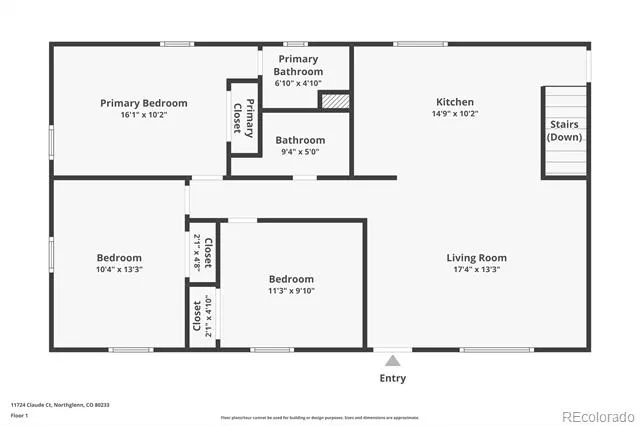
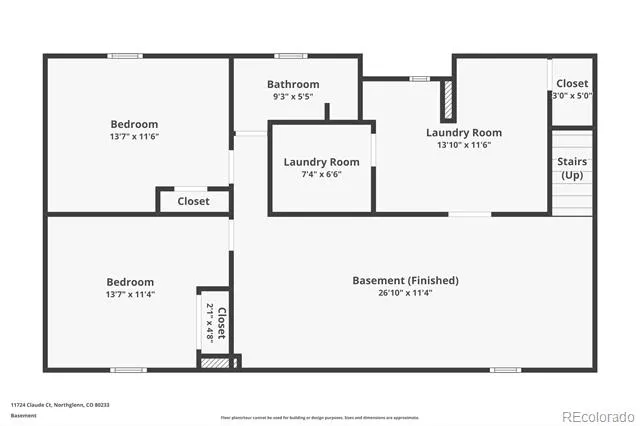
The main level includes a primary bedroom with private ensuite bathroom, plus two additional light-filled bedrooms. The finished basement expands the home's living space with large bedrooms and an additional bathroom, offering flexibility for guest rooms, a home office, workout space, playroom, or additional living area.
Important mechanical and electrical improvements include an upgraded electrical panel and a new furnace installed in December 2025.
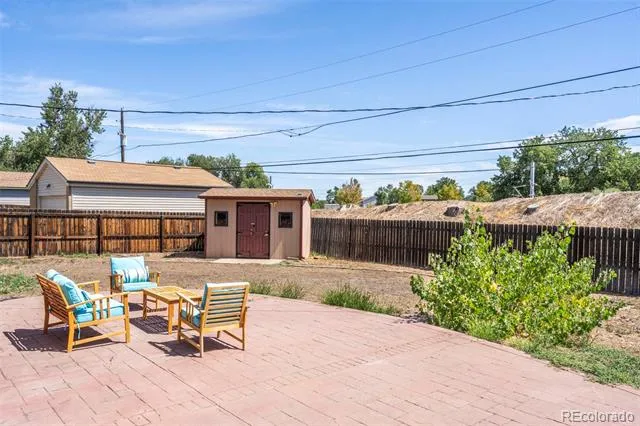
Outside, the large lot provides plenty of backyard space for pets, play, gardening, or entertaining. A storage shed adds convenient outdoor storage, while the xeriscaped front yard offers water-conscious, low-maintenance landscaping. The concrete driveway provides ample off-street parking and the large lot provides opportunity & space for a future owner to build a garage if desired - many neighbors have done this.
Conveniently located only 1 mile from the RTD N-Line Eastlake station, you can get to downtown in no time, with no driving! Enjoy easy access to Northglenn's extensive park and trail system, including E.B. Rains Jr. Memorial Park and Webster Lake, Northwest Open Space and Happy Tails Dog Park, and the brand new Anything Nature Library! Plus convenient shopping, dining and recreation at Northglenn Marketplace and the Northglenn Recreation Center.
Property Details
- Interior
- Ceiling Fan(s), Primary Suite
- Cooling
- Central Air
- Heating
- Forced Air
- Cooling Features
- Central Air
- Bedrooms
- 5
- Bathrooms
- 2.5
- Full Baths
- 1
- 3/4 Baths
- 2
- Stories
- 1
- Exterior Features
- Private Yard, Rain Gutters
- Exterior Materials
- Private Yard, Rain Gutters
- Acres
- 0.177
- Square Feet
- 2150
- Lot Size (sqft)
- 7700.0
- Parking Features
- Concrete
- Property Type
- Purchase
- Style
- Traditional
- Basement
- 1
- Basement Description
- Finished, Full
- Basement Finished
- 1
- Year Built
- 1970
- Foundation
- Structural
- Roof
- Composition
- Sewer Information
- Public Sewer
- Utility Source
- Public
- Appliances
- Dishwasher, Dryer, Microwave, Oven, Range, Refrigerator, Washer
- Subdivision
- Northglenn Twenty Third Filing
- School District
- Adams 12 5 Star Schl
- Elementary School
- Malley Drive
- Middle School
- Northglenn
- High School
- Mountain Range
- County
- Adams
- Region
- Northglenn
- Zoning
- RES
Location
Legal
Based on information submitted to the MLS GRID as of 2026-09-02 12:37:44 UTC. All data is obtained from various sources and may not have been verified by broker or MLS GRID. Supplied Open House information is subject to change without notice. All information should be independently reviewed and verified for accuracy. Properties may or may not be listed by the office/agent presenting the information.
Last Updated: Sep 2, 2026 12:37 PM. Source: RECOLORADO
Provided By
Listed by Lora Martinez (#2aa49fefb5872e4193fc66689f43101a), lora@westandmainhomes.com,303-94
Listing Office: West and Main Homes Inc
Legal Notice
This publication is designed to provide information with regard to the subject matter covered. It is displayed with the understanding that the publisher and authors are not engaged in rendering real estate, legal, accounting, tax, or other professional services and that the publisher and authors are not offering such advice in this publication. If real estate, legal, or other expert assistance is required, the services of a competent, professional person should be sought.
The information contained in this publication is subject to change without notice. METROLIST, INC., DBA RECOLORADO MAKES NO WARRANTY OF ANY KIND WITH REGARD TO THIS MATERIAL, INCLUDING, BUT NOT LIMITED TO, THE IMPLIED WARRANTIES OF MERCHANTABILITY AND FITNESS FOR A PARTICULAR PURPOSE. METROLIST, INC., DBA RECOLORADO SHALL NOT BE LIABLE FOR ERRORS CONTAINED HEREIN OR FOR ANY DAMAGES IN CONNECTION WITH THE FURNISHING, PERFORMANCE, OR USE OF THIS MATERIAL.
Buyer Agency Compensation
The listing broker’s offer of compensation is made only to participants of the MLS where the listing is filed.