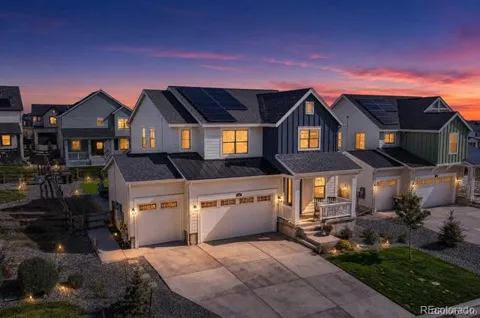
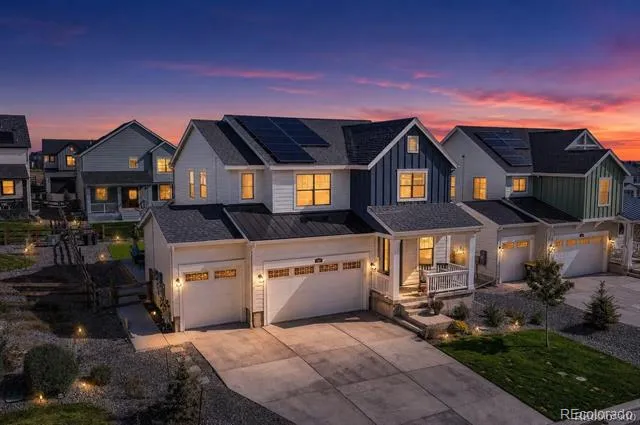
Welcome to this stunning 5-bedroom, 3-bath Lennar home loaded with modern upgrades, stylish finishes, and flexible
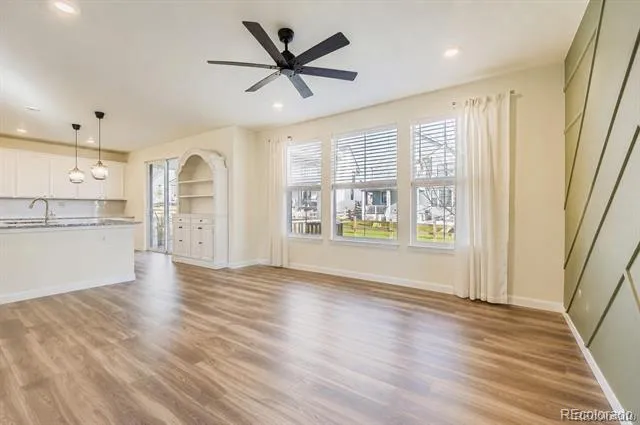
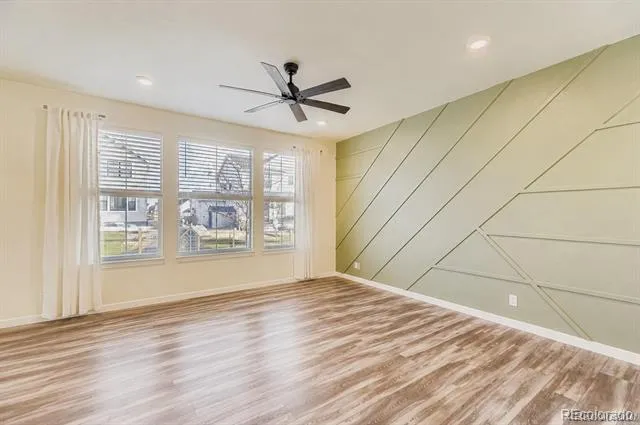
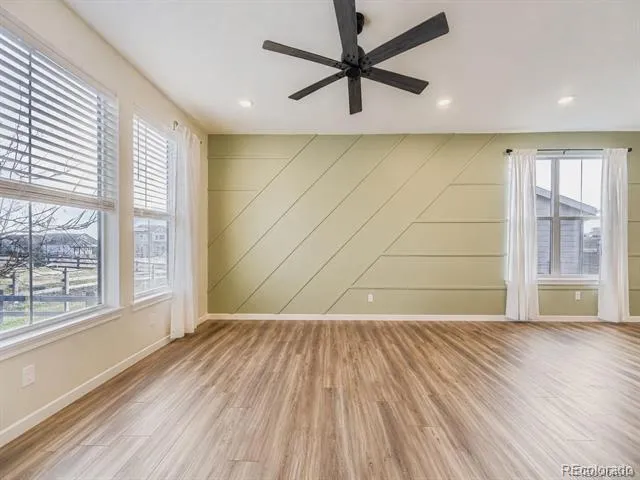
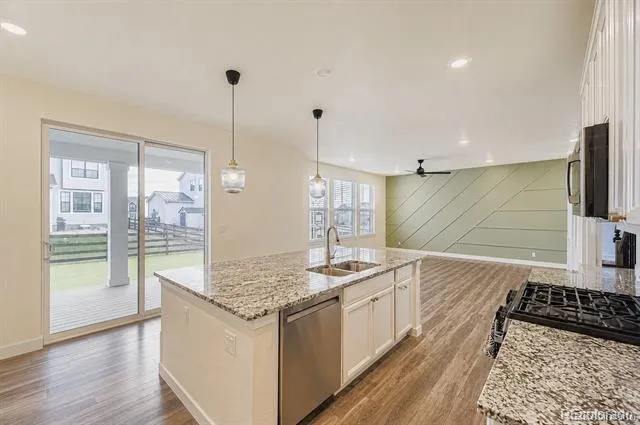
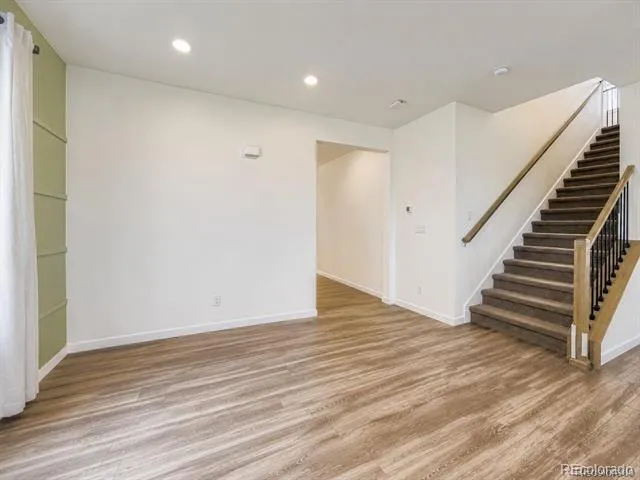
living spaces. The bright, open-concept main level features durable luxury vinyl plank flooring, designer paint, and a
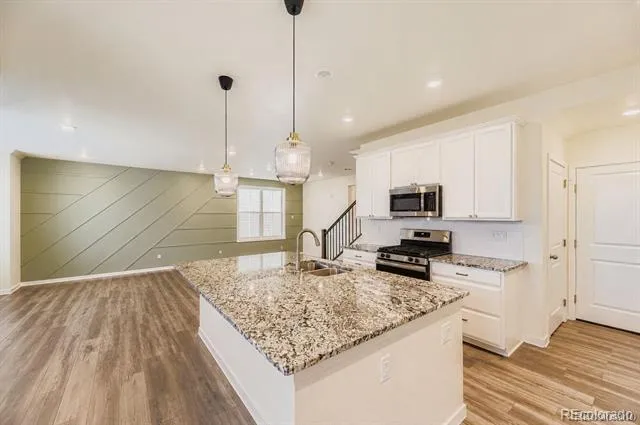
spacious family room with a beautiful wood accent wall that adds warmth and character. The upgraded kitchen is a
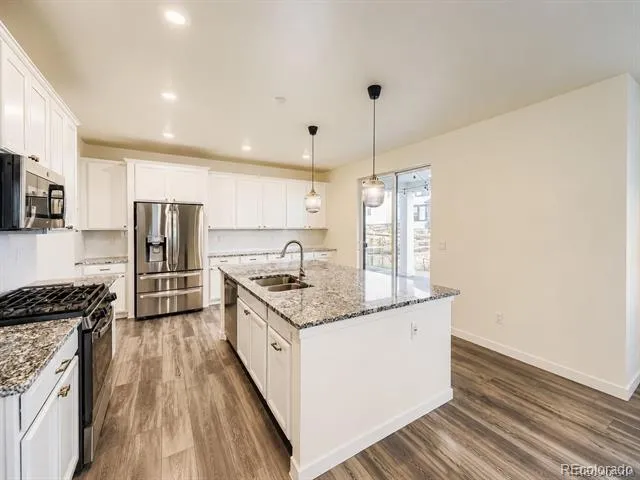
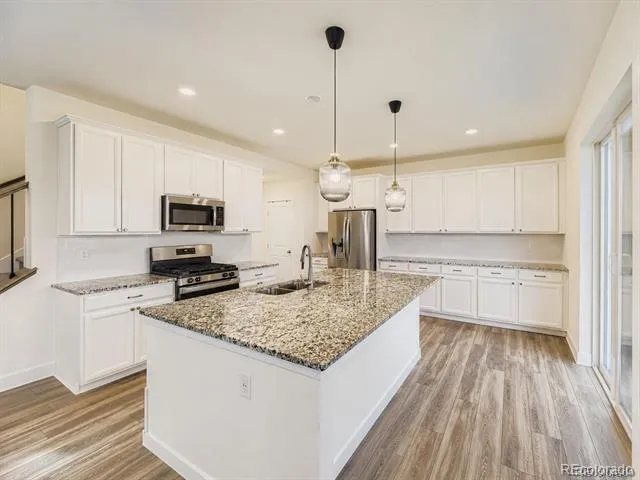
showstopper with a large center island with seating, white cabinetry, granite countertops, subway tile backsplash,
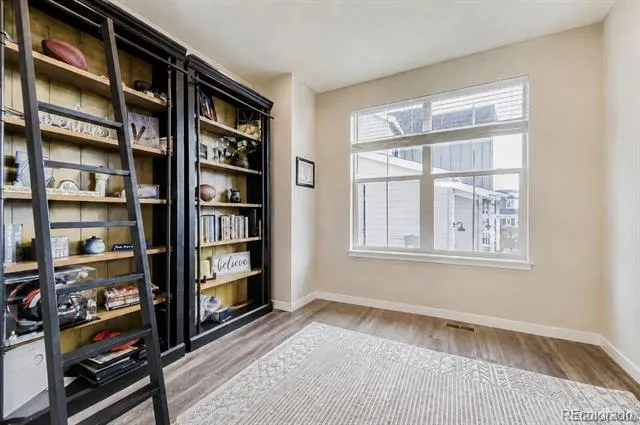
stainless steel appliances, and a gas range — perfect for entertaining or everyday living. A convenient main-floor office
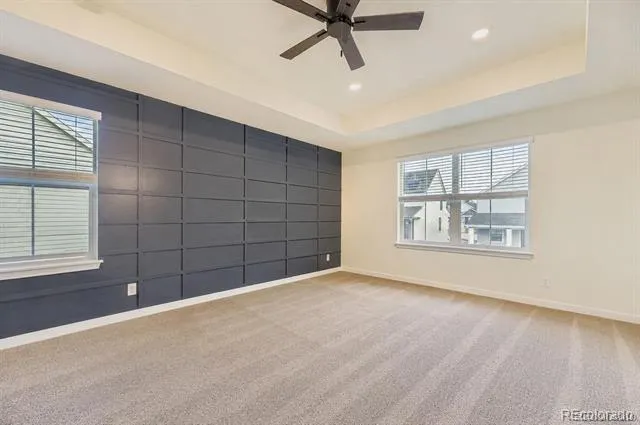
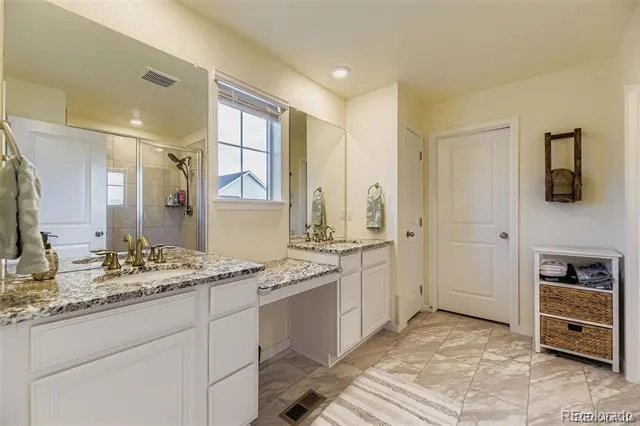
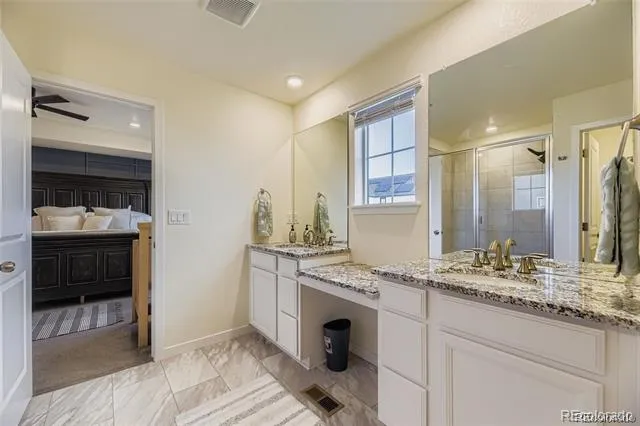
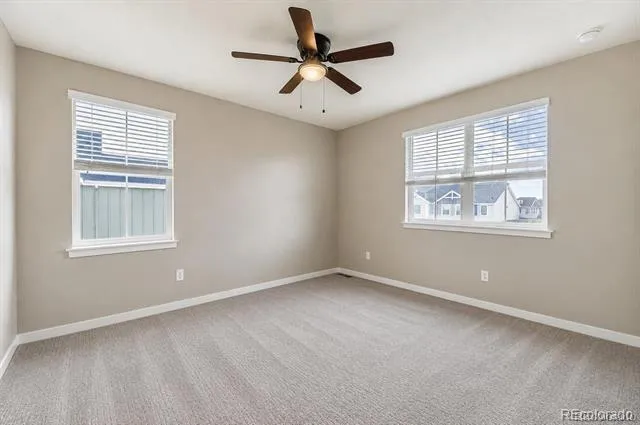
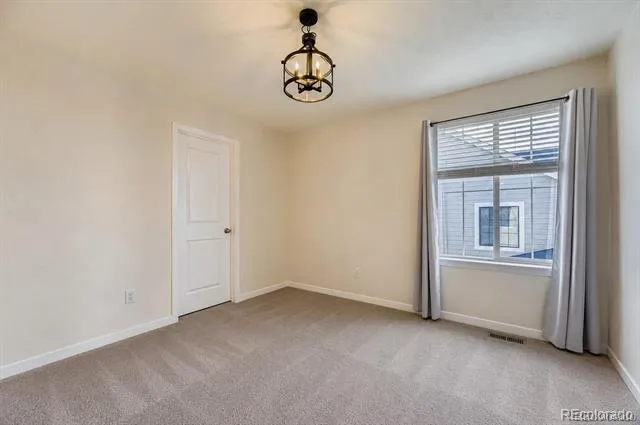
with custom doors and wood blinds creates an ideal work-from-home space. Upstairs, the expansive primary suite offers
designer finishes, wood accent details, a walk-in closet, granite countertops, and a beautifully tiled shower and bathroom
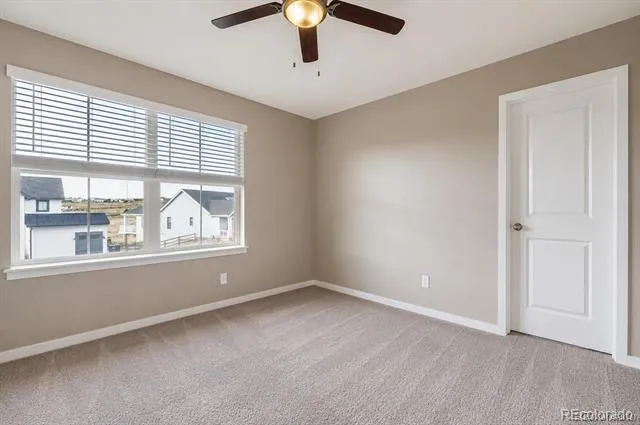
flooring. Three additional bedrooms share a well-appointed full bath with dual sinks, granite countertops, and a relaxing
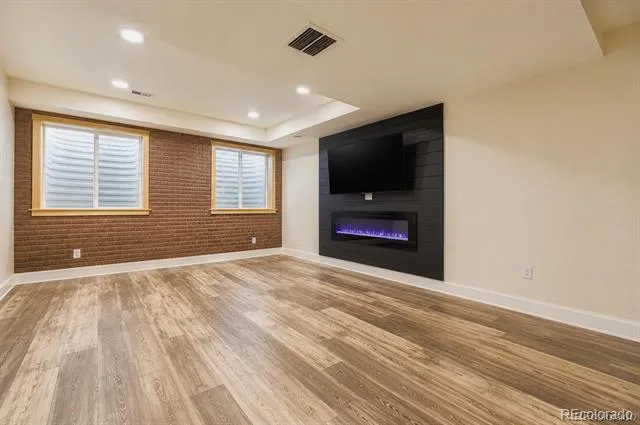
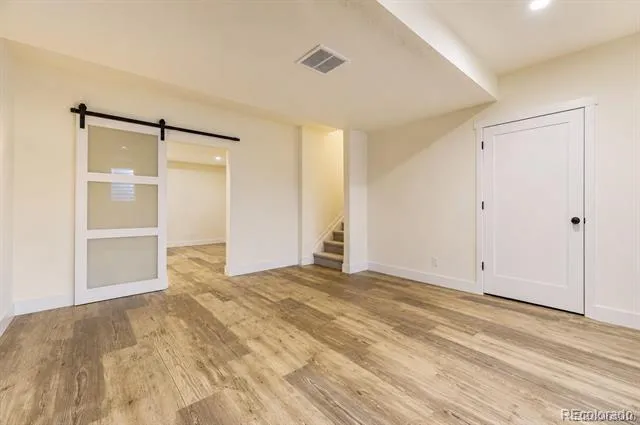
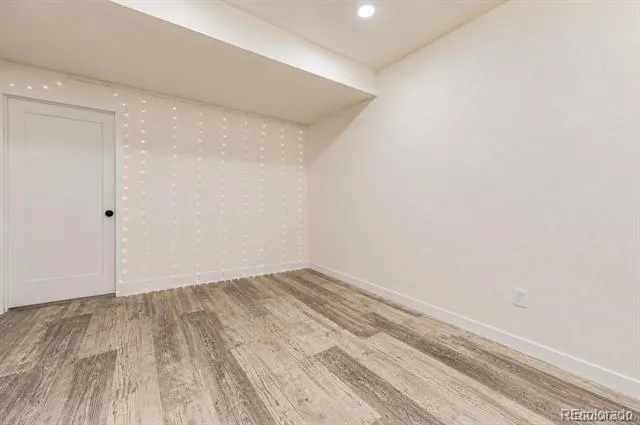
spa tub. The partially finished basement adds incredible versatility with a decorative brick accent wall, electric fireplace,
additional family room/media space, a non-conforming bedroom or office, and a large workout room, hobby area, or
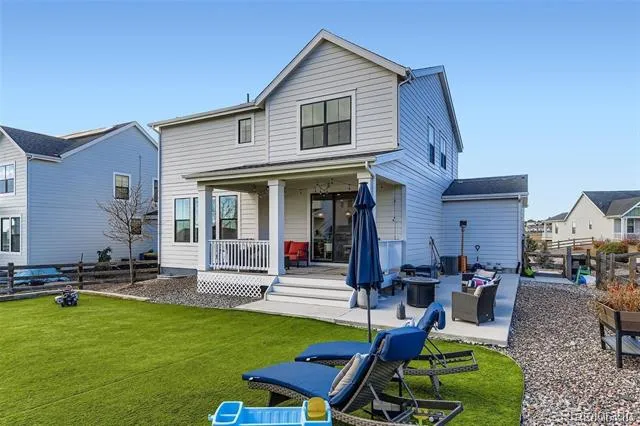
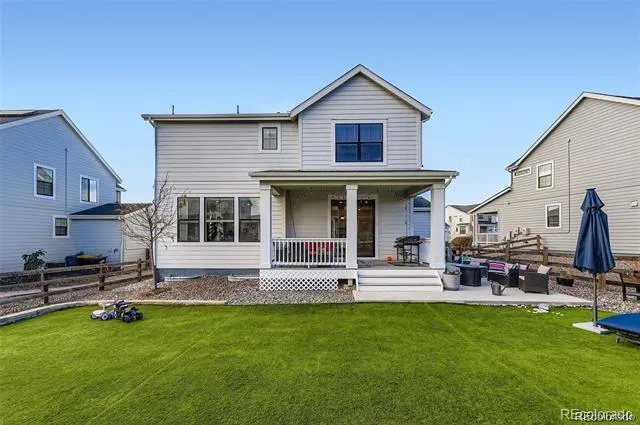
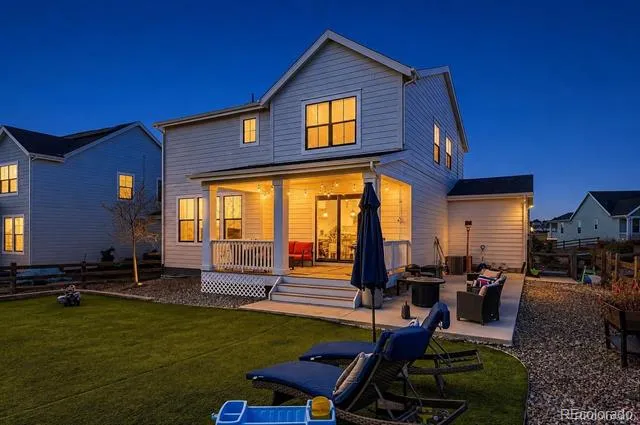
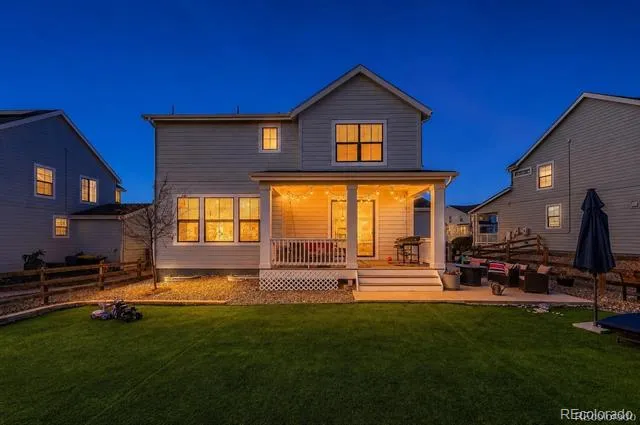
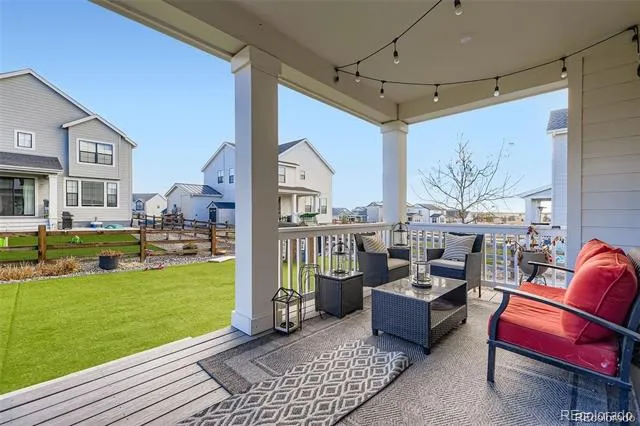
storage space. Step outside and enjoy Colorado living on the Trex-style deck, covered patio, and extended concrete patio —
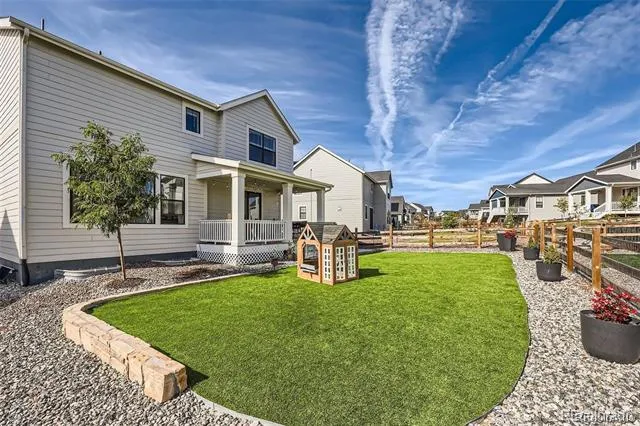
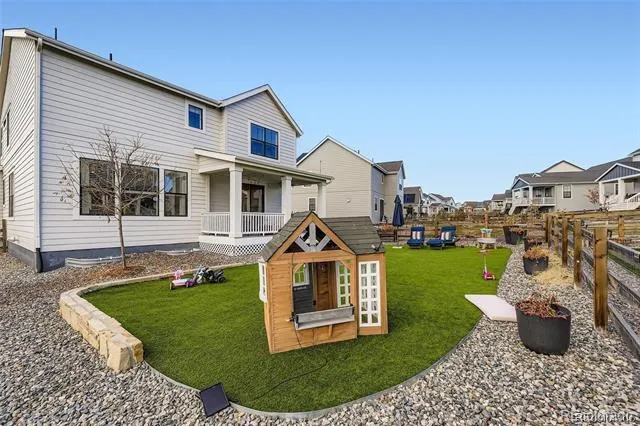
perfect for barbecues, outdoor dining, or gathering around a fire pit. The low-maintenance backyard features artificial turf,
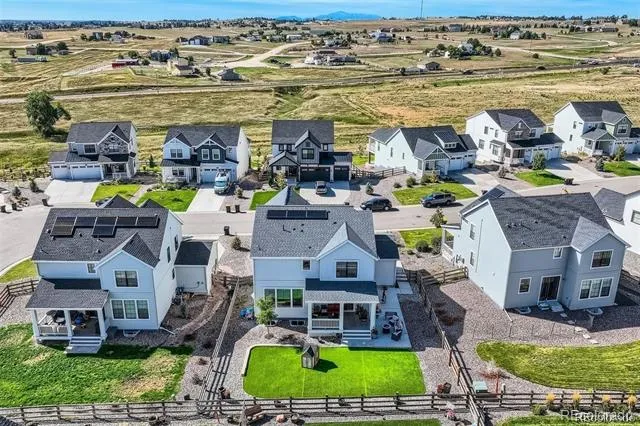
helping save on water and upkeep. Additional highlights include a newer roof and an assumable energy-efficient solar plan
through ION at approximately $105/month, making this home both eco-friendly and cost-conscious. With its open floor
plan, finished basement, home office, upgraded kitchen, outdoor entertaining spaces, and solar energy features, this home
delivers comfort, style, and smart value in one beautiful package.
Property Details
- Interior
- Breakfast Nook, Ceiling Fan(s), Eat-in Kitchen, Entrance Foyer, Five Piece Bath, Granite Counters, High Ceilings, Kitchen Island
- Fireplaces
- 1
- Cooling
- Central Air
- Heating
- Forced Air
- Cooling Features
- Central Air
- Bedrooms
- 5
- Bathrooms
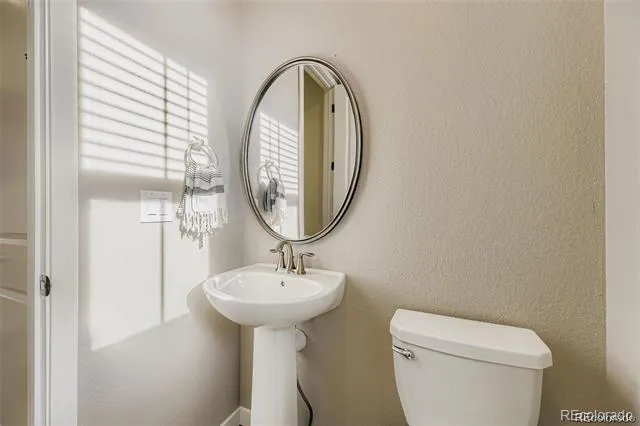
- 2.5
- Full Baths
- 2
- Half Baths
- 1
- Stories
- 2
- Exterior Features
- Playground
- Exterior Materials
- Playground
- Acres
- 0.154
- Square Feet
- 3024
- Lot Size (sqft)
- 6708.0
- Parking Spaces
- 3
- Parking Type
- Garage
- Parking Garage Spaces
- 3
- Property Type
- Purchase
- Style
- Traditional
- Basement
- 1
- Basement Description
- Finished, Full
- Basement Finished
- 1
- Year Built
- 2020
- Foundation
- Raised
- Roof
- Composition
- Sewer Information
- Public Sewer
- Utility Source
- Public
- Appliances
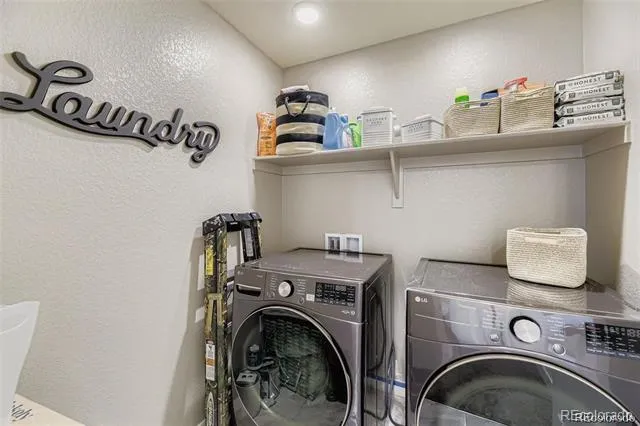
- Dishwasher, Dryer, Microwave, Oven, Range, Refrigerator, Washer
- Subdivision
- Independence
- School District
- Elizabeth C-1
- Elementary School
- Singing Hills
- Middle School
- Elizabeth
- High School
- Elizabeth
- County
- ELBERT
- Region
- Elizabeth
- Taxes Annual
- $6,494
- HOA
- 1
Location
Legal
Based on information submitted to the MLS GRID as of 2026-09-02 09:32:46 UTC. All data is obtained from various sources and may not have been verified by broker or MLS GRID. Supplied Open House information is subject to change without notice. All information should be independently reviewed and verified for accuracy. Properties may or may not be listed by the office/agent presenting the information.
Last Updated: Sep 2, 2026 9:32 AM. Source: RECOLORADO
Provided By
Listed by Jim Loveridge (#c4910bc2cc4161f175e3d8dba1ecca81), jim@jlsells.net,303-520-5683
Listing Office: Serhant Colorado LLC
Legal Notice
This publication is designed to provide information with regard to the subject matter covered. It is displayed with the understanding that the publisher and authors are not engaged in rendering real estate, legal, accounting, tax, or other professional services and that the publisher and authors are not offering such advice in this publication. If real estate, legal, or other expert assistance is required, the services of a competent, professional person should be sought.
The information contained in this publication is subject to change without notice. METROLIST, INC., DBA RECOLORADO MAKES NO WARRANTY OF ANY KIND WITH REGARD TO THIS MATERIAL, INCLUDING, BUT NOT LIMITED TO, THE IMPLIED WARRANTIES OF MERCHANTABILITY AND FITNESS FOR A PARTICULAR PURPOSE. METROLIST, INC., DBA RECOLORADO SHALL NOT BE LIABLE FOR ERRORS CONTAINED HEREIN OR FOR ANY DAMAGES IN CONNECTION WITH THE FURNISHING, PERFORMANCE, OR USE OF THIS MATERIAL.
Buyer Agency Compensation
The listing broker’s offer of compensation is made only to participants of the MLS where the listing is filed.