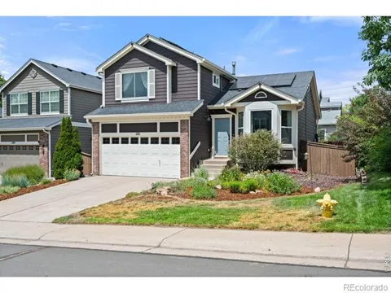
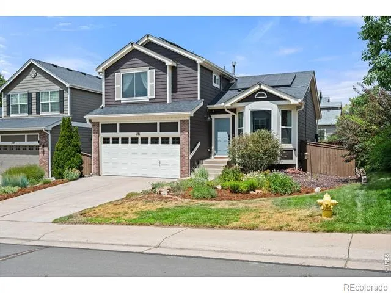
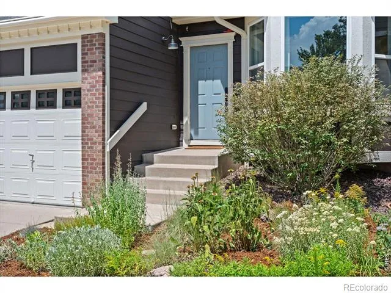
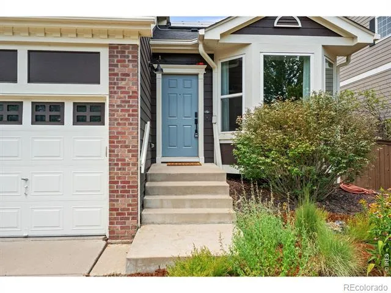
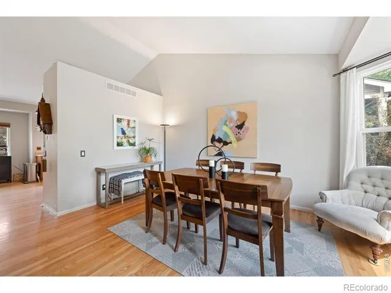
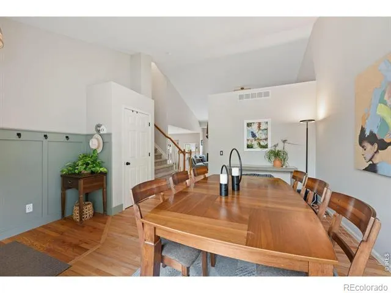
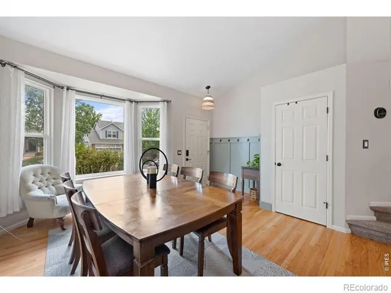
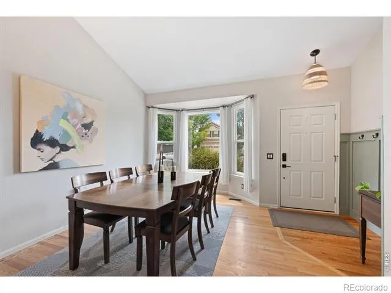
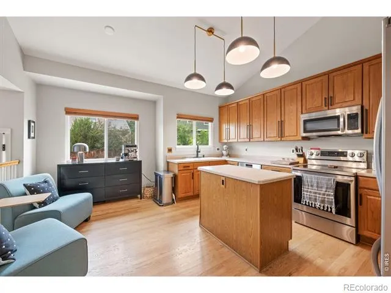
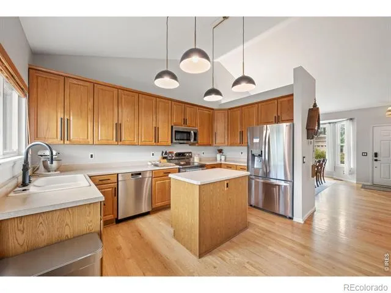
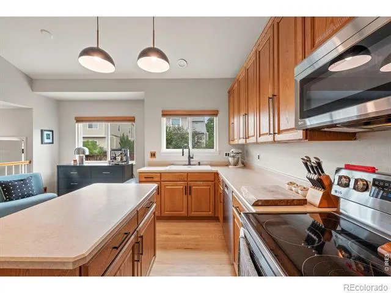
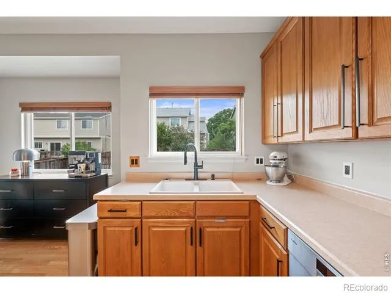
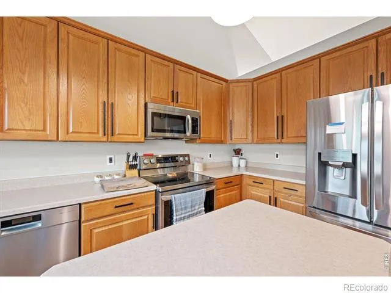
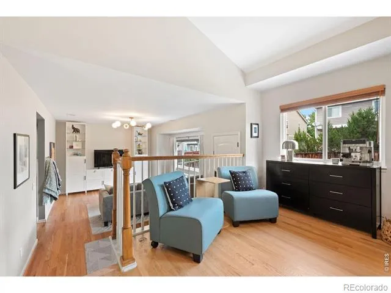
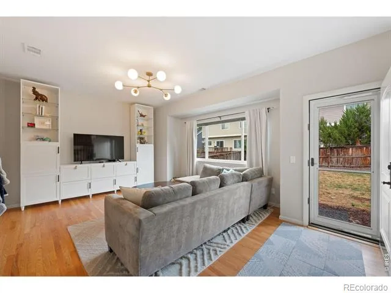
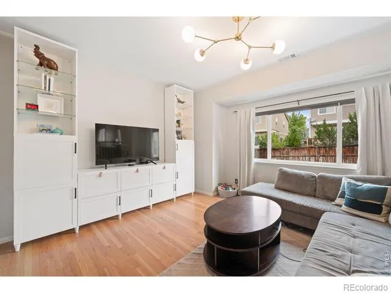
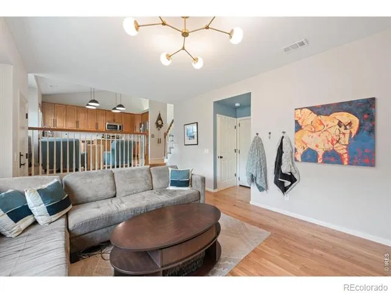
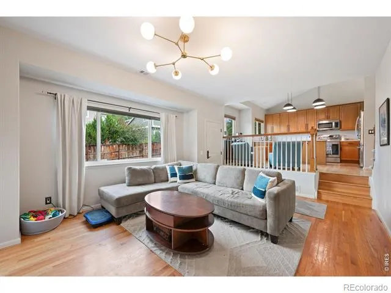
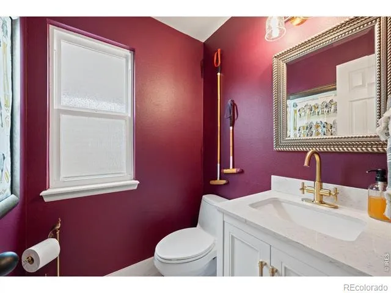
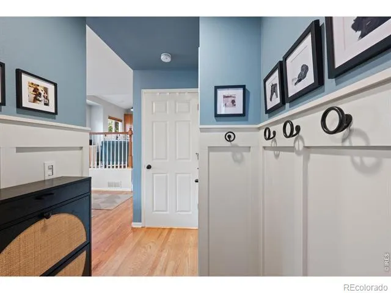
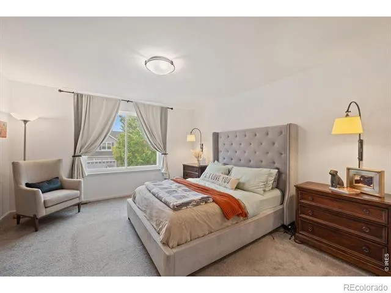
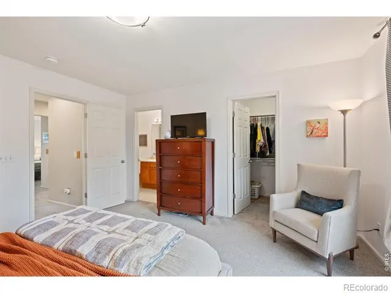
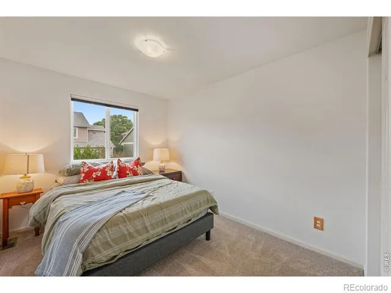
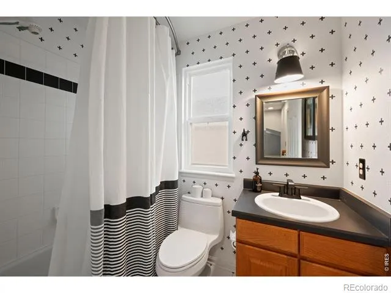
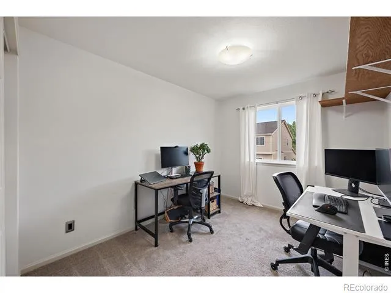
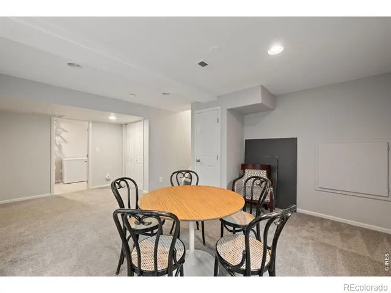
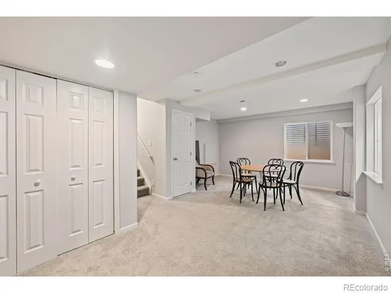
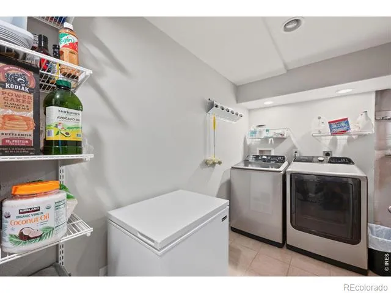
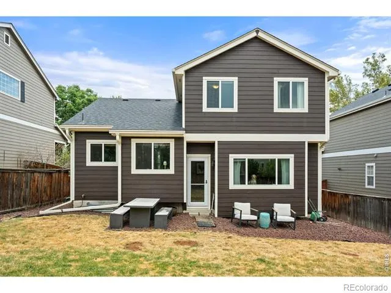
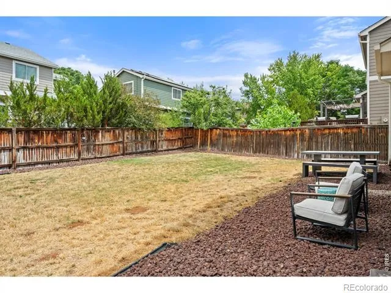
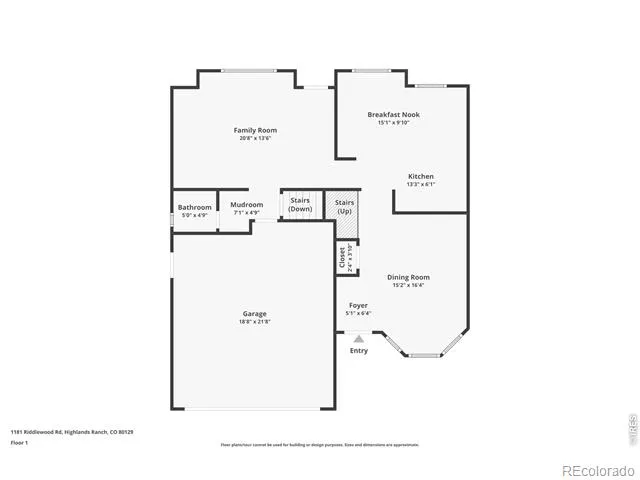
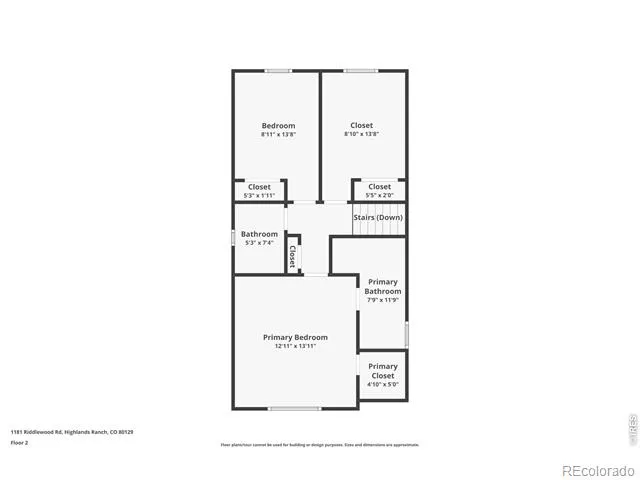
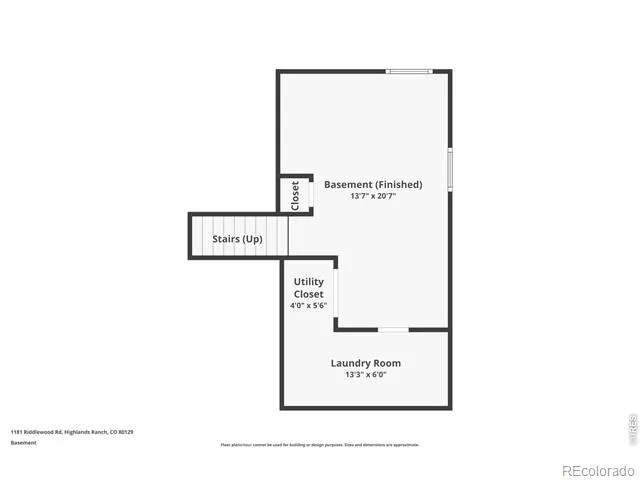
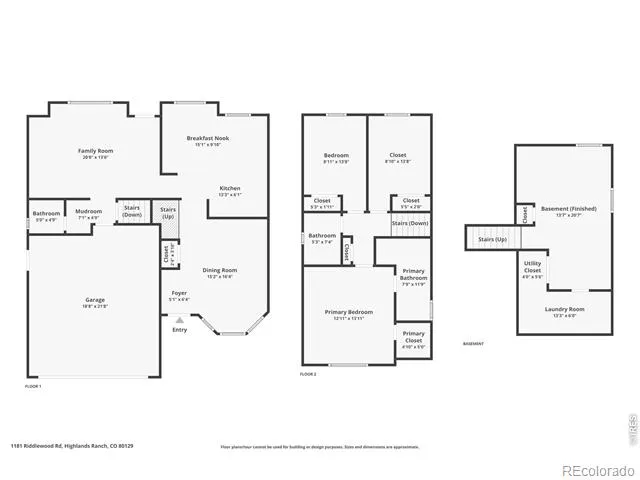
Enjoy this well-loved home where many important updates have already been completed, focusing on aesthetics, comfort, efficiency, and low-maintenance living. Energy-conscious homeowners will appreciate the Energy Star double-pane windows, a tankless water heater, and a PV solar system installed in 2022, all helping to reduce utility costs, supporting a more sustainable lifestyle. The home features an open floorplan with extensive (real) hardwood flooring throughout the main living areas; vaulted ceilings in the living room and kitchen; and nine-foot ceilings throughout the rest of the home. The homeowner is a full-time Interior Designer who has recently updated the entire interior with fresh paint colors for a clean, modern look. She has added subtle architectural details throughout the home including a custom entertainment center in the family room; new lighting fixtures, new cabinet hardware, and decorative wainscoting. The large kitchen has plenty of counter space, 42-inch cabinets, a food-prep island, and updated stainless appliances installed in 2022. It is perfect for cooking and entertaining, open to both the family and living rooms. From carefully planned xeriscaping to extensive interior updates and energy-efficient features, this home reflects years of thoughtful ownership. With many improvements already in place, it offers a comfortable, move-in-ready opportunity to spend less time on projects and more time enjoying your new home. Excellent location in Highlands Ranch with convenient access to C470, Town Center shopping and dining, and award winning schools. Foothills Park is nearby with playground, dog park and miles of walking/biking trails just steps away. The HOA includes exclusive use of four(!) state-of-the-art rec centers featuring fitness, tennis, pools, weight rooms and more! Don't miss the opportunity to be a part of this vibrant community!
Property Details
- Interior
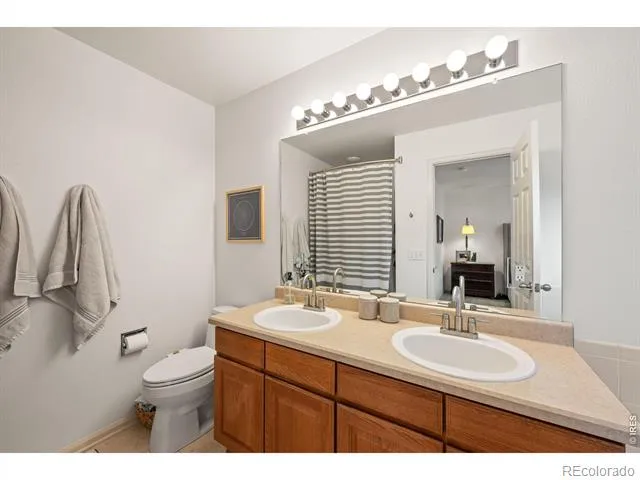
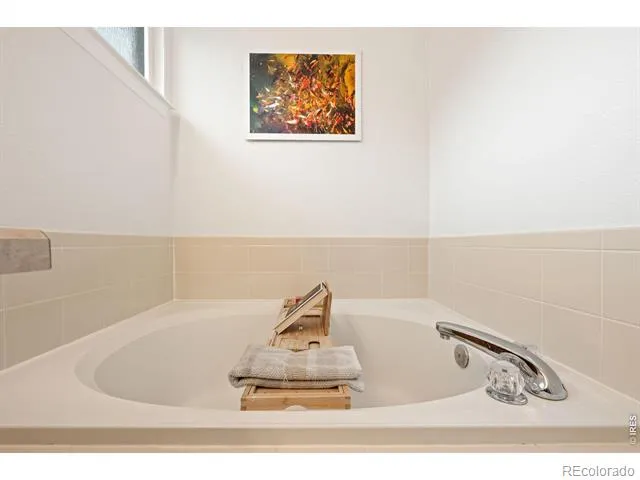
- Eat-in Kitchen, Five Piece Bath, Kitchen Island, Open Floorplan, Vaulted Ceiling(s), Walk-In Closet(s)
- Cooling
- Central Air
- Heating
- Forced Air
- Cooling Features
- Central Air
- Bedrooms
- 3
- Bathrooms
- 2.5
- Full Baths
- 2
- Half Baths
- 1
- Lot Features
- Flood Zone, Sprinklers In Front
- Stories
- Three Or More
- Lot Description
- Flood Zone, Sprinklers In Front
- Acres
- 0.11
- Square Feet
- 1829
- Parking Spaces
- 2
- Parking Type
- Garage
- Parking Garage Spaces
- 2
- Property Type
- Purchase
- Style
- Contemporary
- Basement
- 1
- Basement Description
- Crawl Space, Partial
- Year Built
- 2000
- Roof
- Composition
- Sewer Information
- Public Sewer
- Utility Source
- Public
- Utility Features
- Cable Available, Electricity Available, Internet Access (Wired), Natural Gas Available
- Appliances
- Dishwasher, Dryer, Freezer, Microwave, Oven, Refrigerator, Washer
- Subdivision
- Highlands Ranch
- School District
- Douglas RE-1
- Elementary School
- Eldorado
- Middle School
- Ranch View
- High School
- Thunderridge
- County
- Douglas
- Region
- Highlands Ranch
- Zoning
- PDU
- Taxes Annual
- $3,873
- HOA
- 1
- HOA Fees
- 174
Location
Legal
Based on information submitted to the MLS GRID as of 2026-09-02 14:02:43 UTC. All data is obtained from various sources and may not have been verified by broker or MLS GRID. Supplied Open House information is subject to change without notice. All information should be independently reviewed and verified for accuracy. Properties may or may not be listed by the office/agent presenting the information.
Last Updated: Sep 2, 2026 2:02 PM. Source: RECOLORADO
Provided By
Listed by Martin Sugg (#54eb116f31a789276e875d24a9e43177), 3035889441
Listing Office: WK Real Estate
Legal Notice
This publication is designed to provide information with regard to the subject matter covered. It is displayed with the understanding that the publisher and authors are not engaged in rendering real estate, legal, accounting, tax, or other professional services and that the publisher and authors are not offering such advice in this publication. If real estate, legal, or other expert assistance is required, the services of a competent, professional person should be sought.
The information contained in this publication is subject to change without notice. METROLIST, INC., DBA RECOLORADO MAKES NO WARRANTY OF ANY KIND WITH REGARD TO THIS MATERIAL, INCLUDING, BUT NOT LIMITED TO, THE IMPLIED WARRANTIES OF MERCHANTABILITY AND FITNESS FOR A PARTICULAR PURPOSE. METROLIST, INC., DBA RECOLORADO SHALL NOT BE LIABLE FOR ERRORS CONTAINED HEREIN OR FOR ANY DAMAGES IN CONNECTION WITH THE FURNISHING, PERFORMANCE, OR USE OF THIS MATERIAL.
Buyer Agency Compensation
The listing broker’s offer of compensation is made only to participants of the MLS where the listing is filed.