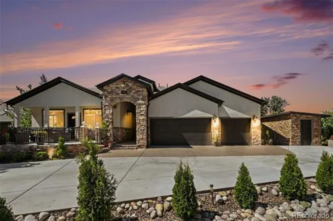
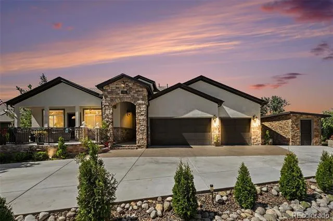
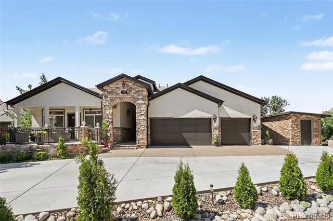
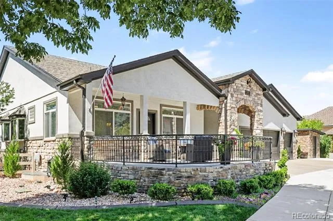
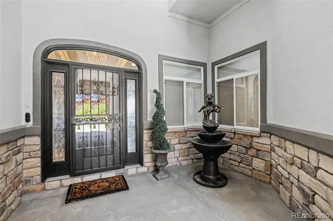
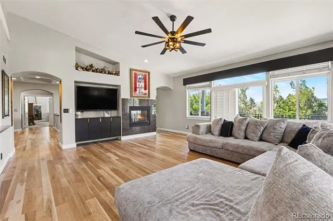
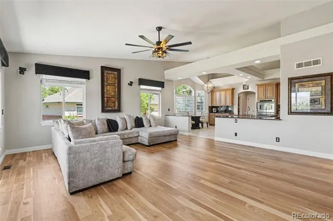
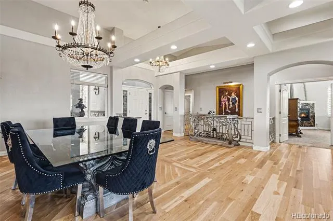
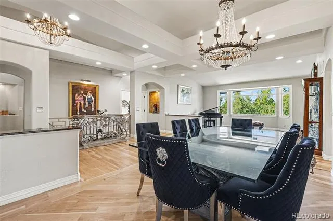
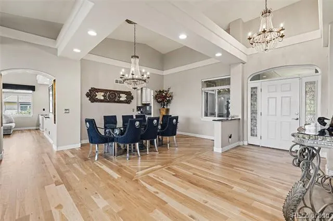
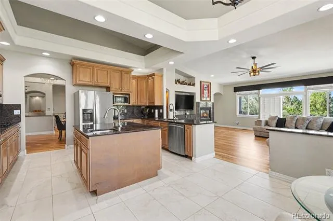
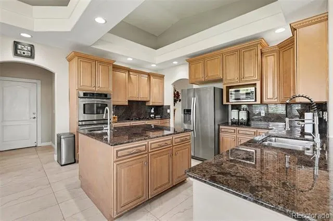
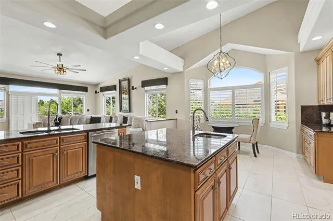
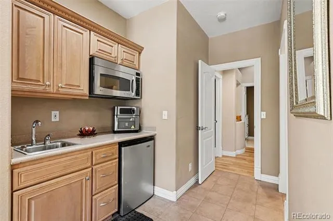
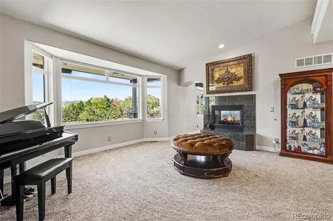
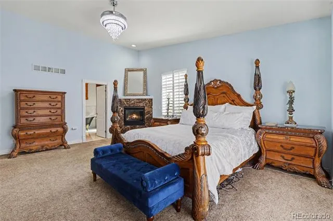
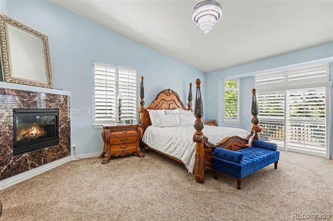
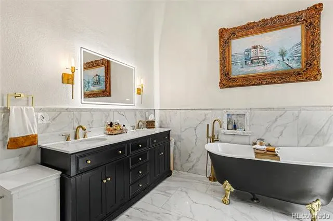
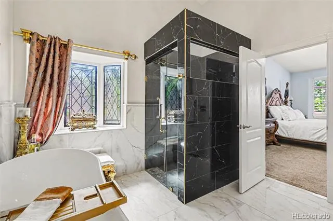
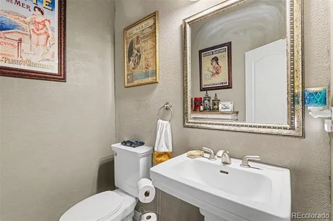
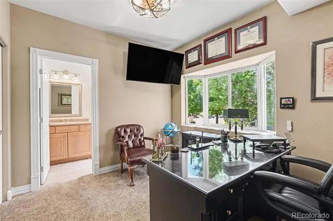
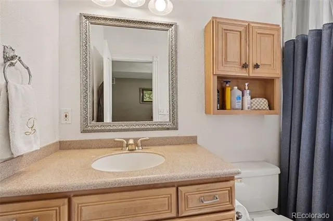
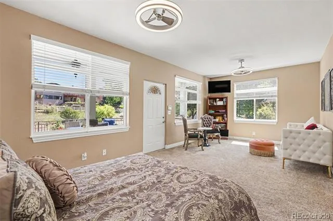
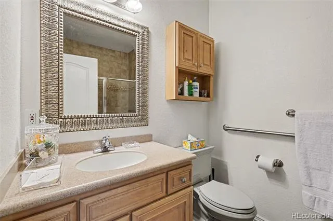
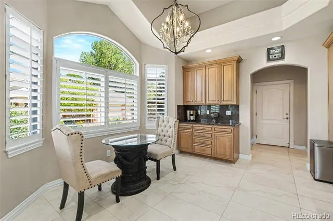
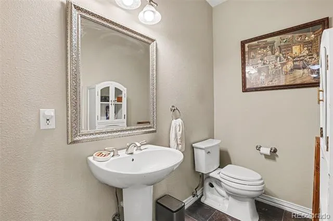
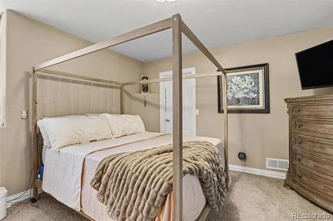
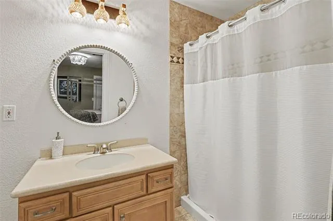
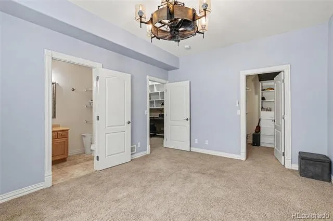
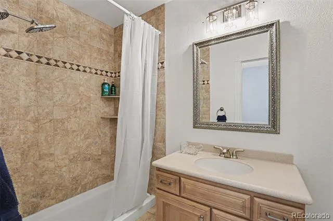
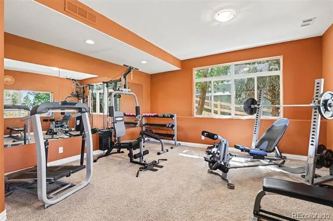
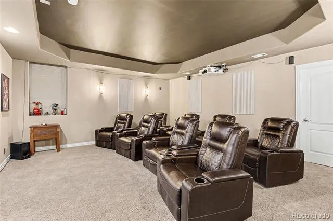
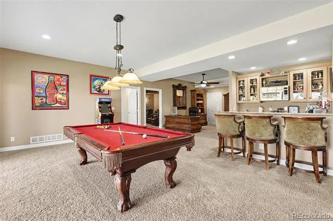
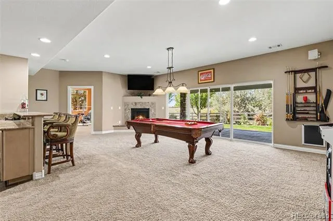
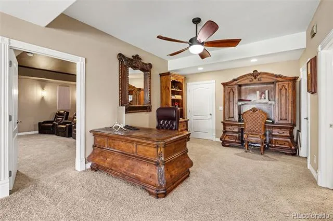
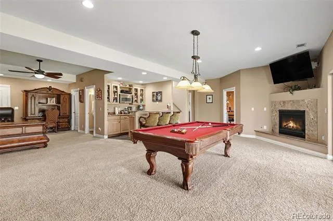
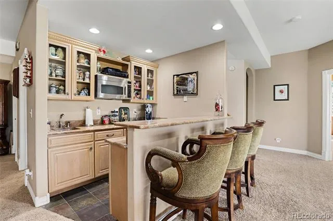
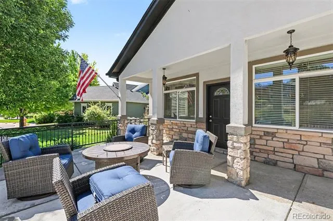
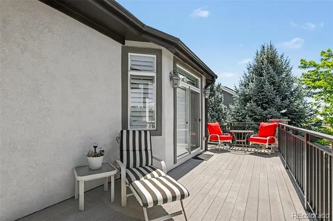
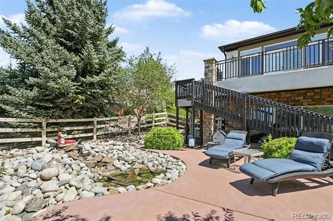
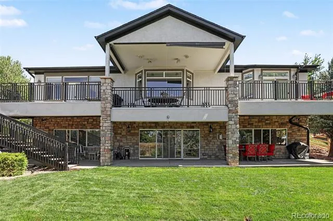
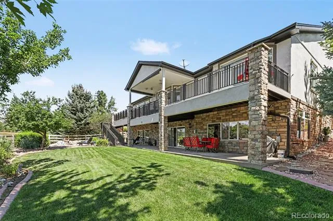
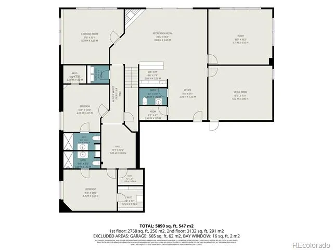
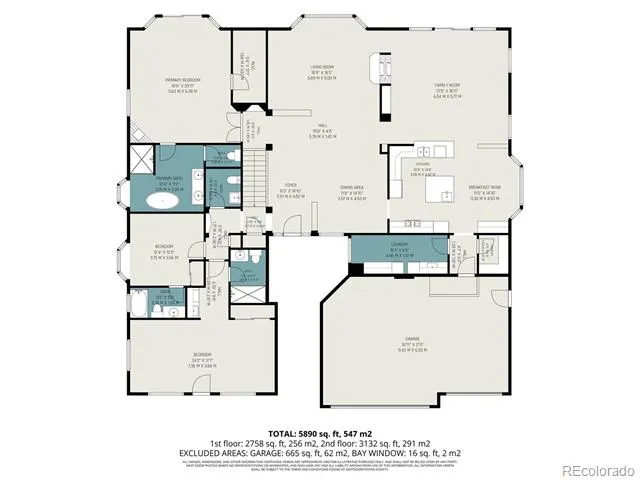
Some homes simply check the boxes. Others create a lifestyle that's hard to leave. Tucked away at the end of a quiet cul-de-sac in one of northwest Arvada's most desirable neighborhoods, this custom ranch has been a place where family gathered, holidays were celebrated, sunsets were admired, and memories were made. Picture mornings with coffee overlooking mountain views toward Golden, afternoons beside the peaceful waterfall and pond, picking fresh fruit from your own trees, or entertaining on over 15,000 square feet of beautifully landscaped outdoor space. Inside, over 6,100 square feet offers flexibility today's buyers rarely find. Private guest quarters with a separate entrance and kitchenette are ideal for multigenerational living, long-term guests, or a live-in caregiver. The expansive walkout lower level was built for entertaining with a theater room, home gym, kitchenette, built-in sound system, and two additional bedroom suites. The remodeled primary suite provides a peaceful retreat, while four fireplaces add warmth and character throughout. Numerous improvements, including solar panels, interior and exterior paint, landscaping enhancements, remodeled primary bath, updated lighting, refinished hardwood floors, and more reflect years of pride of ownership. Standley Lake, the Apex Center, trails, shopping, dining, Golden, Boulder, Denver, and the mountains are all within easy reach.** PLUS, qualified buyers using the seller's preferred lender may receive a lender-paid 1-0 buydown, reducing the interest rate by 1% for the first year, AND a FREE appraisal—helping lower the first year's monthly payments and upfront costs. Subject to lender approval and program guidelines. A rare opportunity to enjoy privacy, convenience, and a home built to become the backdrop for a lifetime of memories.
Property Details
- Interior
- Breakfast Nook, Ceiling Fan(s), Eat-in Kitchen, Entrance Foyer, Granite Counters, High Ceilings, High Speed Internet, In-Law Flo
- Fireplaces
- 4
- Cooling
- Central Air
- Heating
- Forced Air, Natural Gas
- Cooling Features
- Central Air
- Bedrooms
- 6
- Bathrooms
- 5.5
- Full Baths
- 3
- Half Baths
- 2
- 3/4 Baths
- 2
- View
- City,Mountain(s)
- Lot Features
- Cul-De-Sac, Foothills, Greenbelt, Level, Many Trees, Near Public Transit, Sprinklers In Front, Sprinklers In Rear
- Stories
- 1
- Lot Description
- Cul-De-Sac, Foothills, Greenbelt, Level, Many Trees, Near Public Transit, Sprinklers In Front, Sprinklers In Rear
- Exterior Features
- Gas Valve, Private Yard, Rain Gutters, Water Feature
- Exterior Materials
- Gas Valve, Private Yard, Rain Gutters, Water Feature
- Acres
- 0.363
- Square Feet
- 6100
- Lot Size (sqft)
- 15812.0
- Parking Features
- Concrete
- Parking Spaces
- 3
- Parking Type
- Garage
- Parking Garage Spaces
- 3
- Property Type
- Purchase
- Style
- Contemporary
- Basement
- 1
- Basement Description
- Finished, Full, Walk-Out Access
- Basement Finished
- 1
- Year Built
- 2003
- Roof
- Shingle
- Sewer Information
- Public Sewer
- Utility Source
- Public
- Utility Features
- Cable Available, Electricity Connected, Internet Access (Wired), Natural Gas Connected, Phone Connected
- Appliances
- Bar Fridge, Cooktop, Dishwasher, Disposal, Dryer, Gas Water Heater, Microwave, Refrigerator, Washer
- Subdivision
- Fox Haven Farms
- School District
- Jefferson County R-1
- Elementary School
- Sierra
- Middle School
- Oberon
- High School
- Ralston Valley
- County
- Jefferson
- Region
- Arvada
Location
Legal
Based on information submitted to the MLS GRID as of 2026-09-02 09:32:46 UTC. All data is obtained from various sources and may not have been verified by broker or MLS GRID. Supplied Open House information is subject to change without notice. All information should be independently reviewed and verified for accuracy. Properties may or may not be listed by the office/agent presenting the information.
Last Updated: Sep 2, 2026 9:32 AM. Source: RECOLORADO
Provided By
Listed by Jon Ciardella (#6fbb16a35850c4202cecc9e6df2ac275), Jon@nutshellrealestate.com,720-2
Listing Office: Nutshell Real Estate
Legal Notice
This publication is designed to provide information with regard to the subject matter covered. It is displayed with the understanding that the publisher and authors are not engaged in rendering real estate, legal, accounting, tax, or other professional services and that the publisher and authors are not offering such advice in this publication. If real estate, legal, or other expert assistance is required, the services of a competent, professional person should be sought.
The information contained in this publication is subject to change without notice. METROLIST, INC., DBA RECOLORADO MAKES NO WARRANTY OF ANY KIND WITH REGARD TO THIS MATERIAL, INCLUDING, BUT NOT LIMITED TO, THE IMPLIED WARRANTIES OF MERCHANTABILITY AND FITNESS FOR A PARTICULAR PURPOSE. METROLIST, INC., DBA RECOLORADO SHALL NOT BE LIABLE FOR ERRORS CONTAINED HEREIN OR FOR ANY DAMAGES IN CONNECTION WITH THE FURNISHING, PERFORMANCE, OR USE OF THIS MATERIAL.
Buyer Agency Compensation
The listing broker’s offer of compensation is made only to participants of the MLS where the listing is filed.