(719) 472-4800 wendygallison@gmail.com Wendy Gallison
Traffic Dashboard
Home
  • SEARCH
  • COMMUNITIES
    • Colorado Springs
    • Fountain
    • Briargate
    • Peyton
    • Northgate
    • Falcon
    • Security-Widefield
  • BUYING
    • Buying Info
    • My Featured Listings
    • What Buying with me Looks Like
  • SELLING
    • Selling Info
    • What Selling with Me Looks Like
  • RECENTLY SOLD
  • ABOUT
    • Learn More
    • Meet Wendy
    • Our Testimonials
    • My Youtube Channel
  • ARTICLES
  • CONTACT
Traffic Dashboard
Wendy Gallison
(719) 472-4800 wendygallison@gmail.com
  • 4783 Farmingdale Dr,
    Colorado Springs, CO 80918
Home
  • SEARCH
  • COMMUNITIES
  • BUYING
  • SELLING
  • RECENTLY SOLD
  • ABOUT
  • ARTICLES
  • CONTACT
Legal
  • Privacy
  • Terms
  • DMCA
  • Accessibility
  • Fair Housing
Account
  • Dashboard
  • Logout
  • Login
Wendy Gallison - Footer Logo
©2026 Wendy Gallison. All rights reserved.
Website built by CloseHack.
REcolorado
Based on information submitted to the MLS GRID as of 2026-09-02 17:37:32 UTC. All data is obtained from various sources and may not have been verified by broker or MLS GRID. Supplied Open House information is subject to change without notice. All information should be independently reviewed and verified for accuracy. Properties may or may not be listed by the office/agent presenting the information.
elevateMLS
  • The real estate listing information and related content displayed on this site is provided exclusively for consumers’ personal, non-commercial use and may not be used for any purpose other than to identify prospective properties consumers may be interested in purchasing. This information and related content is deemed reliable but is not guaranteed accurate by the Pikes Peak REALTOR® Services Corp d/b/a elevateMLS.
Return
  • All Types
  • House+2 more
  • $300K-$1.2M
  • Bed/Bath
  • Size
  • Dates
  • Filters
  • Amenities
  • Save
  • Share
Listings
No results
Sort
Home / Peyton / 11892 Royal County Down Road
11892 Royal County Down Road Peyton, CO 80831 11892 Royal County Down Road Peyton, CO 80831 11892 Royal County Down Road Peyton, CO 80831 11892 Royal County Down Road Peyton, CO 80831 11892 Royal County Down Road Peyton, CO 80831 11892 Royal County Down Road Peyton, CO 80831 11892 Royal County Down Road Peyton, CO 80831 11892 Royal County Down Road Peyton, CO 80831 11892 Royal County Down Road Peyton, CO 80831 11892 Royal County Down Road Peyton, CO 80831 11892 Royal County Down Road Peyton, CO 80831 11892 Royal County Down Road Peyton, CO 80831 11892 Royal County Down Road Peyton, CO 80831 11892 Royal County Down Road Peyton, CO 80831 11892 Royal County Down Road Peyton, CO 80831 11892 Royal County Down Road Peyton, CO 80831 11892 Royal County Down Road Peyton, CO 80831 11892 Royal County Down Road Peyton, CO 80831 11892 Royal County Down Road Peyton, CO 80831 11892 Royal County Down Road Peyton, CO 80831 11892 Royal County Down Road Peyton, CO 80831 11892 Royal County Down Road Peyton, CO 80831 11892 Royal County Down Road Peyton, CO 80831 11892 Royal County Down Road Peyton, CO 80831 11892 Royal County Down Road Peyton, CO 80831 11892 Royal County Down Road Peyton, CO 80831 11892 Royal County Down Road Peyton, CO 80831 11892 Royal County Down Road Peyton, CO 80831 11892 Royal County Down Road Peyton, CO 80831 11892 Royal County Down Road Peyton, CO 80831 11892 Royal County Down Road Peyton, CO 80831 11892 Royal County Down Road Peyton, CO 80831 11892 Royal County Down Road Peyton, CO 80831 11892 Royal County Down Road Peyton, CO 80831 11892 Royal County Down Road Peyton, CO 80831 11892 Royal County Down Road Peyton, CO 80831 11892 Royal County Down Road Peyton, CO 80831 11892 Royal County Down Road Peyton, CO 80831 11892 Royal County Down Road Peyton, CO 80831 11892 Royal County Down Road Peyton, CO 80831 11892 Royal County Down Road Peyton, CO 80831 11892 Royal County Down Road Peyton, CO 80831 View All Photos

$630,000

| Active

11892 Royal County Down Road

Peyton, CO 80831

3,582
Square Feet
4
Beds
3
Baths
0.61
Acres
43
Days on Market
5316466
MLS#
House
Structure
Residential
Zone
Contact

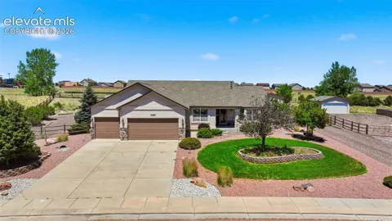
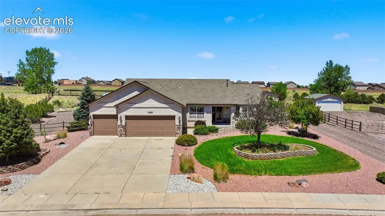
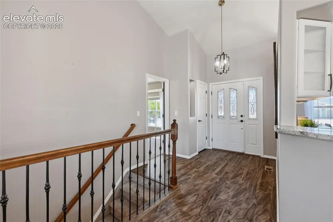
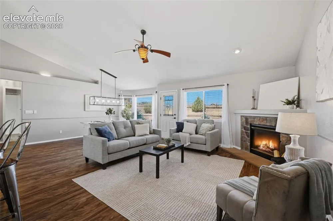
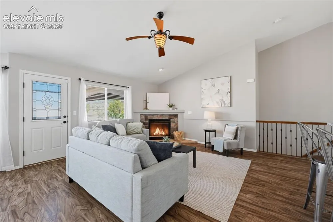
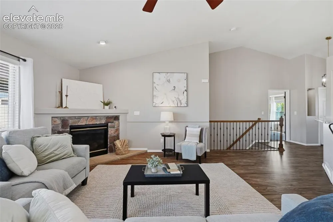
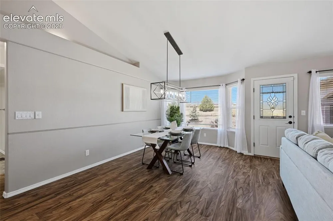
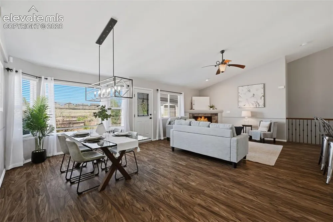
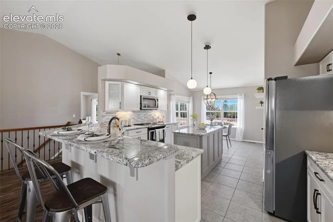
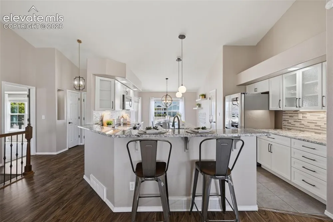
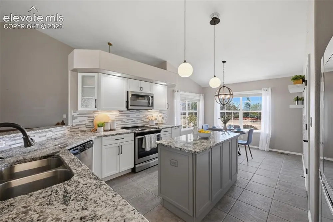
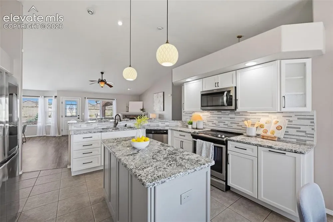
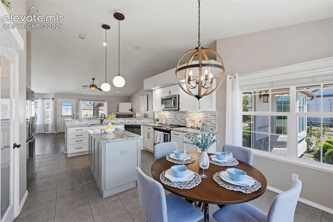
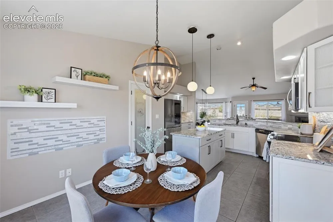
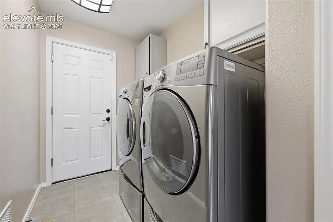
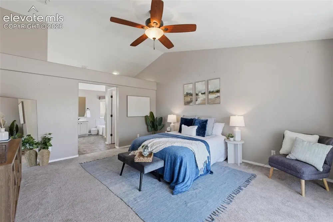
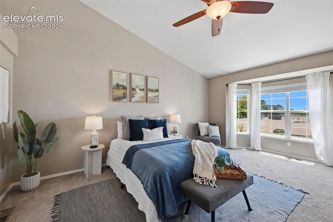
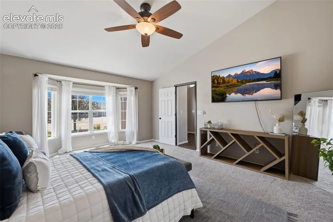
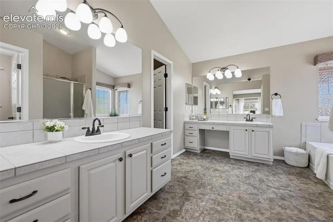
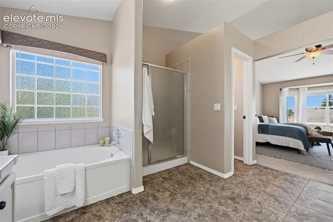
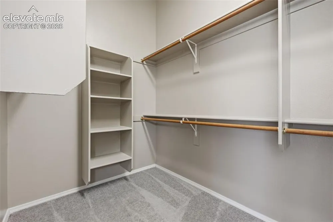
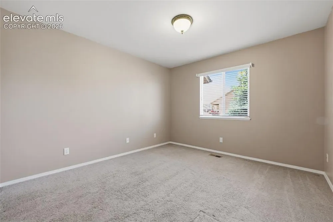
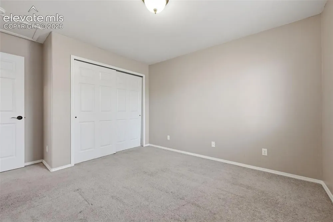
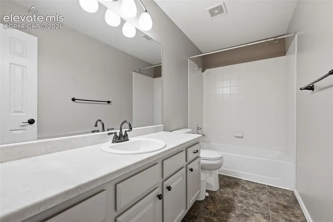
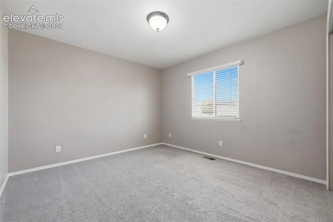
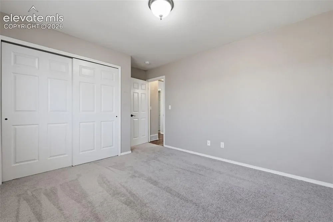
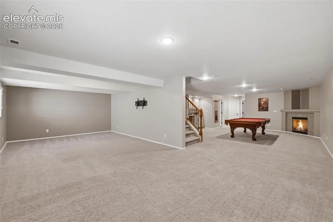
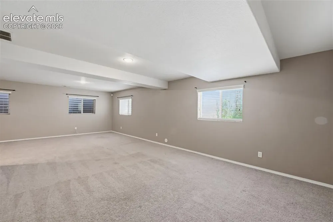
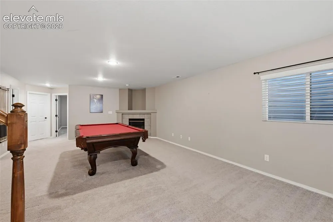
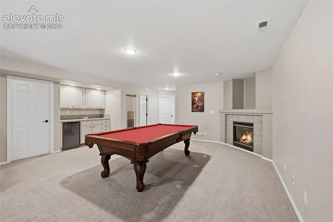
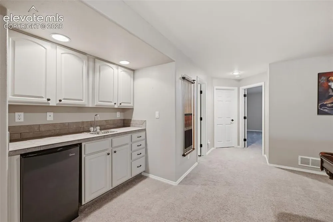
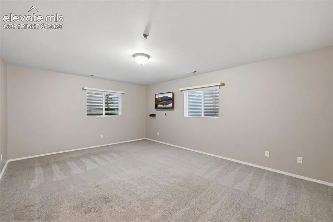
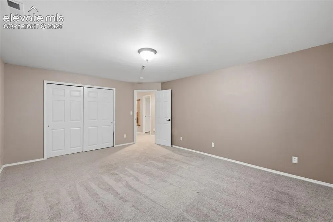
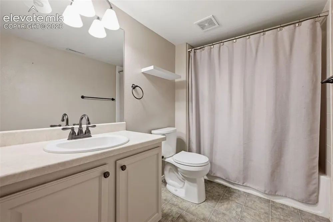
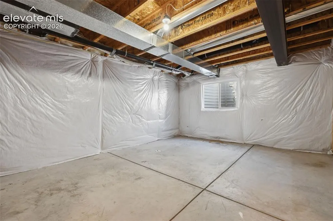
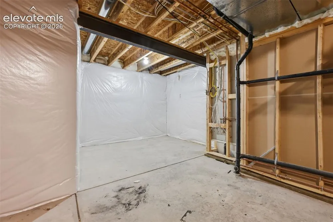
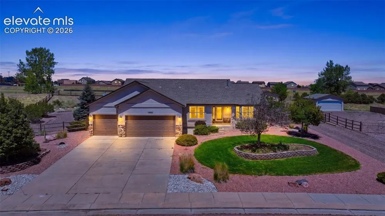
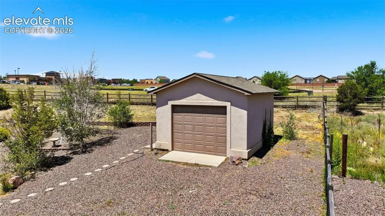
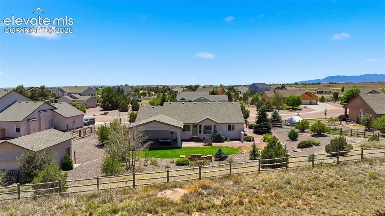
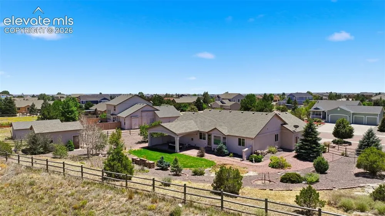
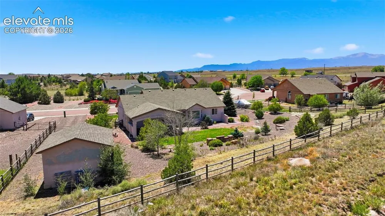
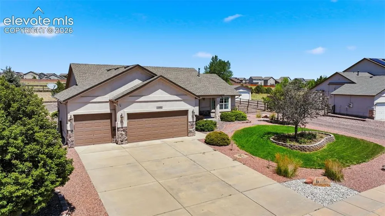
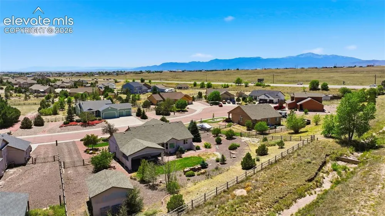
Welcome to life in Woodmen Hills, where wide open spaces, great amenities, and a true sense of community come together. Nestled on an expansive 0.61-acre lot, this stunning stucco ranch offers the perfect balance of everyday comfort and room to spread out. Step inside to an inviting open-concept floor plan featuring vaulted ceilings, a cozy fireplace, and an updated kitchen designed for both daily living and gathering with family and friends. The main-level primary suite and laundry make single-level living effortless, providing everything you need on one floor. Perfect for game nights, gatherings, or movie nights, the fully finished basement creates the ultimate secondary living space complete with a wet bar and second gas fireplace. Outside, the large backyard is ready to become your favorite retreat. Enjoy summer evenings under the covered patio, room for gardening or play, and beautifully landscaped surroundings that offer both privacy and tranquility. The attached 3-car garage provides ample room for everyday parking and storage, while the detached 1-car garage adds a valuable fourth garage space perfect for a workshop, home gym, hobby space, or storing all your Colorado toys and outdoor gear. Beyond the home itself, you’ll love the lifestyle this location offers. Conveniently located near shopping, restaurants, and everyday amenities, you’ll also enjoy easy access to Antler Creek Golf Course. Residents of Woodmen Hills enjoy access to two recreation centers, multiple indoor and outdoor swimming pools, a unique regional BMX park, and numerous neighborhood parks and open spaces, offering endless opportunities for recreation and connection. Offering 4 bedrooms, 3 bathrooms, and an exceptional amount of indoor and outdoor living space, this home truly delivers the best of comfort, convenience, and community living.

Property Details
Floors
Carpet,Luxury Vinyl
Interior
5-Pc Bath
Cooling
Ceiling Fan(s),Central Air
Heating
Forced Air,Natural Gas
Cooling Features
Ceiling Fan(s),Central Air
Bedrooms
4
Bathrooms
3.0
Full Baths
3
Total Baths
3
Stories
Ranch
Pool
1
Exterior Features
Stone,Stucco
Acres
0.607
Square Feet
3582
Lot Size
26439.0000
Lot Size (sqft)
26439.0
Parking Spaces
4
Parking Type
Garage
Parking Garage Spaces
4
Property Type
Purchase
Basement
1
Year Built
2006
Foundation
Full Basement
Roof
Composite Shingle
Utility Features
Electricity Connected,Natural Gas Available,Natural Gas Connected
Appliances
Dishwasher,Disposal,Dryer,Microwave Oven,Oven,Refrigerator,Washer
Water
Assoc/Distr
Community Features
Club House,Community Center,Fitness Center,Playground Area,Pool
School District
District 49
High School
Falcon
County
El Paso
Region
Peyton
Terms
Cash,Conventional,FHA,VA
HOA
1
HOA Fees
100.00
MLS #
5316466
Location
Legal
  • The real estate listing information and related content displayed on this site is provided exclusively for consumers’ personal, non-commercial use and may not be used for any purpose other than to identify prospective properties consumers may be interested in purchasing. This information and related content is deemed reliable but is not guaranteed accurate by the Pikes Peak REALTOR® Services Corp d/b/a elevateMLS.

Last Updated: Jul 27, 2026 8:06 AM. Source: PPMLS

Provided By
Listed by Megan Niles (#021517), 888-440-2724
Listing Office: Exp Realty LLC (#00004382)


Wendy Gallison Have a question about this home?

Interested in Purchasing 11892 Royal County Down Road?

Get an estimate on monthly payments on this property.

$
years
Down Payment
$
%
Interest Rate
%
Tax Rate
%
$
$annually
$monthly
Estimated Monthly Payment
$0.00
Loan Amount
$0.00