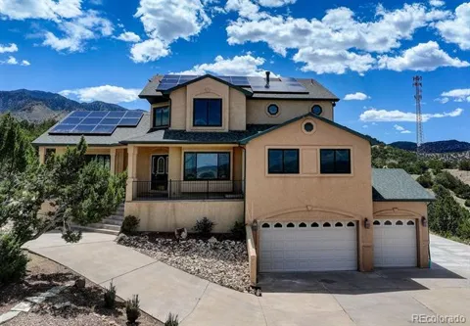
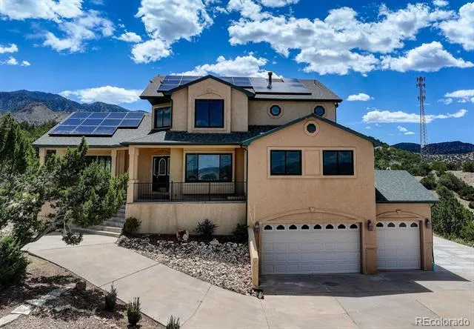
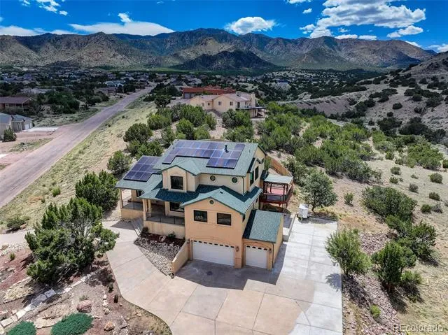
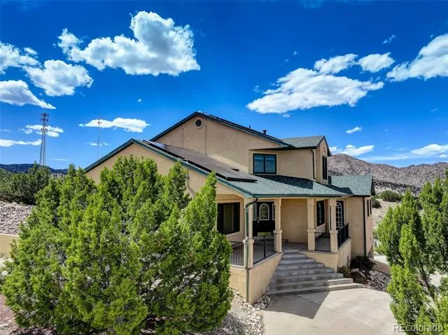
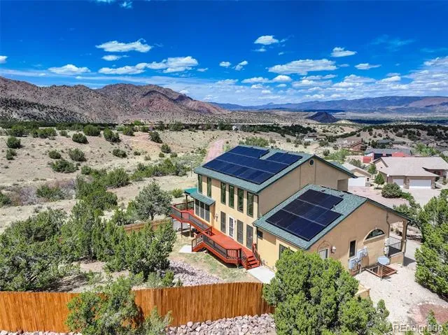
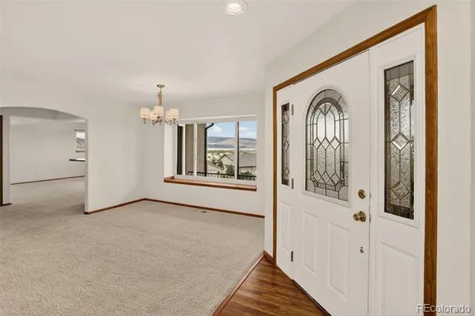
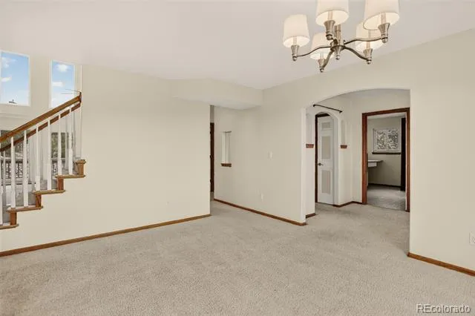
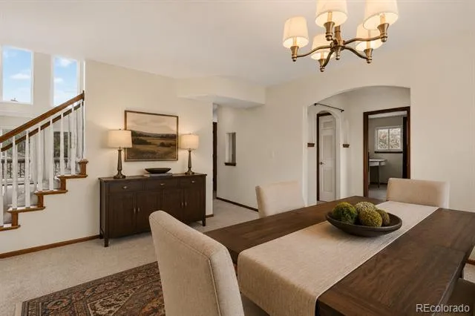
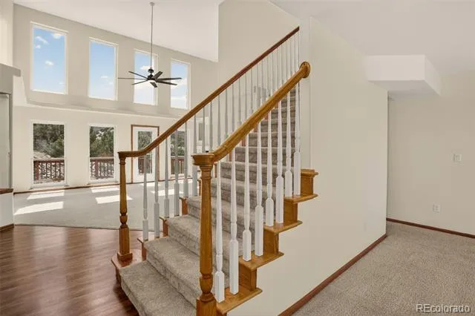
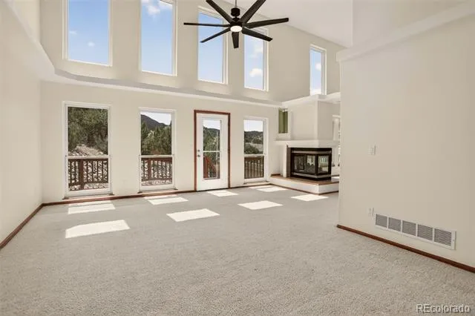
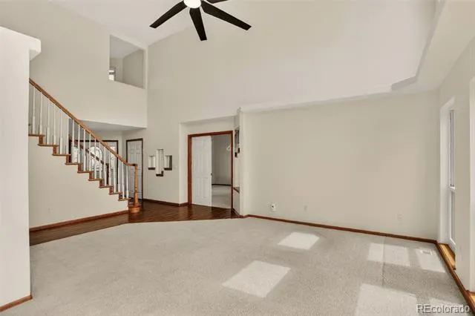
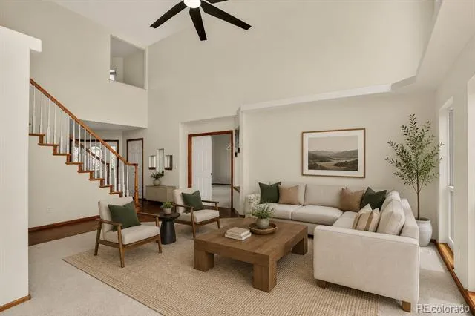
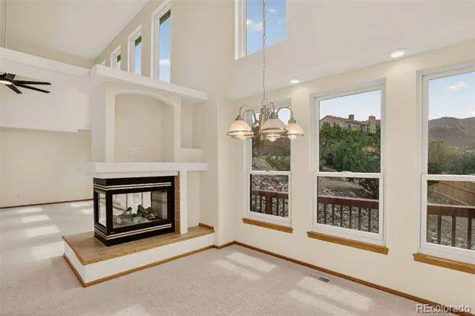
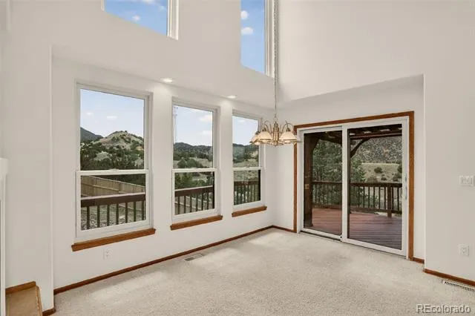
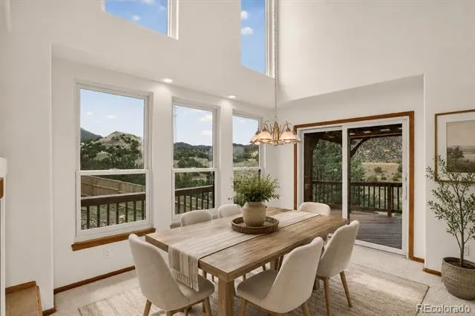
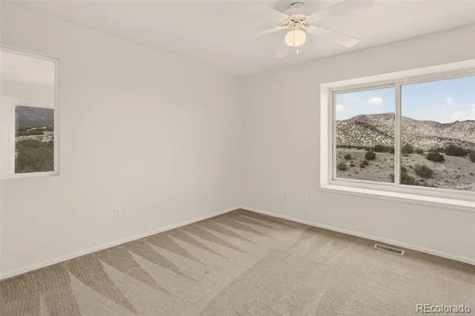
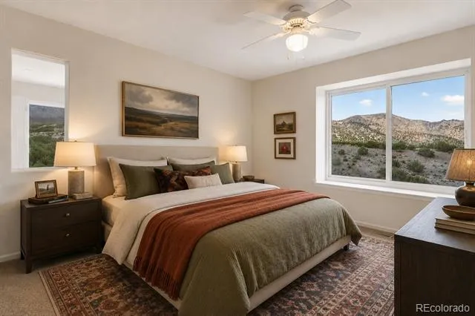
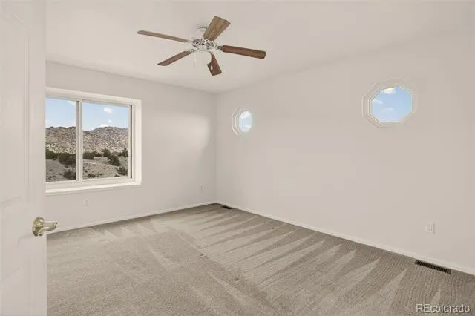
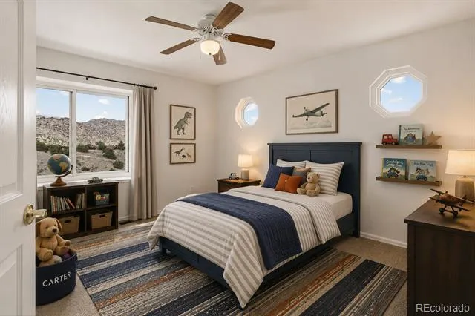
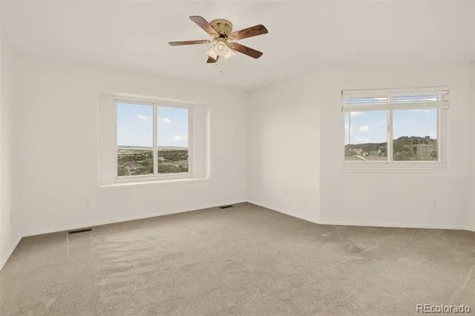
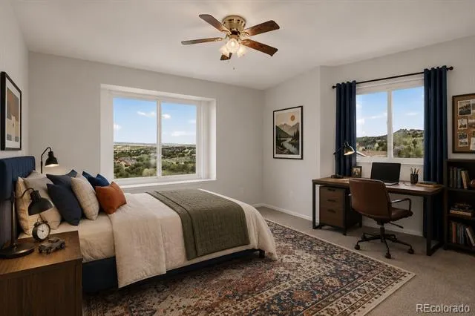
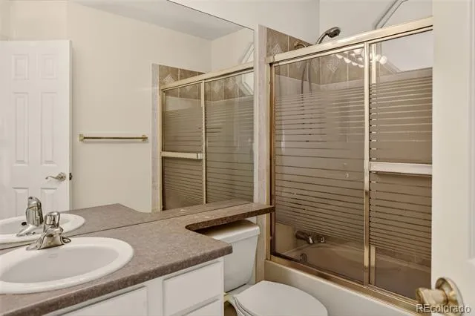
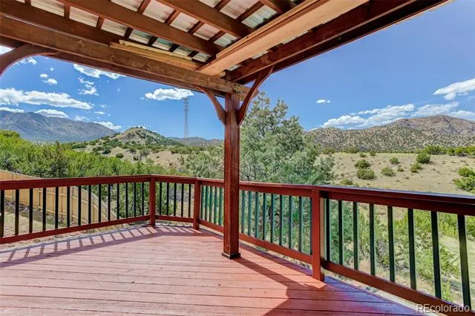
Experience exceptional mountain views, privacy, and open space from this beautifully maintained Oakwood home on an almost one-acre corner lot in Dawson Ranch. Located near the base of the Wet Mountains and adjacent to BLM land, the property enjoys no rear neighbors, access to community hiking and walking trails, and a voluntary HOA. Expansive windows frame the surrounding scenery and fill the open living spaces with natural light.
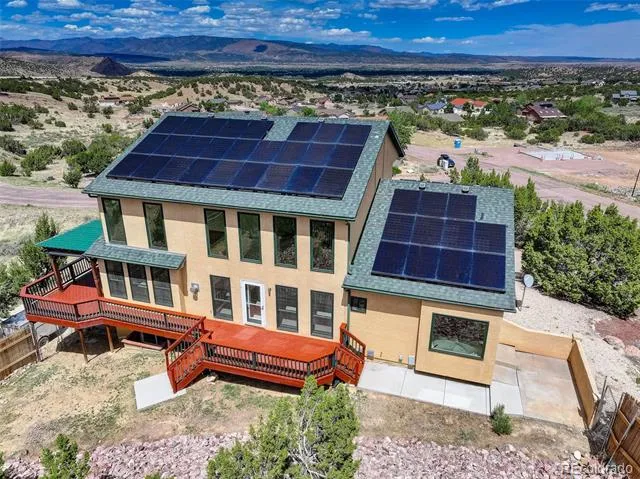
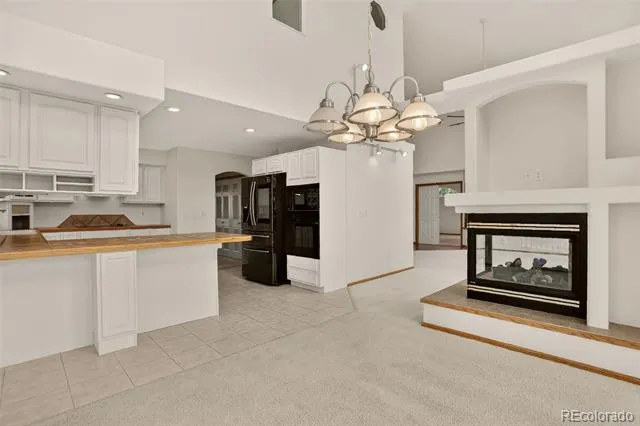
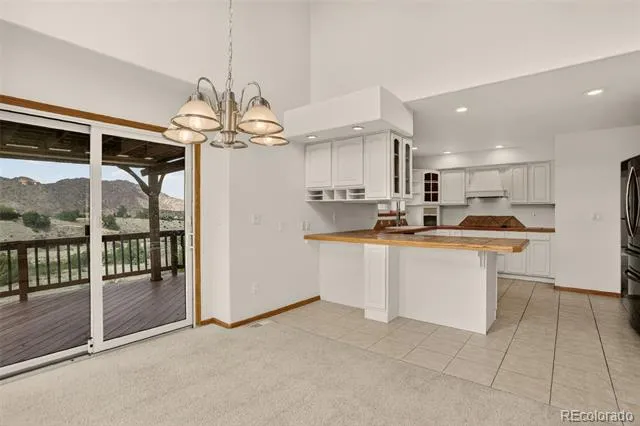
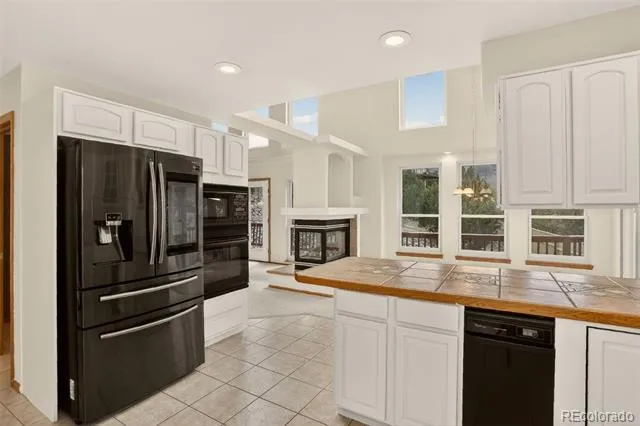
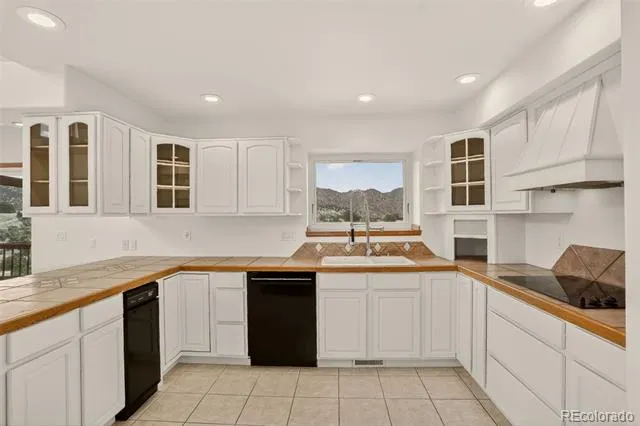
The main living area centers around a two-sided gas fireplace connecting the living and dining spaces. The kitchen offers abundant cabinetry, an eating bar, separate cooktop and oven, trash compactor, and smart refrigerator. The seller consistently invested in quality improvements, including Renewal by Andersen windows and a premium solar system with battery backup and redundant power capability. Daytime solar production frequently exceeds typical nighttime usage, helping reduce or even eliminate monthly electric costs. The battery system can also supply critical circuits during an outage, adding energy security and independence. The solar will be paid off at closing.
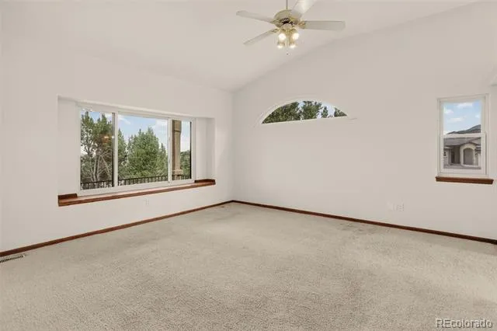
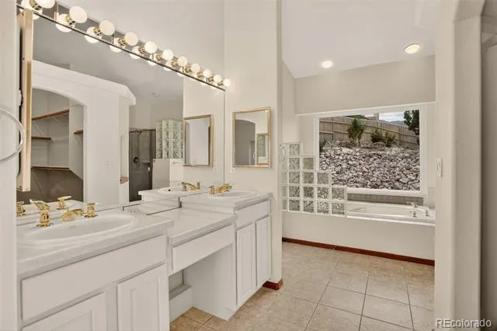
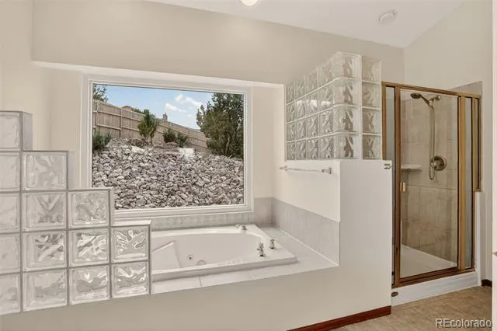
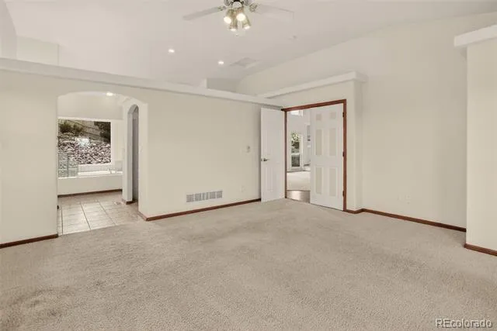
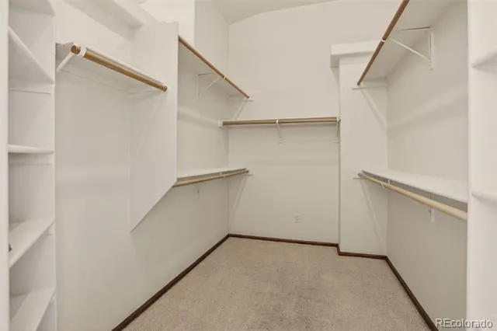
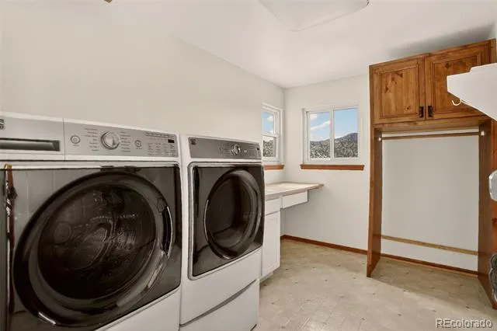
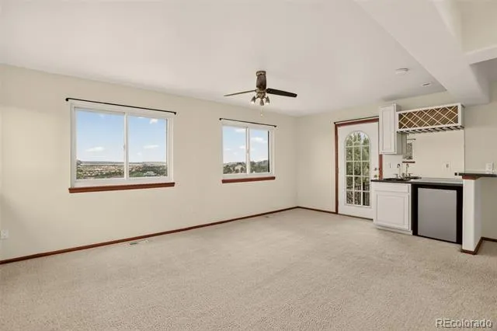
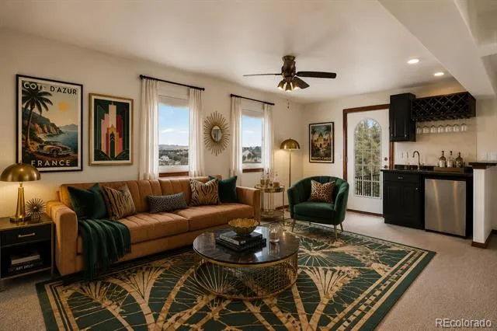
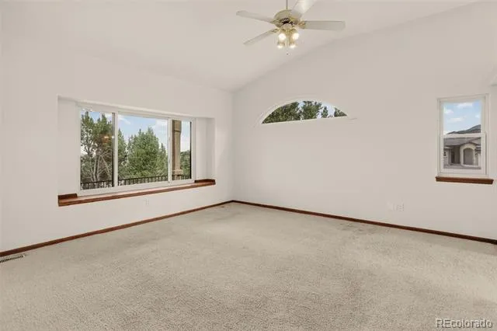
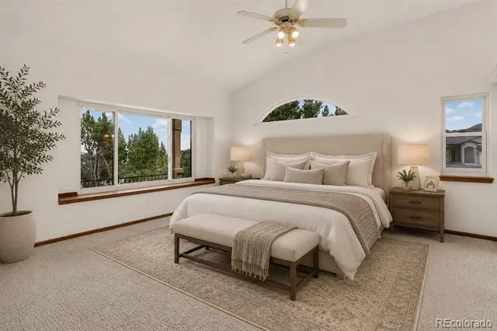
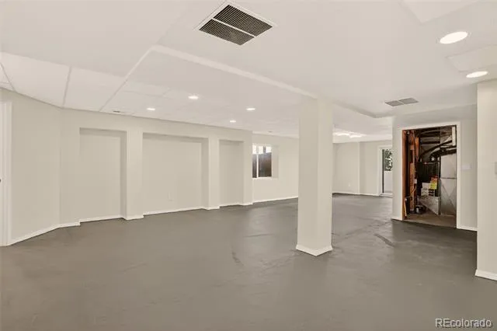
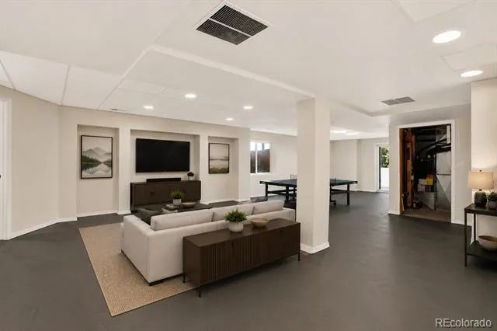
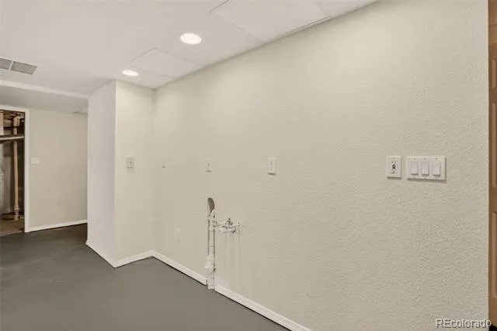
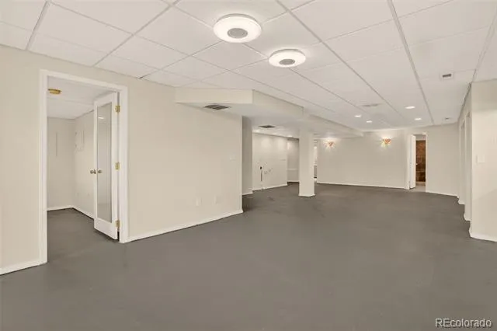
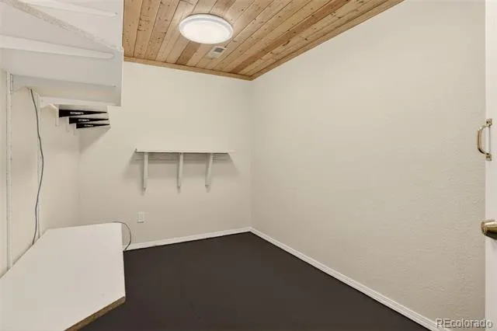
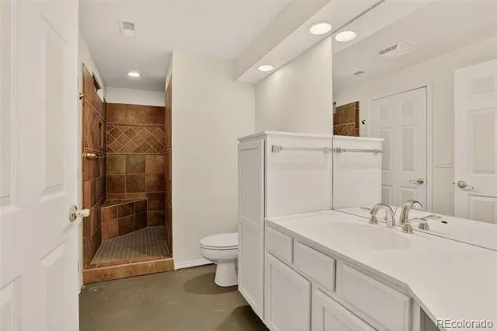
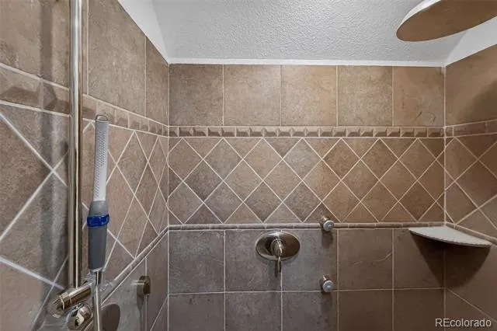
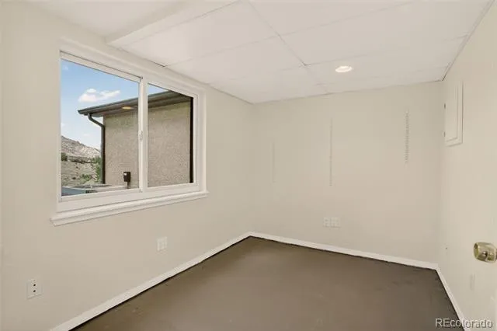
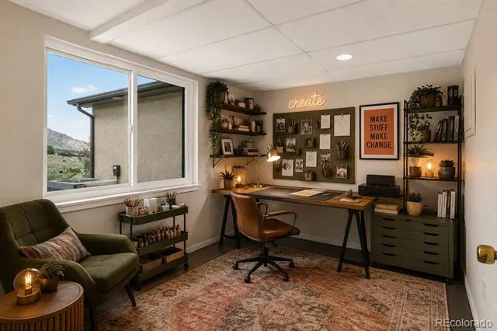
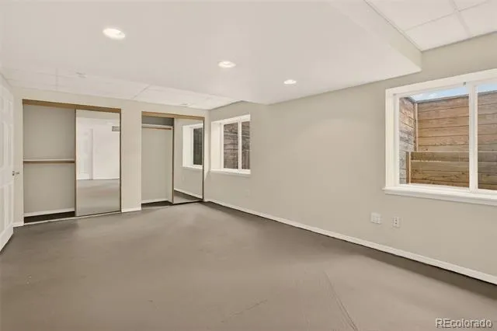
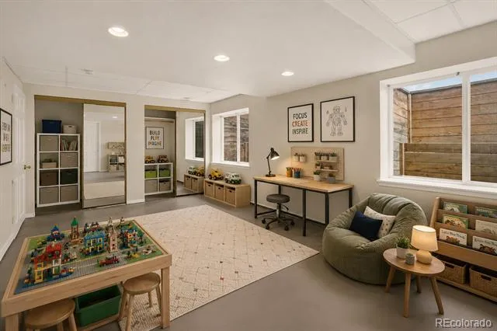
The main-level primary suite features private patio access, a spacious walk-in closet, and a five-piece bath with a jetted soaking tub. The finished basement provides flexible living space with a full bath, office, separate laundry area, utility room, and storage. A rough-in for a future kitchenette or bar creates excellent potential for multigenerational living, extended guests, or customization. Basement flooring has been removed so the next owner can select their preferred finishes.
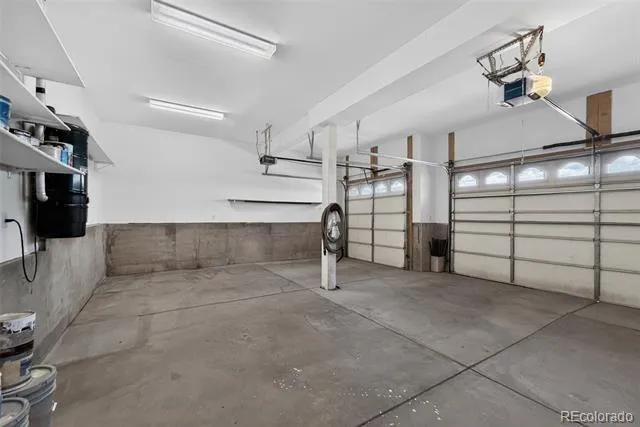
Additional features include central air, dual furnaces with a built-in humidifier, central vacuum, smart laundry appliances, a wraparound wood deck, multiple patios, a three-car garage, and an RV/trailer pad. The combination of privacy, mountain views, energy-efficient upgrades, flexible living space, and thoughtful care makes this Dawson Ranch property truly distinctive.
Property Details
- Interior
- Breakfast Nook, Ceiling Fan(s), Central Vacuum, Eat-in Kitchen, Entrance Foyer, Five Piece Bath, High Ceilings, In-Law Floorplan
- Fireplaces
- 1
- Cooling
- Central Air
- Heating
- Forced Air
- Cooling Features
- Central Air
- Bedrooms
- 5
- Bathrooms
- 3.5
- Full Baths
- 3
- Half Baths
- 1
- View
- Mountain(s)
- Lot Features
- Corner Lot, Greenbelt, Landscaped, Mountainous, Open Lot
- Stories
- 2
- Lot Description
- Corner Lot, Greenbelt, Landscaped, Mountainous, Open Lot
- Exterior Features
- Balcony, Private Yard, Spa/Hot Tub
- Exterior Materials
- Balcony, Private Yard, Spa/Hot Tub
- Acres
- 0.0
- Square Feet
- 4320
- Lot Size (sqft)
- 0.89
- Parking Features
- Concrete, Exterior Access Door
- Parking Spaces
- 3
- Parking Type
- Garage
- Parking Garage Spaces
- 3
- Property Type
- Purchase
- Basement
- 1
- Basement Description
- Finished
- Basement Finished
- 1
- Year Built
- 2001
- Roof
- Shingle
- Sewer Information
- Public Sewer
- Utility Source
- Public
- Appliances
- Bar Fridge, Cooktop, Dishwasher, Disposal, Dryer, Gas Water Heater, Microwave, Oven, Range Hood, Refrigerator, Trash Compactor
- Subdivision
- Dawson Ranch
- School District
- Canon City RE-1
- Elementary School
- McKinley
- Middle School
- Canon City
- High School
- Canon City
- County
- FREMONT
- Region
- Canon City
- Taxes Annual
- $3,191
- HOA
- 1
- HOA Fees
- 125
Location
Legal
Based on information submitted to the MLS GRID as of 2026-09-02 14:02:43 UTC. All data is obtained from various sources and may not have been verified by broker or MLS GRID. Supplied Open House information is subject to change without notice. All information should be independently reviewed and verified for accuracy. Properties may or may not be listed by the office/agent presenting the information.
Last Updated: Sep 2, 2026 2:02 PM. Source: RECOLORADO
Provided By
Listed by Maren Skulborstad (#080fe827aee91d03e79af8a818780588), 719-755-0755
Listing Office: Engel and Volkers: Castle Rock & Castle Pines
Legal Notice
This publication is designed to provide information with regard to the subject matter covered. It is displayed with the understanding that the publisher and authors are not engaged in rendering real estate, legal, accounting, tax, or other professional services and that the publisher and authors are not offering such advice in this publication. If real estate, legal, or other expert assistance is required, the services of a competent, professional person should be sought.
The information contained in this publication is subject to change without notice. METROLIST, INC., DBA RECOLORADO MAKES NO WARRANTY OF ANY KIND WITH REGARD TO THIS MATERIAL, INCLUDING, BUT NOT LIMITED TO, THE IMPLIED WARRANTIES OF MERCHANTABILITY AND FITNESS FOR A PARTICULAR PURPOSE. METROLIST, INC., DBA RECOLORADO SHALL NOT BE LIABLE FOR ERRORS CONTAINED HEREIN OR FOR ANY DAMAGES IN CONNECTION WITH THE FURNISHING, PERFORMANCE, OR USE OF THIS MATERIAL.
Buyer Agency Compensation
The listing broker’s offer of compensation is made only to participants of the MLS where the listing is filed.