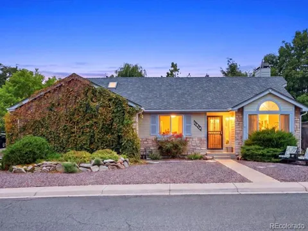
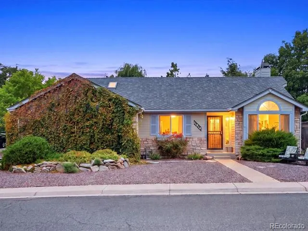
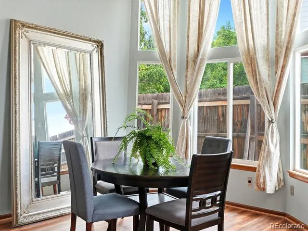
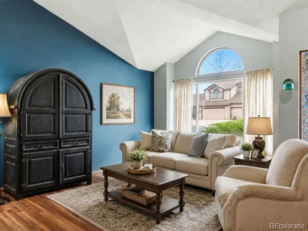
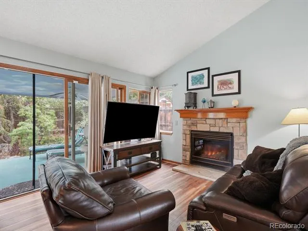
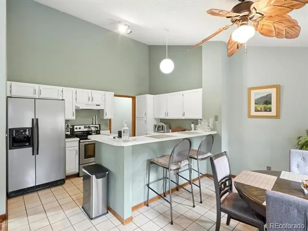
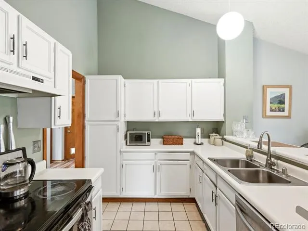
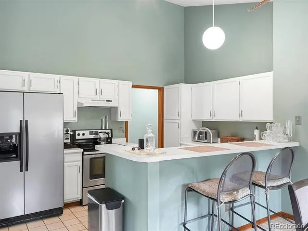
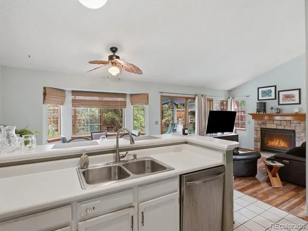
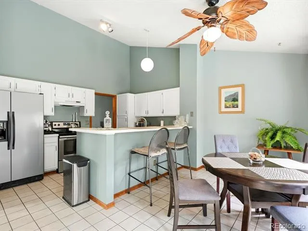
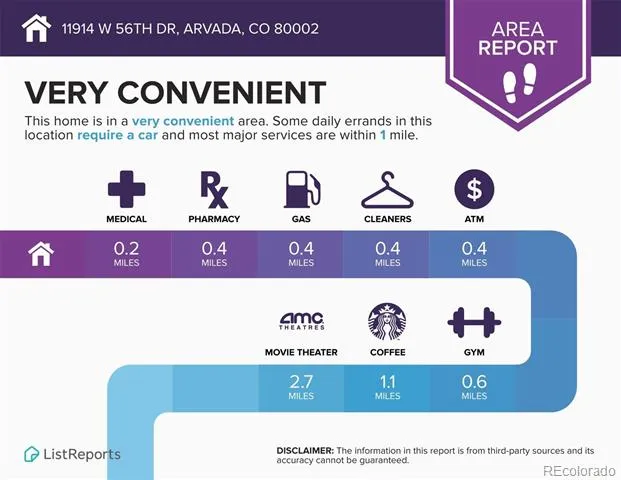
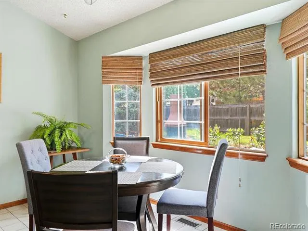
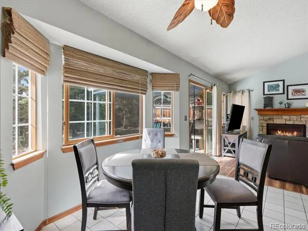
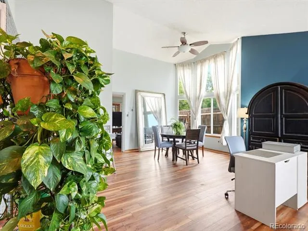
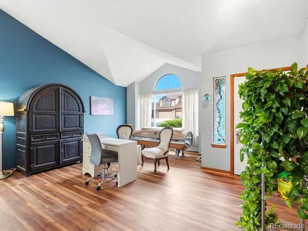
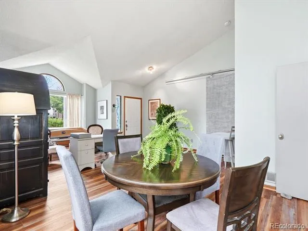
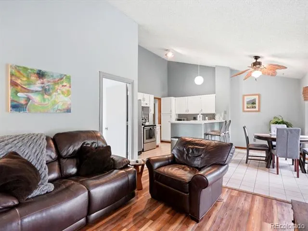
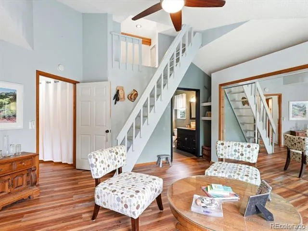
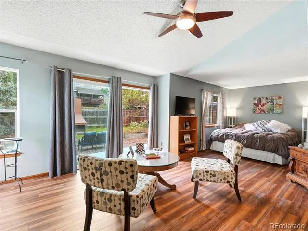
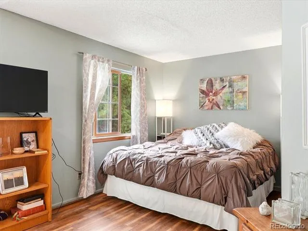
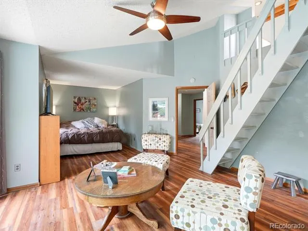
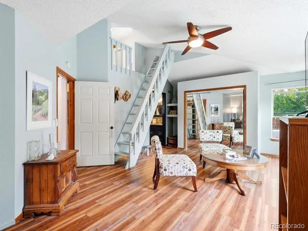
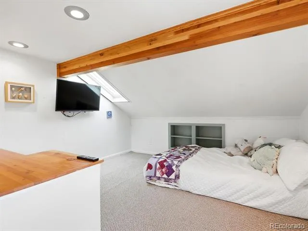
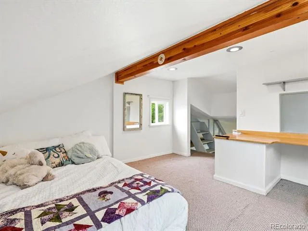
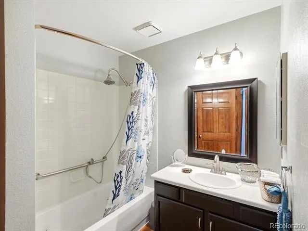
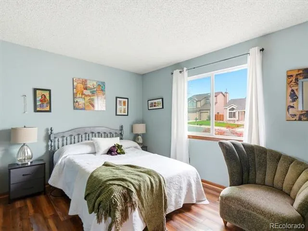
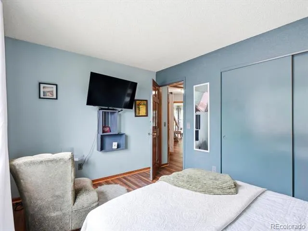
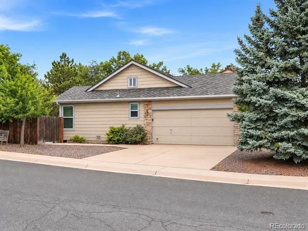
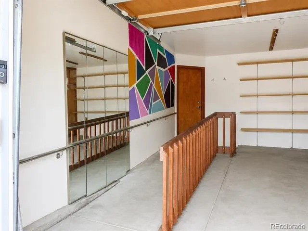
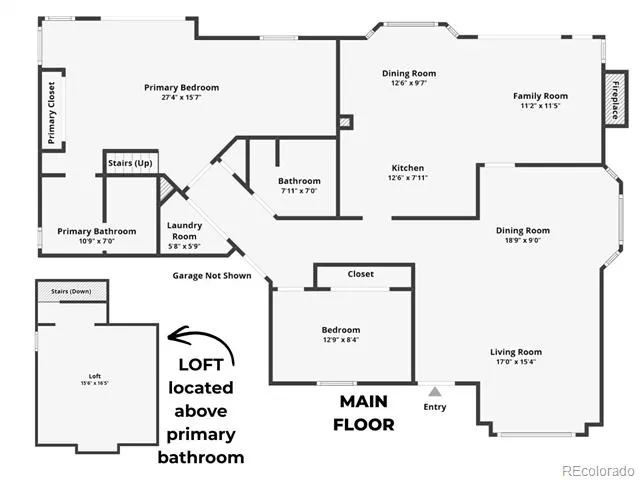
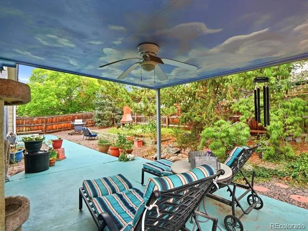
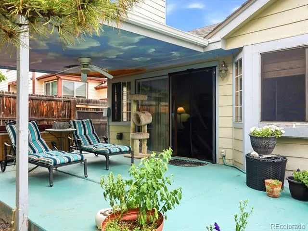
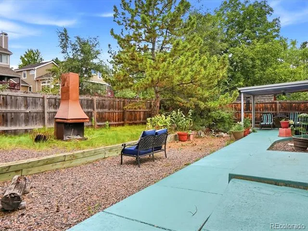
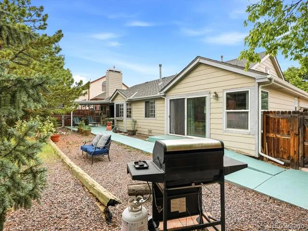
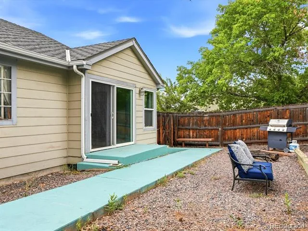
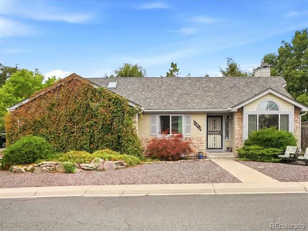
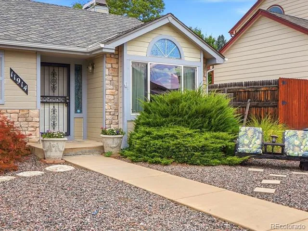
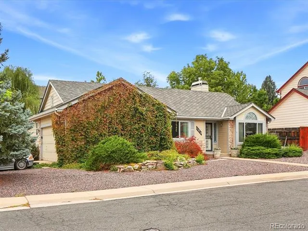
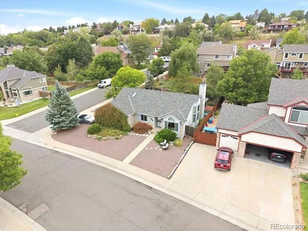
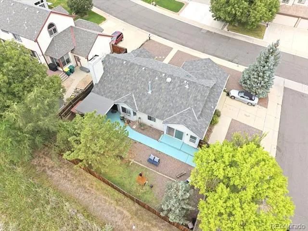
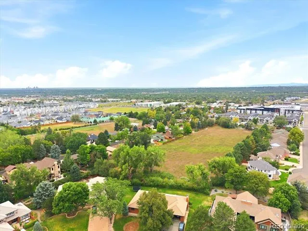
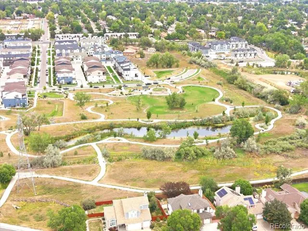
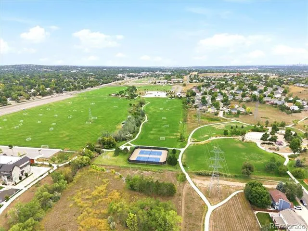
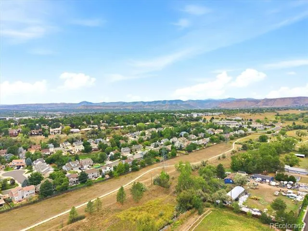
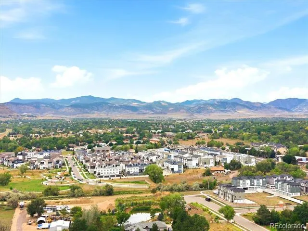
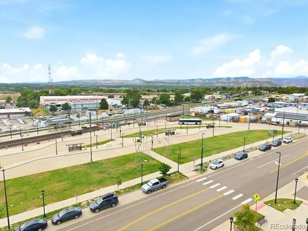
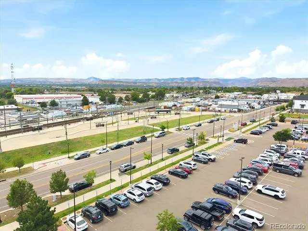
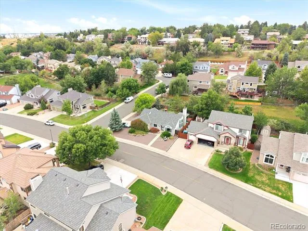
Rarely does an opportunity like this come to market in the Valley at Rainbow Ridge community. Ranch homes are a true rarity in this desirable Arvada community, making this an appealing find for buyers seeking single level living in a well established neighborhood. This home offers an open layout with formal living and dining rooms, plus a rear kitchen, eating nook and family room centered around a gas fireplace. A barn door creates separation between the main living spaces and the bedrooms, adding flexibility to the floor plan. The primary suite was expanded from the original three bedroom configuration and now features a bedroom and a unique loft area that could be used as a cozy sitting space, creative retreat, storage area or special spot for little ones. A second bedroom and full bathroom provide space for guests or additional household needs. The home also offers vaulted ceilings, central air conditioning and an attached two car garage. Accessibility features include a ramp in the garage and backyard plus wider doors. Recent improvements include new flooring and a new water heater, while the property offers an excellent opportunity for a buyer to personalize and update the home to their own taste. The seller is offering the property as is, not because of any known underlying property concerns, but to allow the next owner to make their own cosmetic and style choices. Outdoors, enjoy a xeriscape backyard with mature landscaping and a large covered patio, creating a peaceful setting for relaxing or entertaining. The location is another standout, with access to shopping, restaurants, Costco, sports complexes, Red Rocks Community College, Skyline Park, trails, open space and light rail. For buyers who value location, single level living and the potential to make a home their own, this rare Rainbow Ridge ranch is an opportunity worth buying. Many events and festivals nearby - To learn more about Rainbow Ridge check out: https://rainbowridgeneighborhood.org/
Property Details
- Interior
- Audio/Video Controls, Breakfast Nook, Ceiling Fan(s), Eat-in Kitchen, Primary Suite, Vaulted Ceiling(s)
- Fireplaces
- 1
- Cooling
- Central Air
- Heating
- Forced Air
- Cooling Features
- Central Air
- Bedrooms
- 2
- Bathrooms
- 2.0
- Full Baths
- 2
- Lot Features
- Corner Lot, Landscaped
- Stories
- 1
- Lot Description
- Corner Lot, Landscaped
- Exterior Features
- Garden, Private Yard, Rain Gutters
- Exterior Materials
- Garden, Private Yard, Rain Gutters
- Acres
- 0.168
- Square Feet
- 1475
- Lot Size (sqft)
- 7318.0
- Parking Features
- Concrete
- Parking Spaces
- 1
- Parking Type
- Garage
- Parking Garage Spaces
- 1
- Property Type
- Purchase
- Style
- Traditional
- Year Built
- 1992
- Roof
- Composition
- Sewer Information
- Public Sewer
- Utility Source
- Public
- Utility Features
- Electricity Connected, Natural Gas Connected
- Appliances
- Dishwasher, Disposal, Gas Water Heater, Oven, Refrigerator
- Subdivision
- Valley at Rainbow Ridge
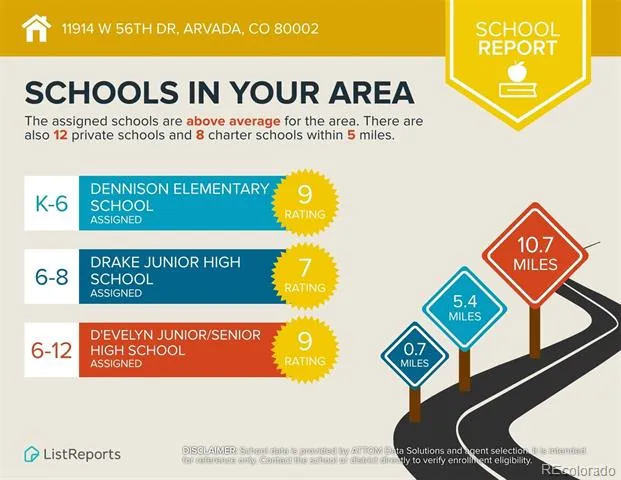
- School District
- Jefferson County R-1
- Elementary School
- Vanderhoof
- Middle School
- Drake
- High School
- Arvada West
- County
- Jefferson
- Region
- Arvada
- Taxes Annual
- $3,797
- HOA
- 1
- HOA Fees
- 490
Location
Legal
Based on information submitted to the MLS GRID as of 2026-09-03 11:12:44 UTC. All data is obtained from various sources and may not have been verified by broker or MLS GRID. Supplied Open House information is subject to change without notice. All information should be independently reviewed and verified for accuracy. Properties may or may not be listed by the office/agent presenting the information.
Last Updated: Sep 3, 2026 11:12 AM. Source: RECOLORADO
Provided By
Listed by Amy Ryan (#a2f6b0fc14f800774f6f905169e85035), Team@amyryangroup.com,720-466-38
Listing Office: Amy Ryan Group
Legal Notice
This publication is designed to provide information with regard to the subject matter covered. It is displayed with the understanding that the publisher and authors are not engaged in rendering real estate, legal, accounting, tax, or other professional services and that the publisher and authors are not offering such advice in this publication. If real estate, legal, or other expert assistance is required, the services of a competent, professional person should be sought.
The information contained in this publication is subject to change without notice. METROLIST, INC., DBA RECOLORADO MAKES NO WARRANTY OF ANY KIND WITH REGARD TO THIS MATERIAL, INCLUDING, BUT NOT LIMITED TO, THE IMPLIED WARRANTIES OF MERCHANTABILITY AND FITNESS FOR A PARTICULAR PURPOSE. METROLIST, INC., DBA RECOLORADO SHALL NOT BE LIABLE FOR ERRORS CONTAINED HEREIN OR FOR ANY DAMAGES IN CONNECTION WITH THE FURNISHING, PERFORMANCE, OR USE OF THIS MATERIAL.
Buyer Agency Compensation
The listing broker’s offer of compensation is made only to participants of the MLS where the listing is filed.