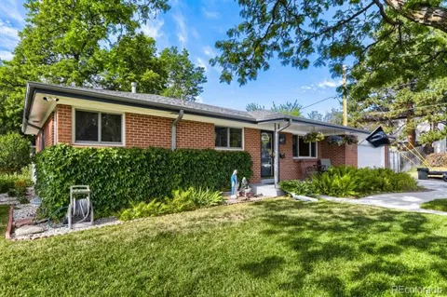
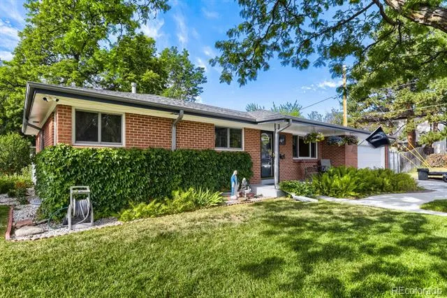
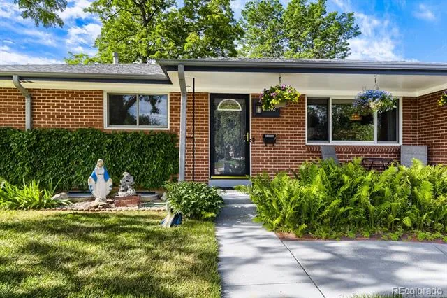
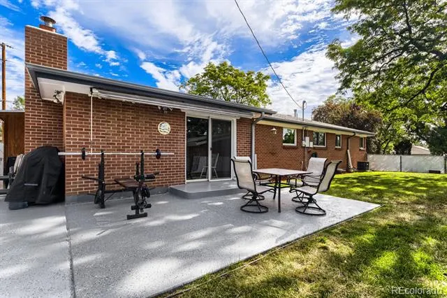
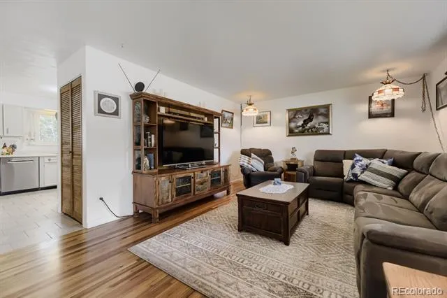
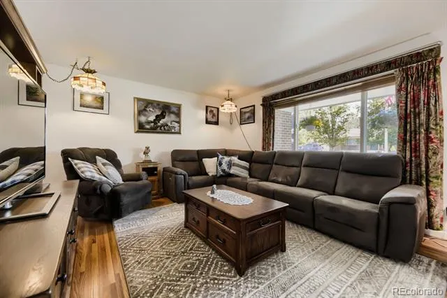
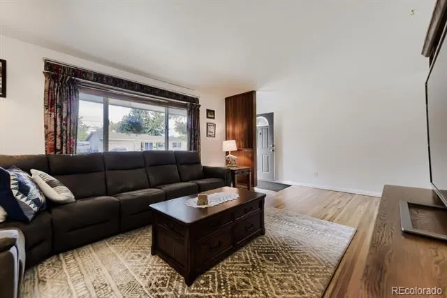
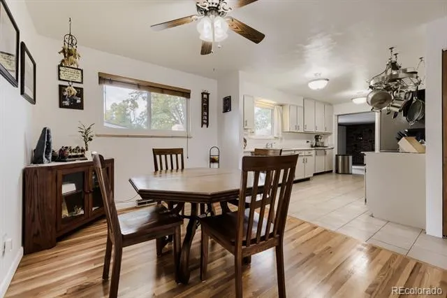
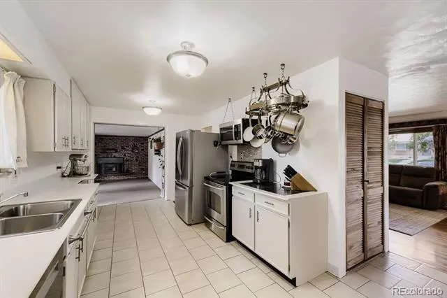
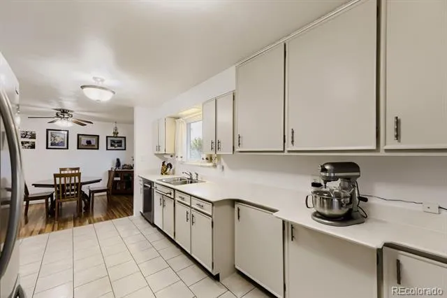
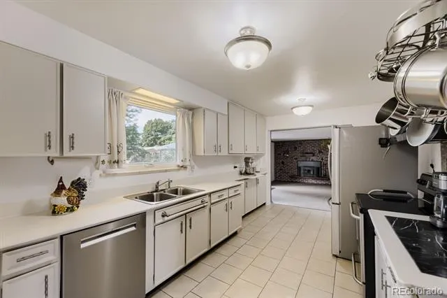
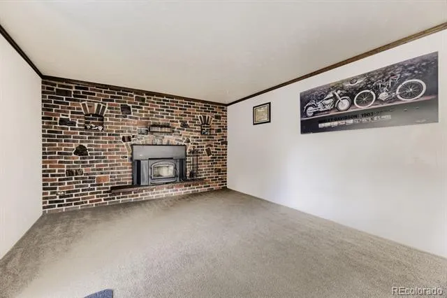
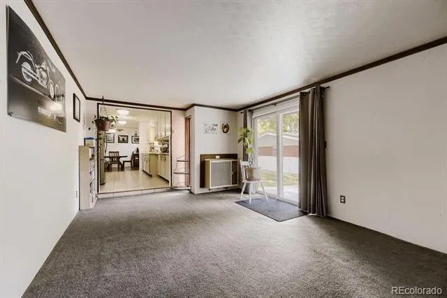
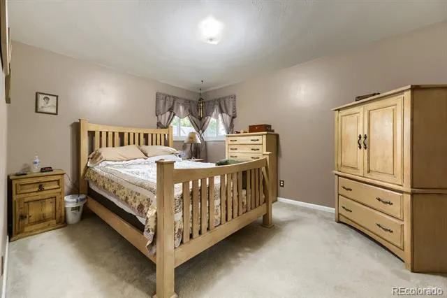
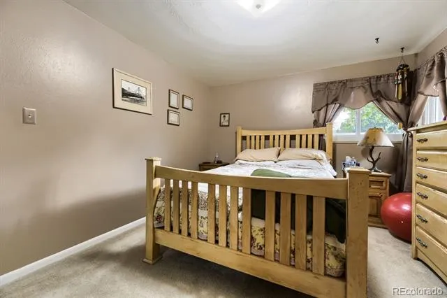
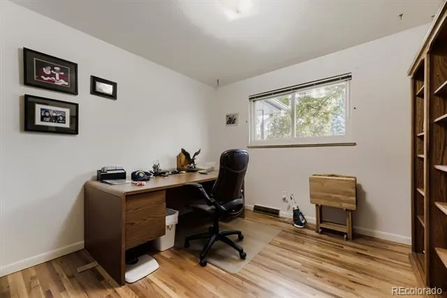
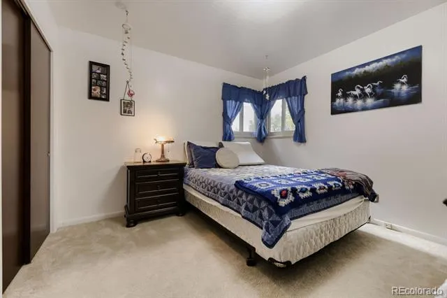
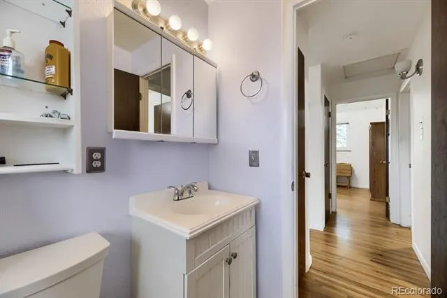
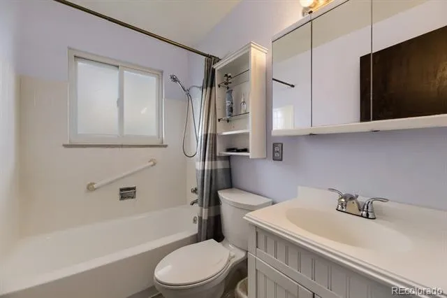
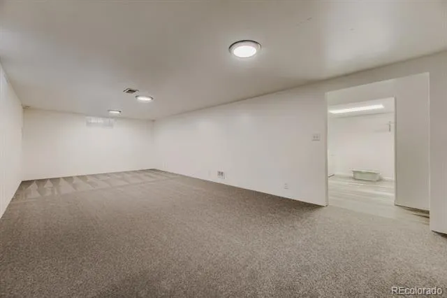
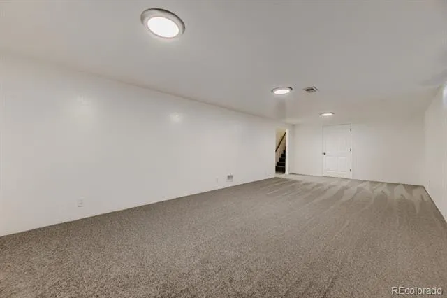
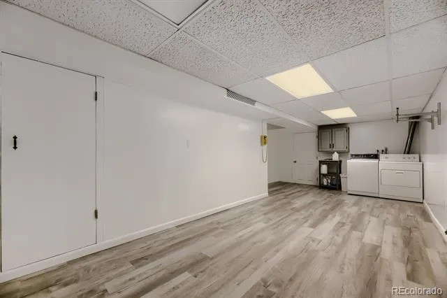
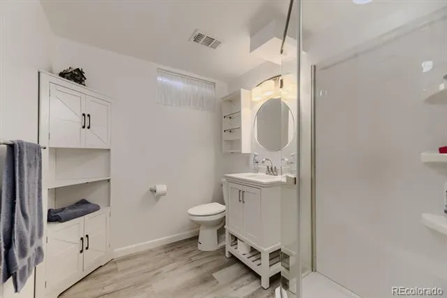
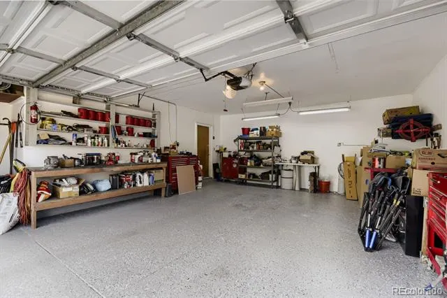
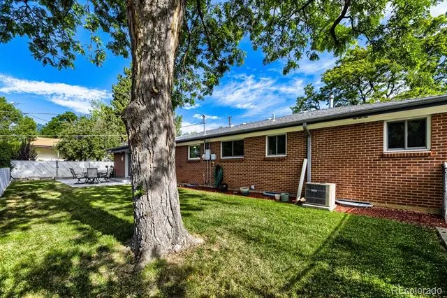
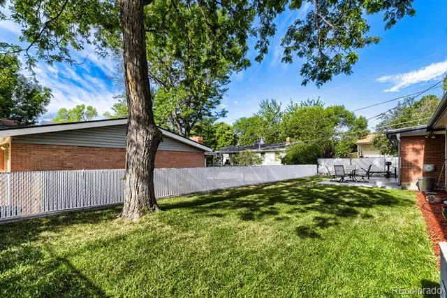
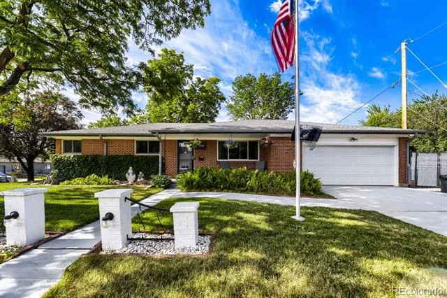
Welcome to 12142 W 60th Pl, a charming all-brick Ranch-style home in the desirable Allendale neighborhood of Arvada. From the moment you arrive, the care shines through every detail. New driveway and front path just installed! This nicely updated and maintained single family residence offers the perfect blend of timeless style, comfort, and convenience. Featuring a large family room and living room on main floor, hardwood flooring, open floorplan, 1458 sq ft of living space with 3 spacious bedrooms and 2 bathrooms. Ideal for families, empty nesters, or anyone seeking single level living with plenty of additional space in the basement for play, work, guests or 4th bedroom potential. Updated kitchen with stainless appliances, solid wood cabinetry, and tile flooring. High end Andersen windows throughout. Enjoy the wood burning stove insert that heats the home effortlessly in the winter. Step down to the lower level that features a large bonus room, spacious laundry room with extra space for crafting, workout area, home office, you name it. New carpet, flooring and bathroom on lower level, custom pantry and utility room for storage, built in closet. Beautiful landscaping thoughtfully designed and kept grounds create a welcoming first impression. Located in the heart of Allendale, this home sits in a well established Arvada neighborhood known for its friendly community, tree lined streets, and proximity to parks, schools, shopping and dining. Enjoy easy access to major highways, downtown Denver, and quick easy shot to the Rocky Mountains. Don't miss the opportunity to make this your new home!
Property Details
- Fireplaces
- 1
- Cooling
- Central Air
- Heating
- Forced Air
- Cooling Features
- Central Air
- Bedrooms
- 3
- Bathrooms
- 1.75
- Full Baths
- 1
- 3/4 Baths
- 1
- Lot Features
- Corner Lot, Landscaped, Sprinklers In Front, Sprinklers In Rear
- Stories
- 1
- Lot Description
- Corner Lot, Landscaped, Sprinklers In Front, Sprinklers In Rear
- Acres
- 0.183
- Square Feet
- 2456
- Lot Size (sqft)
- 7971.0
- Parking Features
- Dry Walled, Finished, Floor Coating, Insulated
- Parking Spaces
- 2
- Parking Type
- Garage
- Parking Garage Spaces
- 2
- Property Type
- Purchase
- Basement
- 1
- Basement Description
- Finished
- Basement Finished
- 1
- Year Built
- 1962
- Roof
- Composition
- Sewer Information
- Public Sewer
- Utility Source
- Public
- Appliances
- Dishwasher, Microwave, Range, Refrigerator
- Subdivision
- Allendale
- School District
- Jefferson County R-1
- Elementary School
- Vanderhoof
- Middle School
- Drake
- High School
- Arvada West
- County
- Jefferson
- Region
- Arvada
Location
Legal
Based on information submitted to the MLS GRID as of 2026-09-02 13:12:45 UTC. All data is obtained from various sources and may not have been verified by broker or MLS GRID. Supplied Open House information is subject to change without notice. All information should be independently reviewed and verified for accuracy. Properties may or may not be listed by the office/agent presenting the information.
Last Updated: Sep 2, 2026 1:12 PM. Source: RECOLORADO
Provided By
Listed by Paul Reisbeck (#73a50f8baad4b9278a9c062eaddb0e26), 303-909-6853
Listing Office: RE/MAX Alliance
Legal Notice
This publication is designed to provide information with regard to the subject matter covered. It is displayed with the understanding that the publisher and authors are not engaged in rendering real estate, legal, accounting, tax, or other professional services and that the publisher and authors are not offering such advice in this publication. If real estate, legal, or other expert assistance is required, the services of a competent, professional person should be sought.
The information contained in this publication is subject to change without notice. METROLIST, INC., DBA RECOLORADO MAKES NO WARRANTY OF ANY KIND WITH REGARD TO THIS MATERIAL, INCLUDING, BUT NOT LIMITED TO, THE IMPLIED WARRANTIES OF MERCHANTABILITY AND FITNESS FOR A PARTICULAR PURPOSE. METROLIST, INC., DBA RECOLORADO SHALL NOT BE LIABLE FOR ERRORS CONTAINED HEREIN OR FOR ANY DAMAGES IN CONNECTION WITH THE FURNISHING, PERFORMANCE, OR USE OF THIS MATERIAL.
Buyer Agency Compensation
The listing broker’s offer of compensation is made only to participants of the MLS where the listing is filed.