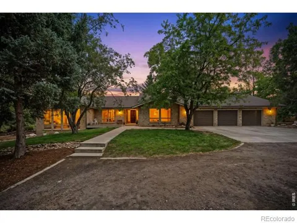
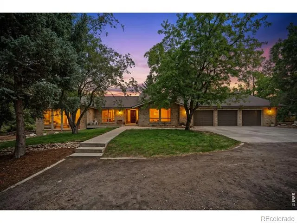
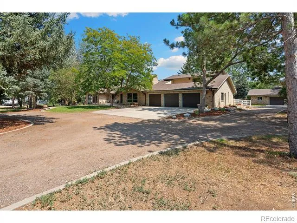
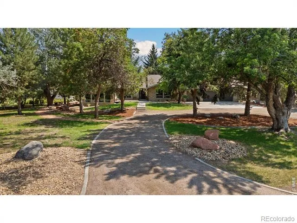
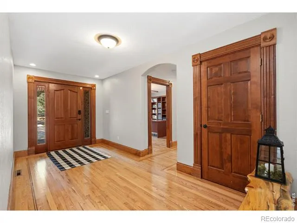
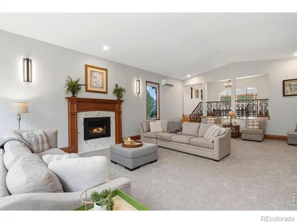
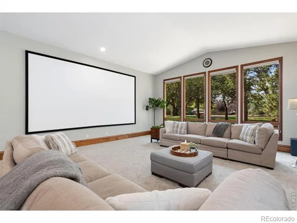
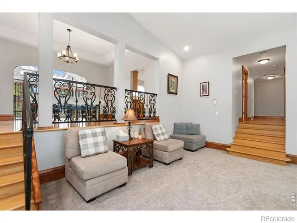
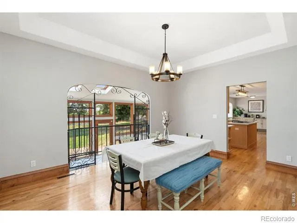
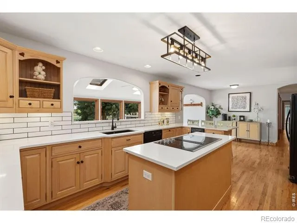
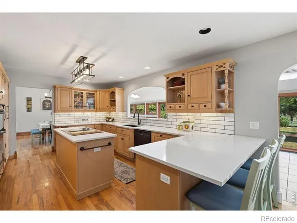
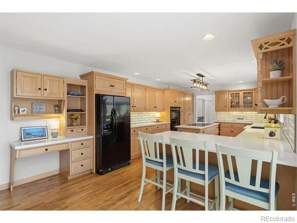
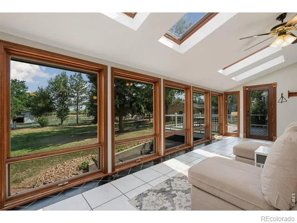
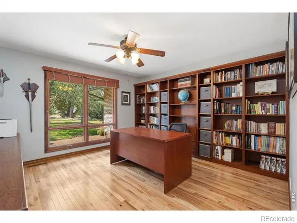
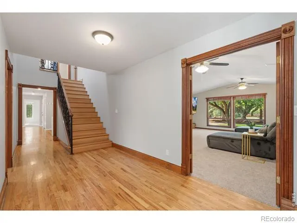
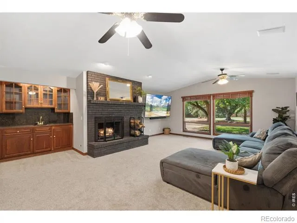
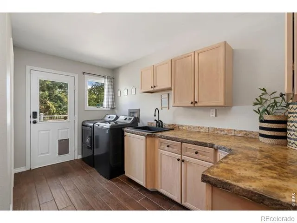
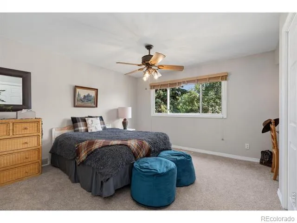
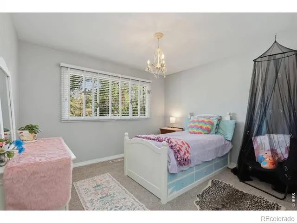
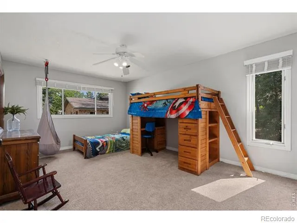
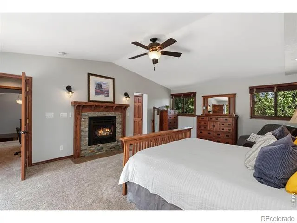
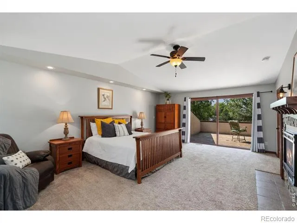
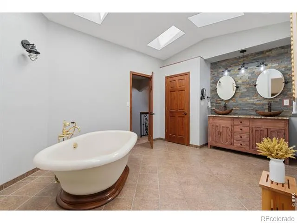
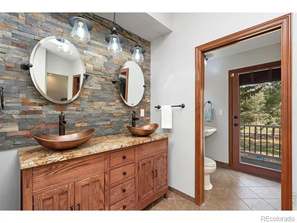
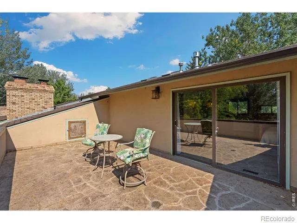
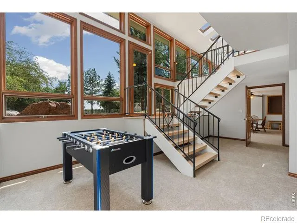
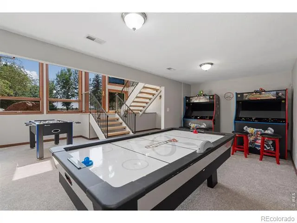
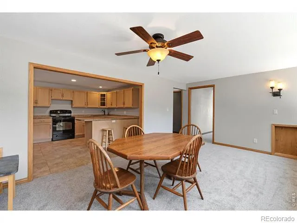
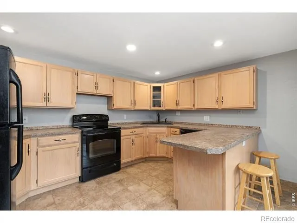
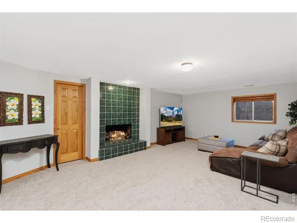
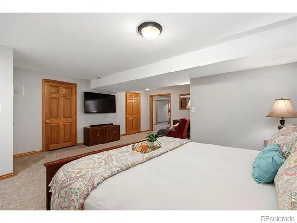
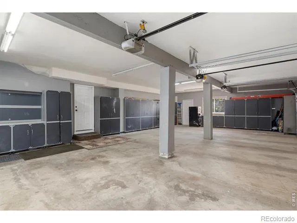
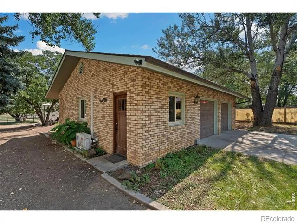
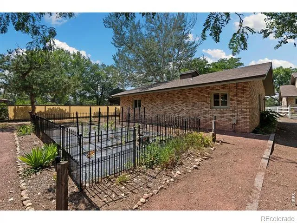
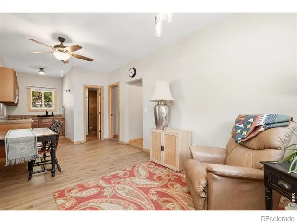
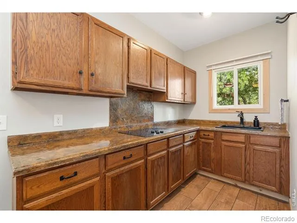
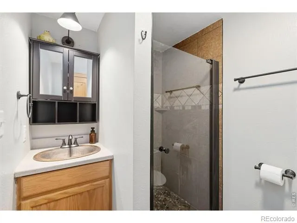
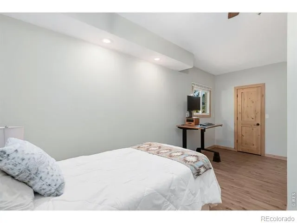
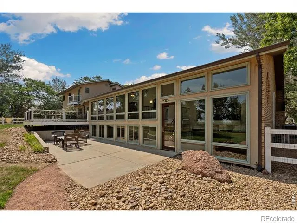
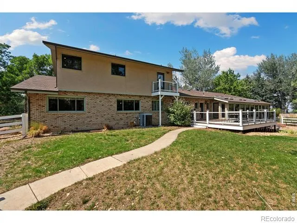
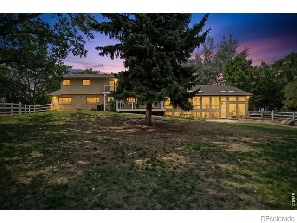
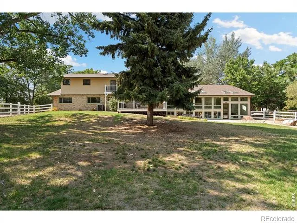
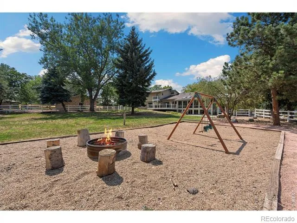
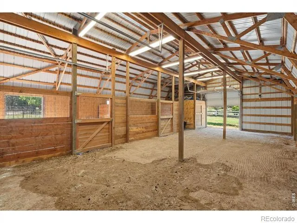
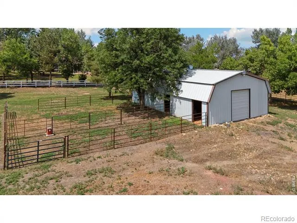
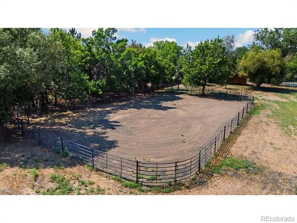
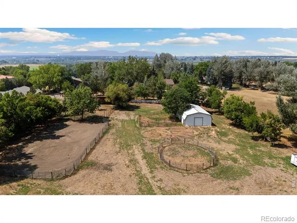
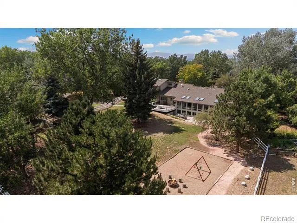
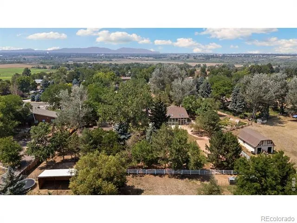
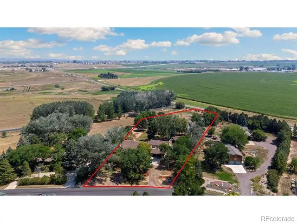
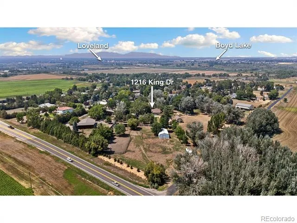
Experience the rare combination of luxury, versatility, and country living at this extraordinary Northern Colorado estate. Situated on 2.55 acres just outside the city limits, this property offers a peaceful rural setting while remaining close to shopping, dining, recreation, and everyday conveniences. The main residence features 7 bedrooms, 5 bathrooms, more than 7,600 square feet, and an oversized 3-car garage. Recent updates include 3 new decks, fresh interior and exterior paint, all-new carpet, new wood flooring in areas, quartz countertops, and a new kitchen backsplash. Inside, the layout creates spacious gathering areas while still offering privacy throughout the home. The main level includes large bedrooms, a massive great room, a cozy family room with a fireplace, a private office with built-in bookshelves, and a bright sunroom. Upstairs, the owner's suite provides a true retreat with a spa-like bathroom, rooftop balcony, and additional private balcony overlooking the property. The finished basement lives like a separate home, offering a complete 3-bedroom in-law suite with a full kitchen, laundry, dining area, huge family room, and game room. A separate 635-square-foot guest house adds even more flexibility with one bedroom, one bathroom, a full kitchen, laundry, and a one-and-a-half-car garage-ideal for family, guests, a private workspace, or potential rental income. Outside, a massive fenced backyard provides plenty of room for entertaining and enjoying Colorado's seasons. Beyond it, the equestrian setup includes a 1,440-square-foot barn with two stalls, two runs, automatic waterers, a tack room, and 10-foot pass-through garage doors. A 432-square-foot loafing shed, 120-by-70-foot arena, a 50-foot round pen, and enclosed chicken coop complete the property. Bring your horses, your family, and your vision. This exceptional estate delivers the space and amenities of rural living without feeling disconnected from everything Northern Colorado has to offer.
Property Details
- Interior
- Five Piece Bath, In-Law Floorplan, Kitchen Island, Vaulted Ceiling(s), Walk-In Closet(s)
- Cooling
- Central Air
- Heating
- Forced Air
- Cooling Features
- Central Air
- Bedrooms
- 7
- Bathrooms
- 3.75
- Full Baths
- 2
- Half Baths
- 2
- 3/4 Baths
- 1
- View
- Mountain(s),Plains
- Lot Features
- Level, Sprinklers In Front
- Stories
- 2
- Lot Description
- Level, Sprinklers In Front
- Exterior Features
- Balcony, Dog Run
- Exterior Materials
- Balcony, Dog Run
- Acres
- 2.55
- Square Feet
- 7514
- Parking Features
- Oversized, Oversized Door, RV Access/Parking
- Parking Spaces
- 4
- Parking Type
- Garage
- Parking Garage Spaces
- 4
- Property Type
- Purchase
- Style
- Contemporary
- Basement
- 1
- Basement Description
- Daylight
- Year Built
- 1987
- Roof
- Composition
- Sewer Information
- Septic Tank
- Utility Source
- Public
- Utility Features
- Cable Available, Electricity Available, Internet Access (Wired), Natural Gas Available
- Appliances
- Dishwasher, Disposal, Dryer, Microwave, Oven, Refrigerator, Trash Compactor, Washer
- Subdivision
- Paradise Acres
- School District
- Thompson R2-J
- Elementary School
- Winona
- Middle School
- Conrad Ball
- High School
- Mountain View
- County
- LARIMER
- Region
- Loveland
- Zoning
- FA
- Taxes Annual
- $6,908
- HOA
- 1
- HOA Fees
- 105
Location
Legal
Based on information submitted to the MLS GRID as of 2026-09-02 09:27:49 UTC. All data is obtained from various sources and may not have been verified by broker or MLS GRID. Supplied Open House information is subject to change without notice. All information should be independently reviewed and verified for accuracy. Properties may or may not be listed by the office/agent presenting the information.
Last Updated: Sep 2, 2026 9:27 AM. Source: RECOLORADO
Provided By
Listed by Morgan Merriman (#feef355835a6022267aa25a1eb6fda5d), 9706926353
Listing Office: C3 Real Estate Solutions, LLC
Legal Notice
This publication is designed to provide information with regard to the subject matter covered. It is displayed with the understanding that the publisher and authors are not engaged in rendering real estate, legal, accounting, tax, or other professional services and that the publisher and authors are not offering such advice in this publication. If real estate, legal, or other expert assistance is required, the services of a competent, professional person should be sought.
The information contained in this publication is subject to change without notice. METROLIST, INC., DBA RECOLORADO MAKES NO WARRANTY OF ANY KIND WITH REGARD TO THIS MATERIAL, INCLUDING, BUT NOT LIMITED TO, THE IMPLIED WARRANTIES OF MERCHANTABILITY AND FITNESS FOR A PARTICULAR PURPOSE. METROLIST, INC., DBA RECOLORADO SHALL NOT BE LIABLE FOR ERRORS CONTAINED HEREIN OR FOR ANY DAMAGES IN CONNECTION WITH THE FURNISHING, PERFORMANCE, OR USE OF THIS MATERIAL.
Buyer Agency Compensation
The listing broker’s offer of compensation is made only to participants of the MLS where the listing is filed.