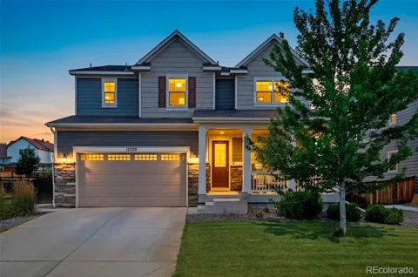
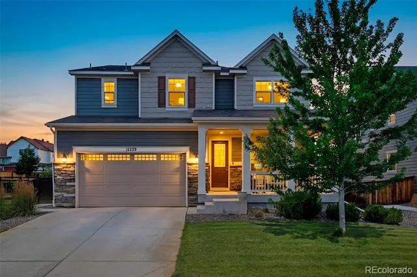
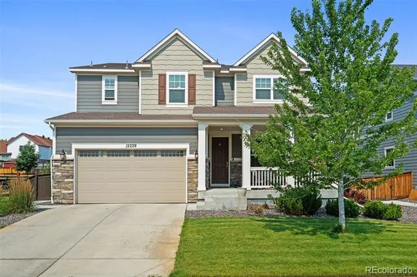
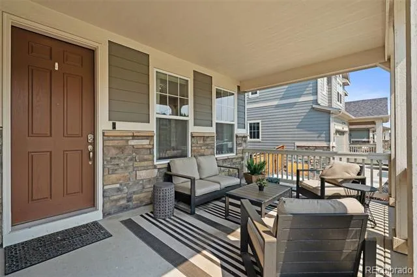
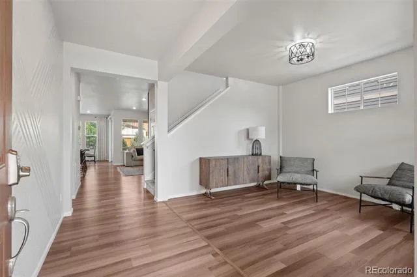
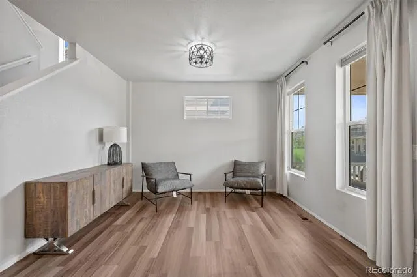
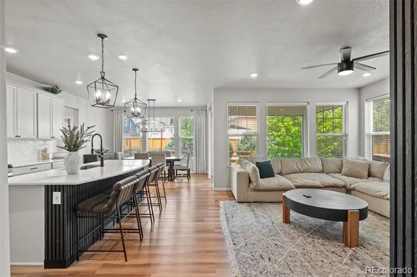
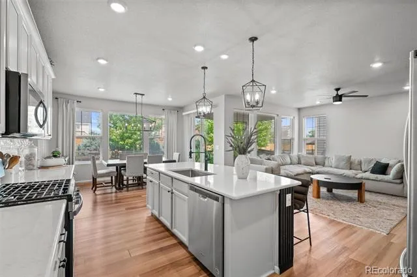
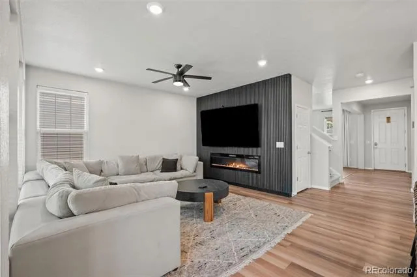
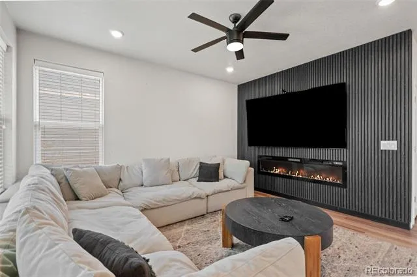
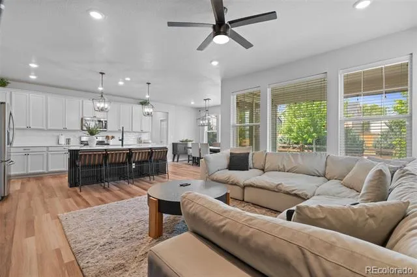
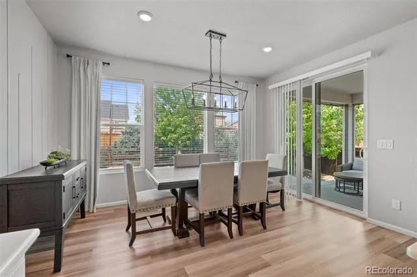
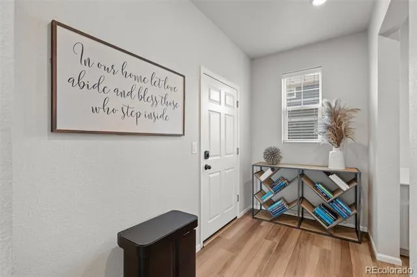
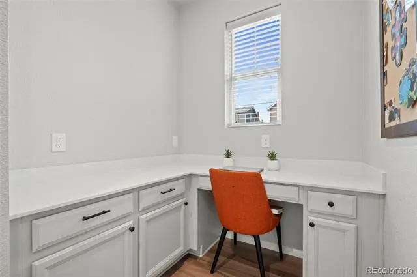
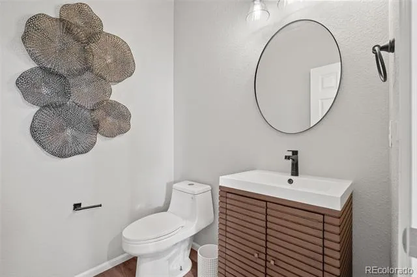
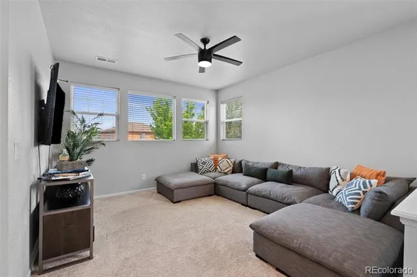
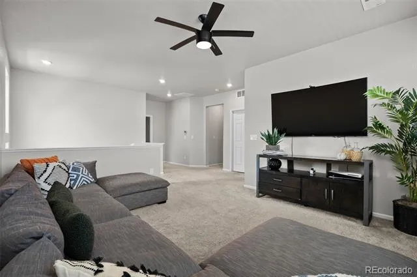
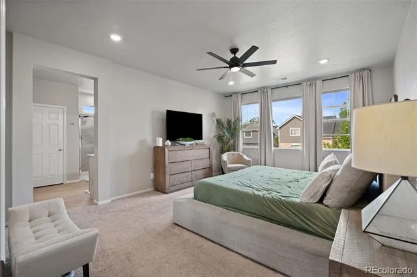
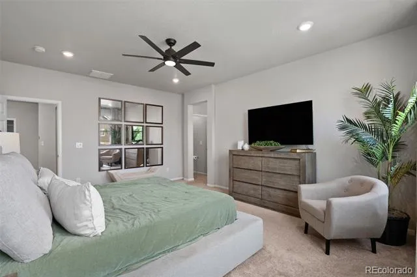
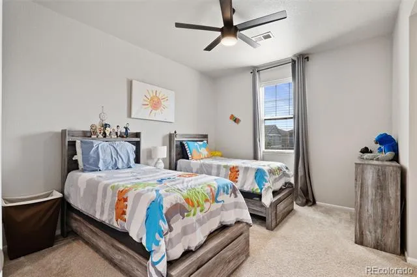
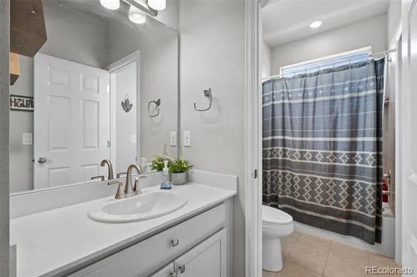
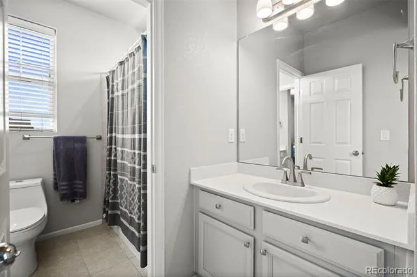
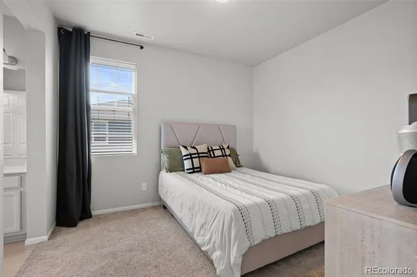
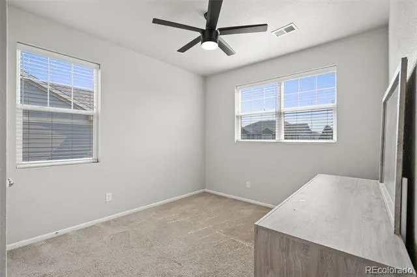
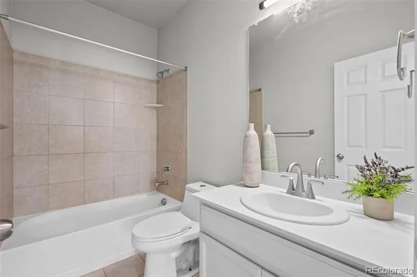
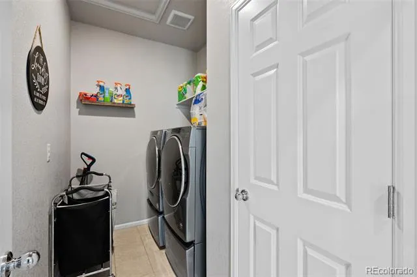
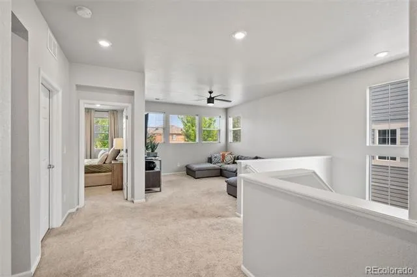
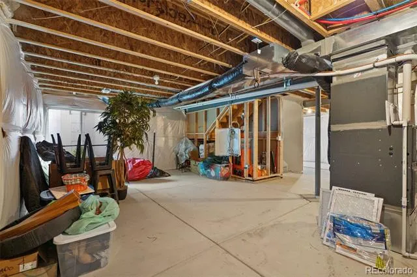
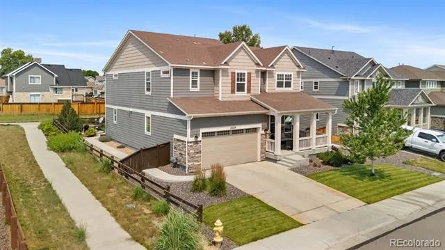
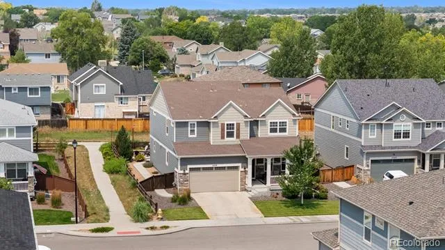
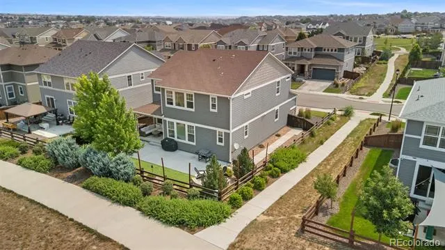
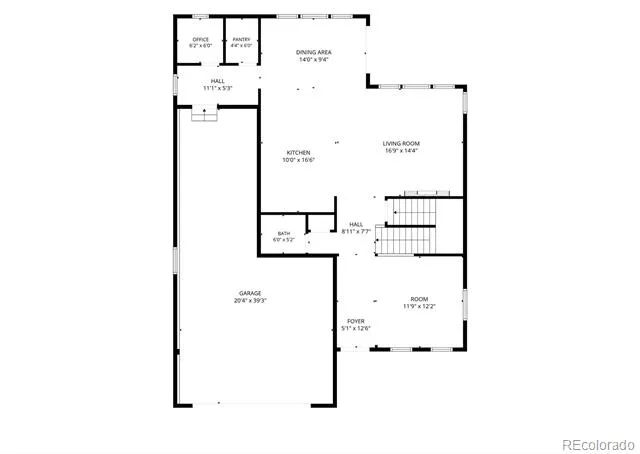
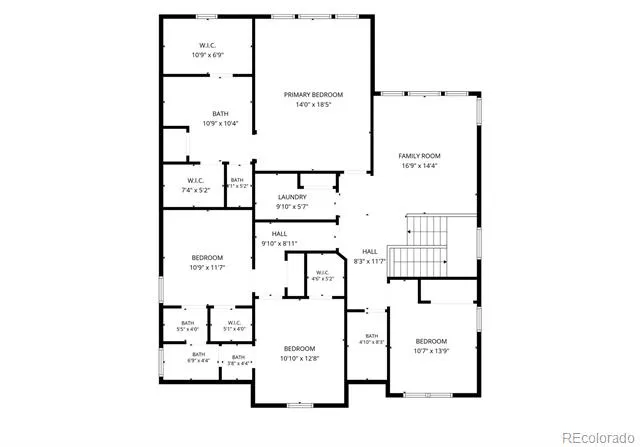
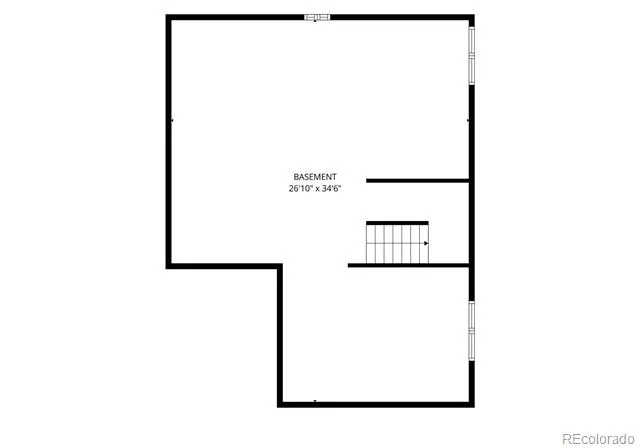
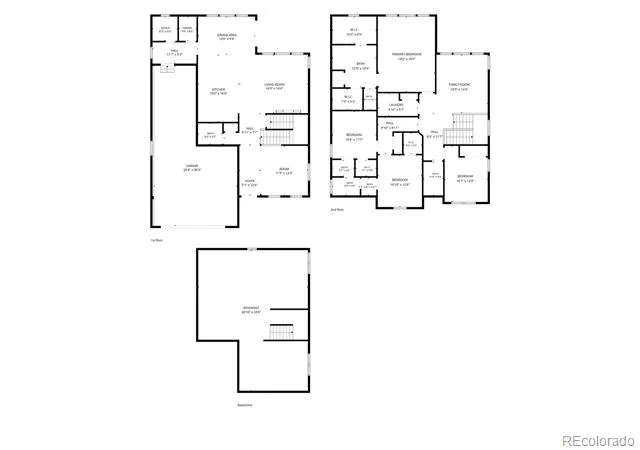
Welcome to this beautifully maintained 4 bedroom, 3.5 bathroom home in the sought after Aspen Reserve community. Offering 2,834 finished square feet plus an unfinished basement ready for future expansion, this move in ready home offers flexible living spaces and thoughtful upgrades throughout. The spacious floor plan features a large loft, dedicated study, and additional office or flex room, perfect for working from home, a playroom, home gym, or additional living space.
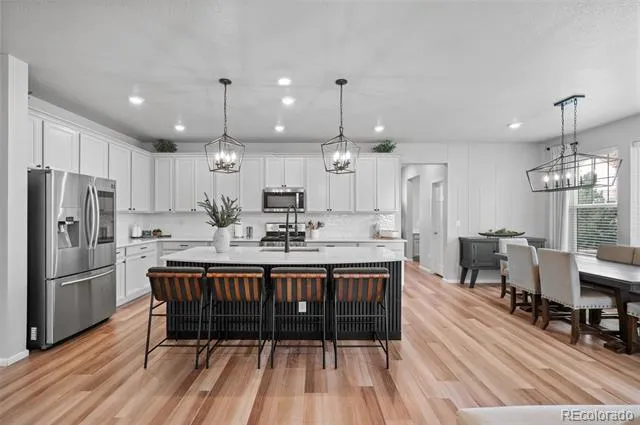
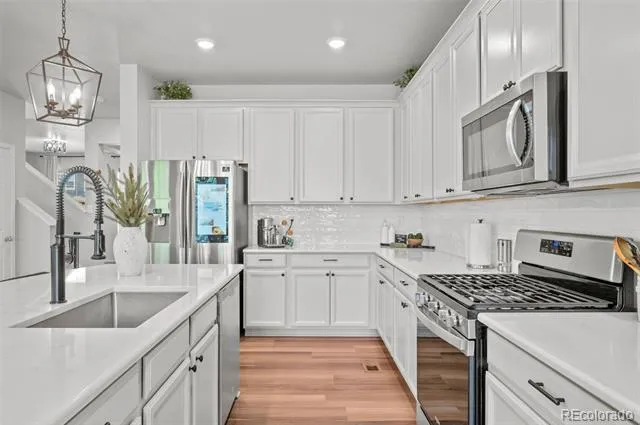
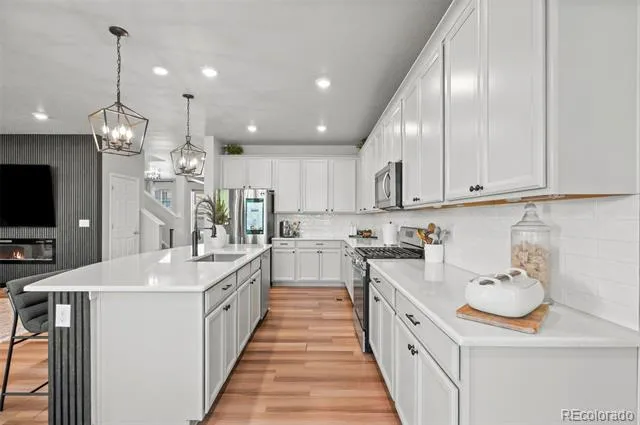
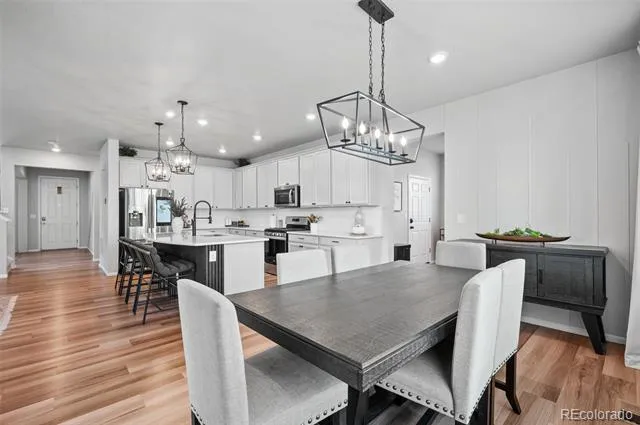
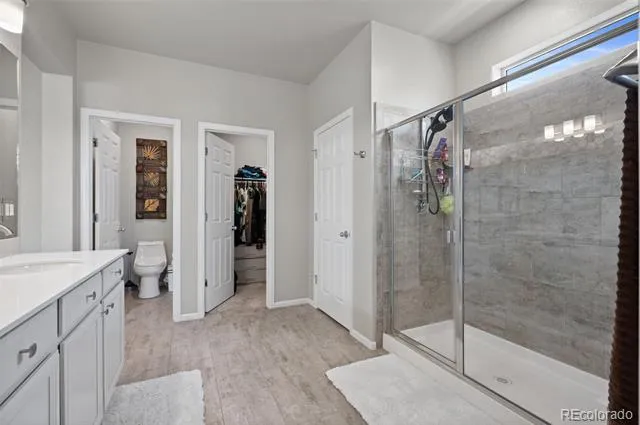
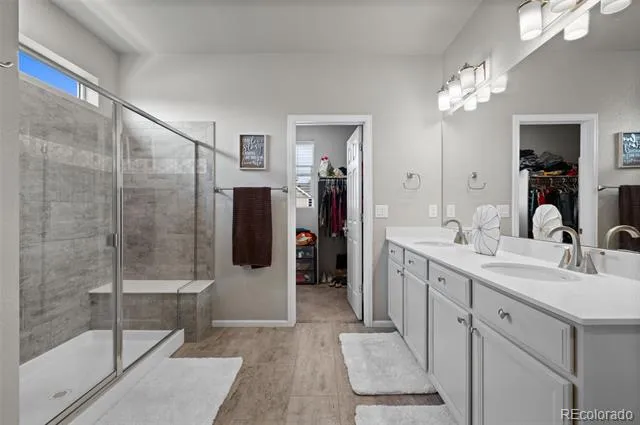
The open concept main level features a beautiful kitchen with quartz countertops, oversized island, stainless steel appliances, smart home features, and a generous walk in pantry. Upstairs, the spacious primary suite includes two walk in closets and a private ensuite bath.
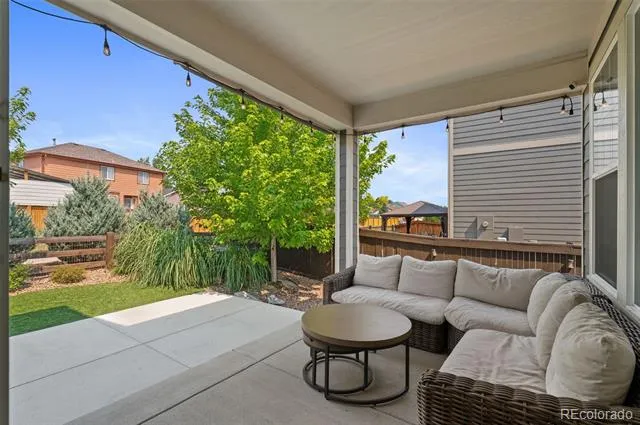
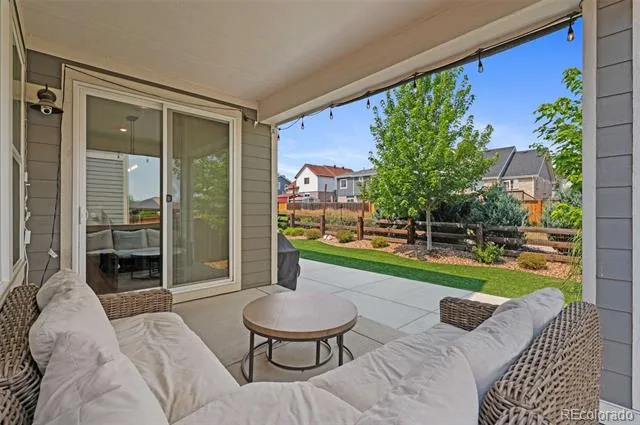
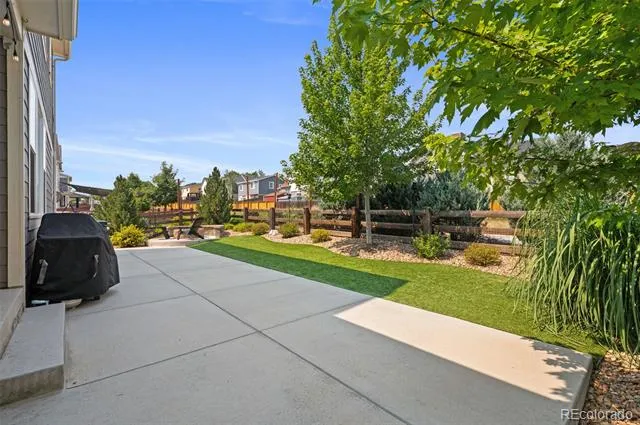
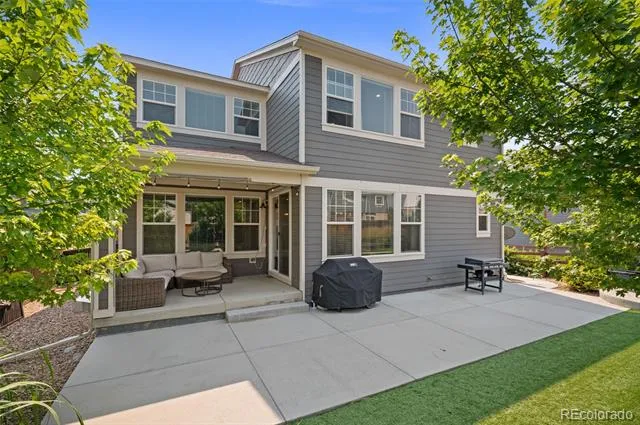
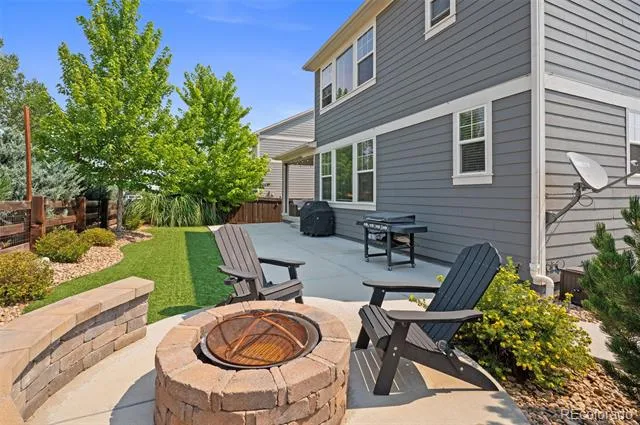
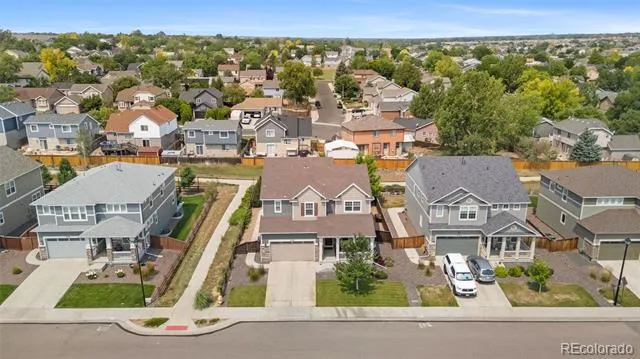
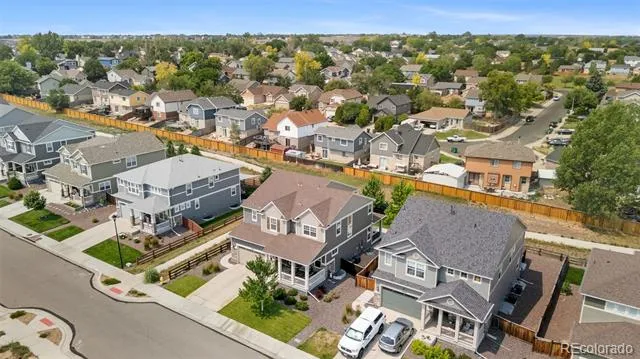
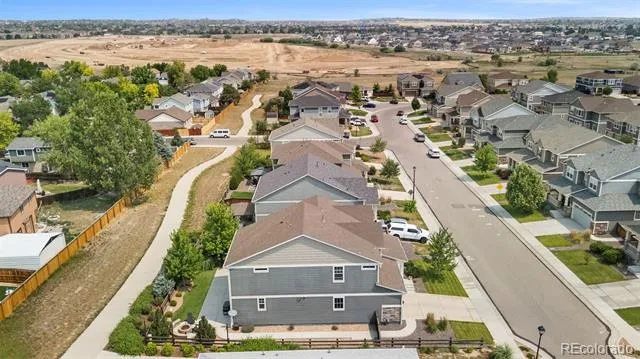
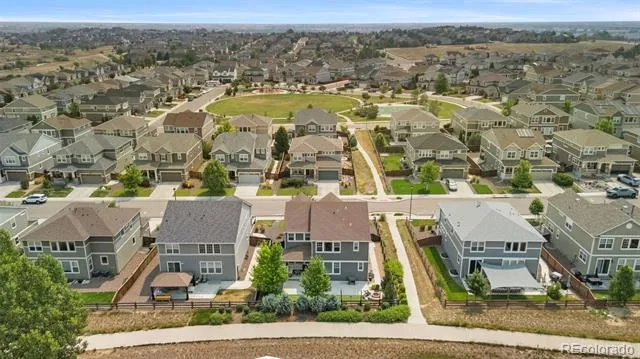
Enjoy the professionally landscaped backyard with premium turf, drip irrigation, permanent Govee exterior lighting, and a custom fire pit. The home backs to open space and walking trails, providing added privacy and easy access to the outdoors.
Additional highlights include a tandem 3 car garage, dual HVAC systems, and a BRAND NEW ROOF to be installed prior to closing, which may offer potential homeowners insurance savings depending on the buyer's insurance provider. Sellers will also purchase a one year home warranty for the buyer.
MOTIVATED SELLERS $10,000 price improvement and open to offering concessions to help buyers with closing costs or interest rate buy down options! A 1% lender credit may also be available for qualified buyers when using the participating lender. Ask for details.
Conveniently located near Trail Winds Recreation Center, parks, trails, shopping, dining, schools, and major commuter routes, plus just minutes from the new Anythink Nature Library. This home offers space, upgrades, location, and an incredible opportunity for its next owner!
Property Details
- Interior
- Ceiling Fan(s), High Speed Internet, Jack & Jill Bath, Kitchen Island, Quartz Counters, Smart Lights, Smart Thermostat, Smoke Fr
- Fireplaces
- 2
- Cooling
- Central Air
- Heating
- Electric, Hot Water
- Cooling Features
- Central Air
- Bedrooms
- 4
- Bathrooms
- 3.5
- Full Baths
- 3
- Half Baths
- 1
- Lot Features
- Corner Lot
- Stories
- 2
- Lot Description
- Corner Lot
- Exterior Features
- Fire Pit, Lighting, Smart Irrigation
- Exterior Materials
- Fire Pit, Lighting, Smart Irrigation
- Acres
- 0.138
- Square Feet
- 2834
- Lot Size (sqft)
- 5998.0
- Parking Features
- Concrete, Smart Garage Door, Tandem
- Parking Spaces
- 3
- Parking Type
- Garage
- Parking Garage Spaces
- 3
- Property Type
- Purchase
- Basement
- 1
- Basement Description
- Sump Pump, Unfinished
- Basement Finished
- 1
- Year Built
- 2019
- Foundation
- Concrete Perimeter, Slab
- Roof
- Composition
- Sewer Information
- Public Sewer
- Utility Source
- Public
- Utility Features
- Cable Available, Electricity Available, Internet Access (Wired)
- Appliances
- Dishwasher, Disposal, Dryer, Gas Water Heater, Microwave, Oven, Refrigerator, Smart Appliances, Sump Pump, Washer
- Subdivision
- Aspen Reserve
- School District
- Adams 12 5 Star Schl
- Elementary School
- Glacier Peak
- Middle School
- Shadow Ridge
- High School
- Horizon
- County
- Adams
- Region
- Thornton
- Taxes Annual
- $7,675
- HOA
- 1
- HOA Fees
- 200
Location
Legal
Based on information submitted to the MLS GRID as of 2026-09-02 13:12:45 UTC. All data is obtained from various sources and may not have been verified by broker or MLS GRID. Supplied Open House information is subject to change without notice. All information should be independently reviewed and verified for accuracy. Properties may or may not be listed by the office/agent presenting the information.
Last Updated: Sep 2, 2026 1:12 PM. Source: RECOLORADO
Provided By
Listed by Krystal Sanchez (#96ca3d9e848da6b25369586405065bf0), kacostacasas@gmail.com,720-725-1
Listing Office: Keller Williams Preferred Realty
Legal Notice
This publication is designed to provide information with regard to the subject matter covered. It is displayed with the understanding that the publisher and authors are not engaged in rendering real estate, legal, accounting, tax, or other professional services and that the publisher and authors are not offering such advice in this publication. If real estate, legal, or other expert assistance is required, the services of a competent, professional person should be sought.
The information contained in this publication is subject to change without notice. METROLIST, INC., DBA RECOLORADO MAKES NO WARRANTY OF ANY KIND WITH REGARD TO THIS MATERIAL, INCLUDING, BUT NOT LIMITED TO, THE IMPLIED WARRANTIES OF MERCHANTABILITY AND FITNESS FOR A PARTICULAR PURPOSE. METROLIST, INC., DBA RECOLORADO SHALL NOT BE LIABLE FOR ERRORS CONTAINED HEREIN OR FOR ANY DAMAGES IN CONNECTION WITH THE FURNISHING, PERFORMANCE, OR USE OF THIS MATERIAL.
Buyer Agency Compensation
The listing broker’s offer of compensation is made only to participants of the MLS where the listing is filed.