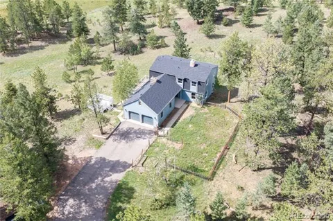
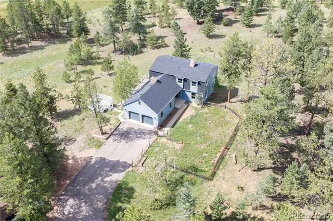
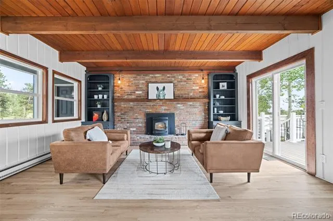
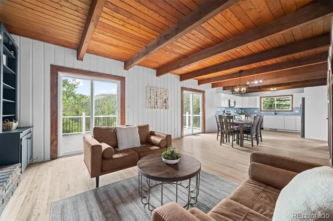
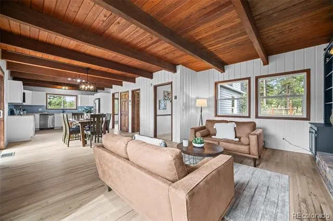
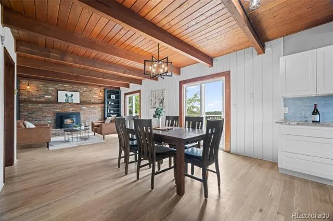
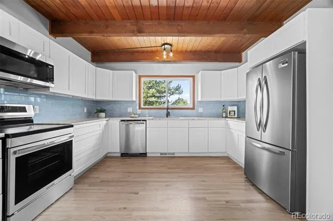
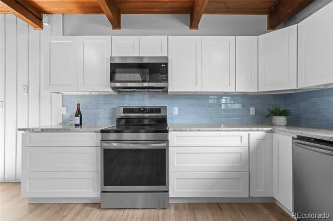
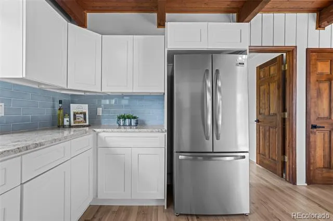
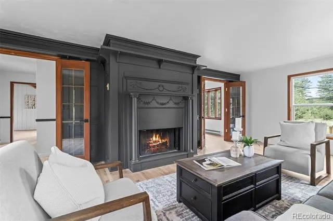
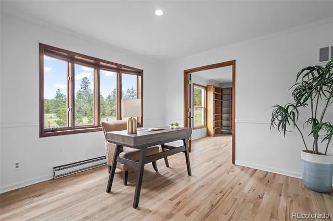
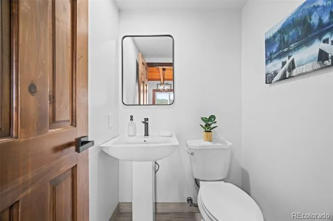
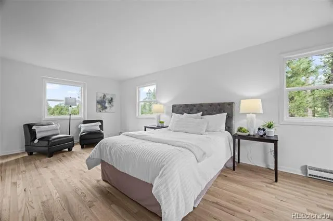
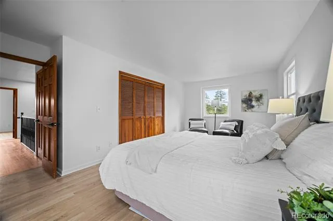
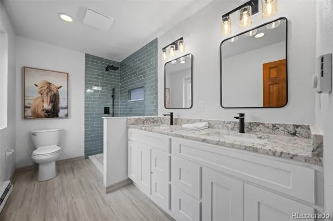
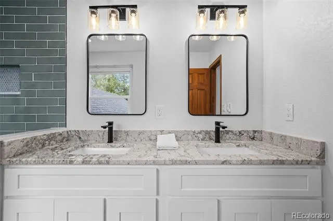
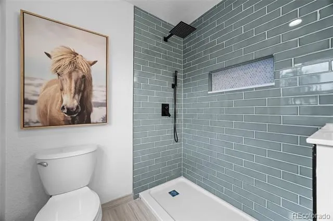
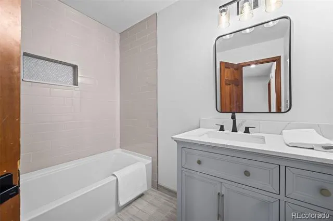
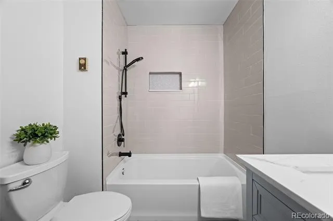
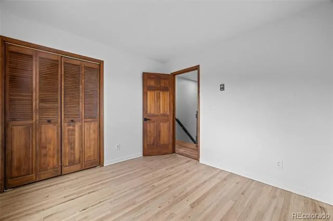
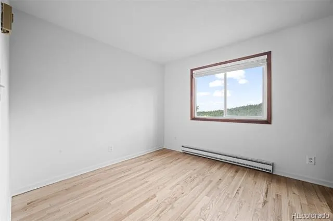
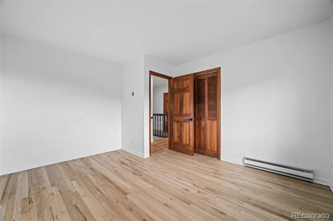
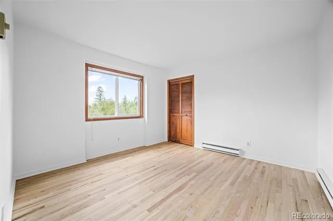
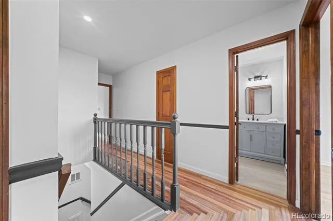
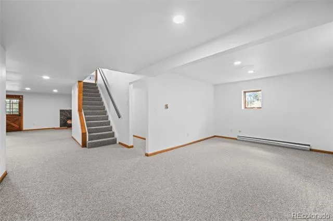
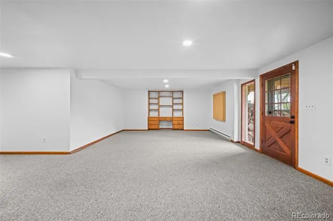
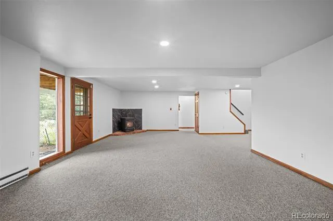
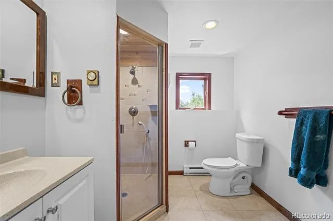
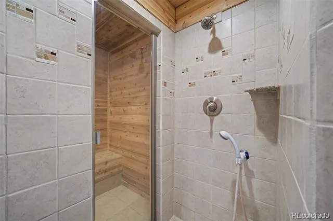
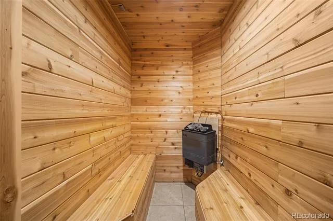
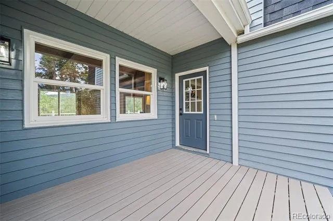
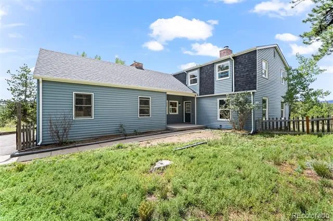
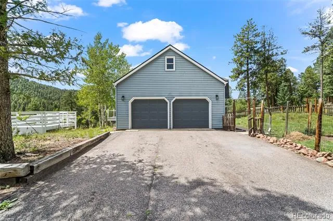
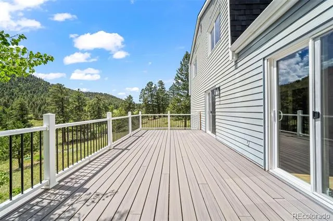
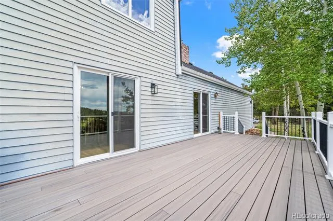
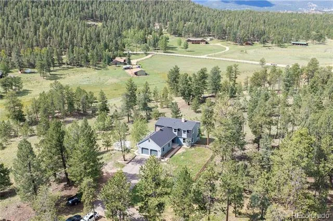
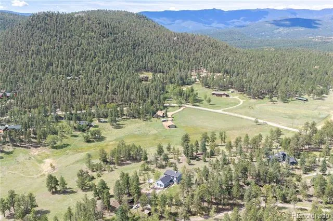
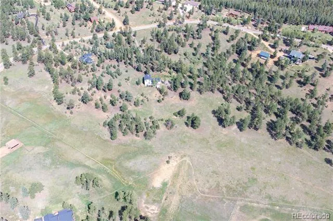
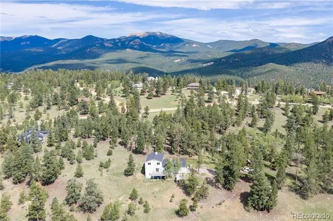
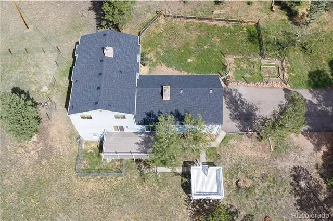
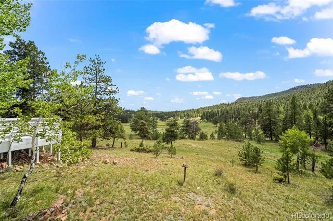
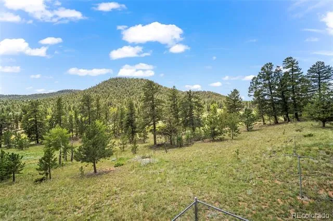
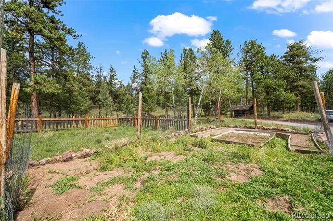
Your Perfect Country Escape Awaits in Woodside Park. Welcome home to 8 flat, usable acres of privacy and possibility, situated directly across from the horse arena and bridle paths, an equestrian lover's dream setting. This beautifully remodeled 3,552-square-foot home offers the space, comfort, and charm you've been searching for. Inside, you'll find 4 generously sized bedrooms and updated bathrooms throughout, all set atop refinished hardwood floors. The completely reimagined kitchen shines with stainless steel appliances, ready for everything from quiet family dinners to big holiday gatherings. Step out from the living and dining areas onto your deck and take in sweeping views down the valley - a view you'll never tire of. Cozy up by the charming wood-burning fireplace in the inviting living room, with two pellet stoves offering efficient, budget-friendly warmth all winter long. The walkout basement adds even more flexible living space, complete with a 3/4 bath and a private sauna. Major updates are already done for you: a new roof, newer windows, and a septic tank that will be replaced before closing, so you can move in with peace of mind. Outside, relax on the new Trex deck, and take advantage of the existing hot tub deck, ready and waiting for your new hot tub. An oversized 2-car garage with attic storage offers room for vehicles, tools, and toys alike, while the dog run, garden space, chicken coop, and stacked firewood (included!) round out this true hobby-farm setup. The HOA is voluntary and animal-friendly, so bring your horses, chickens, and pets along. With space to spread out, room for kids, friends, and family, and the quiet of country living just minutes from town, this Woodside Park property is ready to become your forever home.
Property Details
- Interior
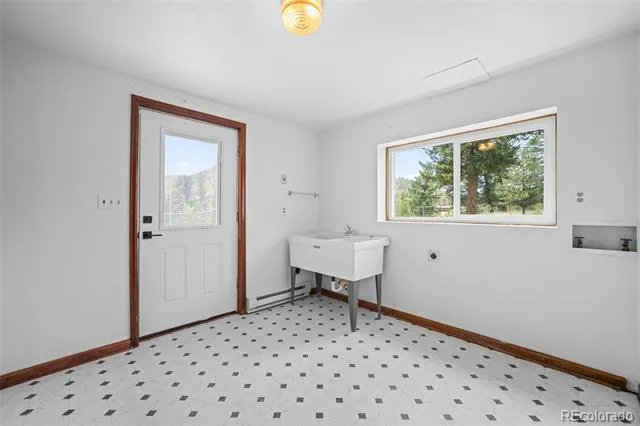
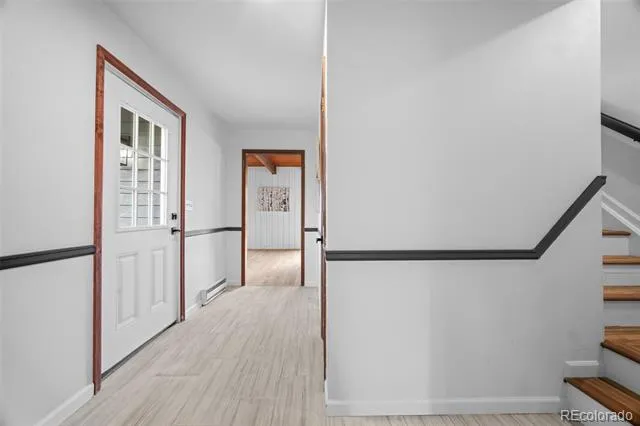
- Eat-in Kitchen, Entrance Foyer, Granite Counters, Open Floorplan, Primary Suite, Sauna, Smoke Free, T&G Ceilings, Utility Sink
- Fireplaces
- 3
- Heating
- Baseboard, Electric, Floor Furnace, Pellet Stove
- Bedrooms
- 4
- Bathrooms
- 2.5
- Full Baths
- 1
- 3/4 Baths
- 2
- View
- Meadow,Mountain(s),Valley
- Lot Features
- Foothills, Level, Meadow
- Stories
- 2
- Lot Description
- Foothills, Level, Meadow
- Exterior Features
- Dog Run, Garden, Rain Gutters
- Exterior Materials
- Dog Run, Garden, Rain Gutters
- Acres
- 0.0
- Square Feet
- 3552
- Lot Size (sqft)
- 7.96
- Parking Features
- Asphalt
- Parking Spaces
- 2
- Parking Type
- Garage
- Parking Garage Spaces
- 2
- Property Type
- Purchase
- Style
- Mountain Contemporary
- Basement
- 1
- Basement Description
- Finished, Full, Interior Entry, Walk-Out Access
- Basement Finished
- 1
- Year Built
- 1979
- Foundation
- Concrete Perimeter
- Roof
- Composition
- Sewer Information
- Septic Tank
- Utility Source
- Well
- Utility Features
- Natural Gas Connected
- Appliances
- Dishwasher, Microwave, Oven, Range, Refrigerator
- Subdivision
- Woodside Park
- School District
- Platte Canyon RE-1
- Elementary School
- Fitzsimmons
- Middle School
- Platte Canyon
- High School
- Platte Canyon
- County
- PARK
- Region
- Pine
- Taxes Annual
- $4,356
- HOA
- 1
- HOA Fees
- 100
Location
Legal
Based on information submitted to the MLS GRID as of 2026-09-02 10:52:45 UTC. All data is obtained from various sources and may not have been verified by broker or MLS GRID. Supplied Open House information is subject to change without notice. All information should be independently reviewed and verified for accuracy. Properties may or may not be listed by the office/agent presenting the information.
Last Updated: Sep 2, 2026 10:52 AM. Source: RECOLORADO
Provided By
Listed by Danna Johanson (#87b9d9528515db0260ca1285e0eaecff), dannajohanson@KW.com,303-517-071
Listing Office: Keller Williams Advantage Realty LLC
Legal Notice
This publication is designed to provide information with regard to the subject matter covered. It is displayed with the understanding that the publisher and authors are not engaged in rendering real estate, legal, accounting, tax, or other professional services and that the publisher and authors are not offering such advice in this publication. If real estate, legal, or other expert assistance is required, the services of a competent, professional person should be sought.
The information contained in this publication is subject to change without notice. METROLIST, INC., DBA RECOLORADO MAKES NO WARRANTY OF ANY KIND WITH REGARD TO THIS MATERIAL, INCLUDING, BUT NOT LIMITED TO, THE IMPLIED WARRANTIES OF MERCHANTABILITY AND FITNESS FOR A PARTICULAR PURPOSE. METROLIST, INC., DBA RECOLORADO SHALL NOT BE LIABLE FOR ERRORS CONTAINED HEREIN OR FOR ANY DAMAGES IN CONNECTION WITH THE FURNISHING, PERFORMANCE, OR USE OF THIS MATERIAL.
Buyer Agency Compensation
The listing broker’s offer of compensation is made only to participants of the MLS where the listing is filed.