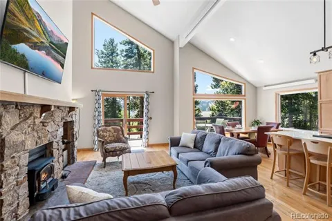
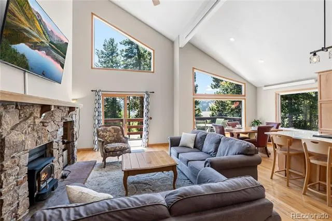
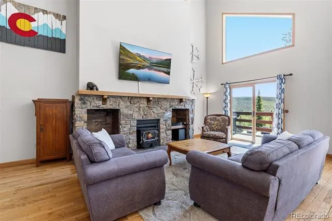
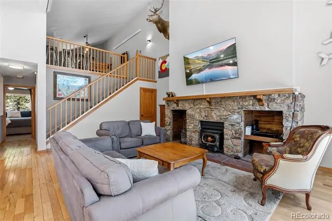
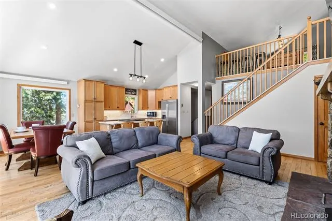
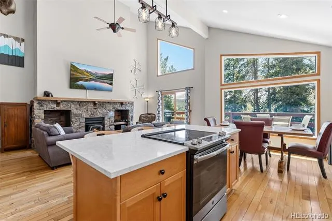
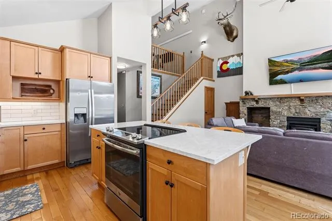
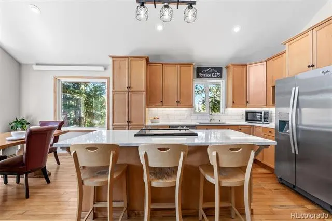
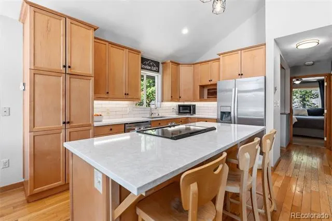
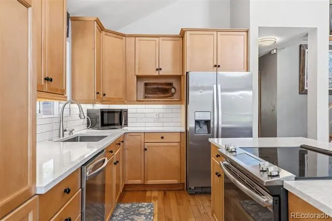
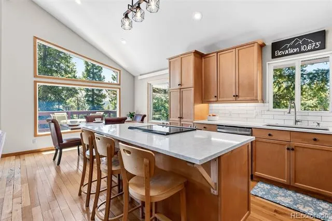
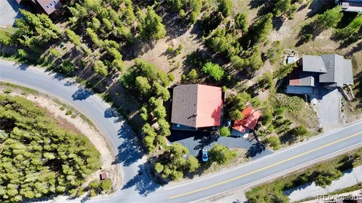
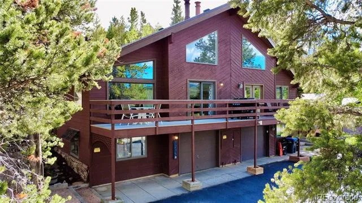
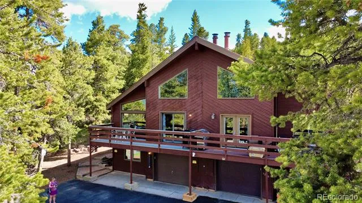
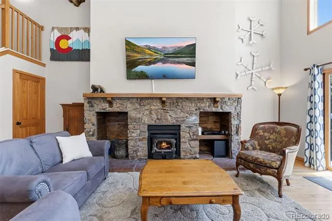
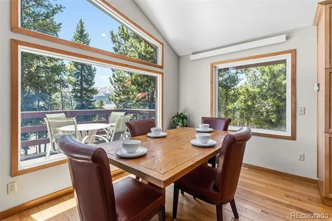
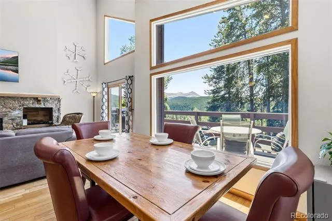
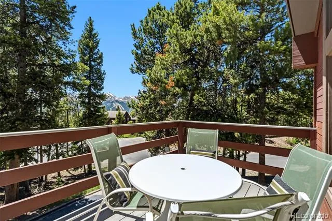
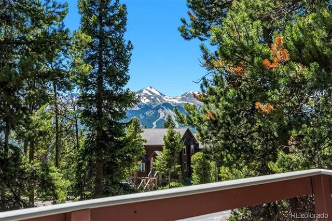
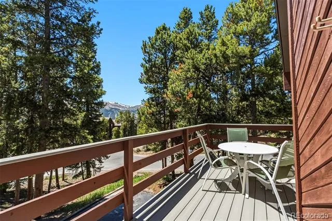
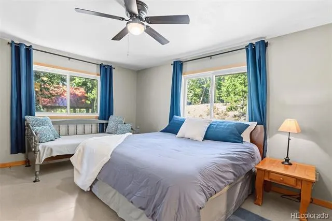
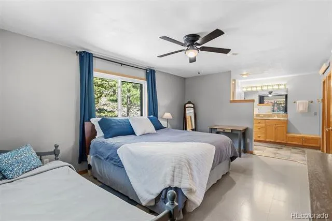
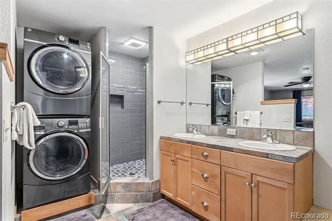
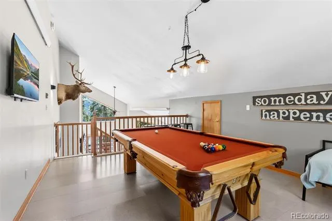
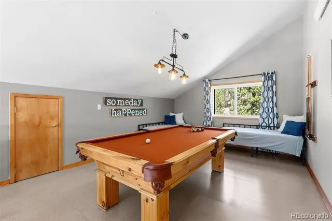
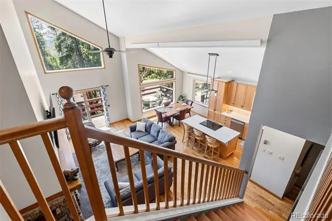
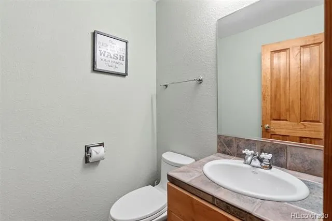
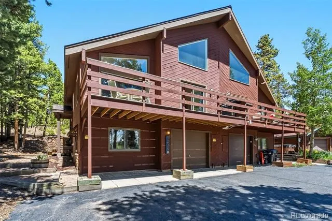
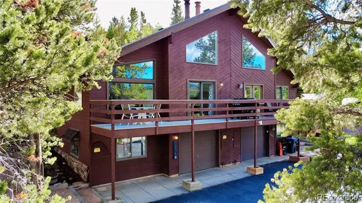
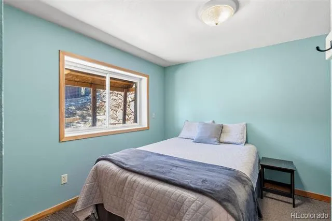
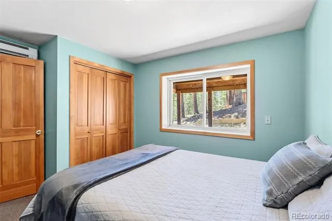
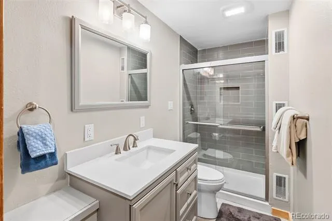
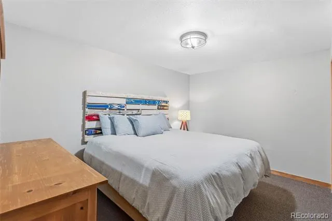
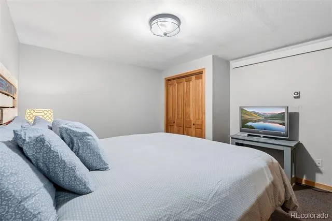
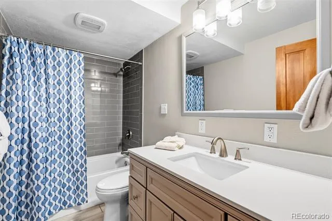
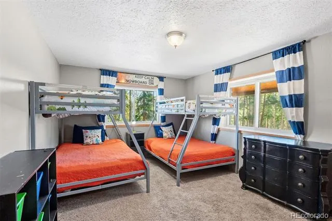
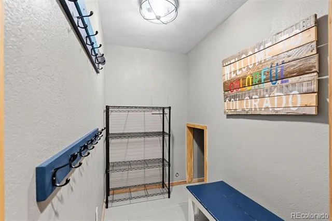
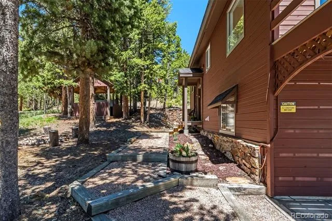
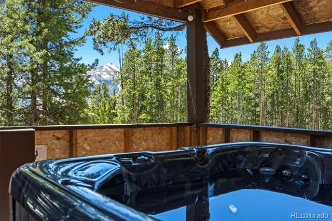
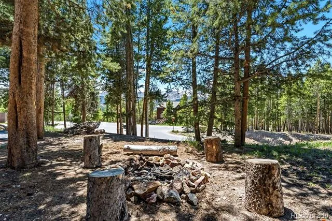
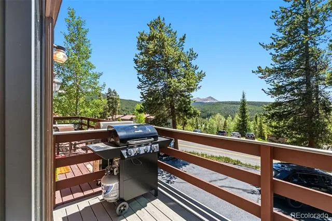
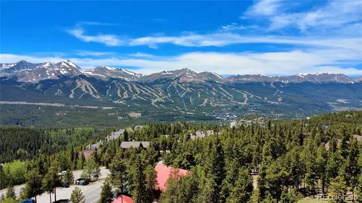
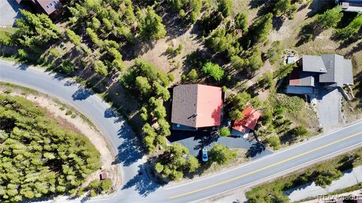
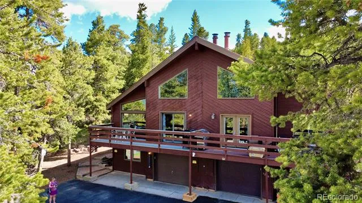
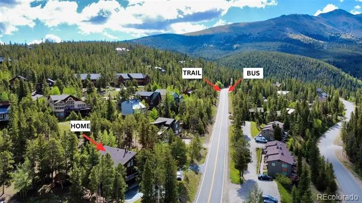
Motivated Sellers! Discover the rare opportunity to own a spacious 4-bedroom Breckenridge duplex that lives like a single-family home without the price tag. Offering an exceptional blend of space, privacy, views, and convenience, this mountain retreat delivers features rarely found in a condo or townhome at this price point. Major updates have already been addressed, giving buyers added peace of mind: new roof in the Fall 2025, new oven and new carpet in the Summer of 2026, plus a recent pre-inspection completed so the home is ready for its next owners. The open-concept floor plan is designed for mountain living and entertaining, with seamless flow between the kitchen, dining, and living areas. Gather after a day on the slopes, enjoy après-ski evenings overlooking Breckenridge Ski Resort, or unwind by the fireplace while taking in the mountain scenery. A main-level primary suite offers comfort and convenience, while three additional bedrooms and a spacious loft provide flexibility for guests, remote work, or recreation. The loft, complete with pool table, is the perfect bonus space for game nights or relaxing after a day outdoors. Unlike most Breckenridge properties at this price point, this home includes a private yard, private hot tub, firepit, and attached one-car garage. Step directly onto the Baldy Trailhead for year-round hiking, skiing, mountain biking, trail running, and snowshoeing. The Summit Stage bus stop is just steps away, providing free access to downtown Breckenridge, the Gondola, skiing, dining, and shopping. Whether you're seeking a primary residence, second home, or mountain retreat, this property offers a rare combination of space, location, lifestyle, and value—with motivated Sellers ready to make a deal.
Property Details
- Interior
- Ceiling Fan(s), Eat-in Kitchen, High Ceilings, Kitchen Island, Open Floorplan, Primary Suite, Radon Mitigation System, Vaulted C
- Fireplaces
- 1
- Heating
- Baseboard, Electric
- Bedrooms
- 4
- Bathrooms
- 3.0
- Full Baths
- 1
- Half Baths
- 1
- 3/4 Baths
- 2
- View
- Mountain(s),Ski Area
- Lot Features
- Many Trees, Mountainous, Near Public Transit, Sloped
- Stories
- Three Or More
- Lot Description
- Many Trees, Mountainous, Near Public Transit, Sloped
- Exterior Features
- Balcony, Barbecue, Fire Pit, Private Yard, Spa/Hot Tub
- Exterior Materials
- Balcony, Barbecue, Fire Pit, Private Yard, Spa/Hot Tub
- Acres
- 0.0
- Square Feet
- 2448
- Lot Size (sqft)
- 0.21
- Parking Spaces
- 1
- Parking Type
- Garage
- Parking Garage Spaces
- 1
- Property Type
- Purchase
- Basement
- 1
- Basement Description
- Finished, Walk-Out Access
- Basement Finished
- 1
- Year Built
- 1982
- Roof
- Unknown
- Sewer Information
- Public Sewer
- Utility Source
- Public
- Utility Features
- Cable Available, Electricity Connected, Phone Available
- Appliances
- Bar Fridge, Dishwasher, Disposal, Electric Water Heater, Microwave, Oven, Range
- Subdivision
- Woodmoor At Breckenridge Sub
- School District
- Summit RE-1
- Elementary School
- Breckenridge
- Middle School
- Summit
- High School
- Summit
- County
- SUMMIT
- Region
- Breckenridge
- Zoning
- CR4
Location
Legal
Based on information submitted to the MLS GRID as of 2026-09-02 12:57:39 UTC. All data is obtained from various sources and may not have been verified by broker or MLS GRID. Supplied Open House information is subject to change without notice. All information should be independently reviewed and verified for accuracy. Properties may or may not be listed by the office/agent presenting the information.
Last Updated: Sep 2, 2026 12:57 PM. Source: RECOLORADO
Provided By
Listed by Stephanie Ernst (#76f47c0ba20652e52e88fabe53b76168), 970-306-5001
Listing Office: LIV Sothebys International Realty- Breckenridge
Legal Notice
This publication is designed to provide information with regard to the subject matter covered. It is displayed with the understanding that the publisher and authors are not engaged in rendering real estate, legal, accounting, tax, or other professional services and that the publisher and authors are not offering such advice in this publication. If real estate, legal, or other expert assistance is required, the services of a competent, professional person should be sought.
The information contained in this publication is subject to change without notice. METROLIST, INC., DBA RECOLORADO MAKES NO WARRANTY OF ANY KIND WITH REGARD TO THIS MATERIAL, INCLUDING, BUT NOT LIMITED TO, THE IMPLIED WARRANTIES OF MERCHANTABILITY AND FITNESS FOR A PARTICULAR PURPOSE. METROLIST, INC., DBA RECOLORADO SHALL NOT BE LIABLE FOR ERRORS CONTAINED HEREIN OR FOR ANY DAMAGES IN CONNECTION WITH THE FURNISHING, PERFORMANCE, OR USE OF THIS MATERIAL.
Buyer Agency Compensation
The listing broker’s offer of compensation is made only to participants of the MLS where the listing is filed.