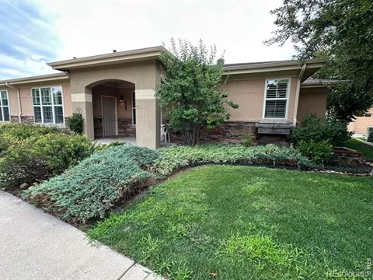
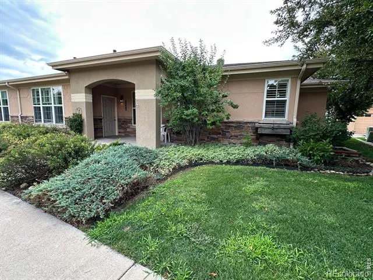
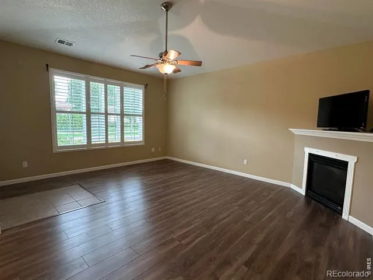
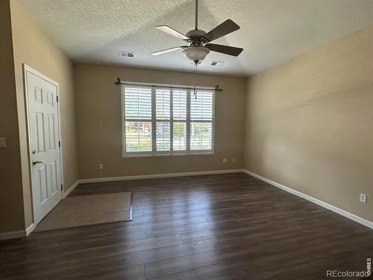
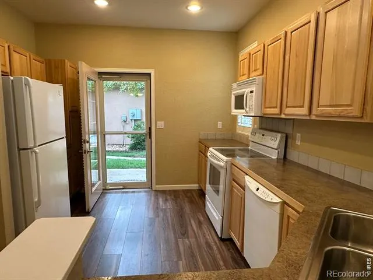
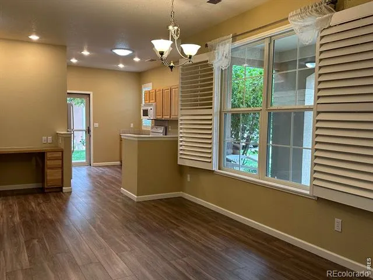
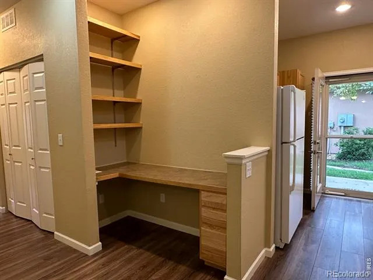
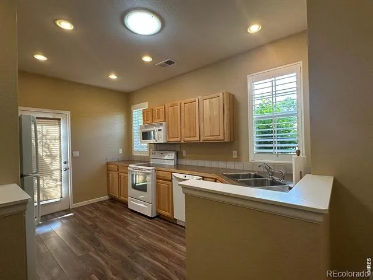
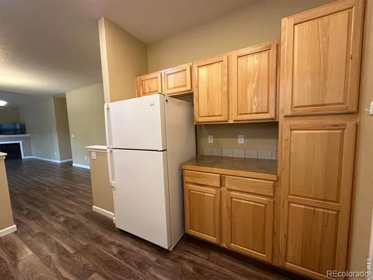
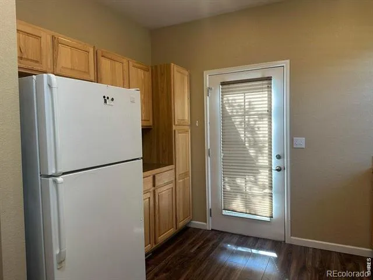
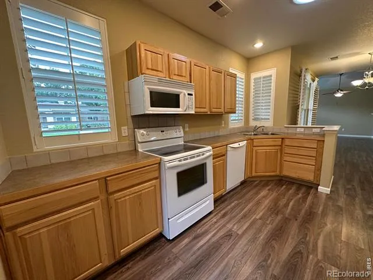
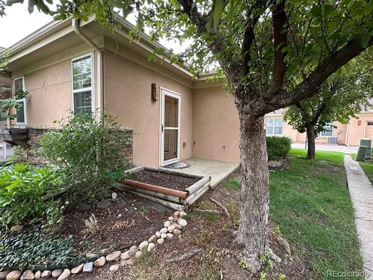
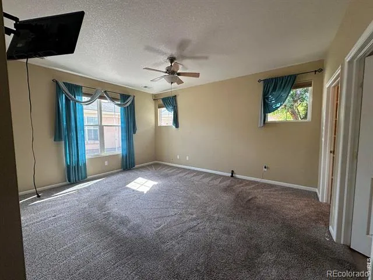
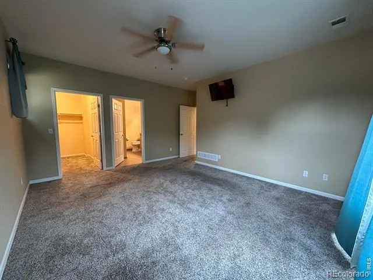
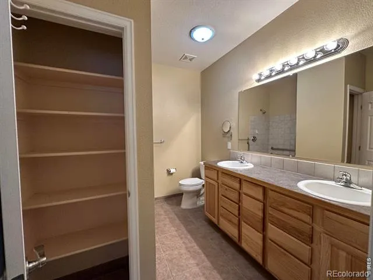
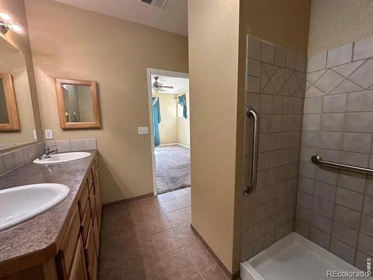
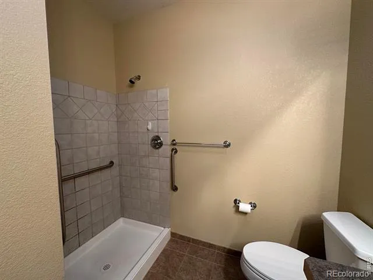
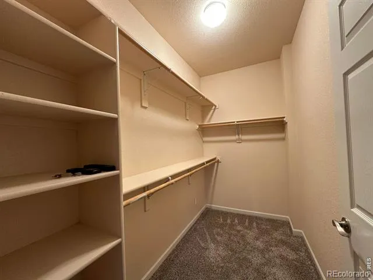
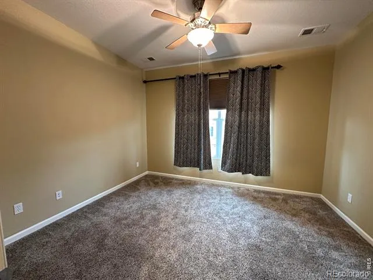
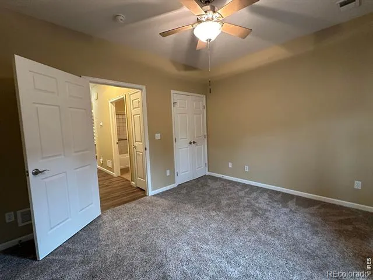
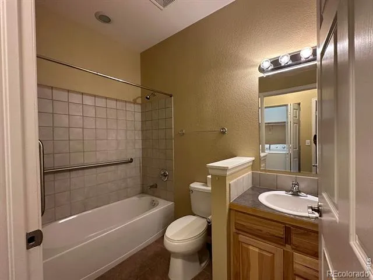
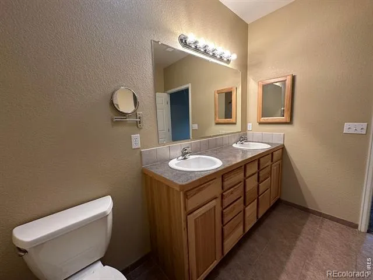
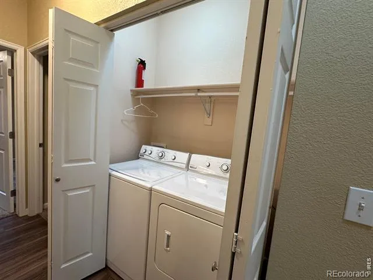
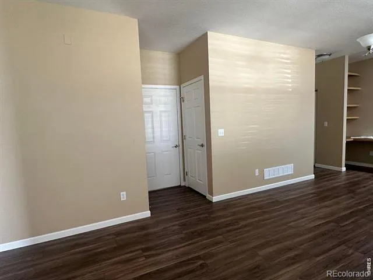
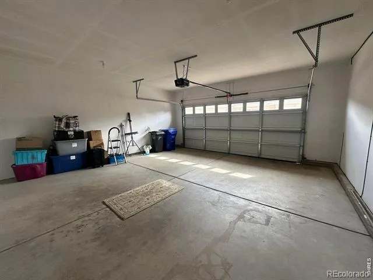
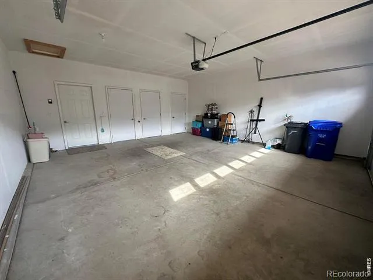
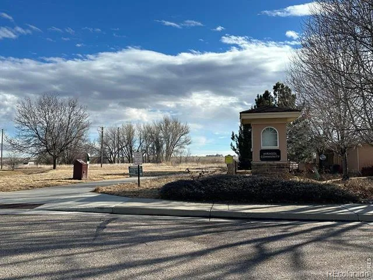
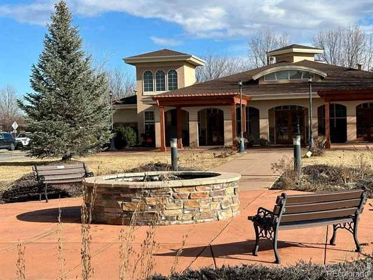
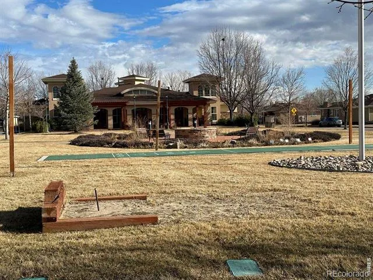
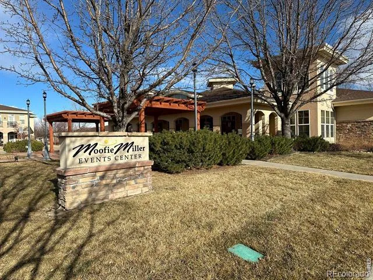
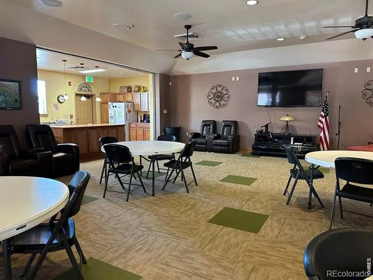
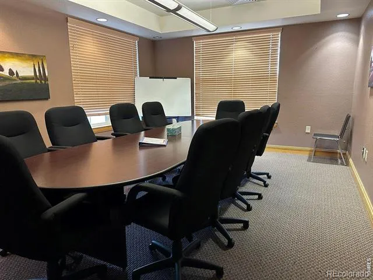
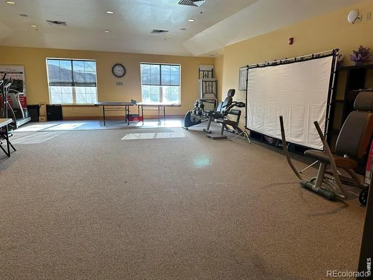
New Roof installed. Desirable over 55 Senior living at Mirasol Senior Living Community. Well-maintained 2-bedroom, 2-bathroom duplex with an oversized 2-car garage is thoughtfully designed for accessible living. The welcoming front porch provides a great spot to greet neighbors, while the open-concept layout creates a bright, airy atmosphere. Vaulted-ceiling living room features a ceiling fan and a cozy gas log fireplace, flowing seamlessly into the dining area with natural light from north-facing windows. Built-in office nook with shelving offers a convenient workspace. Kitchen includes refrigerator, flat-top range, microwave, dishwasher, disposal, generous countertops, pantry, and ample cabinet space-all set on easy-care laminate wood flooring. Off kitchen, enjoy a patio with a gas line for a BBQ grill and a garden space. Spacious carpeted primary suite with large window includes a private bathroom with dual sinks, a walk-in shower, grab bars, linen closet, medicine cabinet, and carpeted walk-in closet with custom shelving. Guest bedroom features a large window for natural light, making it ideal for guests or hobbies. A full hall bath includes a step-in tub. Additionally, hallway laundry closet with shelving and included washer/dryer, a second hallway linen closet for extra storage, and a finished garage with interior home access with coat closet. HOA takes care of lawn care, snow removal, exterior maintenance, exterior home insurance, & event center-making this an ideal low-maintenance home. Home is classified as affordable housing; it has a Deed of Trust with the housing authority of a value of $60,600. There no payments on this deed ; however, buyer must income qualify via application to show income less than 80% of Loveland AMI.1 person: $73,040- 2 people: $83,520.
Property Details
- Interior
- No Stairs, Open Floorplan, Pantry, Vaulted Ceiling(s), Walk-In Closet(s)
- Cooling
- Ceiling Fan(s), Central Air
- Heating
- Forced Air
- Cooling Features
- Ceiling Fan(s), Central Air
- Bedrooms
- 2
- Bathrooms
- 1.75
- Full Baths
- 1
- 3/4 Baths
- 1
- Lot Features
- Level
- Stories
- 1
- Lot Description
- Level
- Acres
- 0.09
- Square Feet
- 1272
- Parking Spaces
- 2
- Parking Type
- Garage
- Parking Garage Spaces
- 2
- Property Type
- Purchase
- Style
- Contemporary
- Year Built
- 2007
- Roof
- Composition
- Sewer Information
- Public Sewer
- Utility Source
- Public
- Utility Features
- Cable Available, Electricity Available, Internet Access (Wired), Natural Gas Available
- Appliances
- Dishwasher, Disposal, Dryer, Microwave, Oven, Refrigerator, Washer
- Subdivision
- Mirasol 1st Sub Lov
- School District
- Thompson R2-J
- Elementary School
- Winona
- Middle School
- Other
- High School
- Mountain View
- County
- LARIMER
- Region
- Loveland
- Zoning
- P-87
- Taxes Annual
- $2,295
- HOA
- 1
- HOA Fees
- 451
Location
Legal
Based on information submitted to the MLS GRID as of 2026-09-02 09:37:40 UTC. All data is obtained from various sources and may not have been verified by broker or MLS GRID. Supplied Open House information is subject to change without notice. All information should be independently reviewed and verified for accuracy. Properties may or may not be listed by the office/agent presenting the information.
Last Updated: Sep 2, 2026 9:37 AM. Source: RECOLORADO
Provided By
Listed by Nanci Garnand (#71b0ad60e2b1e403561c77daec17e384), 9702271327
Listing Office: Real
Legal Notice
This publication is designed to provide information with regard to the subject matter covered. It is displayed with the understanding that the publisher and authors are not engaged in rendering real estate, legal, accounting, tax, or other professional services and that the publisher and authors are not offering such advice in this publication. If real estate, legal, or other expert assistance is required, the services of a competent, professional person should be sought.
The information contained in this publication is subject to change without notice. METROLIST, INC., DBA RECOLORADO MAKES NO WARRANTY OF ANY KIND WITH REGARD TO THIS MATERIAL, INCLUDING, BUT NOT LIMITED TO, THE IMPLIED WARRANTIES OF MERCHANTABILITY AND FITNESS FOR A PARTICULAR PURPOSE. METROLIST, INC., DBA RECOLORADO SHALL NOT BE LIABLE FOR ERRORS CONTAINED HEREIN OR FOR ANY DAMAGES IN CONNECTION WITH THE FURNISHING, PERFORMANCE, OR USE OF THIS MATERIAL.
Buyer Agency Compensation
The listing broker’s offer of compensation is made only to participants of the MLS where the listing is filed.