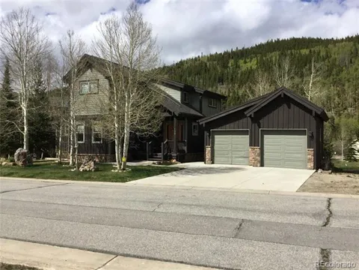
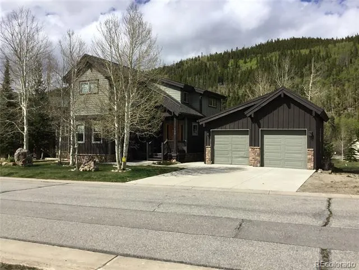
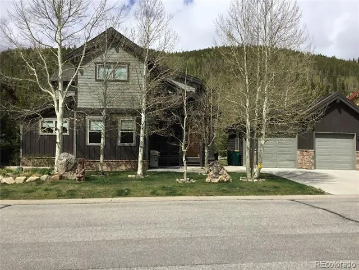
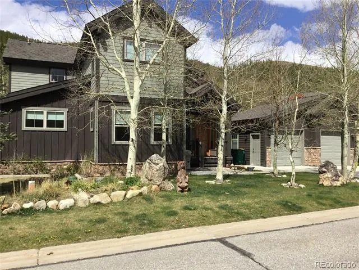
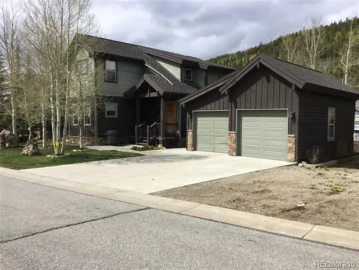
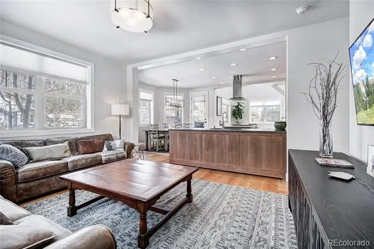
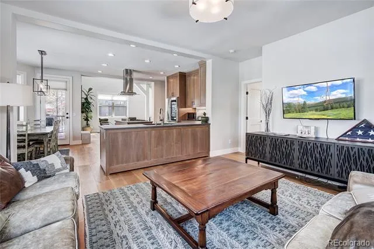
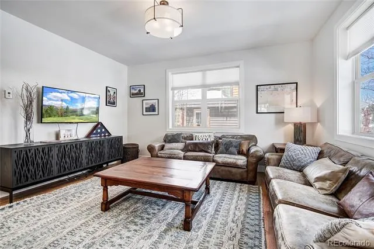
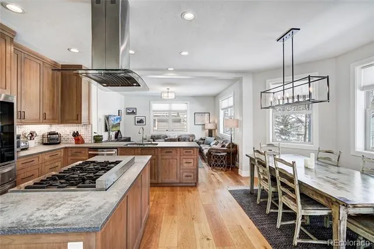
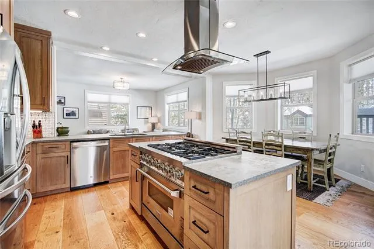
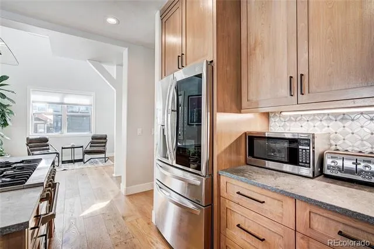
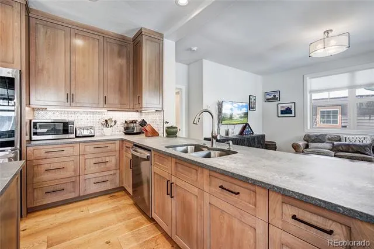
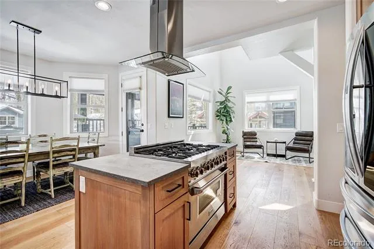
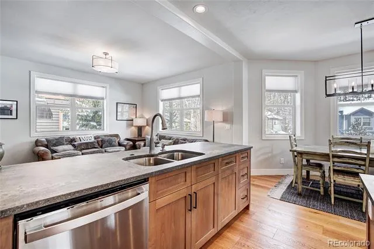
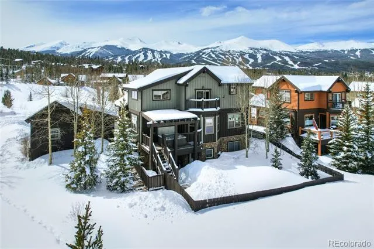
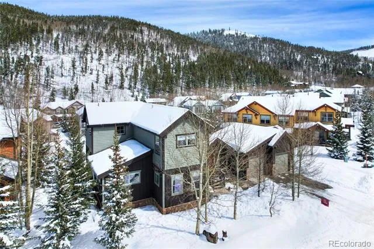
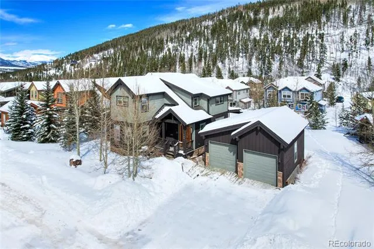
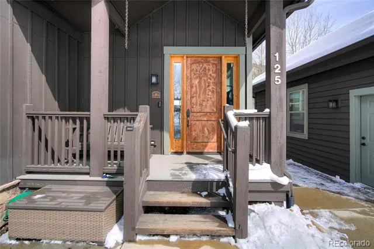
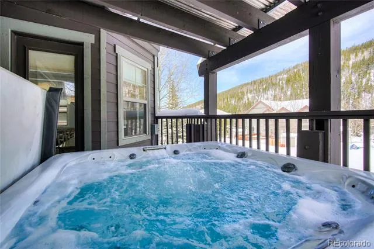
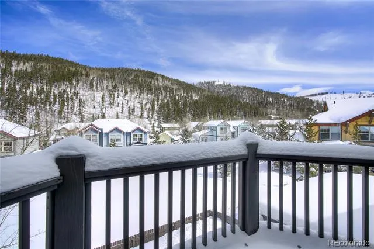
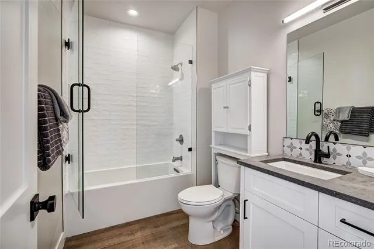
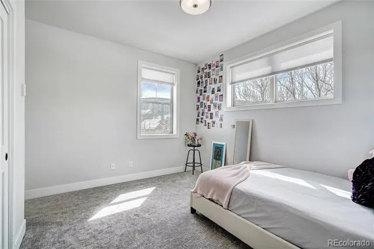
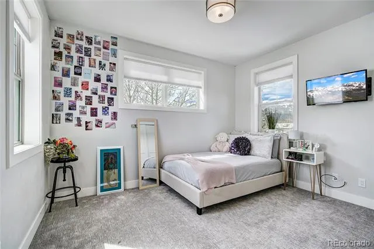
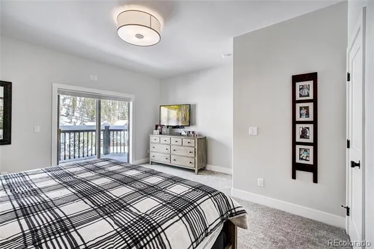
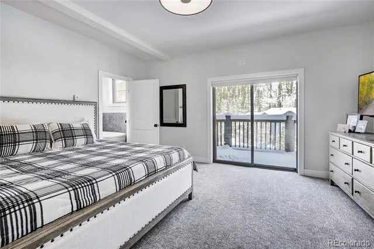
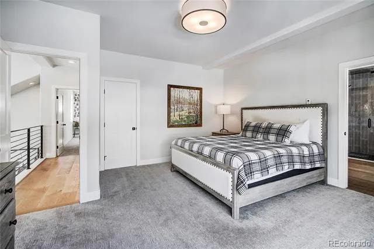
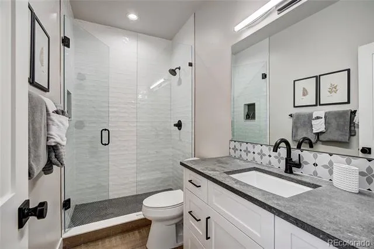
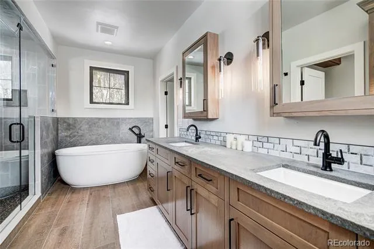
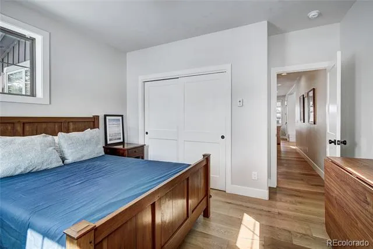
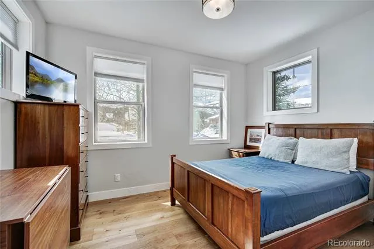
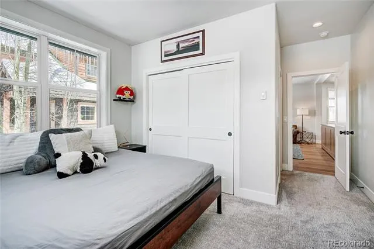
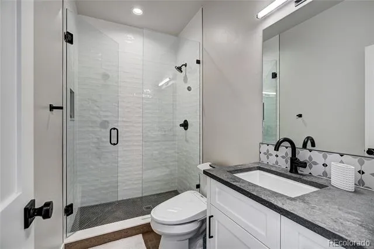
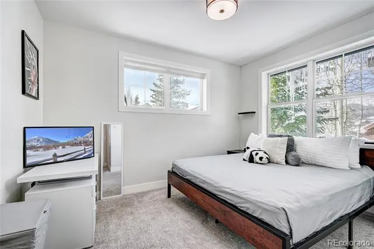
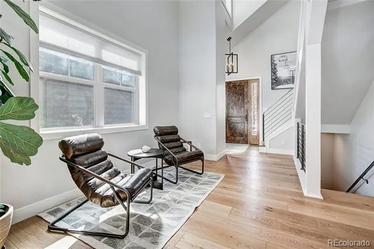
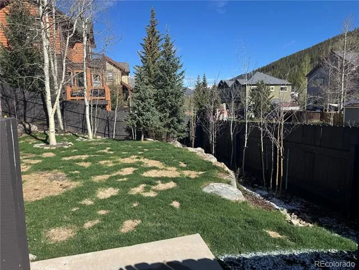
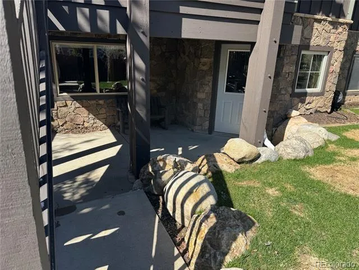
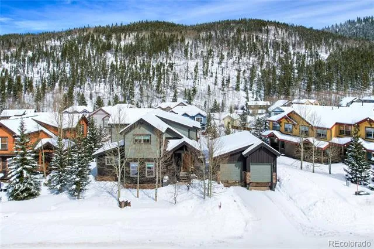
Great Intown single-family home in Vista Point subdivision in the Town Of Breckenridge with nice views, and a separate rentable one bedroom apartment downstairs. Home has been recently remodeled in the last couple years with appliances, concrete countertops in the kitchen and All five bathrooms. Home has a very light bright open feel that makes us a perfect family home. You could have a renter/caretaker live downstairs in the downstairs apartment. Downstairs has a a separate entrance separate and laundry. Hot tub on the deck off the living area. There are several decks and patios, and you have a nice fenced in yard for a dog if you need it. House is fully landscaped and sprinklered for ease of maintenance. The home also has two steam showers, two bidet, hot and cold water outside and gas on each deck for a grill. Seller took out the fireplaces when he did the remodel, but there is gas and electric in the wall to add one in the living room and master bedroom if you want.
Property Details
- Interior
- Ceiling Fan(s), Concrete Counters, Eat-in Kitchen, Five Piece Bath, High Ceilings, Jet Action Tub, Kitchen Island, Open Floorpla
- Heating
- Forced Air, Natural Gas
- Bedrooms
- 5
- Bathrooms
- 5.0
- Full Baths
- 5
- View
- Mountain(s),Ski Area,Valley
- Lot Features
- Greenbelt, Irrigated, Landscaped, Many Trees, Near Public Transit
- Stories
- Three Or More
- Lot Description
- Greenbelt, Irrigated, Landscaped, Many Trees, Near Public Transit
- Exterior Features
- Barbecue, Dog Run, Garden, Gas Grill, Heated Gutters, Lighting, Playground, Private Yard, Spa/Hot Tub
- Exterior Materials
- Barbecue, Dog Run, Garden, Gas Grill, Heated Gutters, Lighting, Playground, Private Yard, Spa/Hot Tub
- Acres
- 0.0
- Square Feet
- 3044
- Lot Size (sqft)
- 0.17
- Parking Features
- Concrete
- Parking Spaces
- 2
- Parking Type
- Garage
- Parking Garage Spaces
- 2
- Property Type
- Purchase
- Style
- Mountain Contemporary
- Basement
- 1
- Basement Description
- Walk-Out Access
- Year Built
- 2004
- Foundation
- Concrete Perimeter, Slab
- Roof
- Shingle
- Sewer Information
- Public Sewer
- Utility Source
- Public
- Utility Features
- Cable Available, Electricity Connected, Internet Access (Wired), Natural Gas Connected
- Appliances
- Bar Fridge, Cooktop, Dishwasher, Disposal, Down Draft, Dryer, Gas Water Heater, Microwave, Oven, Range, Range Hood, Refrigerator
- Subdivision
- Vista point
- School District
- Summit RE-1
- Elementary School
- Breckenridge
- Middle School
- Summit
- High School
- Summit
- County
- SUMMIT
- Region
- Breckenridge
- Zoning
- B14-2
- Taxes Annual
- $7,253
- HOA
- 1
- HOA Fees
- 200
Location
Legal
Based on information submitted to the MLS GRID as of 2026-09-02 12:47:37 UTC. All data is obtained from various sources and may not have been verified by broker or MLS GRID. Supplied Open House information is subject to change without notice. All information should be independently reviewed and verified for accuracy. Properties may or may not be listed by the office/agent presenting the information.
Last Updated: Sep 2, 2026 12:47 PM. Source: RECOLORADO
Provided By
Listed by Tom Day (#79e1166a31daf13204eeab931fe12b2c), tom@tomdayrealestate.com,970-390
Listing Office: Engel & Volkers Denver
Legal Notice
This publication is designed to provide information with regard to the subject matter covered. It is displayed with the understanding that the publisher and authors are not engaged in rendering real estate, legal, accounting, tax, or other professional services and that the publisher and authors are not offering such advice in this publication. If real estate, legal, or other expert assistance is required, the services of a competent, professional person should be sought.
The information contained in this publication is subject to change without notice. METROLIST, INC., DBA RECOLORADO MAKES NO WARRANTY OF ANY KIND WITH REGARD TO THIS MATERIAL, INCLUDING, BUT NOT LIMITED TO, THE IMPLIED WARRANTIES OF MERCHANTABILITY AND FITNESS FOR A PARTICULAR PURPOSE. METROLIST, INC., DBA RECOLORADO SHALL NOT BE LIABLE FOR ERRORS CONTAINED HEREIN OR FOR ANY DAMAGES IN CONNECTION WITH THE FURNISHING, PERFORMANCE, OR USE OF THIS MATERIAL.
Buyer Agency Compensation
The listing broker’s offer of compensation is made only to participants of the MLS where the listing is filed.